

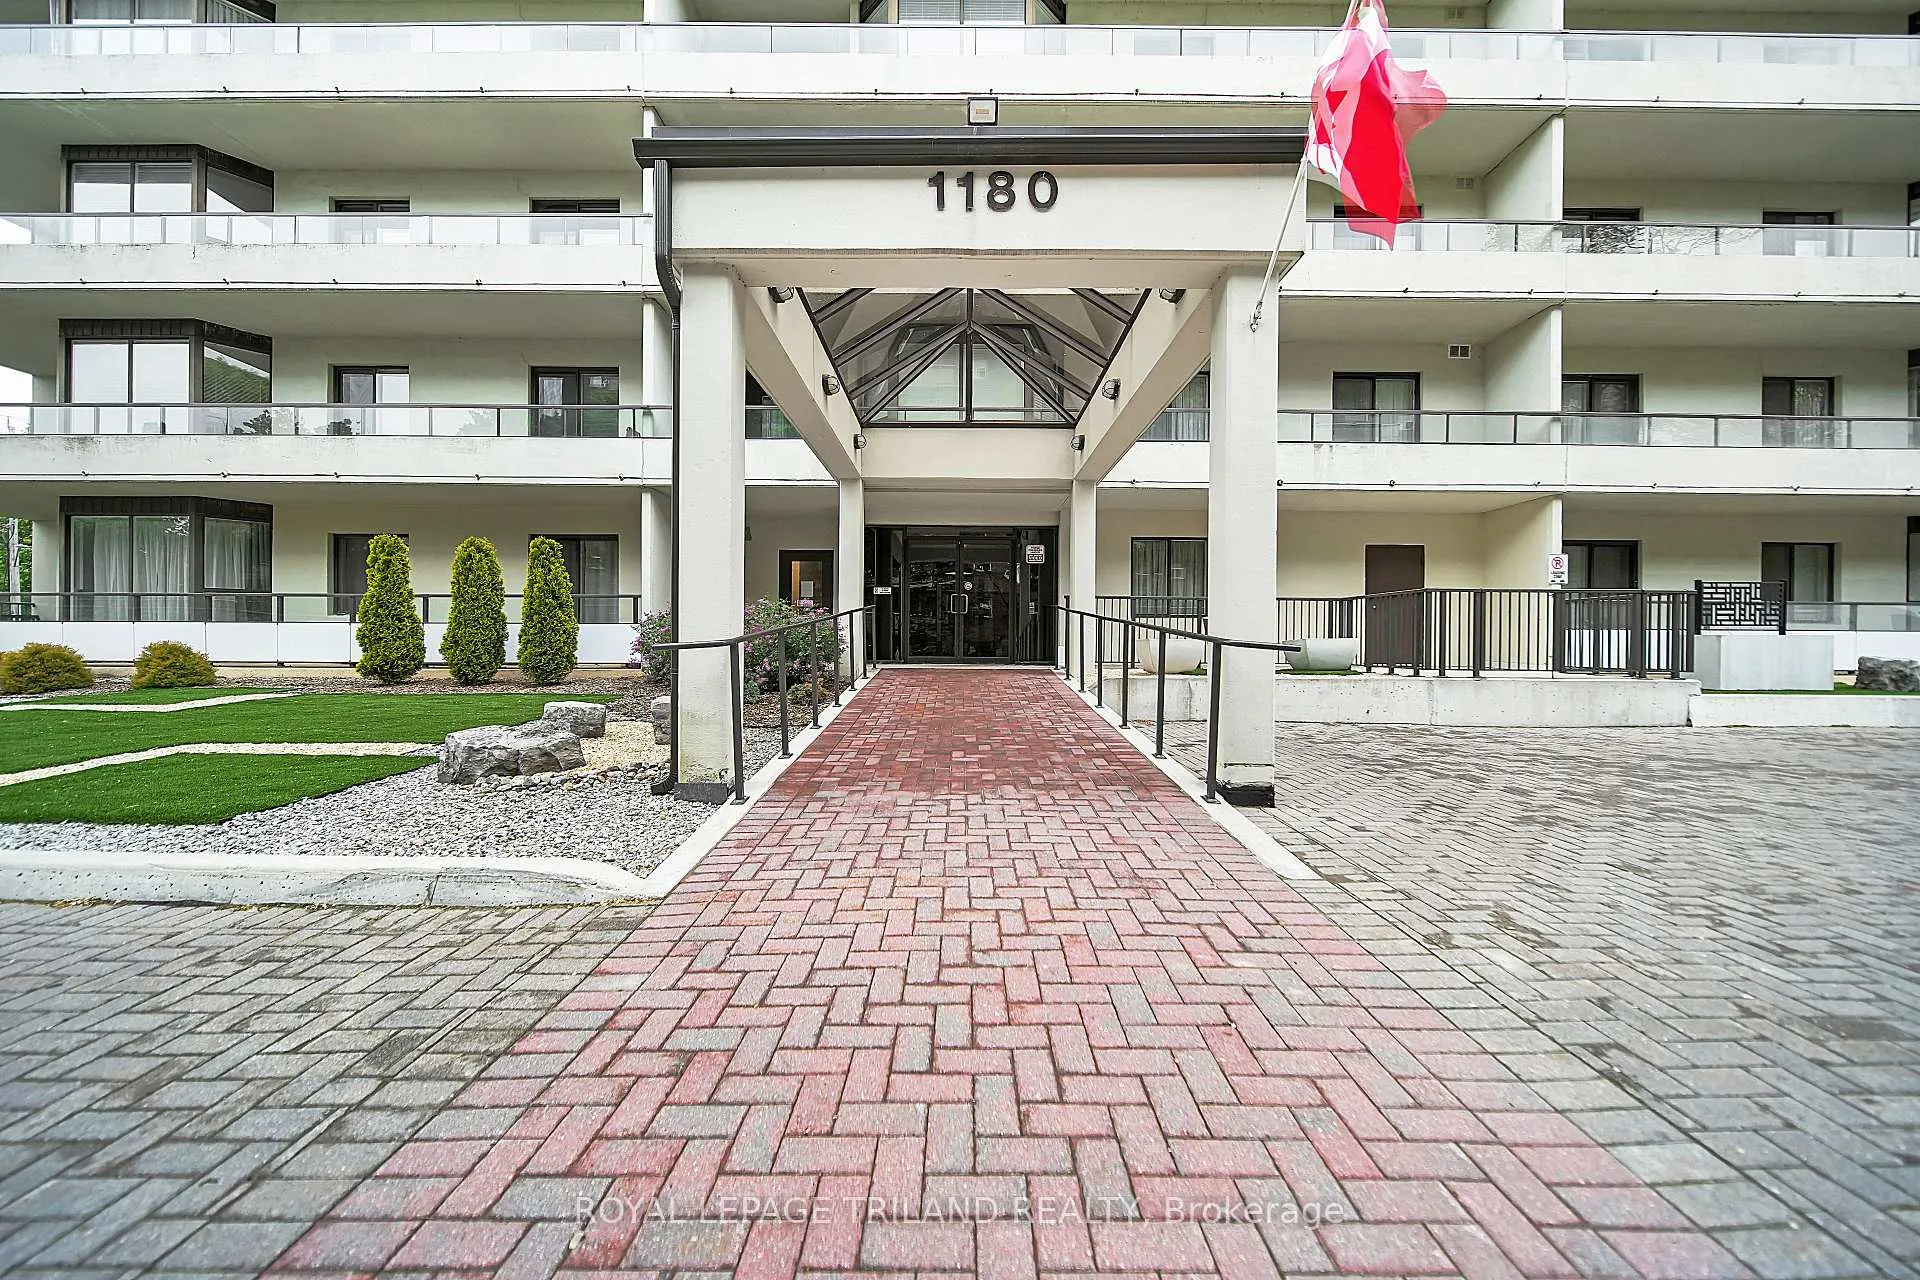
Unit 409, 1180 Commissioners Road W
Unit 409, 1180 Commissioners Road W
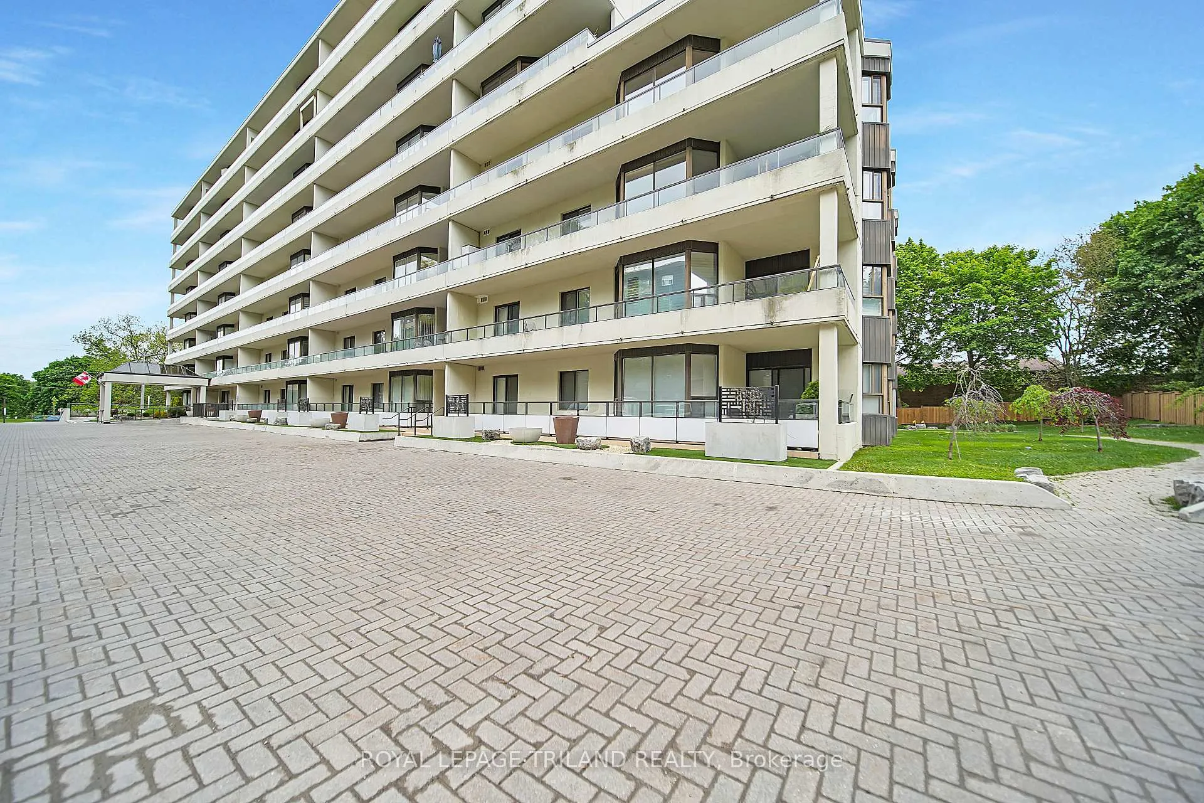
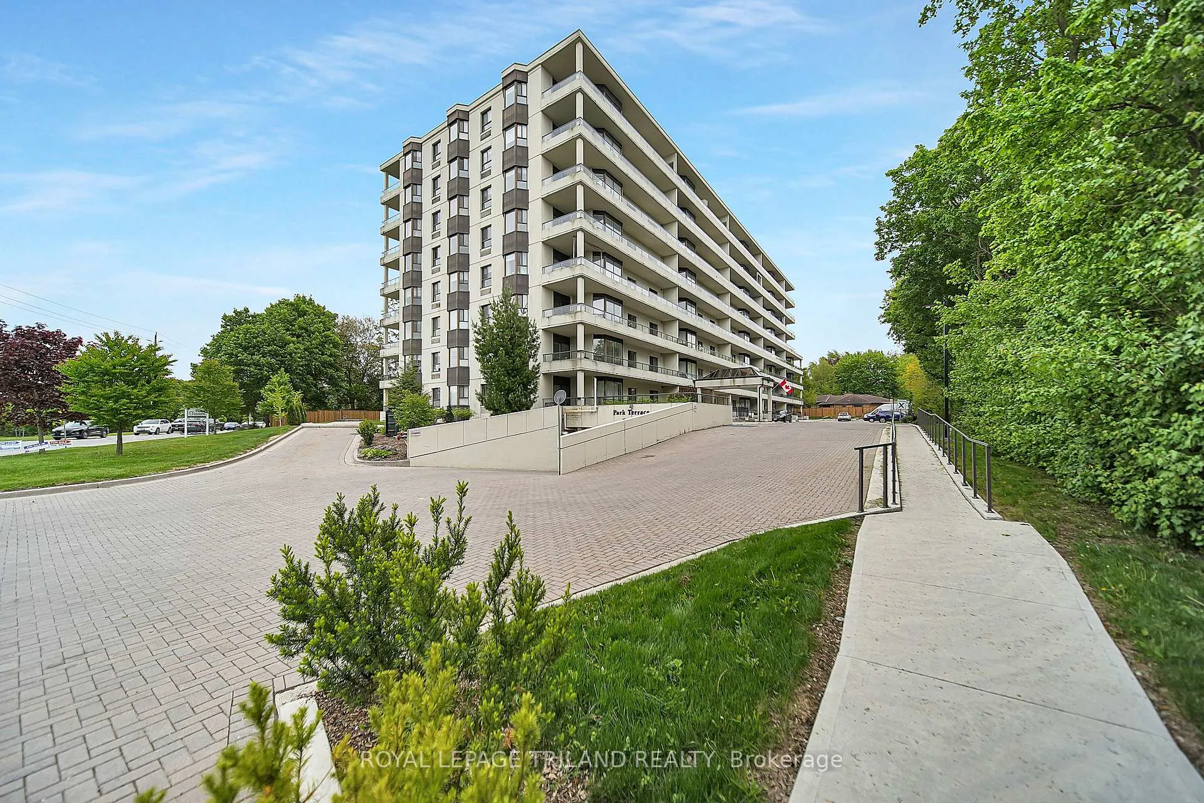
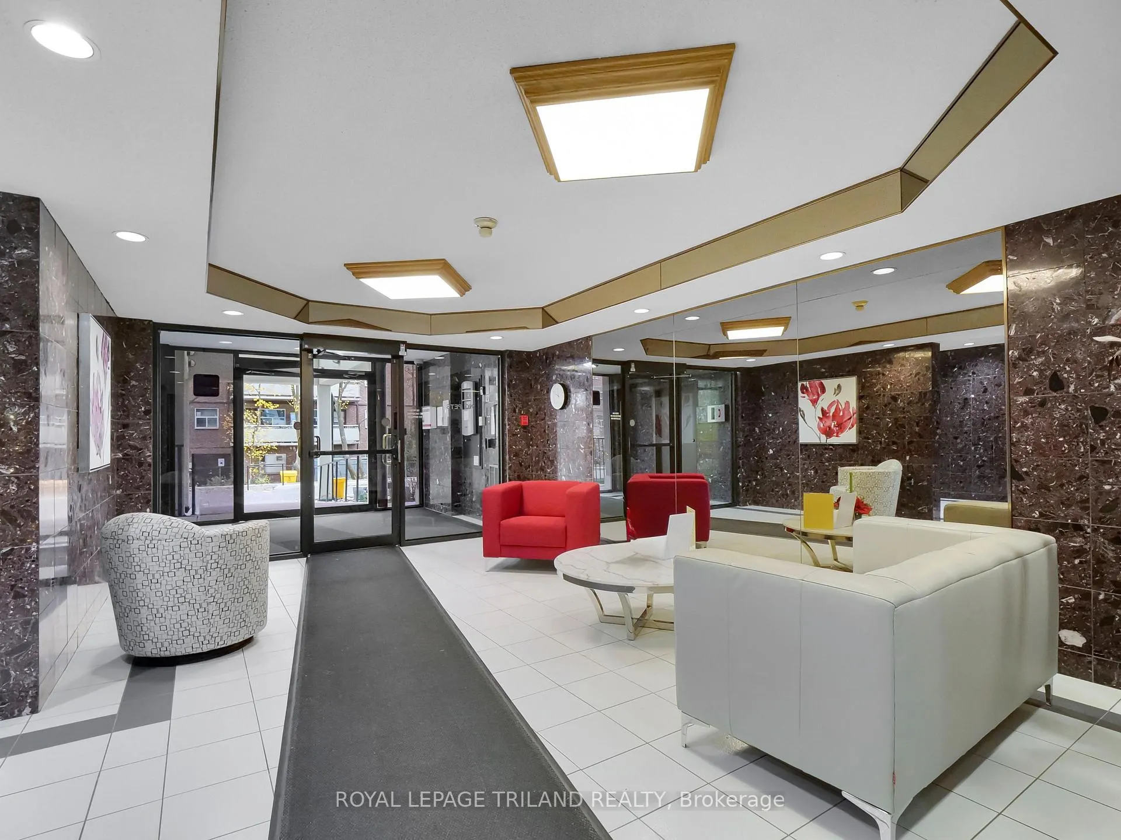
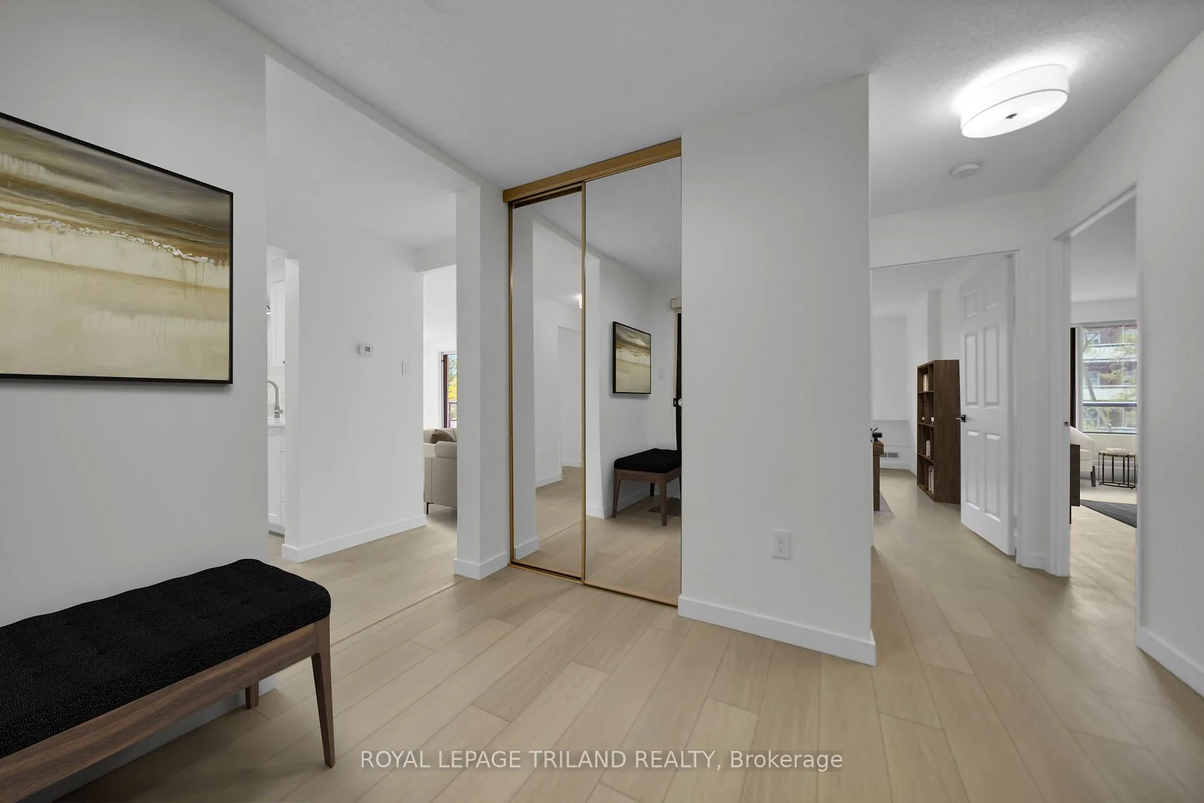 See all 38 photos
Property history
Facts and features
- ExposureSouth west
- LaundryIn-suite
- LockerNone
- BalconyOpen
- Central air
- Indoor pool
- Party room/meeting room
The homeCondo Apartment, 1 storey/apt, 1,400–1,599 sq ft
- Type: Condo Apartment
- Style: 1 storey/apt
- Living space: 1,400–1,599 sq ft
- Basement: None
- Exposure: South West
InsideIn-suite laundry, Carpet free, storage, Rooms above ground 6
- Laundry: In-suite laundry
- Features: Carpet free, storage
- Rooms above ground: 6
- Bedrooms: 3
- Bathrooms: 2
- Kitchens: 1
- Family room: Yes
OutsideConcrete, Flat, Poured concrete
- Exterior: Concrete
- Roof: Flat
- Foundation: Poured concrete
- Balcony: Open
Parking and locker1 Parking, Underground, Parking type Owned
- Spaces: 1 Parking
- Garage: Underground
- Parking type: Owned
- Driveway: Reserved/assigned
- Locker: None
Buildingpark terrace, Condo corporation 169, Elevator, guest suites, indoor pool, party room/meeting room, sauna, visitor parking
- Name: park terrace
- Condo corporation: 169
- Amenities: Elevator, guest suites, indoor pool, party room/meeting room, sauna, visitor parking
- Pets: Not allowed
Heating, water and powerForced air, electric, Central air
- Heating: Forced air, electric
- Cooling: Central air
Costs and taxesTaxes $3,775 a year, Condo fee $721 a month, Common elements included, building insurance included, parking included, water included
- Taxes, 2025: $3,775 a year
- Condo fee: $721 a month
- Fee includes: Common elements included, building insurance included, parking included, water included
- HST: HST included in the price
- Rental items: Hot water tank
Included in the saleFridge, stove, microwave, dishwasher, washer, dryer, N/a
- Included: Fridge, stove, microwave, dishwasher, washer, dryer
- Not included: N/a
Listing detailsX12276771, Sold, Jul 10, 2025
- MLS® number: X12276771
- Status: Sold
- Listed on: Jul 10, 2025
- Days on market: 39
- Updated: Aug 18, 2025
- Possession: Flexible
- Occupied by: Vacant
- Listing brokerage: ROYAL LEPAGE TRILAND REALTY
About this home
Unit 409, 1180 Commissioners Road W, London (South B), ON N6K 4J2
Welcome to this beautifully renovated, move-in-ready apartment in one of London's most sought-after buildings, 1180 Commissioners Road West, ideally located in the heart of Byron, directly across from Springbank Park and the Thames River. This spacious and bright corner unit features large windows throughout, offering serene views of mature trees from every room. Enjoy outdoor living on the impressive wrap-around balcony, large enough to accommodate a full patio dining set for 4 and accessible from the great room and primary bedroom. The fully renovated kitchen is a true showstopper, featuring brand new appliances with soft close cabinets and drawers, all new cabinetry, stylish Silestone quartz countertops, and a chic backsplash. A buffet at the kitchen window adds charm and functionality. The entire unit has been thoughtfully upgraded with high-end LVP flooring, all new fixtures and fresh paint throughout. Other highlights include in-suite laundry with newer washer and dryer, tons of storage, and powered doors at both the building entrance and unit for added accessibility. The guest bathroom features a walk-in accessible air tub valued at $12,500, with ease of use. Building amenities include an outdoor putting green, secure underground parking with one parking space, indoor bicycle racks, a newly renovated heated indoor pool, sauna, and a reservable party room perfect for entertaining. The condo is professionally managed to the highest standards, providing peace of mind and a well-maintained environment. Just steps from Metro, Shoppers Drug Mart, TD & BMO banks, Tim Hortons, and all the conveniences of the Byron business district. This prime location also offers quick access to LHSC Victoria Hospital, downtown London, Highway 401, and anywhere you need to go. Don't miss your chance to live in this prestigious and peaceful community. Book your private showing today before it's gone!
Ask about this home
A HOMEH agent will answer your questions about this home.
Know more about park terrace
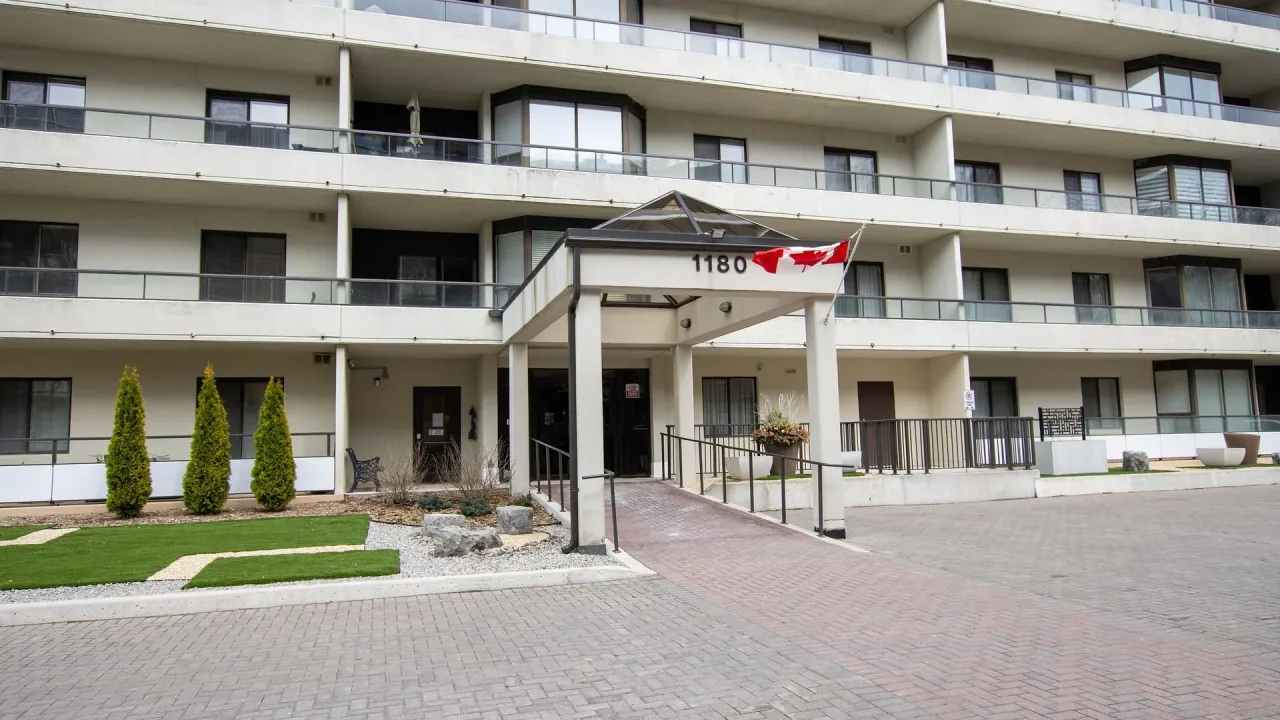
Condo building · 1180 Commissioners Road W
park terrace is a condo. Right now 2 for sale are on the market here.
- $331/sq ft
No similar units for sale in park terrace right now.
Around this home
Daily convenience, out of 100, from the distances below
Schools nearby
School rating, out of 10.
Helpful calculators
Your HOMEH agent

"I would see it this week."