

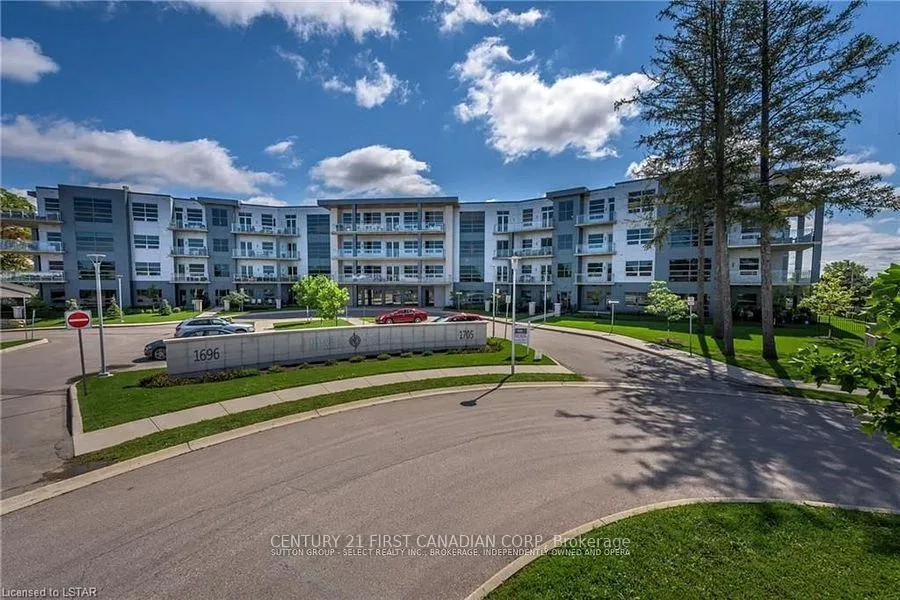
Unit 402, 1705 Fiddlehead Place
Unit 402, 1705 Fiddlehead Place
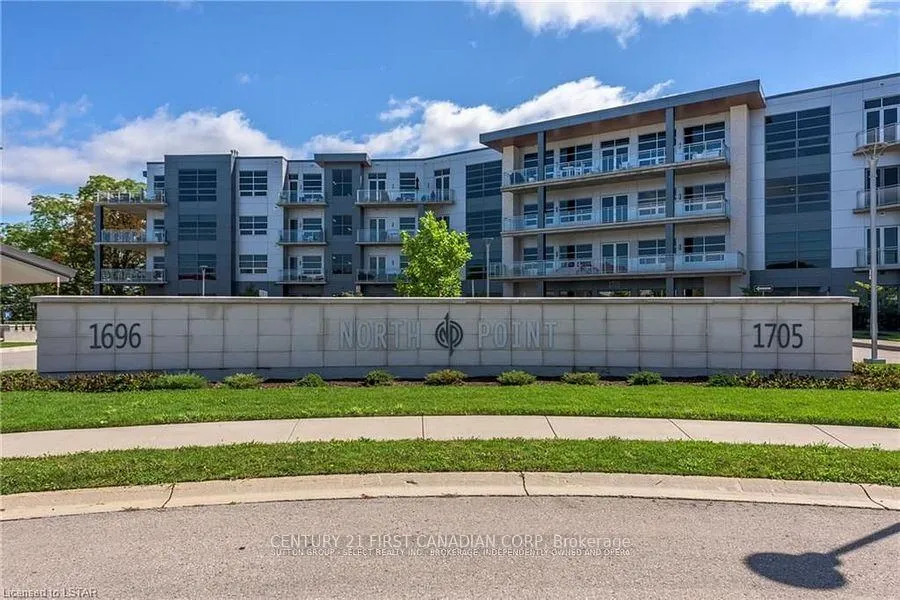
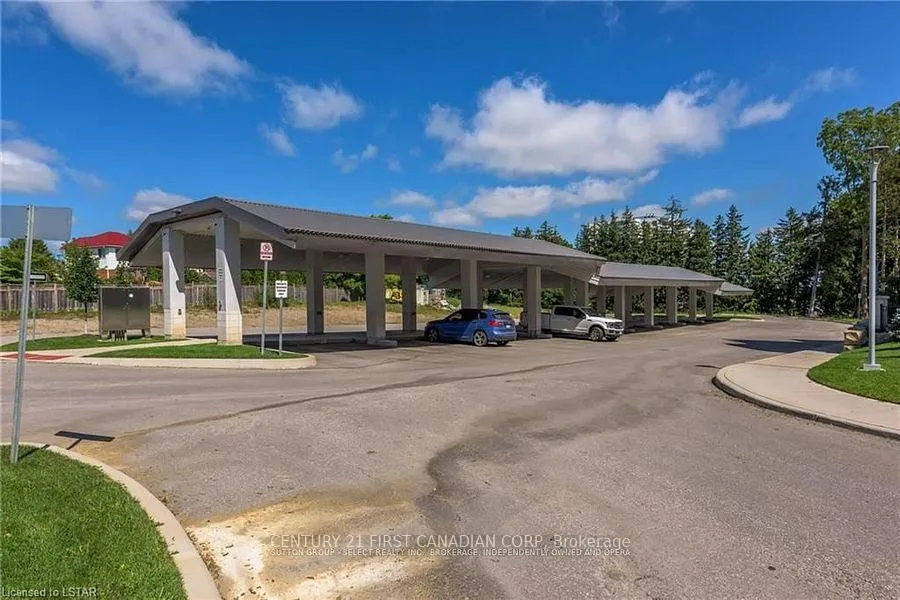
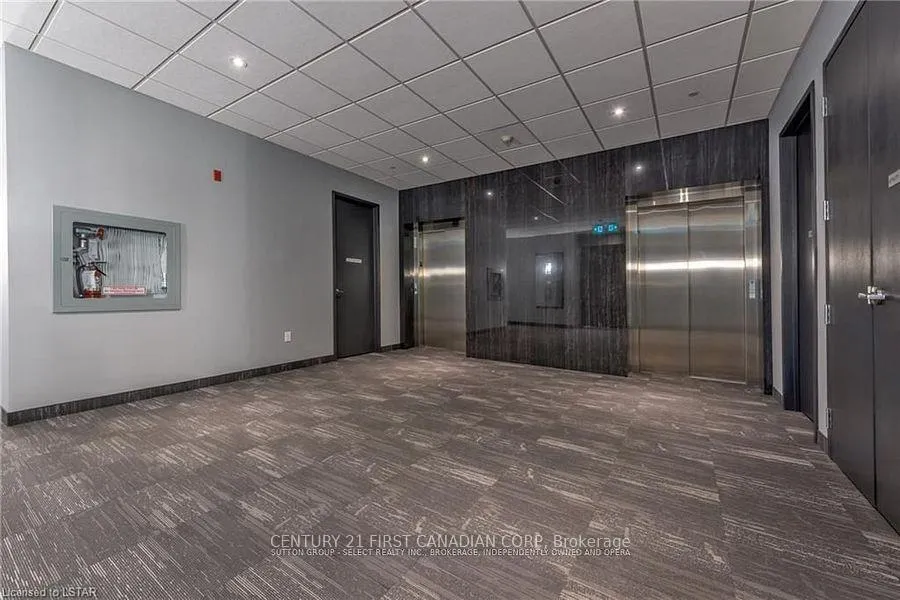
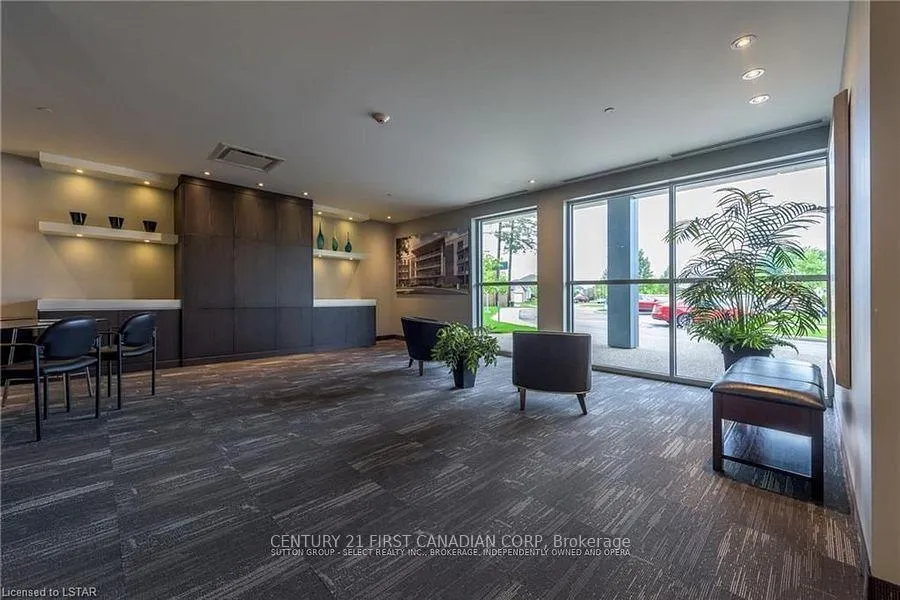 See all 27 photos
Property history
Facts and features
- ExposureSouth
- LaundryIn-suite
- LockerNone
- BalconyOpen
- Central air
- Party room/meeting room
The homeCondo Apartment, 1 storey/apt, Age 6–10 years
- Type: Condo Apartment
- Style: 1 storey/apt
- Age: 6–10 years
- Living space: 1,000–1,199 sq ft
- Basement: None
- Exposure: South
- Special designation: Accessibility
InsideIn-suite laundry, main level, Primary bedroom - main floor, rough-in bath, Alarm system, security system, smoke detector, monitored, carbon monoxide detectors
- Laundry: In-suite laundry, main level
- Features: Primary bedroom - main floor, rough-in bath
- Security: Alarm system, security system, smoke detector, monitored, carbon monoxide detectors
- Rooms above ground: 5
- Bedrooms: 2
- Bathrooms: 5
- Kitchens: 1
OutsideMetal/steel siding, concrete, Open
- Exterior: Metal/steel siding, concrete
- Balcony: Open
Parking and locker1 Parking, Underground, Parking type Owned
- Spaces: 1 Parking
- Garage: Underground
- Parking type: Owned
- Driveway: Underground, private, reserved/assigned
- Locker: None
- Locker unit: N/a
- Locker number: N/a
- Locker level: N/a
BuildingName 1705, Condo corporation 876, Bbqs allowed, bike storage, party room/meeting room, visitor parking
- Name: 1705
- Condo corporation: 876
- Amenities: Bbqs allowed, bike storage, party room/meeting room, visitor parking
- Pets: Not allowed
Heating, water and powerForced air, gas, Central air
- Heating: Forced air, gas
- Cooling: Central air
Rent and termsRent $2,500 a month, Entire property, Partially
- Rent: $2,500 a month
- Space for rent: Entire property
- Furnished: Partially
- Lease: 12 months
- Paid: Monthly
- Rent includes: Building maintenance, common elements
- Deposit: Required
- Credit check: Required
- Employment letter: Required
- Rental application: Required
- References: Required
- Rental items: N/a
IncludedWasher, dryer, refrigerator, built stove, built in table top stove. dishwasher. microwave, rang hood, select furniture ( 2 beds, couch, dining room table), Not included None
- Included: Washer, dryer, refrigerator, built stove, built in table top stove. dishwasher. microwave, rang hood, select furniture ( 2 beds, couch, dining room table)
- Not included: None
NearbyClear view, cul de sac/dead end, park, public transit, school bus route, wooded/treed
- Close to: Clear view, cul de sac/dead end, park, public transit, school bus route, wooded/treed
Listing detailsX12282853, Rented, Jul 14, 2025
- MLS® number: X12282853
- Status: Rented
- Listed on: Jul 14, 2025
- Days on market: 2
- Updated: Jul 16, 2025
- Possession: 2025-08-01 / Flexible
- Occupied by: Vacant
- Listing brokerage: CENTURY 21 FIRST CANADIAN CORP
About this home
Unit 402, 1705 Fiddlehead Place, London (North R), ON N6G 5M6
A Penthouse Retreat in the Heart of Masonville!Experience elevated living in this top-floor penthouse suite, offering soaring ceilings, elegant design, and panoramic views in one of Masonvile's most sought-after locations. This meticulously crafted 2-bedroom, 2-bathroom apartment spans approximately 1,100 square feet and blends comfort with modern sophistication. The open-concept layout features a stylish kitchen complete with a center island, built-in appliances, and a sleek tile backsplash perfect for both everyday living and entertaining. The dining area flows seamlessly into the spacious living room, where a cozy fireplace and access to a private balcony create an inviting atmosphere. Retreat to the primary bedroom oasis, offering a luxurious four-piece en-suite and ample closet space. A generously sized second bedroom and a beautifully appointed main bathroom provide flexibility for guests or family. Additional highlights include in-suite laundry for ultimate convenience and partial furnishings, making this an ideal turnkey opportunity for those seeking a refined lifestyle. Don't miss your chance to live at the top in a penthouse that combines luxury, location, and lifestyle.
Ask about this home
A HOMEH agent will answer your questions about this home.
Know more about North Point
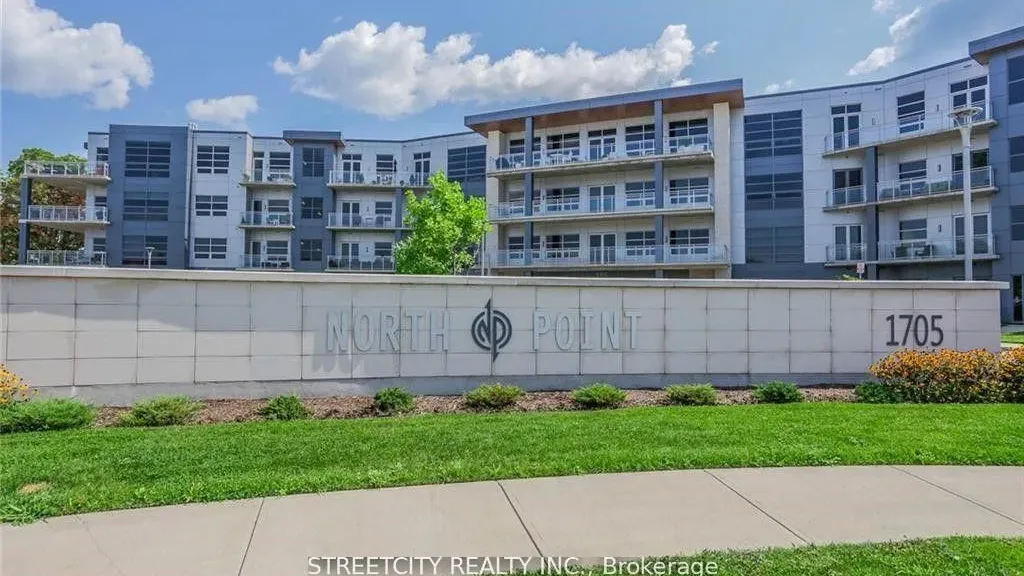
Condo building · 1705 Fiddlehead Place
North Point is a condo. Right now 6 for sale and 1 for rent are on the market here.
- $400/sq ft
No similar units for rent in North Point right now.
Around this home
Daily convenience, out of 100, from the distances below
Schools nearby
School rating, out of 10.
Helpful calculators
Your HOMEH agent

"I would see it this week."