

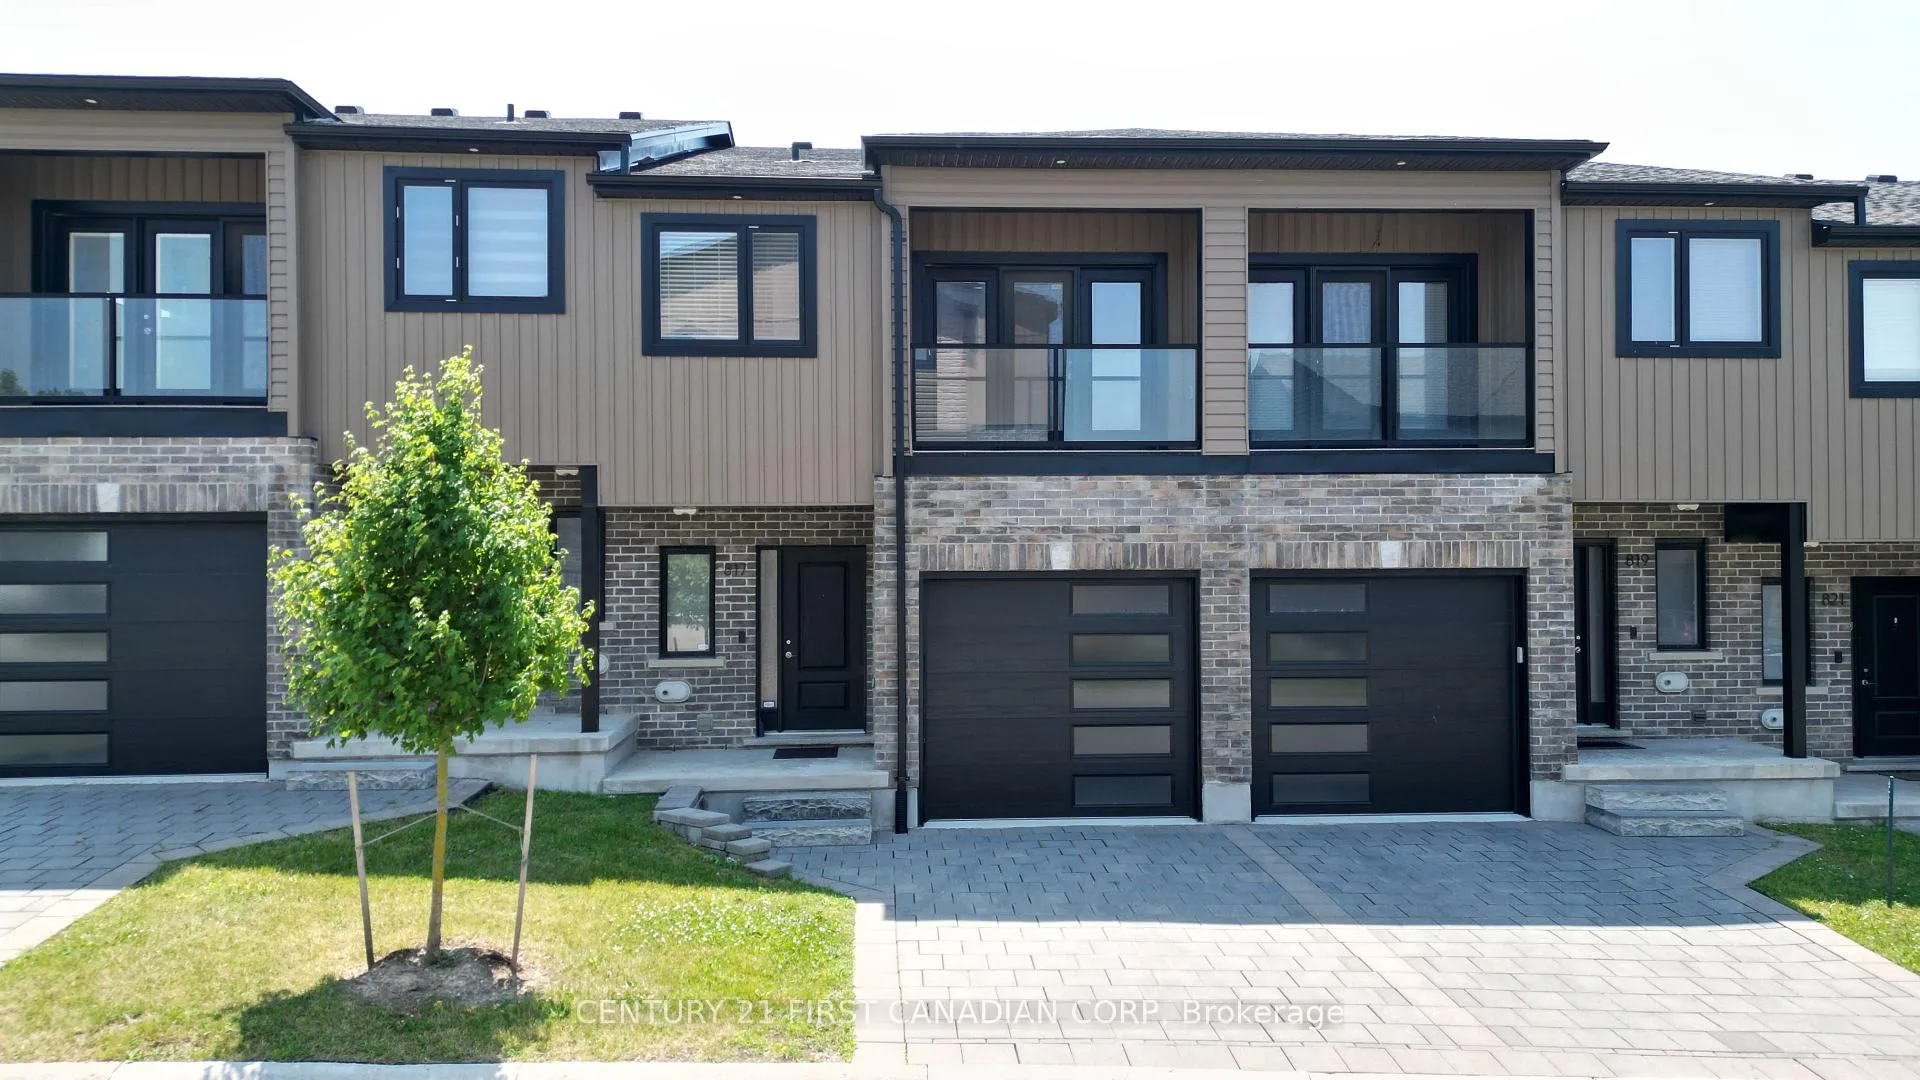
817 Sarnia Road
817 Sarnia Road
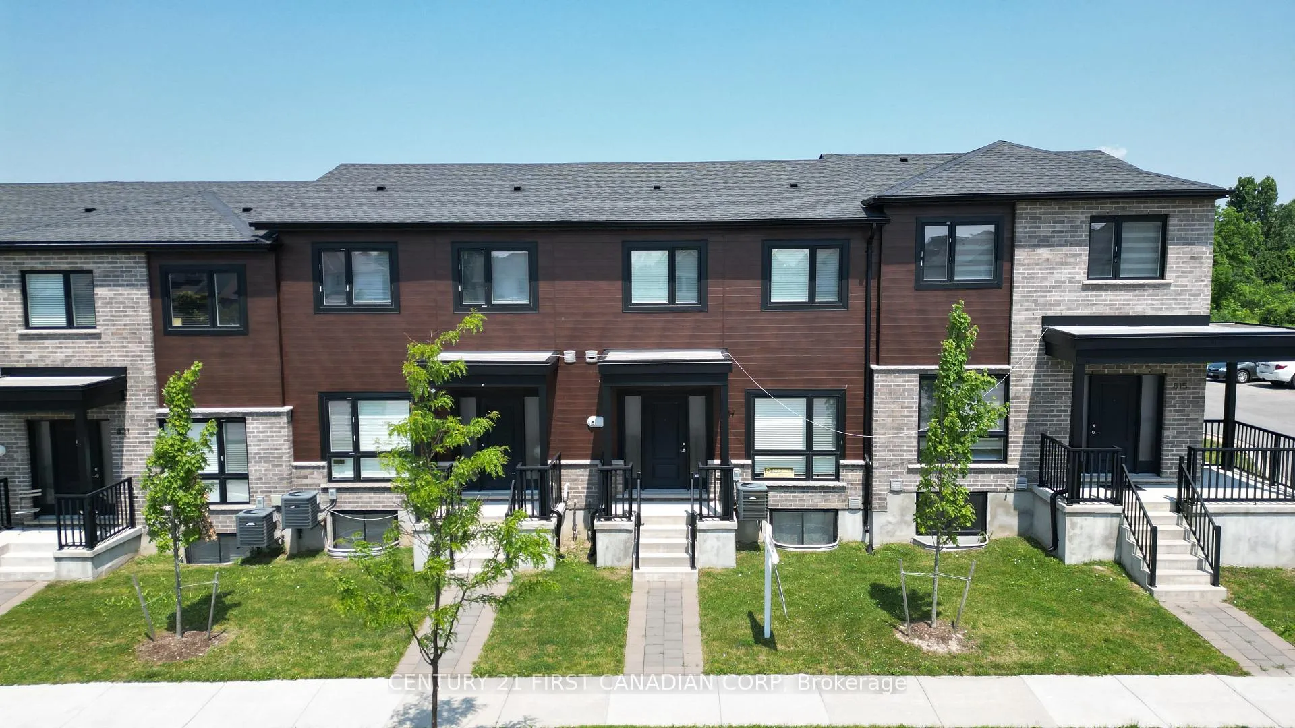
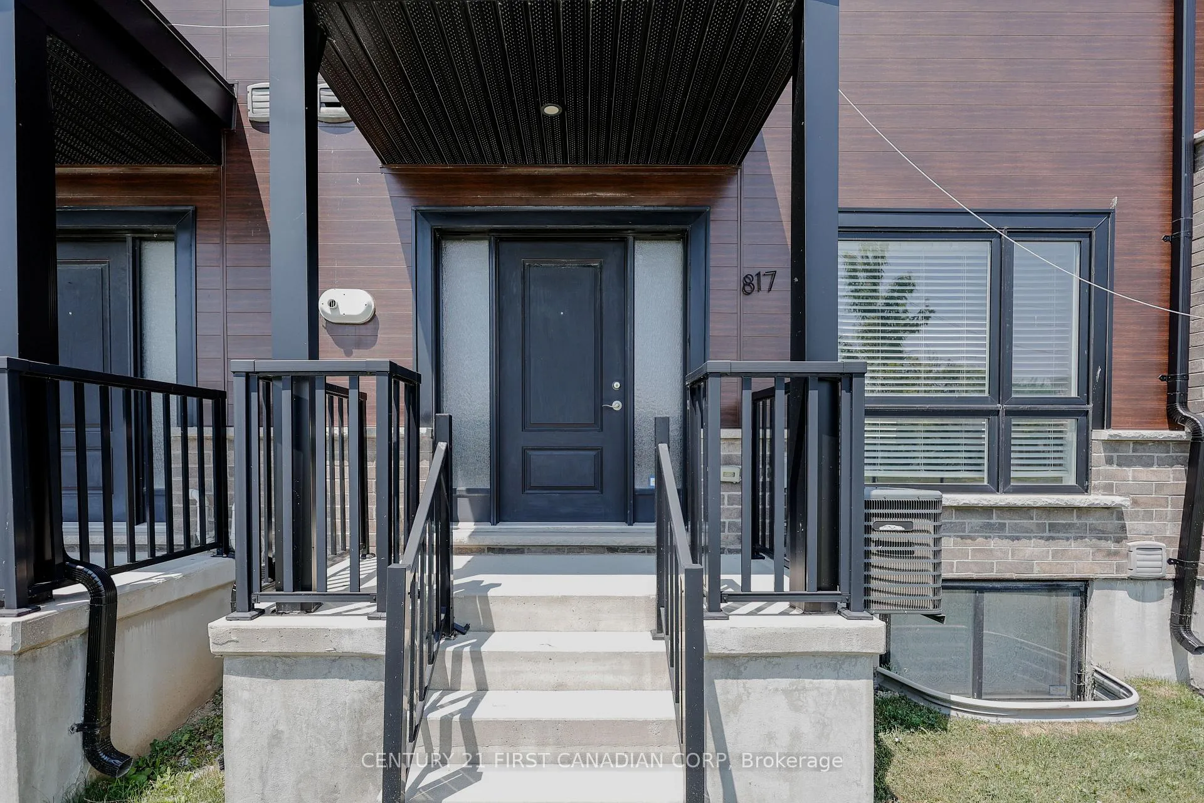
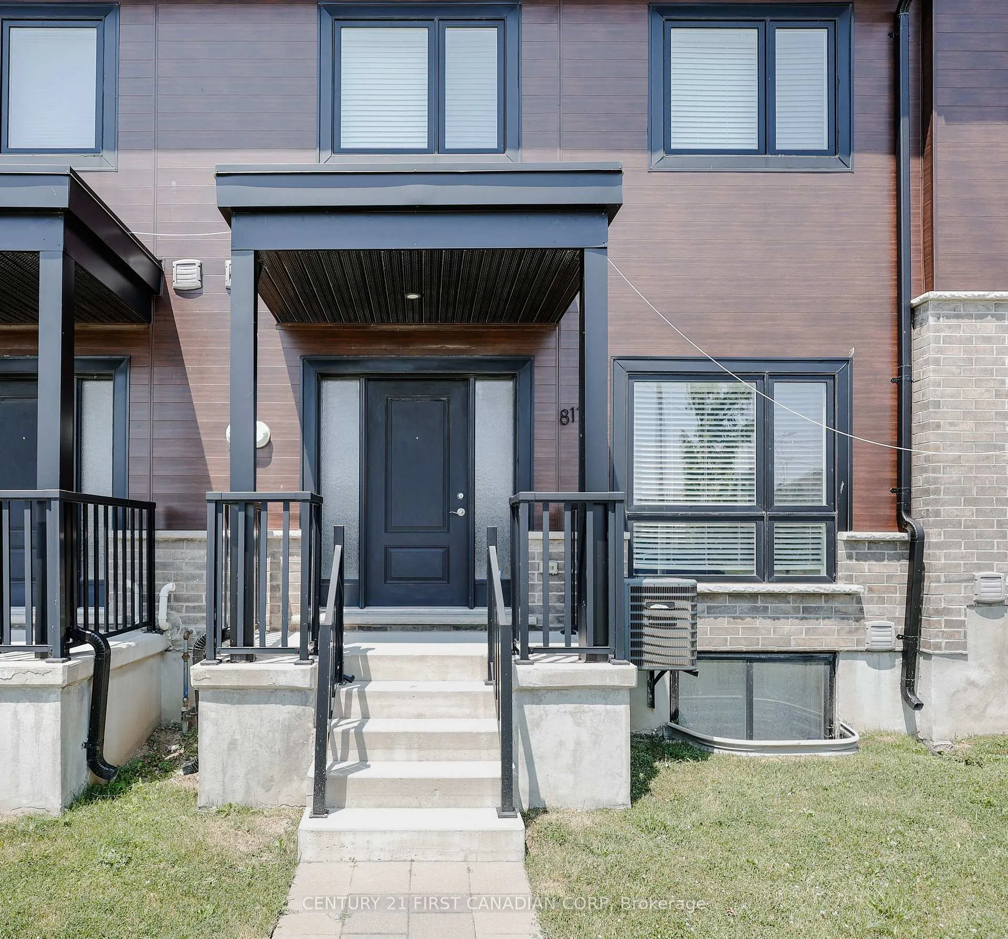
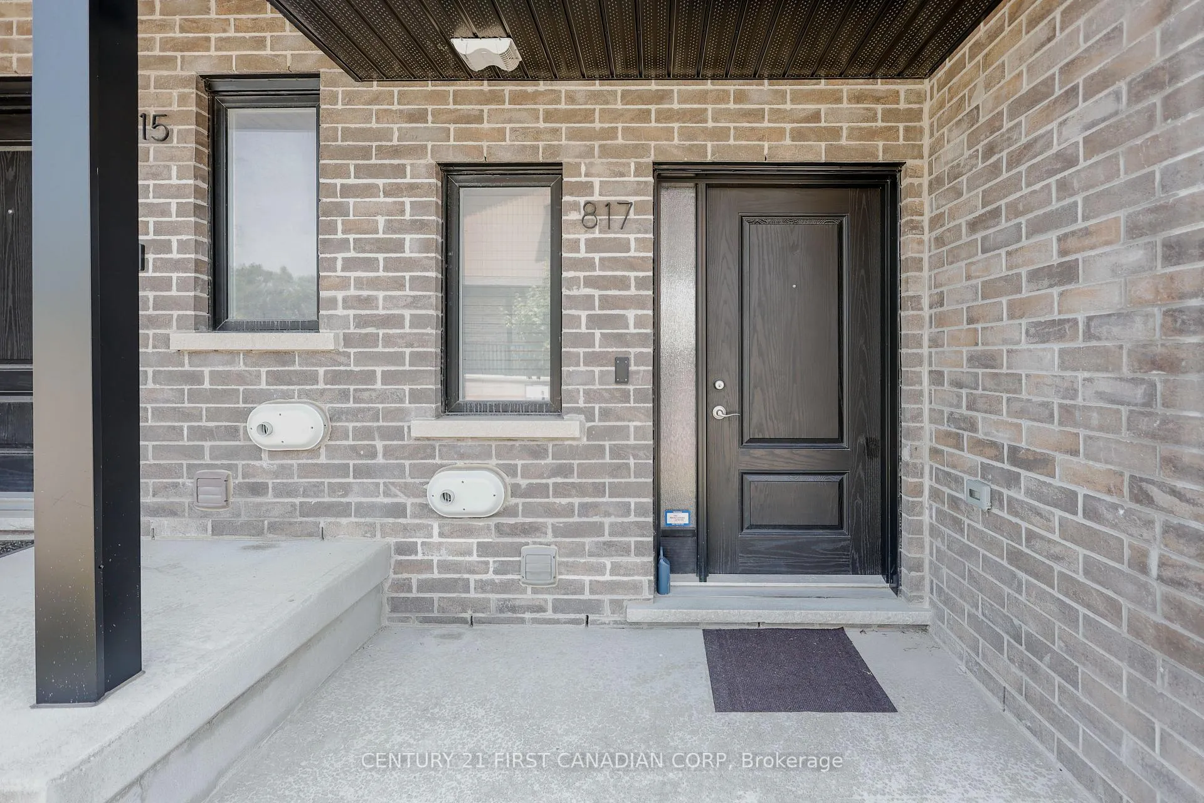 See all 45 photos
Facts and features
- BasementUnfinished
- Age of home0–5 years
- ExposureNorth west
- LaundryEnsuite, in basement, sink
- Central air
The homeCondo Townhouse, Multi-level, Age 0–5 years
- TypeCondo Townhouse
- StyleMulti-level
- Age0–5 years
- Living space1,400–1,599 sq ft
- BasementDevelopment potential
- ExposureNorth West
- Special designationOther
InsideTile, Ensuite, in basement, sink, lower level, Auto garage door remote, in-law capability, separate hydro meter, storage, storage area lockers, water heater owned
- FlooringTile
- LaundryEnsuite, in basement, sink, lower level
- FeaturesAuto garage door remote, in-law capability, separate hydro meter, storage, storage area lockers, water heater owned
- SecurityAlarm system, carbon monoxide detectors, smoke detector
- Rooms above ground7
- Bedrooms3
- Bathrooms3
- Kitchens1
OutsideBrick front, other, Asphalt shingle, Concrete
- ExteriorBrick front, other
- RoofAsphalt shingle
- FoundationConcrete
- BalconyJuliette
- FeaturesPorch, year round living
- AccessibilityMultiple entrances, open floor plan, parking
Parking and locker2 Parking (1 garage + 1 drive), Attached, Parking type Owned
- Spaces2 Parking (1 garage + 1 drive)
- GarageAttached
- Parking typeOwned
- DrivewayPrivate
- LockerEnsuite+owned
Building817 Sarnia Road, Condo corporation 902, Bbqs allowed, bike storage, visitor parking
- Name817 Sarnia Road
- Condo corporation902
- AmenitiesBbqs allowed, bike storage, visitor parking
- PetsAllowed
Heating, water and powerForced air, gas, Central air
- HeatingForced air, gas
- CoolingCentral air
Costs and taxesTaxes $4,057 a year, Condo fee $98 a month, Parking included
- Taxes, 2024$4,057 a year
- Condo fee$98 a month
- Fee includesParking included
- HSTHST included in the price
- Rental itemsNone
Included in the saleFridge, stove, washer, dryer, dishwasher, water heater owned, alarm system, Not included None
- IncludedFridge, stove, washer, dryer, dishwasher, water heater owned, alarm system
- Not includedNone
NearbyGolf, hospital, library, park, place of worship, public transit
- Close toGolf, hospital, library, park, place of worship, public transit
Listing detailsX12271353, Sold, Jul 8, 2025
- MLS® numberX12271353
- StatusSold
- Listed onJul 8, 2025
- Days on market24
- UpdatedAug 1, 2025
- Possession2025-07-04 / Immediate
- Occupied byVacant
- Listing brokerageCENTURY 21 FIRST CANADIAN CORP
About this home
817 Sarnia Road, London (North M), ON N6H 0K3
Do not miss your only opportunity to own this FREEHOLD CONDO TOWNHOUSE... BELOW MARKET VALUE...you will enter through bright white hallway leading to open concept kitchen, living and dining areas. with steps out to covered porch, kitchen with large breakfast island, quartz countertops, and pantry closet. 2nd story leads to large master bedroom with walk-in-closet, 3 piece ensuite and open balcony to enjoy your morning coffee, other 2 bedrooms are four steps up with full 4 piece bathroom for privacy for kids and adults. Lower level has high windows and has great potential for in-law suite. Whole home adorns light white modern finishes with quartz counter tops in all bathrooms, premium tiles in hallway, kitchen, and all 3 bathrooms. This pristine unit is barely used and like new.. straight road to University of Western Ontario, approx 5-6 min drive. On bus route, Close to schools, parks and major grocery stores and Costco. Priced to sell!!!
Ask about this home
A HOMEH agent will answer your questions about this home.
Know more about 817 Sarnia Road
Condo building · 817 Sarnia Road
817 Sarnia Road is a condo. No units are on the market here right now.
No similar units for sale in 817 Sarnia Road right now.
Around this home
Daily convenience, out of 100, from the distances below
Schools nearby
School rating, out of 10.
Helpful calculators
Your HOMEH agent

"I would see it this week."