

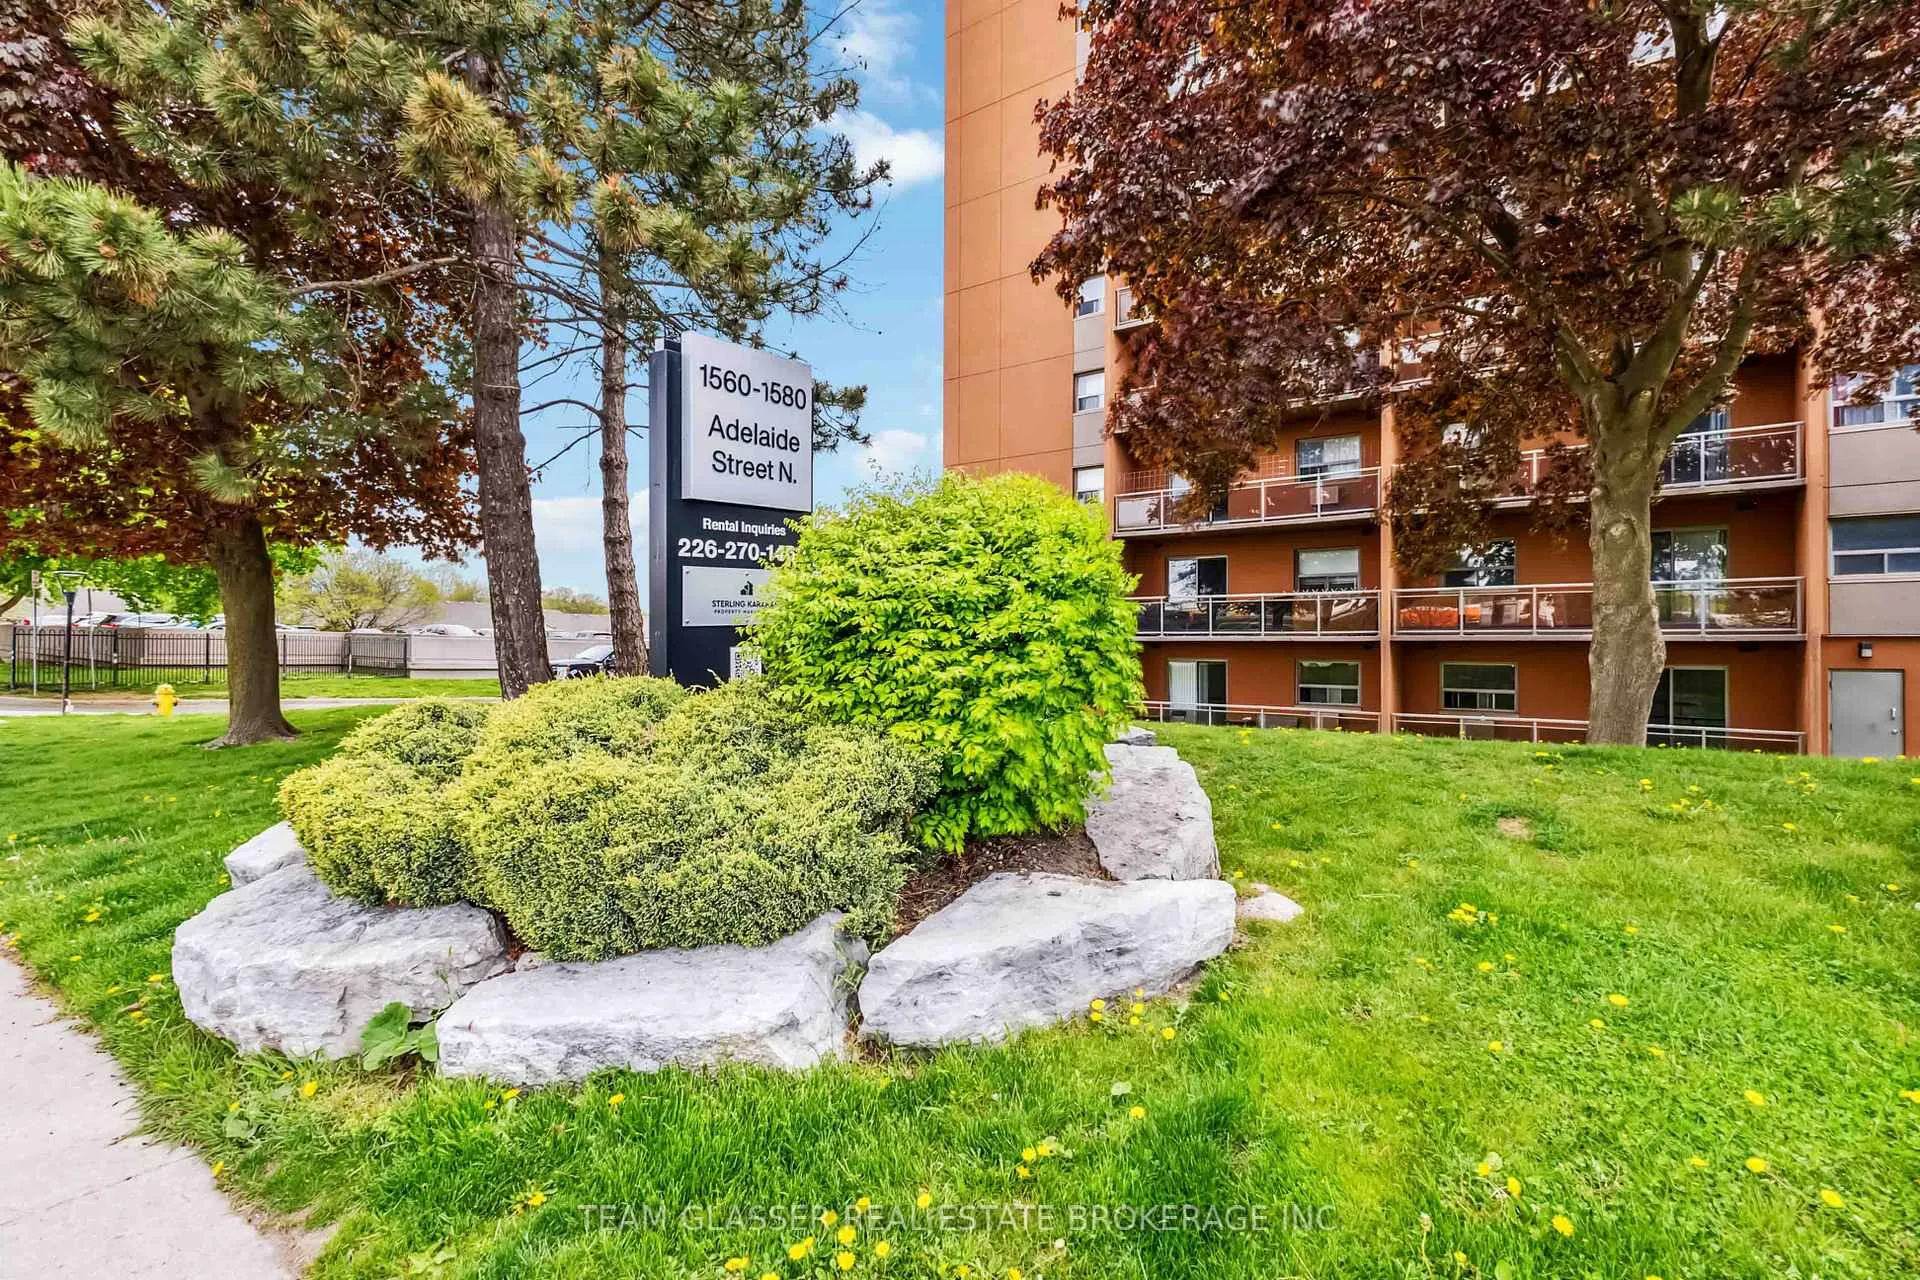
Pha, 1580 Adelaide Street
Pha, 1580 Adelaide Street
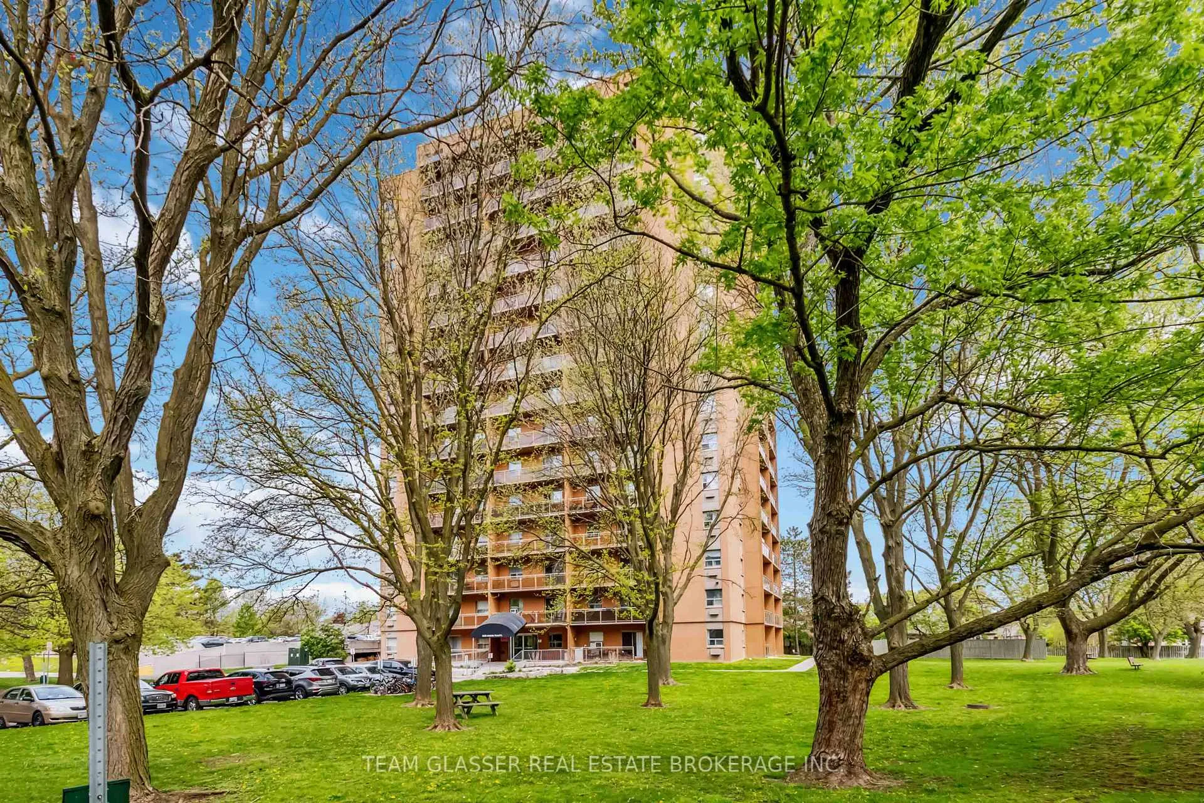
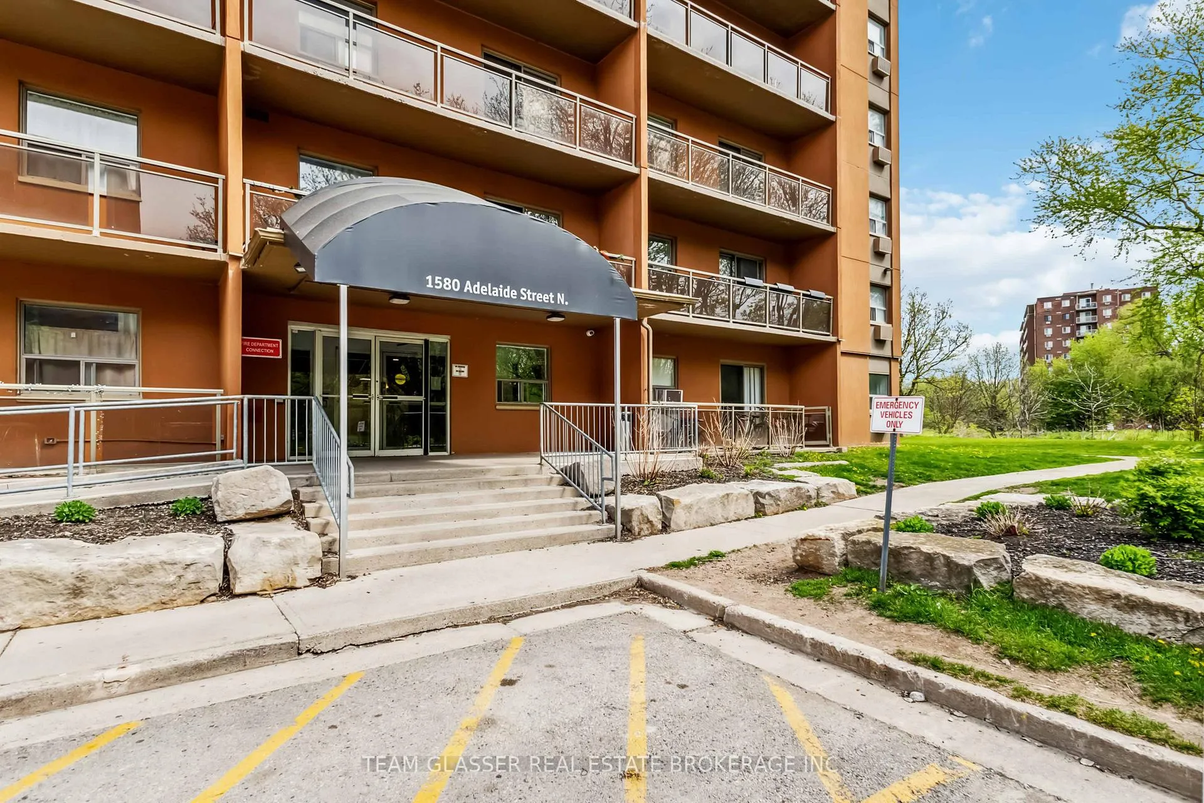
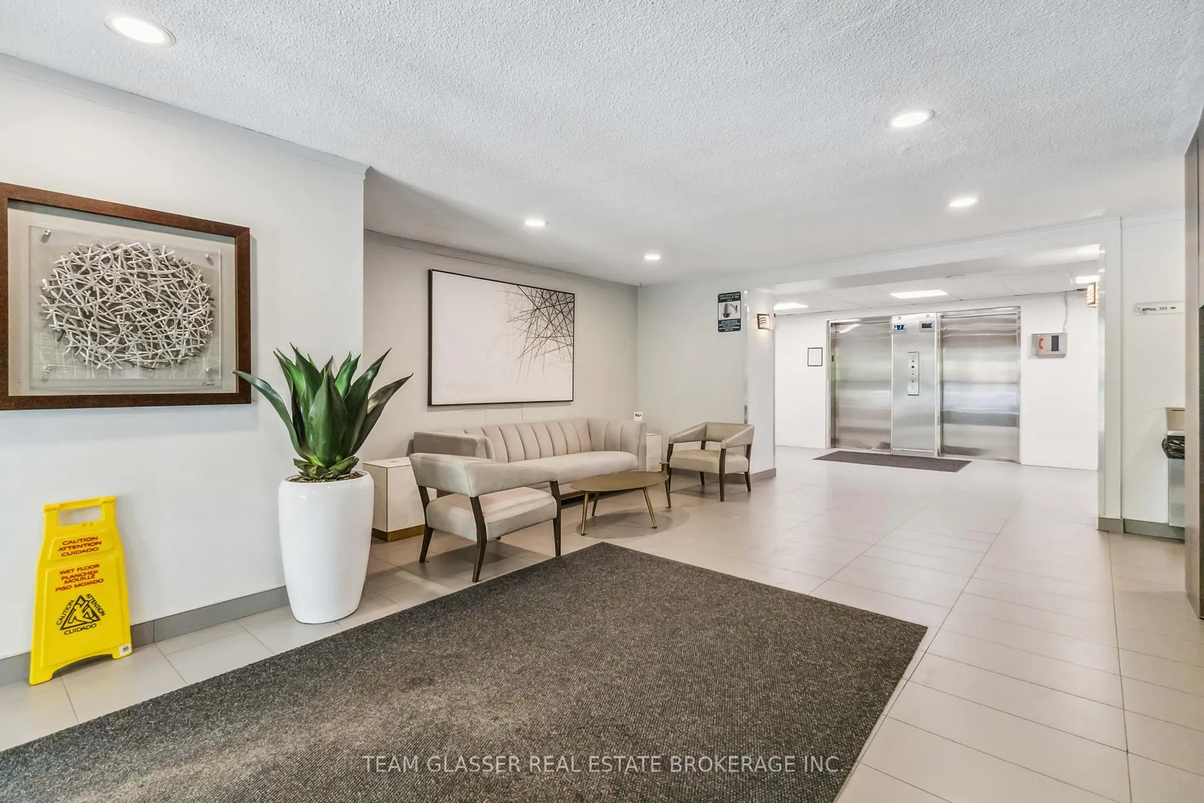
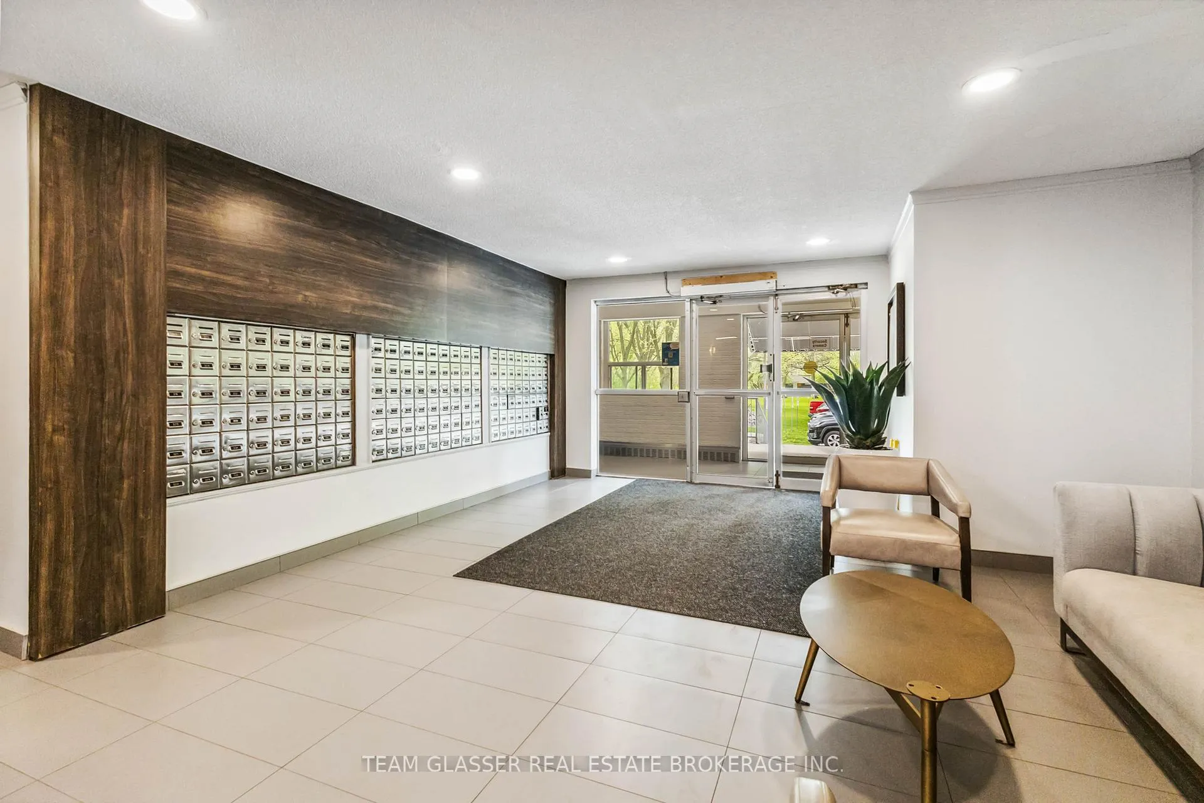 See all 50 photos
Property history
Facts and features
- ExposureEast
- LaundryIn-suite
- LockerNone
- BalconyOpen
- Gym
- Outdoor pool
The homeCondo Apartment, Apartment, 1,800–1,999 sq ft
- Type: Condo Apartment
- Style: Apartment
- Living space: 1,800–1,999 sq ft
- Basement: None
- Exposure: East
InsideIn-suite laundry, Elevator Yes, Rooms above ground 10
- Laundry: In-suite laundry
- Elevator: Yes
- Rooms above ground: 10
- Bedrooms: 3
- Bathrooms: 3
- Kitchens: 1
OutsideConcrete, stucco (plaster), Open, Landscaped
- Exterior: Concrete, stucco (plaster)
- Balcony: Open
- Features: Landscaped
Parking and lockerRental, Surface, Locker None
- Parking type: Rental
- Driveway: Surface
- Locker: None
Building1580 Adelaide Street N, Condo corporation 0, Elevator, gym, outdoor pool, visitor parking
- Name: 1580 Adelaide Street N
- Condo corporation: 0
- Amenities: Elevator, gym, outdoor pool, visitor parking
- Pets: Allowed
Heating, water and powerRadiant, gas
- Heating: Radiant, gas
Rent and termsRent $2,900 a month, Entire property, Unfurnished
- Rent: $2,900 a month
- Space for rent: Entire property
- Furnished: Unfurnished
- Lease: 12 months
- Rent includes: Building insurance, building maintenance, common elements, grounds maintenance, exterior maintenance, water, snow removal
- Deposit: Required
- Credit check: Required
- Rental application: Required
- References: Required
NearbyPublic transit, ravine, rec./commun.centre, school, school bus route, wooded/treed
- Close to: Public transit, ravine, rec./commun.centre, school, school bus route, wooded/treed
Listing detailsX12273766, Rented, Jul 9, 2025
- MLS® number: X12273766
- Status: Rented
- Listed on: Jul 9, 2025
- Days on market: 43
- Updated: Aug 21, 2025
- Possession: Immediate
- Occupied by: Vacant
- Listing brokerage: TEAM GLASSER REAL ESTATE BROKERAGE INC.
About this home
Pha, 1580 Adelaide Street, London (North C), ON N5X 2L5
Welcome to a beautifully updated 3-bedroom, 2.5-bathroom penthouse situated in one of London's most desirable communities of Stoneycreek. Perfect for small families, students, or young professionals, this thoughtfully renovated rental offers both style and substance in a setting that balances city living with natural charm. Step inside to find a massive floorplan with luxury vinyl plank flooring flowing seamlessly throughout, setting the tone for modern, low-maintenance living. The open-concept living and dining area is bathed in natural light, thanks to a large sliding door that leads to a massive balcony with breathtaking panoramic views. The updated kitchen is both functional and stylish, featuring a crisp subway tile backsplash, stainless steel appliances, and plenty of cupboard and counter space to keep life organized and meals running smoothly. Whether you're prepping for guests or grabbing a quick bite before class, this space adapts to your lifestyle with ease. Retreat to the spacious primary bedroom with its ensuite bathroom and walk-in closet, while a freshly updated main bathroom offers a clean and contemporary feel. Additional well appointed bedrooms round out the space. Beyond your suite, enjoy a range of on-site amenities including a fitness centre, squash court, and an inviting outdoor pool surrounded by a park-like landscape right next to Stoney Creek. Located minutes from Western University, Fanshawe College and Masonville Mall, you're also within walking distance to top schools, restaurants, walking trails and all other everyday essentials. With heat and water included, this is carefree living in a location that truly has it all. Live where comfort, convenience, and community come together right here in the neighbourhood of Stoneycreek. Book your showing today and see why this isnt just another apartment, it's your next chapter.
Ask about this home
A HOMEH agent will answer your questions about this home.
Know more about 1580 Adelaide Street N
Condo building · 1580 Adelaide Street N
1580 Adelaide Street N is a condo. No units are on the market here right now.
No similar units for rent in 1580 Adelaide Street N right now.
Around this home
Daily convenience, out of 100, from the distances below
Schools nearby
School rating, out of 10.
Helpful calculators
Your HOMEH agent

"I would see it this week."