

Unit 9, 9 Cadeau Terrace
Unit 9, 9 Cadeau Terrace
 See all 48 photos
Property history
Facts and features
- BasementWalk-out
- Age of home16–30 years
- ExposureWest
- LaundryIn-suite
- Central air
The homeCondo Townhouse, Bungalow, Age 16–30 years
- Type: Condo Townhouse
- Style: Bungalow
- Age: 16–30 years
- Living space: 1,000–1,199 sq ft
- Basement: Finished with walk-out, full
- Exposure: West
InsideIn-suite laundry, main level, Auto garage door remote, central vacuum, Smoke detector
- Laundry: In-suite laundry, main level
- Features: Auto garage door remote, central vacuum
- Security: Smoke detector
- Rooms above ground: 15
- Bedrooms: 2 + 1 in the basement
- Bathrooms: 3
- Kitchens: 1
OutsideBrick, Asphalt shingle, Concrete
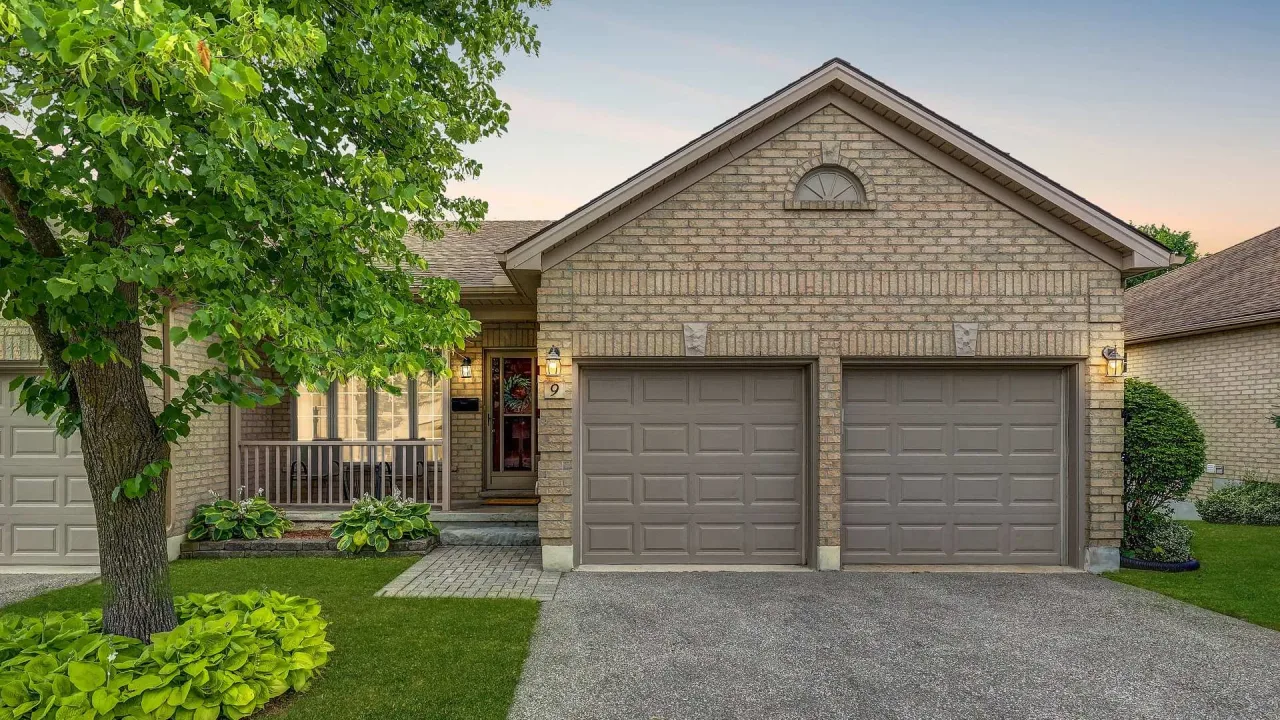
- Exterior: Brick
- Roof: Asphalt shingle
- Foundation: Concrete
- Balcony: None
- Features: Deck, landscaped, patio, porch, year round living, lawn sprinkler system
Parking and locker4 Parking (2 garage + 2 drive), Attached, Exclusive
- Spaces: 4 Parking (2 garage + 2 drive)
- Garage: Attached
- Parking type: Exclusive
- Driveway: Private
- Locker: None
BuildingWarbler Ridge, Condo corporation 386, Visitor parking
- Name: Warbler Ridge
- Condo corporation: 386
- Amenities: Visitor parking
- Pets: Allowed
Heating, water and powerForced air, gas, Central air
- Heating: Forced air, gas
- Cooling: Central air
Costs and taxesTaxes $4,593 a year, Condo fee $520 a month, Parking included
- Taxes, 2025: $4,593 a year
- Condo fee: $520 a month
- Fee includes: Parking included
- HST: HST included in the price
- Rental items: Hwt
- Under contract: On demand water heater
Included in the saleFridge, stove, dishwasher, washer, dryer, all window coverings, blinds and hardware, 4 metal storage cabinets in the garage, any additional construction materials already in the home (eg. back splash tiles, flooring, etc) all screens in the basement for windows, central vacuum canister in the garage, central vacuum accessories, hoses and wands, all garage door openers, microwave, bifold door in basement (standing upright on front wall)
- Included: Fridge, stove, dishwasher, washer, dryer, all window coverings, blinds and hardware, 4 metal storage cabinets in the garage, any additional construction materials already in the home (eg. back splash tiles, flooring, etc) all screens in the basement for windows, central vacuum canister in the garage, central vacuum accessories, hoses and wands, all garage door openers, microwave, bifold door in basement (standing upright on front wall)
NearbyGolf, library, park, place of worship, public transit, rec./commun.centre
- Close to: Golf, library, park, place of worship, public transit, rec./commun.centre
Listing detailsX12275084, Sold, Jul 10, 2025
- MLS® number: X12275084
- Status: Sold
- Listed on: Jul 10, 2025
- Days on market: 13
- Updated: Jul 23, 2025
- Possession: 60-89 days
- Occupied by: Vacant
- Listing brokerage: KELLER WILLIAMS LIFESTYLES
About this home
Unit 9, 9 Cadeau Terrace, London (South A), ON N6K 4T5
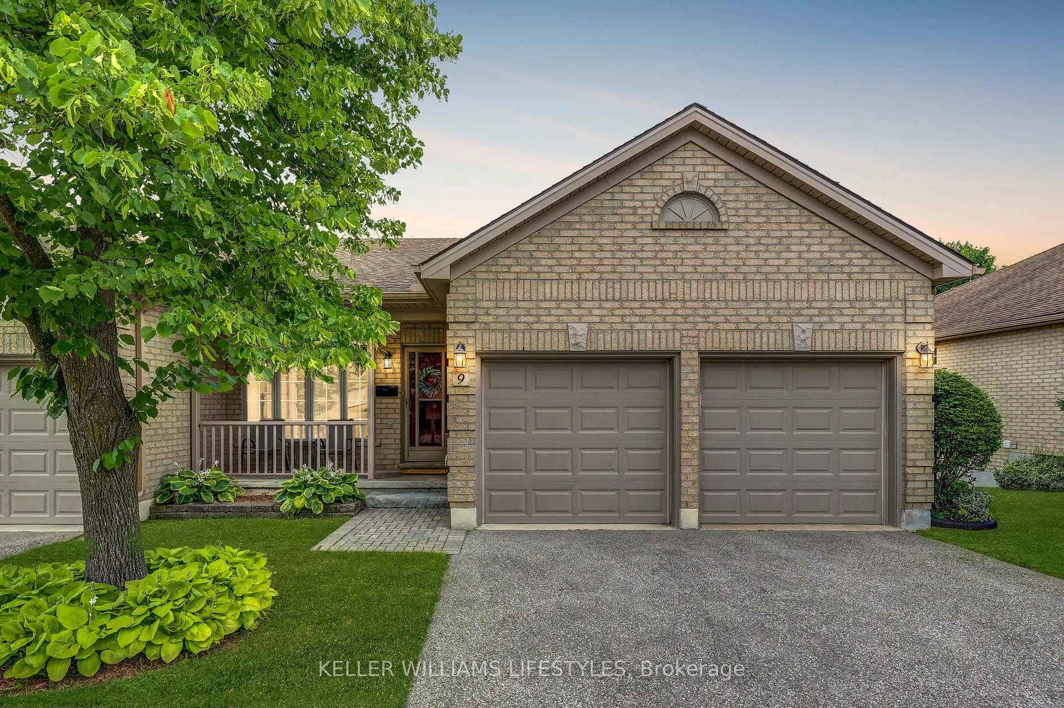
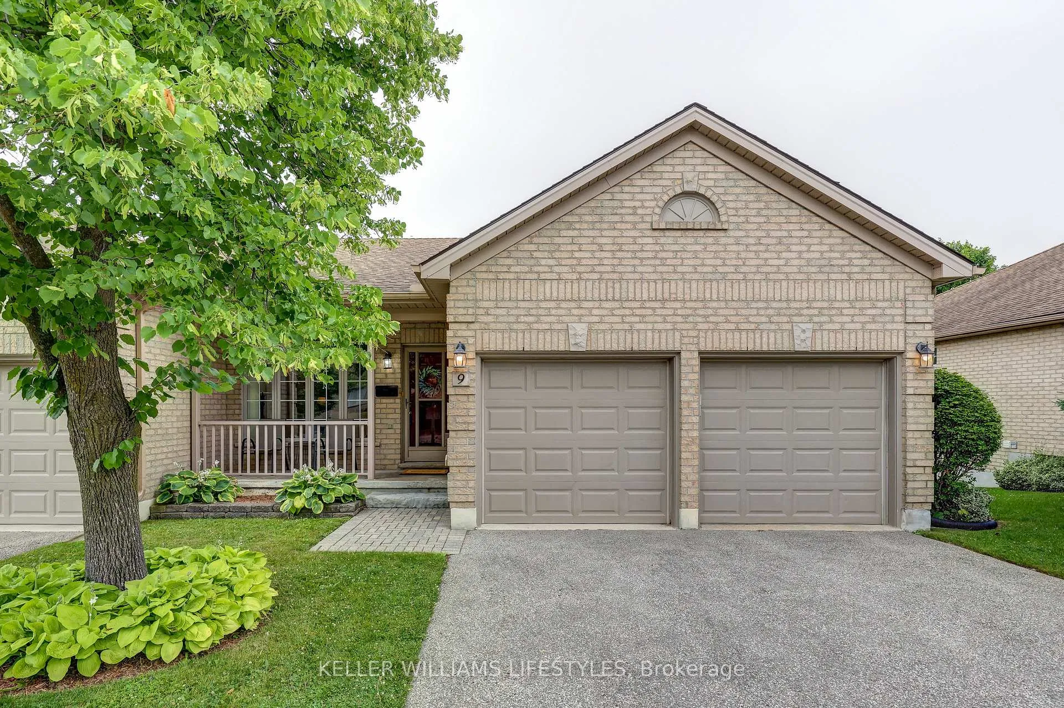
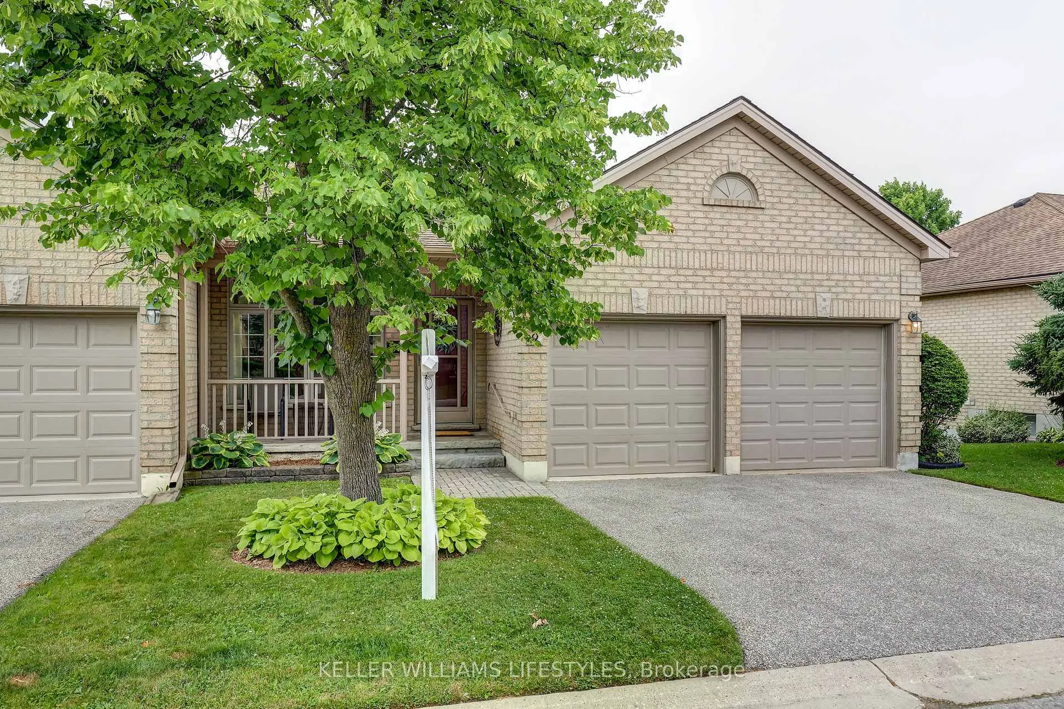
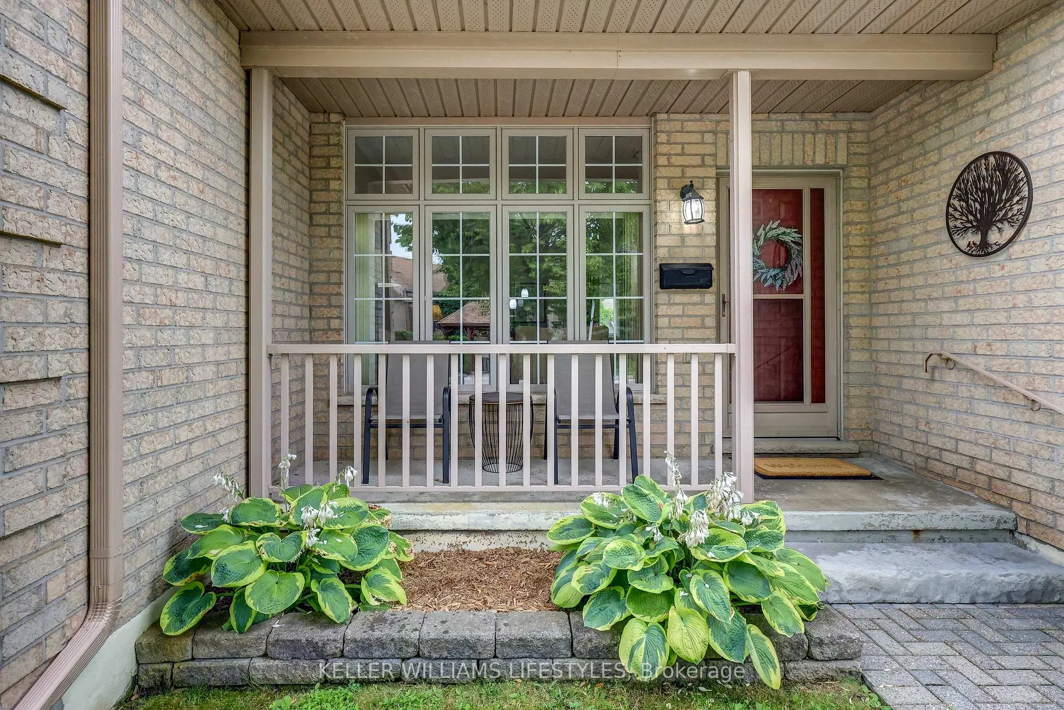
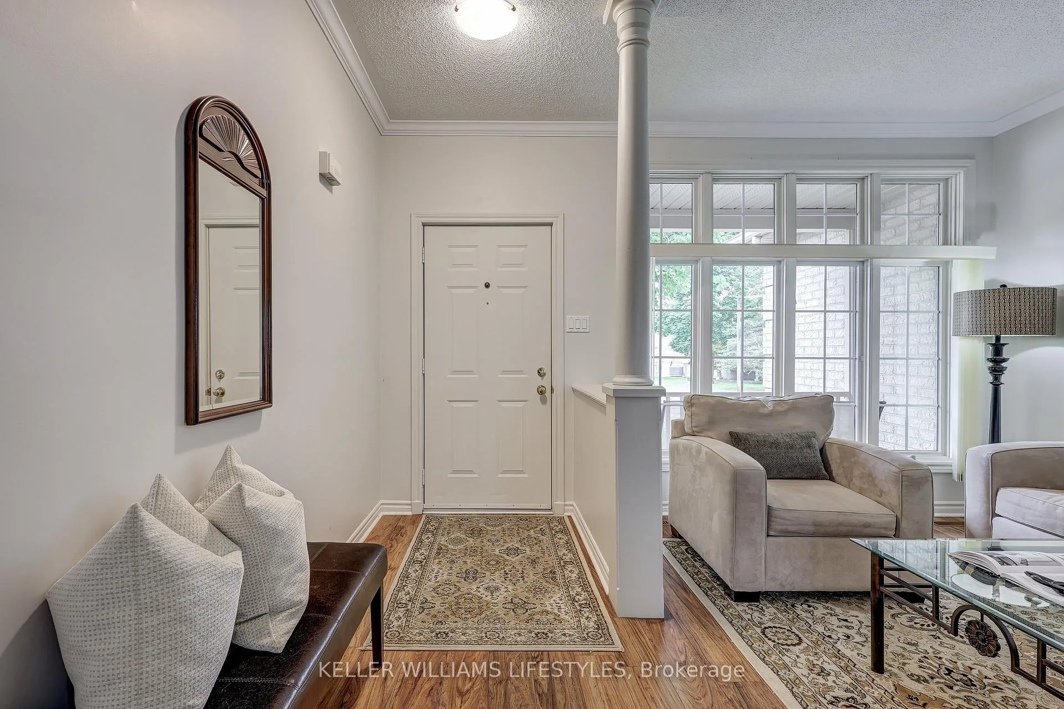
Welcome to Unit #9 at 9 Cadeau Terrace an impeccably maintained end-unit condo located in the highly sought-after community. This spacious home offers 2+1 bedrooms, 3 full bathrooms, and desirable main floor living with an open-concept layout. Step into the bright and inviting entryway that flows seamlessly into the living and dining areas. The kitchen features a cozy breakfast nook and patio doors that lead to a private deck, perfect for morning coffee or evening relaxation. Just off the kitchen, you'll find a recently updated main floor bathroom with a walk-in shower, as well as two generously sized bedrooms, including a spacious primary suite complete with a walk-in closet and full ensuite. Convenient main floor laundry adds to the functionality of this home. The fully finished walk-out basement provides excellent additional living space, featuring a third bedroom, a den, a large family room, a full bathroom, and direct access to a private lower-level patio, ideal for guests or multi-generational living. Enjoy three distinct outdoor spaces: a front covered porch, a deck off the kitchen, and a lower patio. Additional highlights include a double car garage, a double-wide driveway, and ample storage throughout. Surrounded by woodlands, Cadeau Terrace offers a peaceful, community-oriented lifestyle just minutes from Byron Village, Riverbend shops and restaurants, Remark, Oakridge shopping, and the scenic trails of Springbank Park and the Sifton Bog. Don't miss the opportunity to make this exceptional home yours!
Ask about this home
A HOMEH agent will answer your questions about this home.
Know more about Warbler Ridge
Condo building · 7 Cadeau Terrace
Warbler Ridge is a condo. Right now 1 for sale is on the market here.
- $523/sq ft
No similar units for sale in Warbler Ridge right now.
Around this home
Daily convenience, out of 100, from the distances below
Schools nearby
School rating, out of 10.
Helpful calculators
Your HOMEH agent

"I would see it this week."