

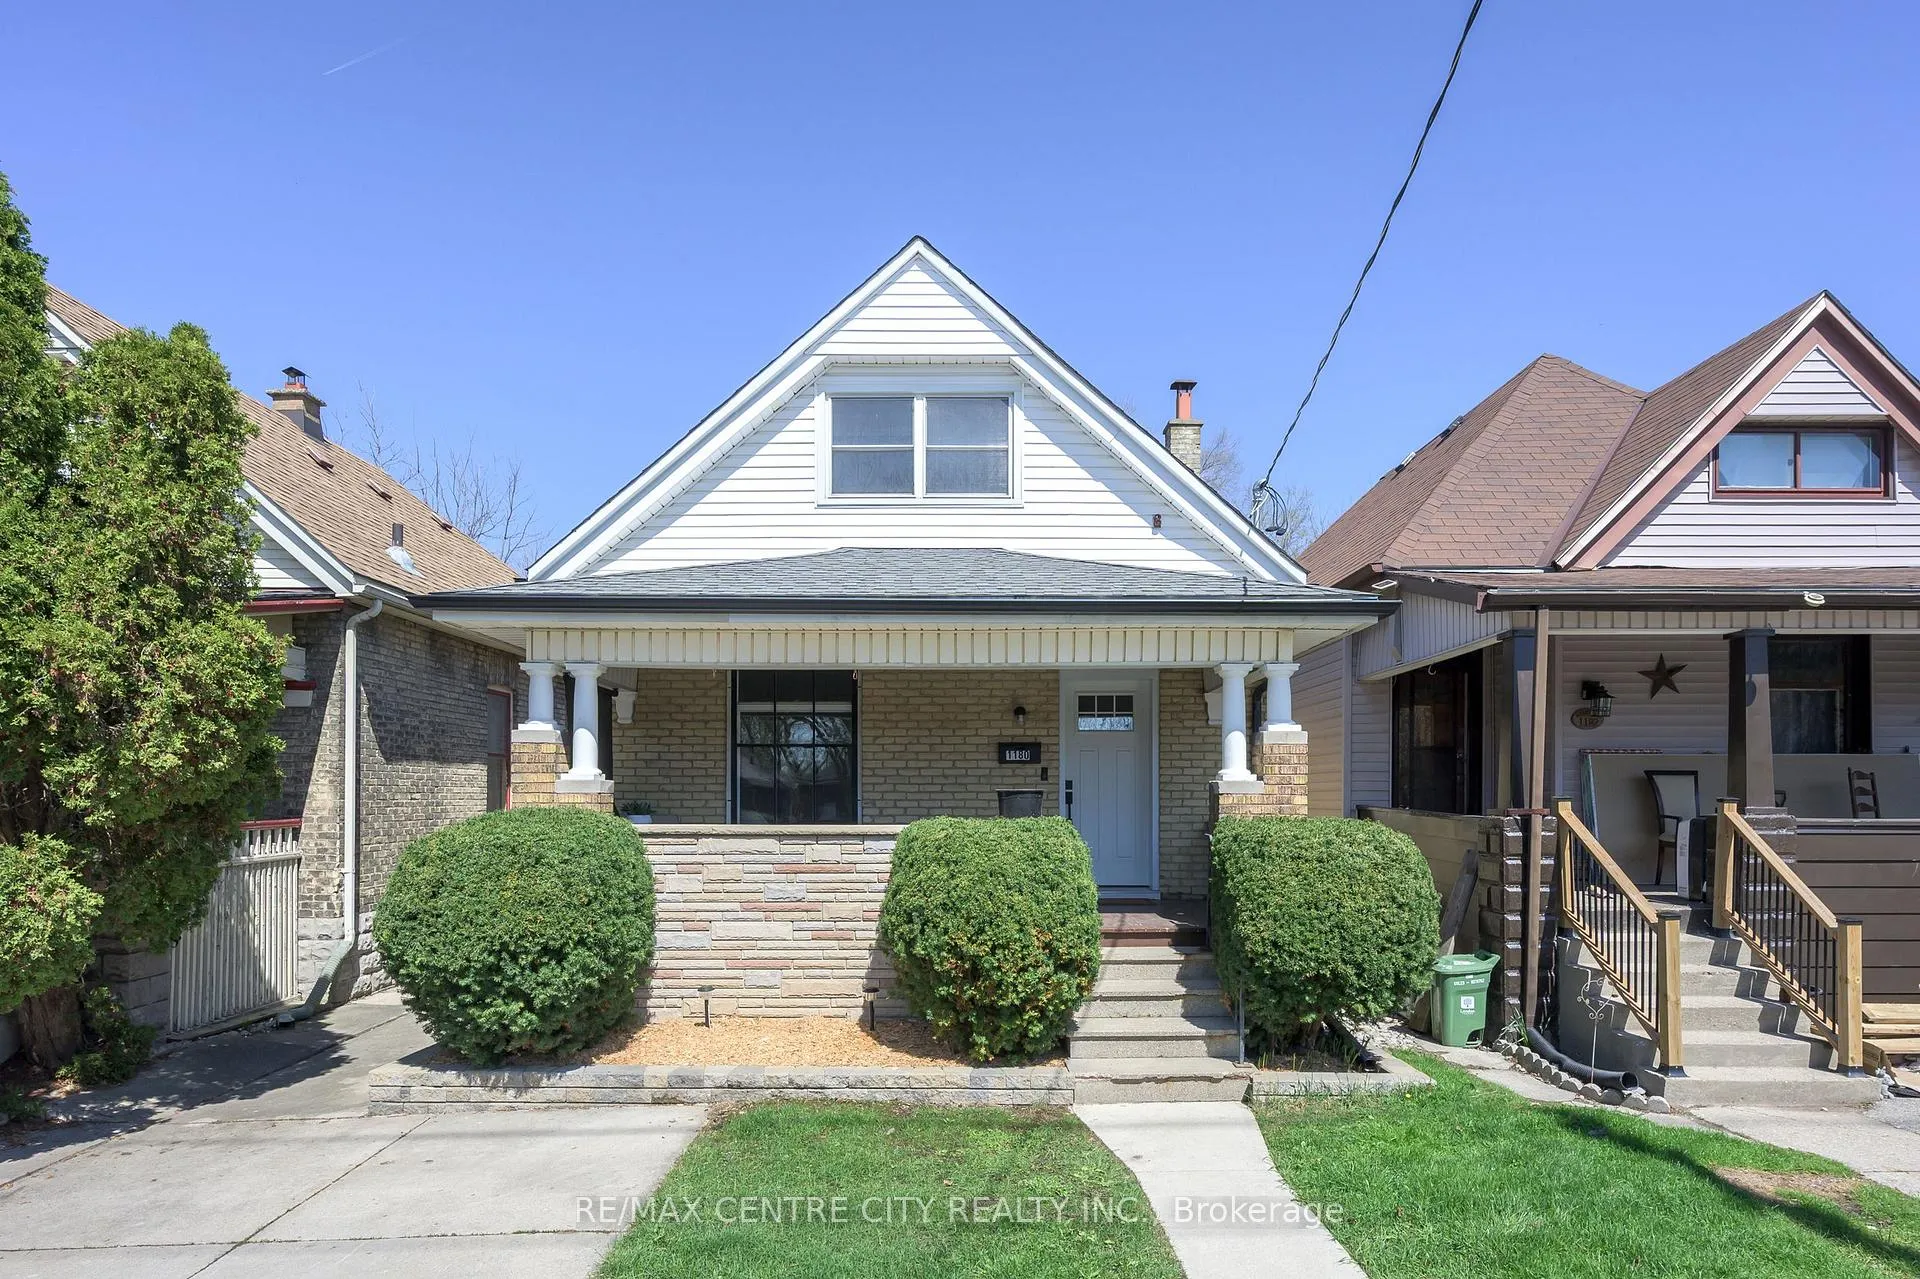
1180 York Street
1180 York Street
 See all 43 photos
Property history
Facts and features
- BasementPart finished
- Age of home100+
- Water, sewerMunicipal
- Lot shapeRectangular
- Central air
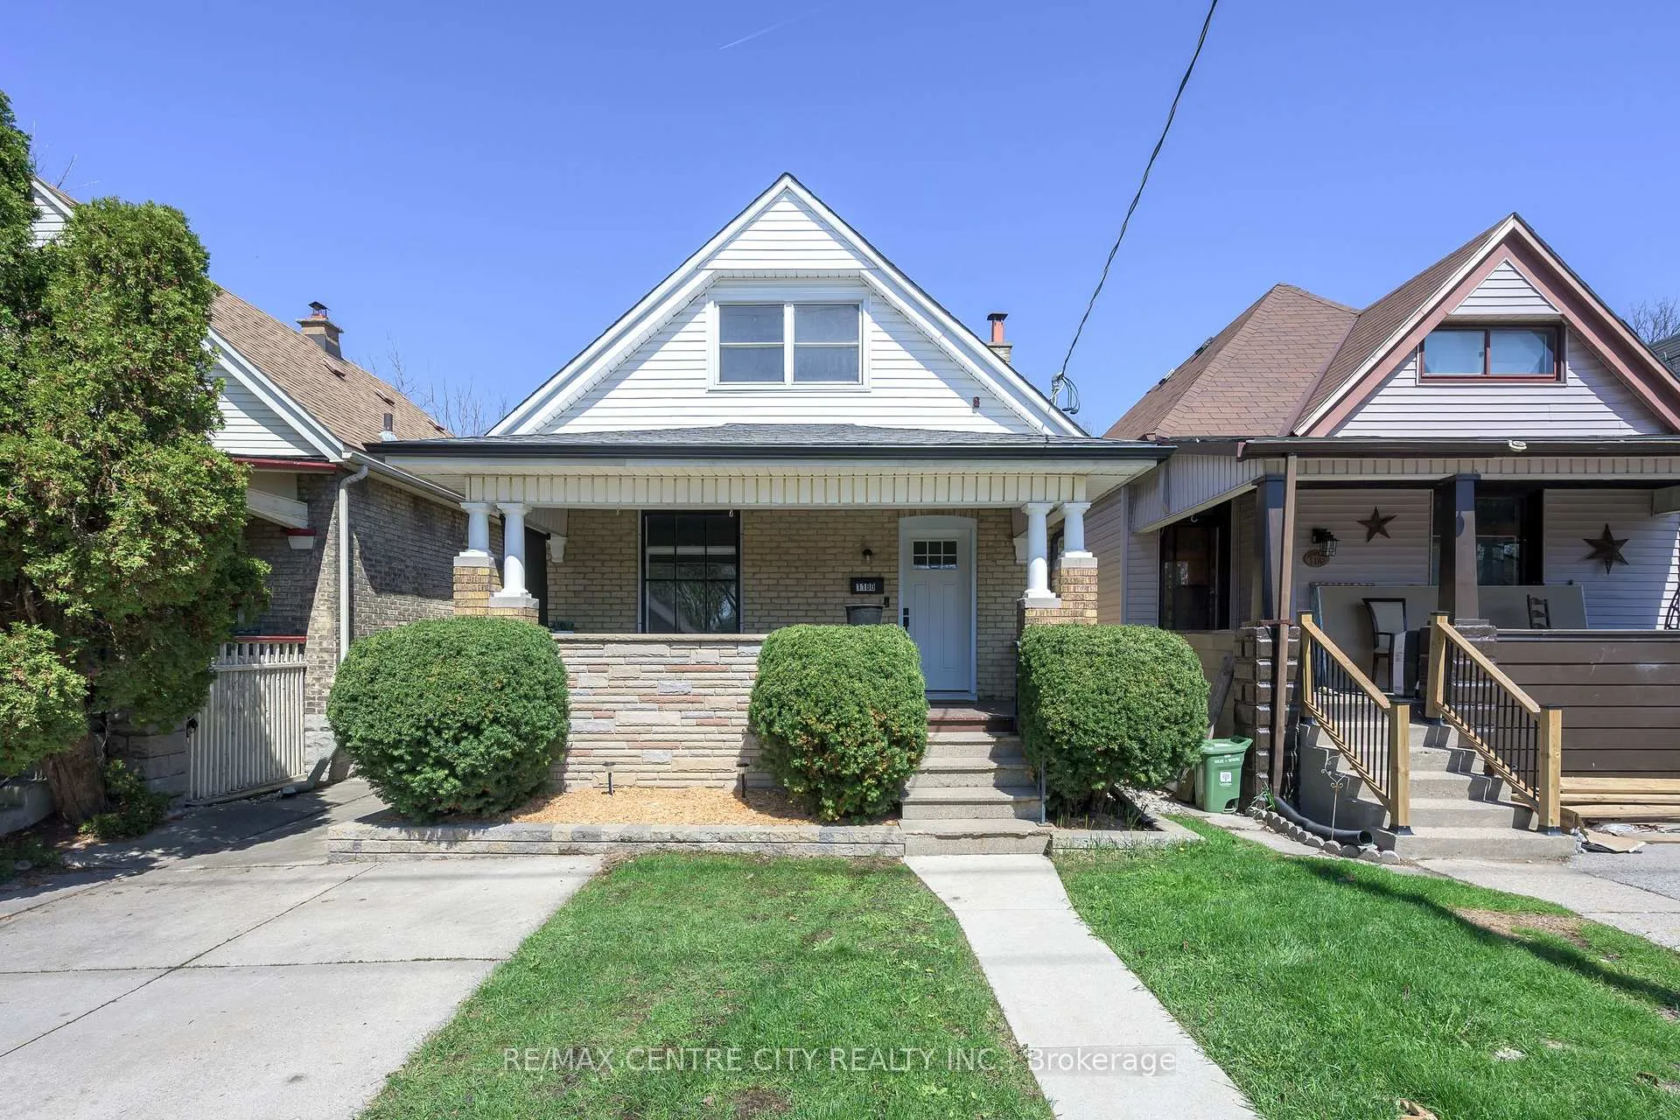
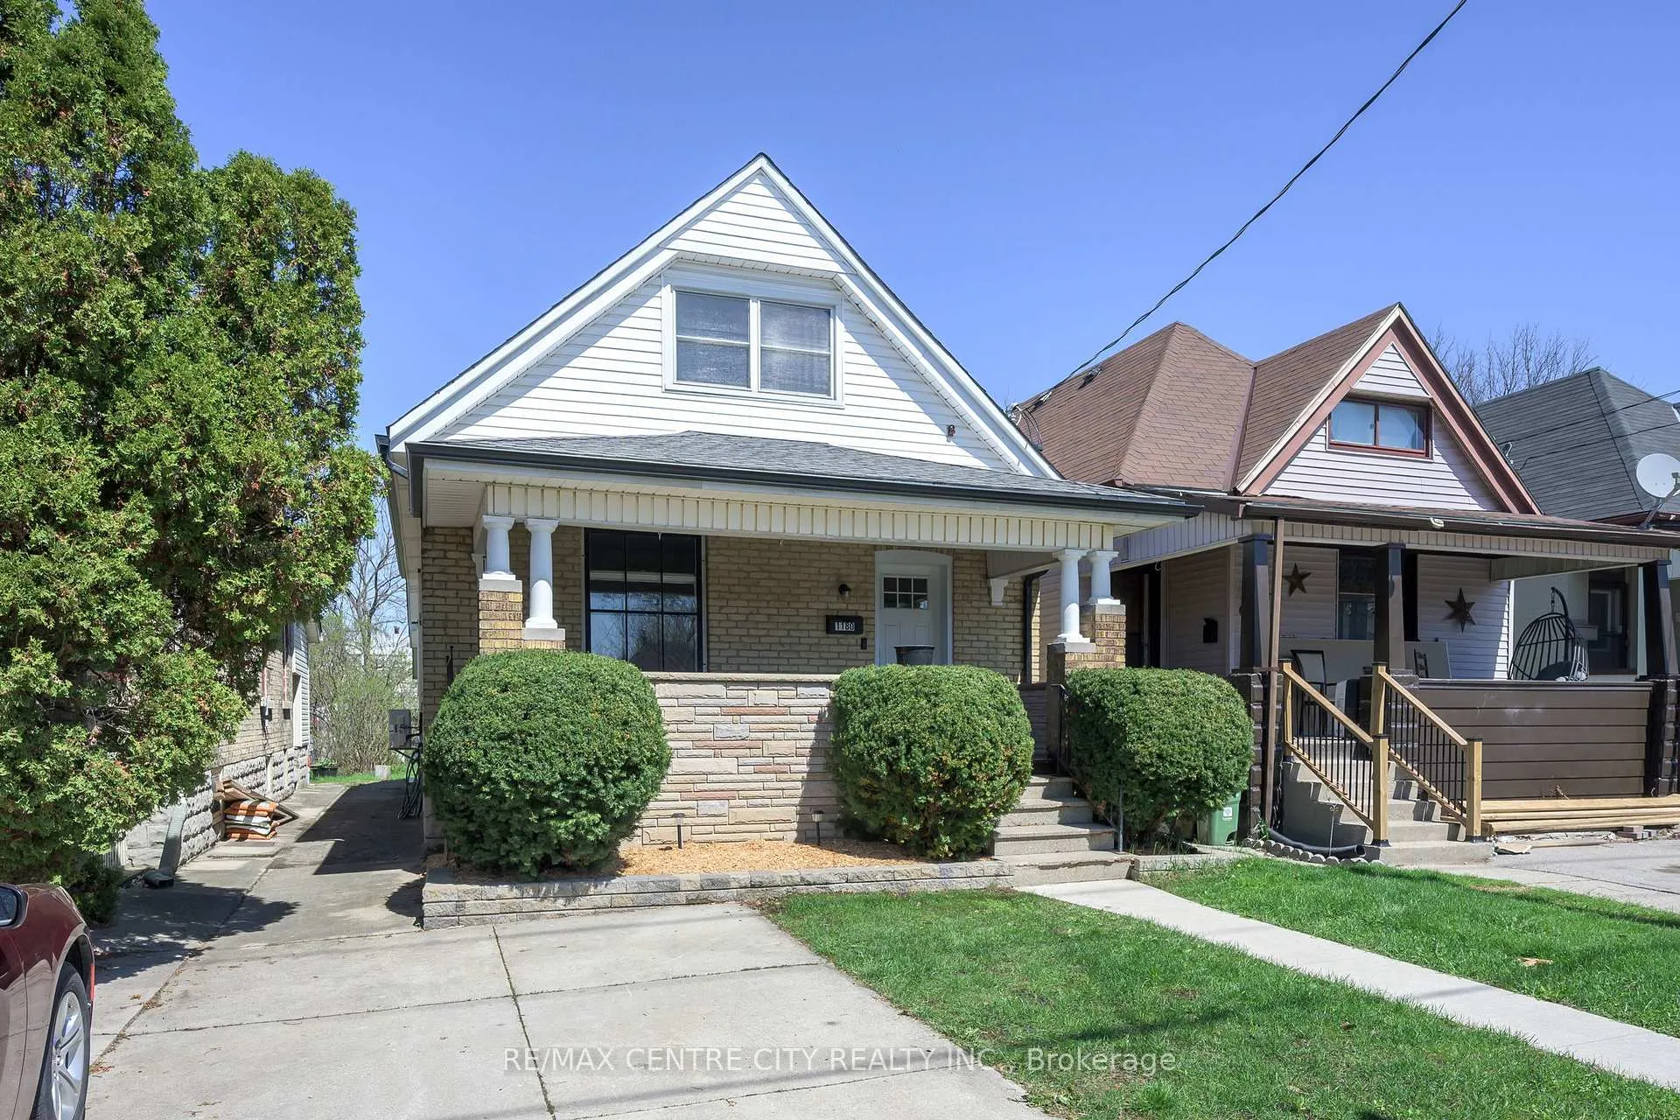
The homeDetached, 1 1/2 storey, 100+
- Type: Detached
- Style: 1 1/2 storey
- Age: 100+
- Living space: 1,100–1,500 sq ft
- Basement: Partially finished
InsideLower level, On demand water heater, primary bedroom - main floor, rough-in bath, storage, upgraded insulation, Carbon monoxide detectors, smoke detector
- Laundry: Lower level
- Features: On demand water heater, primary bedroom - main floor, rough-in bath, storage, upgraded insulation
- Security: Carbon monoxide detectors, smoke detector
- Rooms above ground: 8
- Rooms in the basement: 2
- Bedrooms: 2 + 1 in the basement
- Bathrooms: 1
- Kitchens: 1
- Family room: Yes
Outside and lotAluminum siding, brick, Shingles, Concrete block
- Exterior: Aluminum siding, brick
- Roof: Shingles
- Foundation: Concrete block
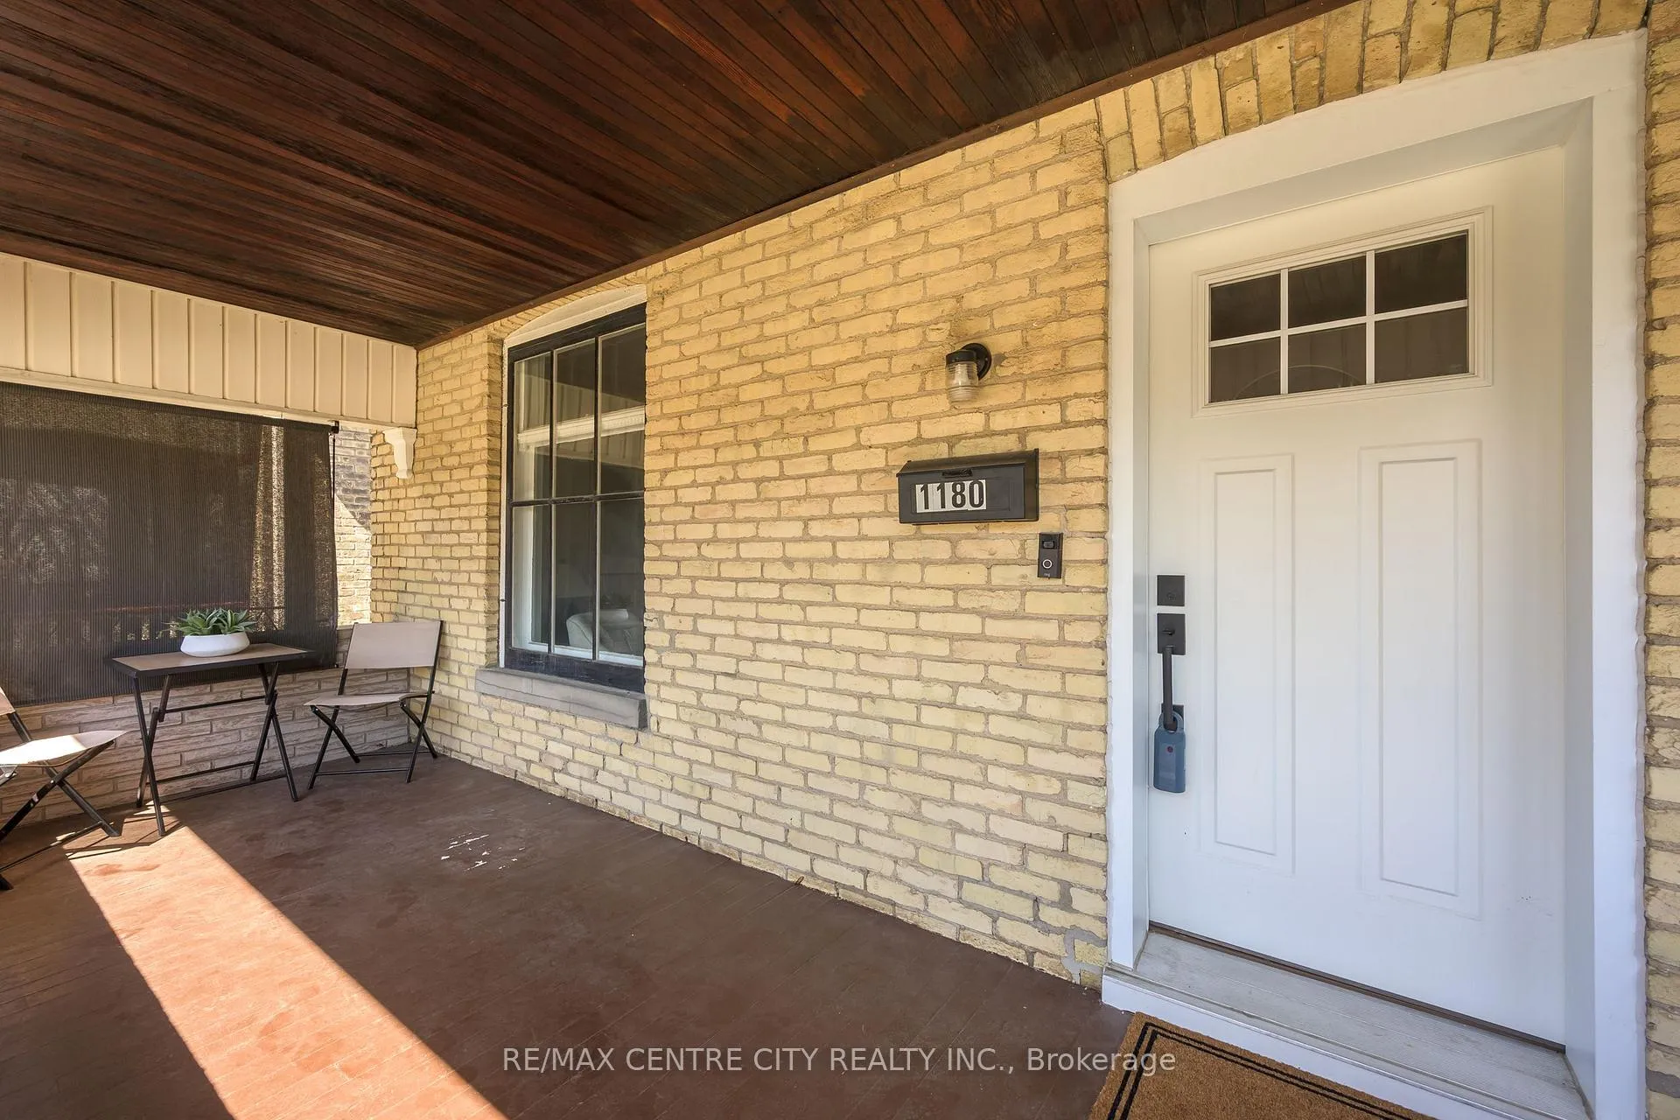
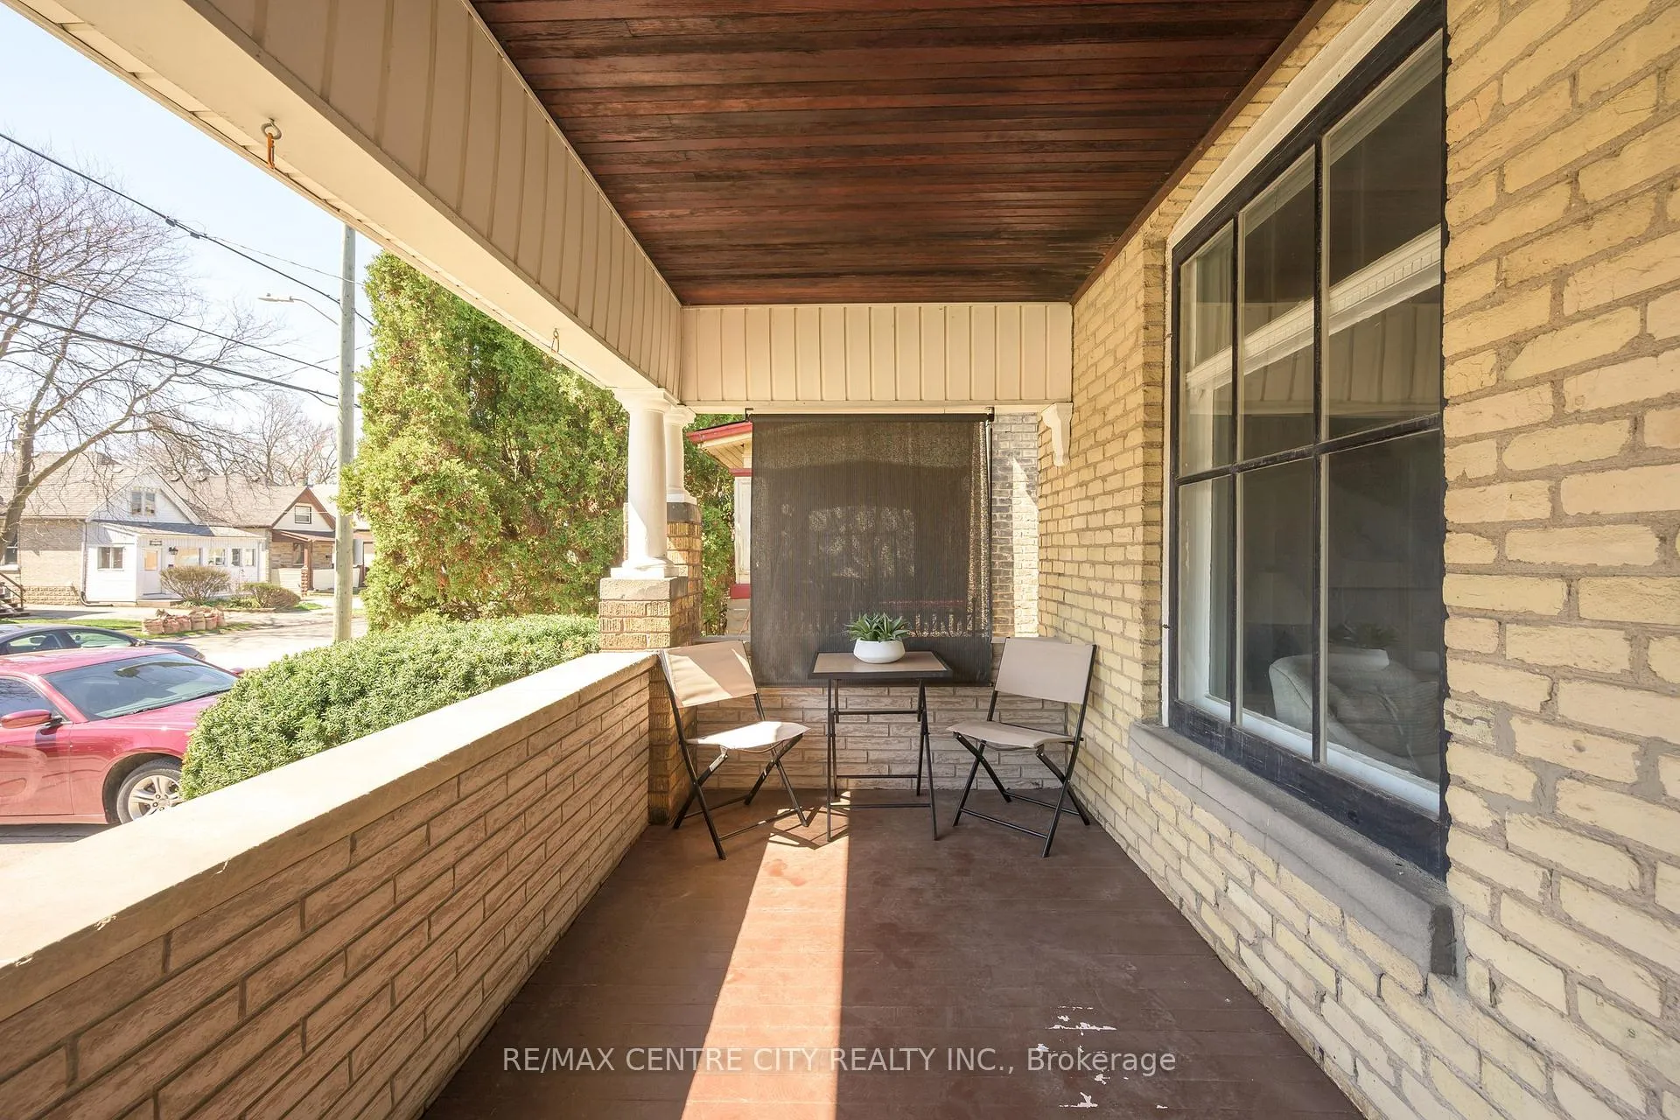
- Features: Porch, porch enclosed
- Other structures: Fence - partial, shed
- Size: 27 × 167.83 ft
- Shape: Rectangular
- Zoning: R2-2
Parking1 Parking, Lane
- Spaces: 1 Parking
- Driveway: Lane
Heating, water and powerBaseboard, electric, Central air, other, Municipal water
- Heating: Baseboard, electric
- Cooling: Central air, other
- Water: Municipal water
- Sewer: Municipal sewer
- Natural gas: Yes
- Hydro: Yes
- Cable: Yes
- Telephone: Yes
Costs and taxesTaxes $2,565 a year, HST included in the price, Rental items None
- Taxes, 2025: $2,565 a year
- HST: HST included in the price
- Rental items: None
Included in the saleFridge (as-is), stove (as-is), washer (as-is), dryer (as-is), workbench in basement, lawn mower& garden tools (as-is), Not included None
- Included: Fridge (as-is), stove (as-is), washer (as-is), dryer (as-is), workbench in basement, lawn mower& garden tools (as-is)
- Not included: None
NearbyArts centre, park, place of worship, public transit, school
- Close to: Arts centre, park, place of worship, public transit, school
Listing detailsX13035904, Sold, Apr 23, 2026
- MLS® number: X13035904
- Status: Sold
- Listed on: Apr 23, 2026
- Days on market: 32
- Updated: May 25, 2026
- Possession: Immediate
- Occupied by: Vacant
- Listing brokerage: RE/MAX CENTRE CITY REALTY INC.
About this home
1180 York Street, London (East M), ON N5W 2T9
Welcome to 1180 York Street, a charming 3-bedroom century home located blocks from the popular100 Kellogg Lane, The Factory, Hard Rock Hotel, and a variety of restaurants and entertainment. The main level features an inviting front entry leading into a bright living room with beautiful high ceilings, a formal dining room which is perfect for hosting gatherings and are fresh kitchen with painted cabinetry and new flooring. The main floor also includes two bedrooms, a 4-piece bathroom with built-in storage, and a flex space which is ideal as a home office or cozy reading nook. Upstairs, you'll find a spacious third bedroom or versatile bonus area, perfect for a family room, playroom, or additional storage. Enjoy relaxing on the screened-in sunporch overlooking the generous backyard, complete with an oversized shed featuring a loft, electricity, and a new overhead door(2020) and updated roof. Recent updates include new front and back doors and frames (2024), fresh paint throughout(2025), professionally restored hardwood floors (2025), new carpeting in all bedrooms and on the stairs (2025), and new flooring in the kitchen and entry (2025). The basement features durable, non-slip, water-resistant rubber crete flooring (2025).Additional upgrades include a new mini-split system (2025) for energy-efficient cooling and supplemental heating, a 125-amp electrical panel (2025), Decora switches, and smart features such as a Nest thermostat and smoke detectors. A Navien combi-boiler provides efficient radiant heat along with a tankless hot water system. The attic was re-insulated in 2020, and the roof was replaced in 2015.Nothing left to but move in and enjoy your beautiful new home!
Ask about this home
A HOMEH agent will answer your questions about this home.
Around this home
Daily convenience, out of 100, from the distances below
Schools nearby
School rating, out of 10.
Helpful calculators
Your HOMEH agent

"Priced 10% over the Hestimate. I would see it this week."