

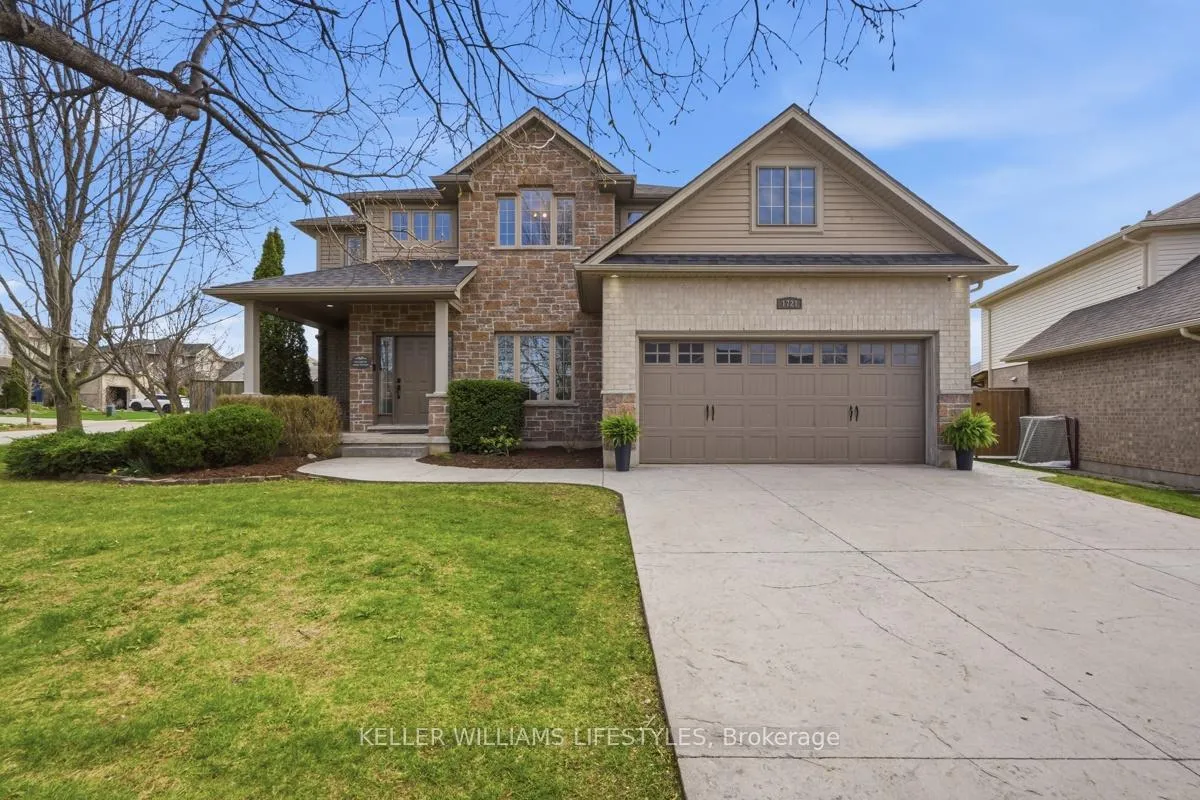
1721 Tigerlily Road
1721 Tigerlily Road
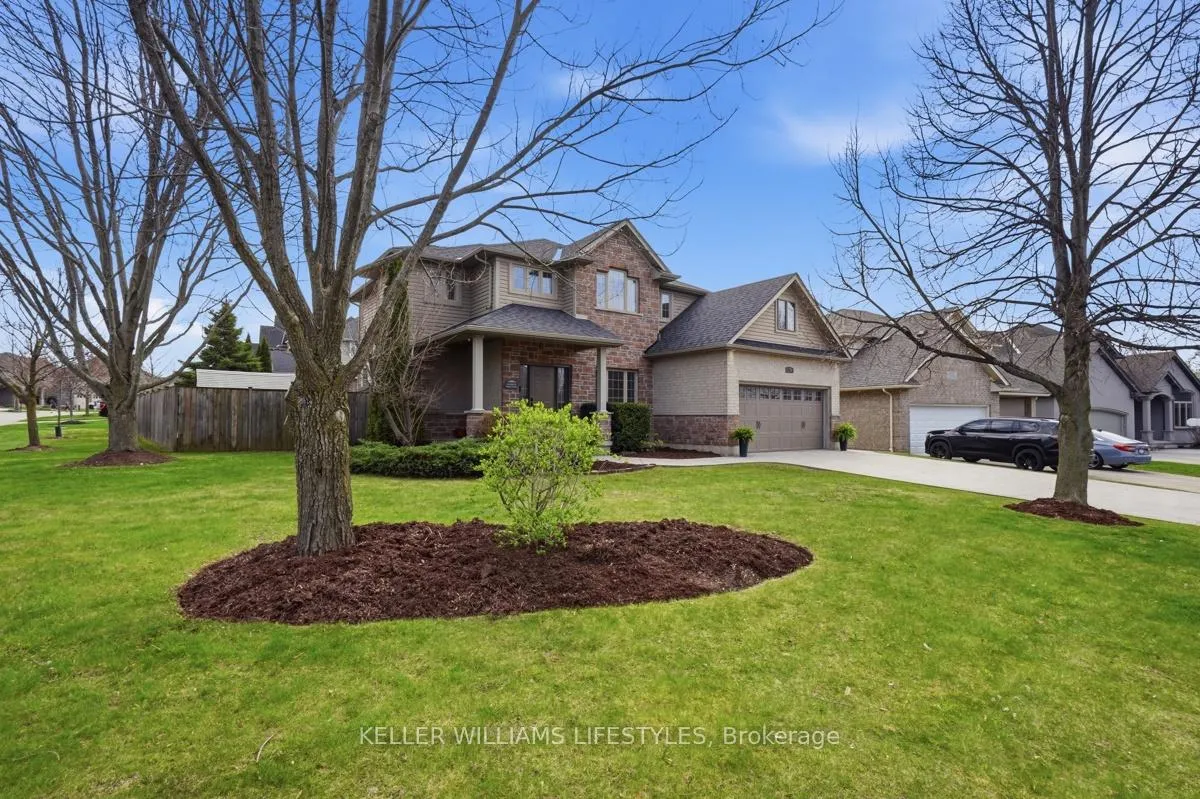
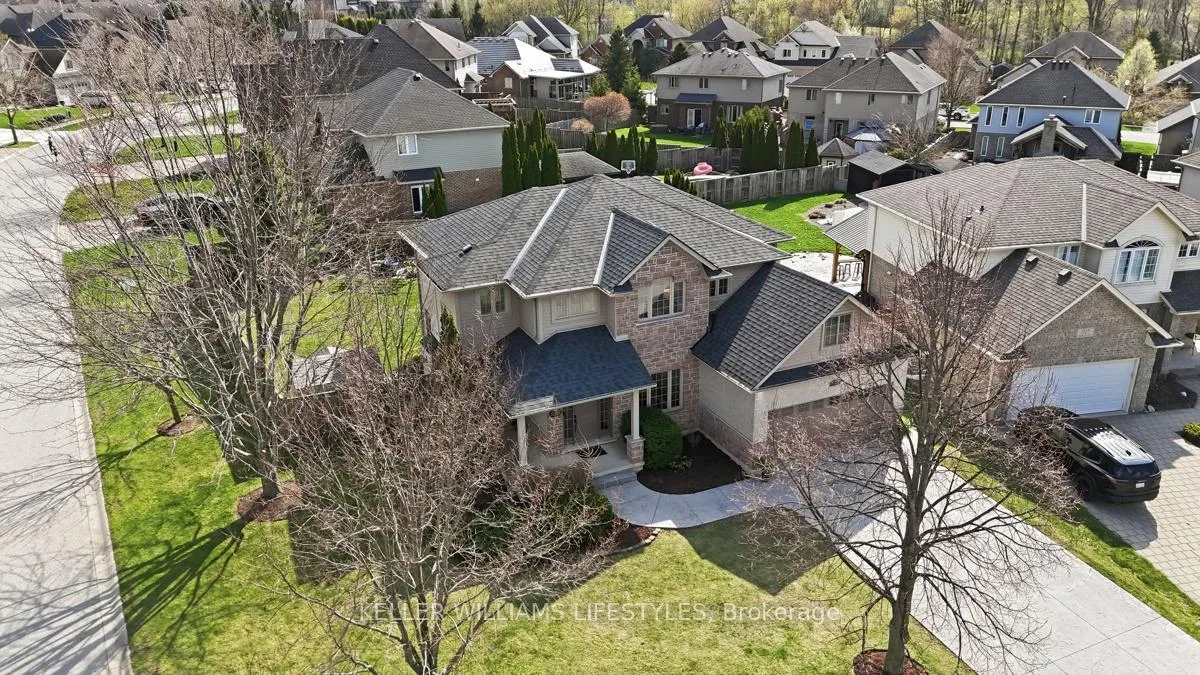
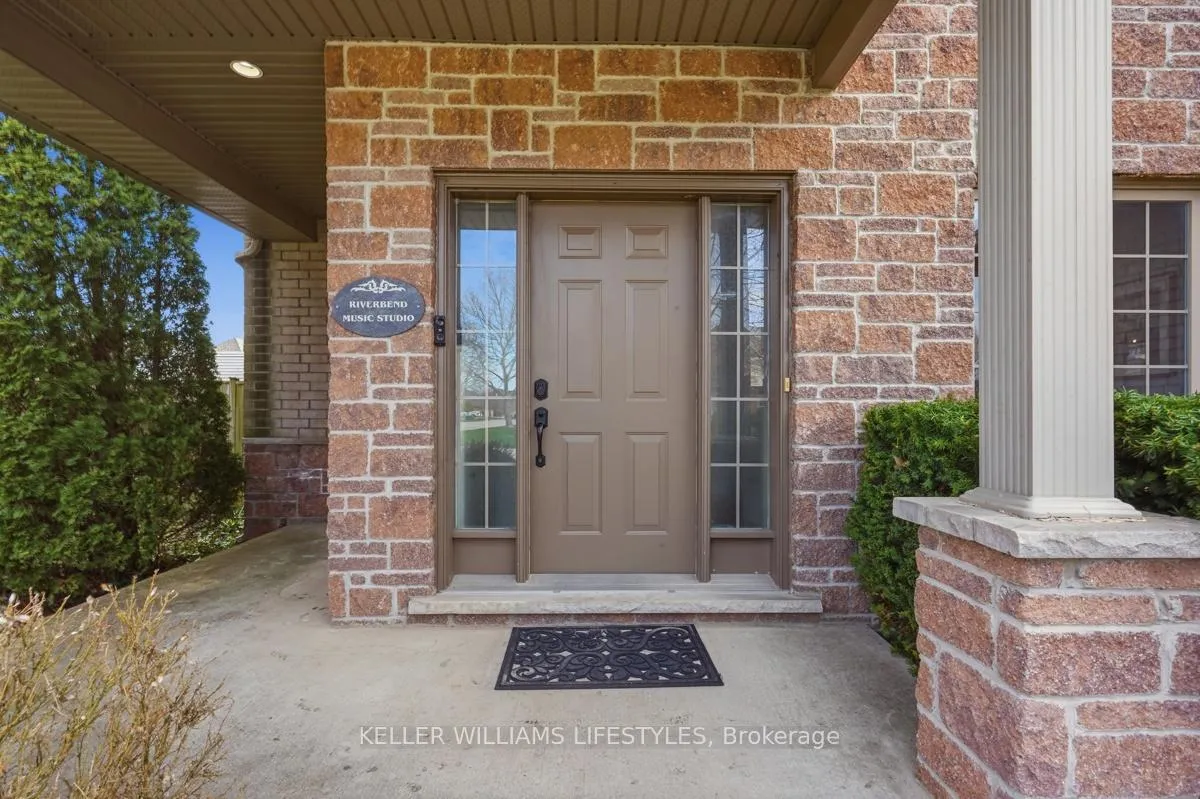
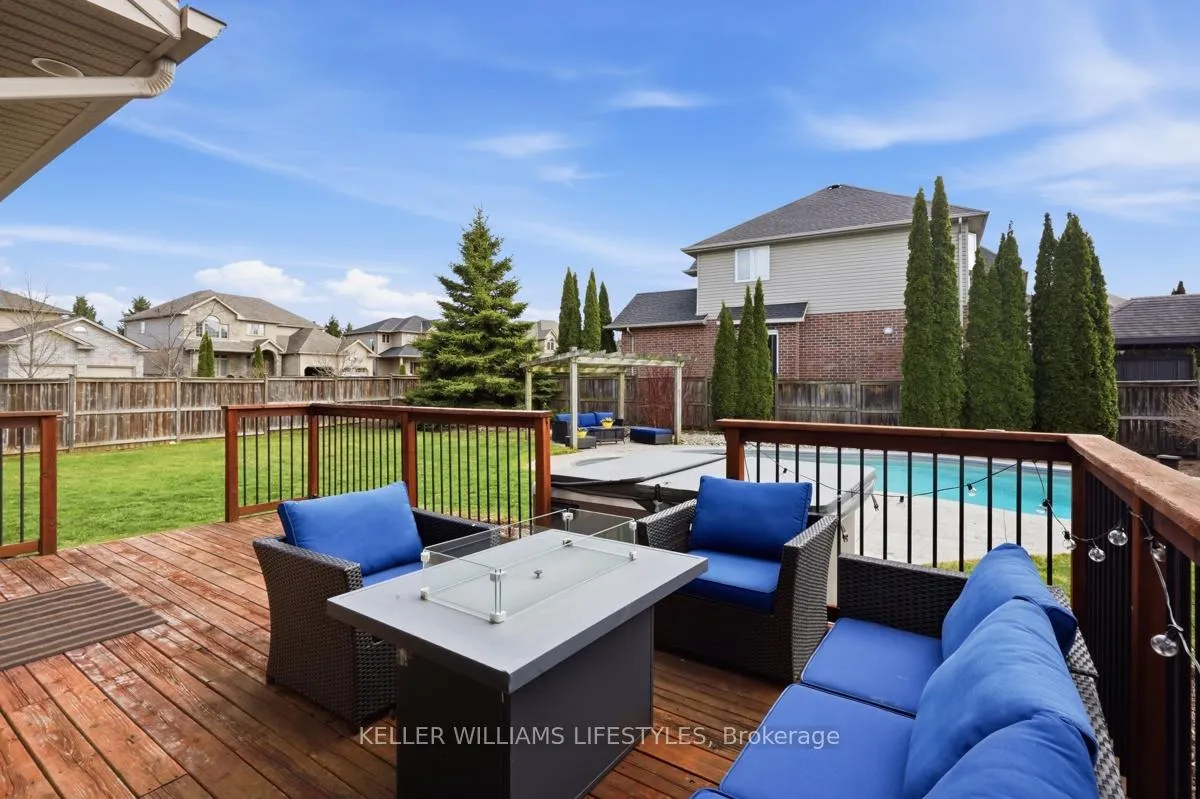 See all 49 photos
Property history
Facts and features
- BasementFinished
- Water, sewerMunicipal
- HeatingForced air
- CoolingCentral air
- Fireplace
- Central air
- Inground pool
The homeDetached, 2-storey, 2,000–2,500 sq ft
- Type: Detached
- Style: 2-storey
- Living space: 2,000–2,500 sq ft
- Basement: Finished
- View: Pool
InsideFireplace Yes, natural gas, Main level, Sump pump, water heater owned
- Fireplace: Yes, natural gas
- Laundry: Main level
- Features: Sump pump, water heater owned
- Rooms above ground: 9
- Rooms in the basement: 4
- Bedrooms: 4
- Bathrooms: 3
- Kitchens: 1
- Family room: Yes
Outside and lotBrick, Asphalt shingle, Poured concrete
- Exterior: Brick
- Roof: Asphalt shingle
- Foundation: Poured concrete
- Pool: Inground, salt
- Features: Deck, landscaped, hot tub
- Other structures: Fence - full
- Size: 94.16 × 130.73 ft
Parking2 Garage, Attached, Private double
- Spaces: 2 Garage
- Garage: Attached
- Driveway: Private double
Heating, water and powerForced air, gas, Central air, Municipal water
- Heating: Forced air, gas
- Cooling: Central air
- Water: Municipal water
- Sewer: Municipal sewer
Costs and taxesTaxes $7,946 a year, HST No HST
- Taxes, 2025: $7,946 a year
- HST: No HST
Included in the saleFridge, stove, washer, dryer, dishwasher, pool equipment, hot tub
- Included: Fridge, stove, washer, dryer, dishwasher, pool equipment, hot tub
NearbyFenced yard, golf, park, school, wooded/treed
- Close to: Fenced yard, golf, park, school, wooded/treed
Listing detailsX13036090, Sold, Apr 23, 2026
- MLS® number: X13036090
- Status: Sold
- Listed on: Apr 23, 2026
- Days on market: 40
- Updated: Jun 2, 2026
- Possession: 60-89 days
- Occupied by: Owner
- Listing brokerage: KELLER WILLIAMS LIFESTYLES
About this home
1721 Tigerlily Road, London (South A), ON N6K 0A3
Welcome to this exceptional two-storey home in the heart of Riverbend, one of London's most sought-after west-end communities. Featuring 4 spacious bedrooms and 3 bathrooms, this beautifully designed home offers the perfect blend of comfort, style, and family living. Step inside to a bright, functional layout with generous principal rooms and plenty of space for both everyday living and entertaining. This home has been freshly painted throughout & features brand new carpet (April 2026) on the second level, offering a clean and modern feel that's completely move-in ready. Upstairs there is 4 well-sized bedrooms that provide flexibility for growing families, guests, or a home office. A spacious finished basement adds valuable extra living space-perfect for a rec room, gym, or media area, with flexibility to fit your lifestyle. The backyard is a true private retreat-complete with a salt water inground pool and hot tub, creating the ultimate setting for summer entertaining or relaxing evenings at home. Additional peace of mind comes with a roof that is just 4 years old and an HVAC system that is only 5 years old, offering both efficiency and long-term value. Located just steps from the scenic Kains Woods Trails, this home offers immediate access to some of the area's most beautiful natural surroundings. Enjoy nearby parks and splash pads, perfect for families, along with some of London's top-rated schools. Premier shopping, dining, and everyday amenities are all just minutes away, making this location as convenient as it is desirable. With peaceful streets, exceptional outdoor spaces, and a strong sense of community, this is a rare opportunity to experience the very best of Riverbend living. Book your private showing today.
Ask about this home
A HOMEH agent will answer your questions about this home.
Around this home
Daily convenience, out of 100, from the distances below
Schools nearby
School rating, out of 10.
Helpful calculators
Your HOMEH agent

"Priced 3% over the Hestimate. I would see it this week."