

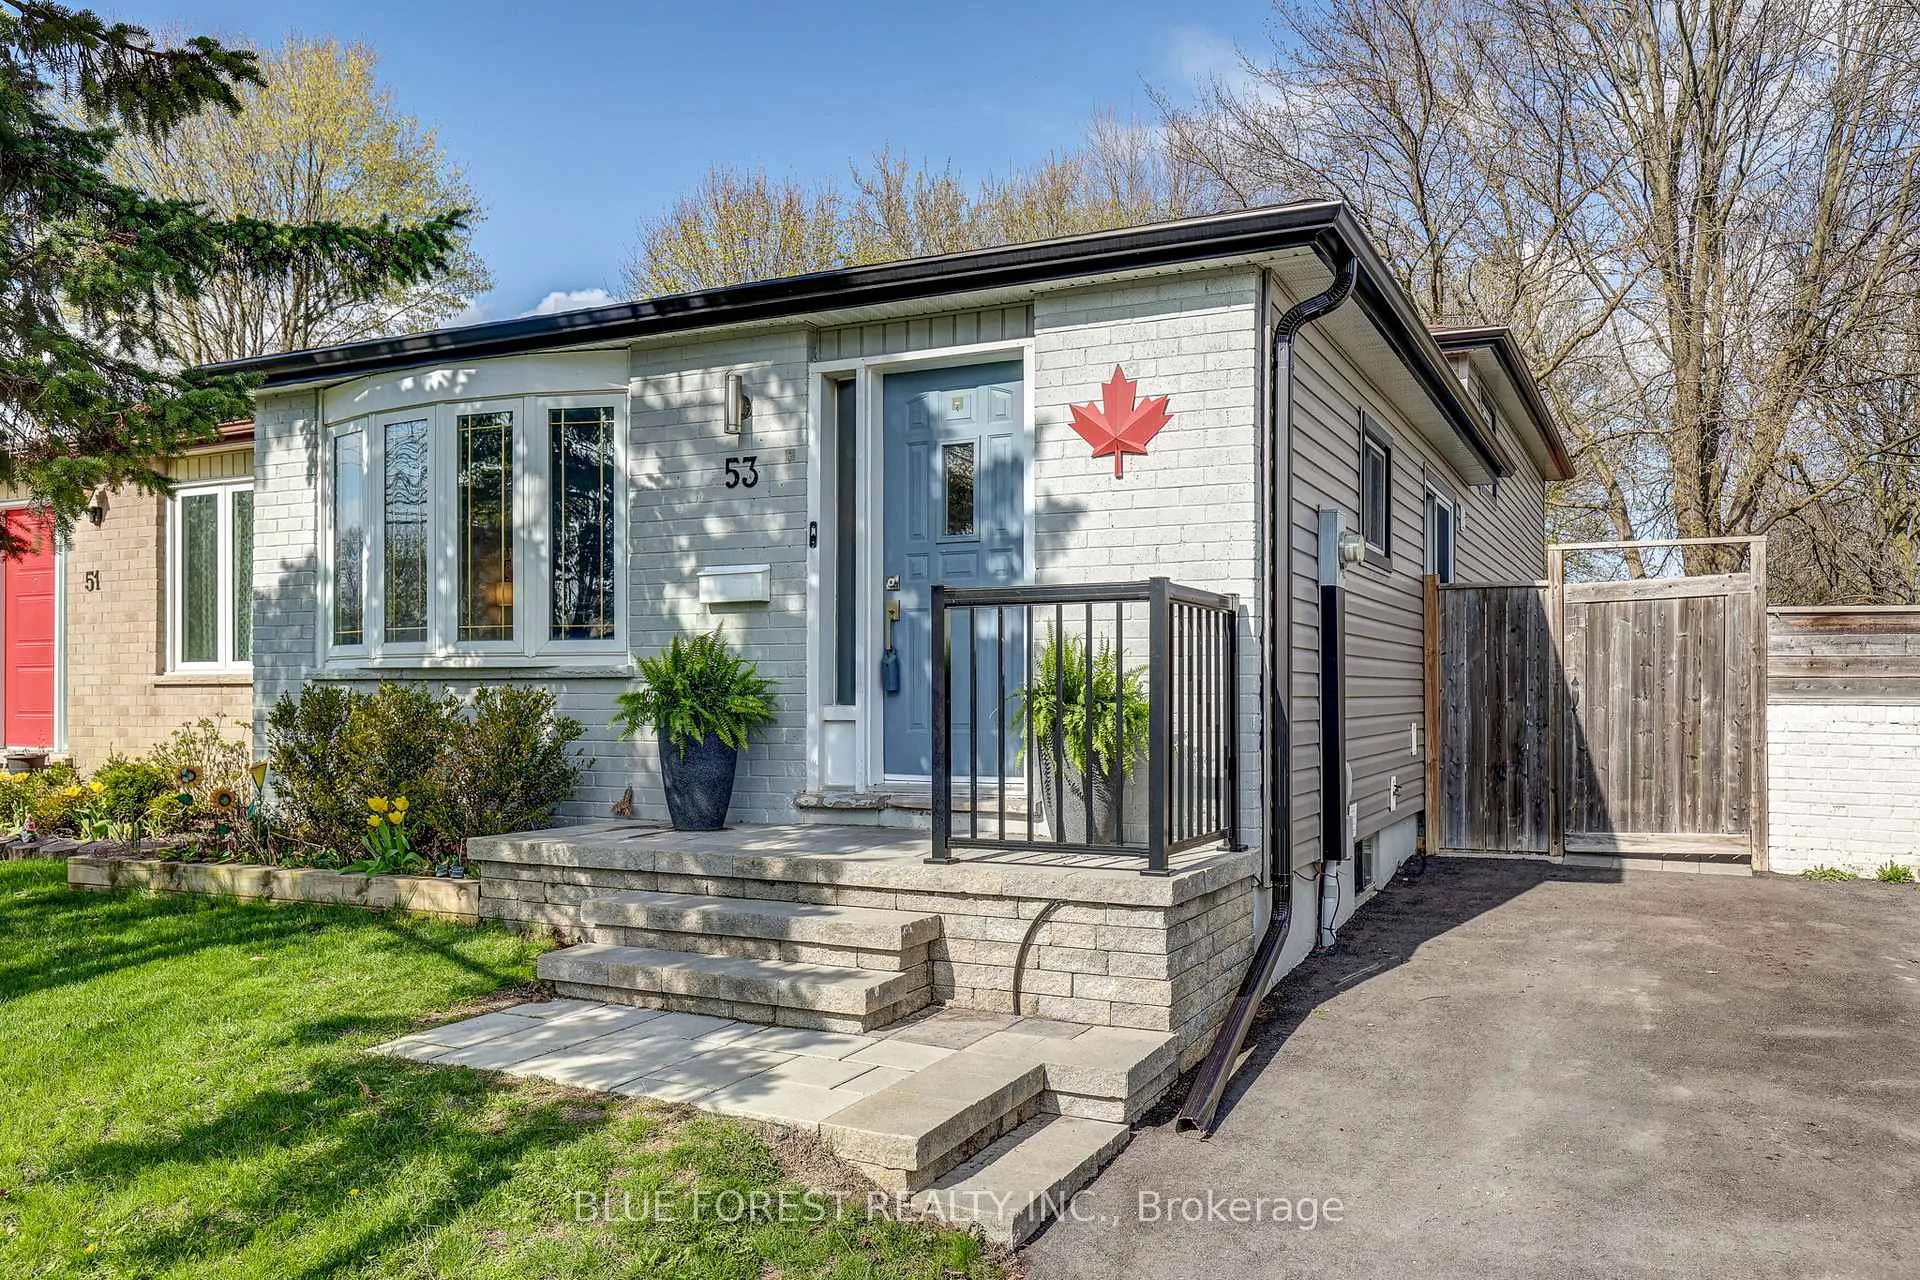
53 Adswood Road
53 Adswood Road
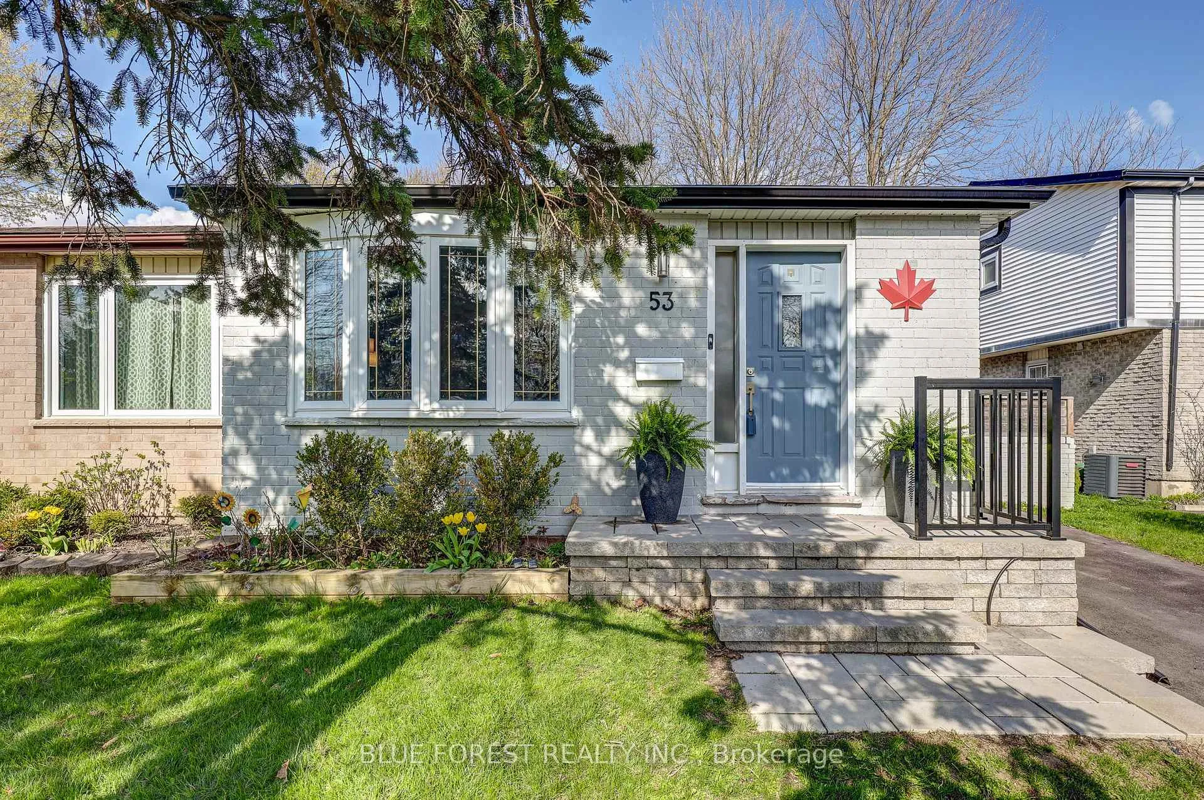
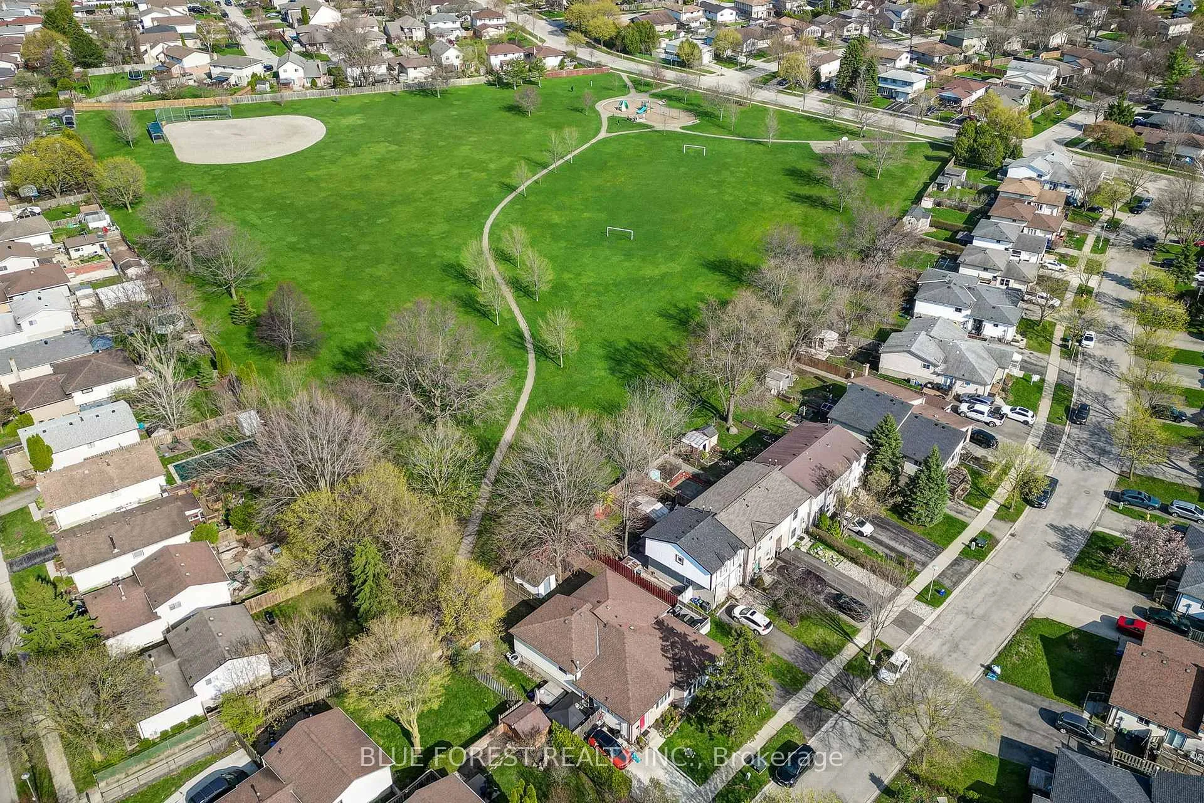
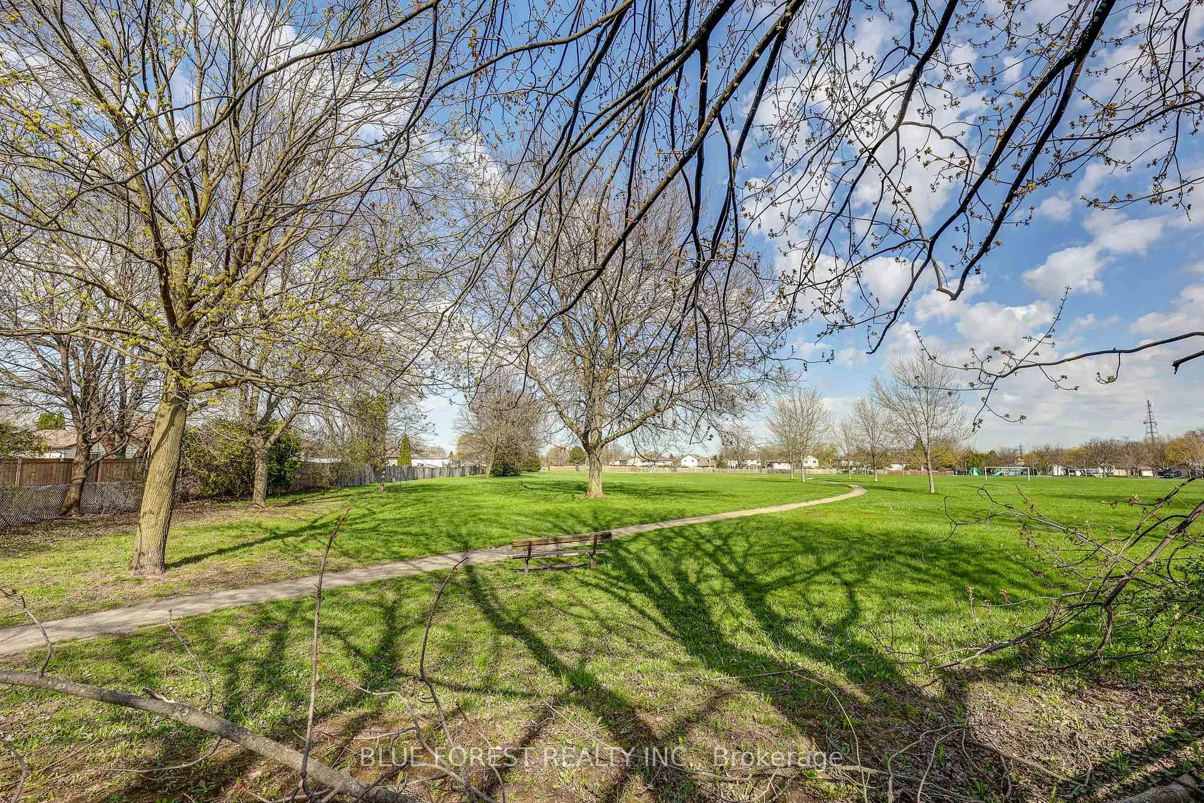
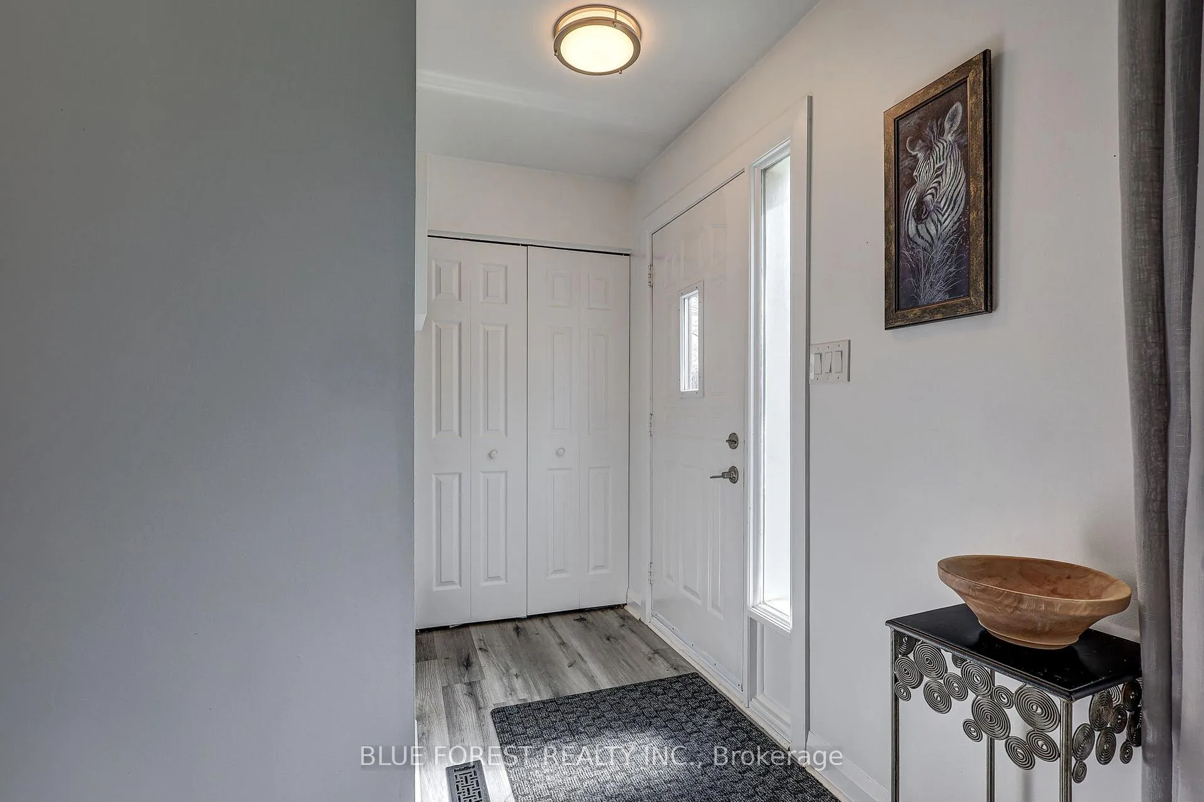 See all 50 photos
Property history
Facts and features
- BasementFinished
- Age of home31–50 years
- Water, sewerMunicipal
- HeatingForced air
- Central air
The homeSemi-Detached, Backsplit 4, Age 31–50 years
- Type: Semi-Detached
- Style: Backsplit 4
- Age: 31–50 years
- Living space: 700–1,100 sq ft
- Basement: Finished, full
- Waterfront: None
InsideRooms above ground 9, Rooms in the basement 3, Bedrooms 3
- Rooms above ground: 9
- Rooms in the basement: 3
- Bedrooms: 3
- Bathrooms: 2
- Kitchens: 1
- Family room: Yes
Outside and lotVinyl siding, brick, Shingles, Poured concrete
- Exterior: Vinyl siding, brick
- Roof: Shingles
- Foundation: Poured concrete
- Size: 33.5 × 97.74 ft
- Zoning: R2-1
ParkingPrivate
- Driveway: Private
Heating, water and powerForced air, gas, Central air, Municipal water
- Heating: Forced air, gas
- Cooling: Central air
- Water: Municipal water
- Sewer: Municipal sewer
Costs and taxesTaxes $2,372 a year, HST included in the price, Hot water tank
- Taxes, 2025: $2,372 a year
- HST: HST included in the price
- Rental items: Hot water tank
Included in the saleFridge, stove, washer, dryer, dishwasher, microwave range
- Included: Fridge, stove, washer, dryer, dishwasher, microwave range
NearbyFenced yard, park, place of worship, public transit, school
- Close to: Fenced yard, park, place of worship, public transit, school
Listing detailsX13035506, Sold, Apr 23, 2026
- MLS® number: X13035506
- Status: Sold
- Listed on: Apr 23, 2026
- Days on market: 12
- Updated: May 5, 2026
- Possession: Flexible
- Occupied by: Owner
- Listing brokerage: BLUE FOREST REALTY INC.
About this home
53 Adswood Road, London (South Y), ON N6E 2W2
Welcome to this beautifully maintained 3 bedroom, 1.5 bath, 4 level split perfectly positioned backing onto a large park with no rear neighbours and open green views that make the backyard feel like a private retreat. The upper level offers 3 spacious bedrooms with generous closet space throughout. The main level features a bright living room and a well appointed kitchen with updated countertops, ample cabinetry and a well sized pantry. The lower level family room with wet bar is perfect for entertaining or relaxed evenings in. The second basement level offers 2 additional flex rooms ideal for a home office, guest suite or hobby space, plus laundry and storage. New siding, gutters and eavestroughs with leaf guards have been added, and the furnace and A/C are well maintained and regularly serviced so the big ticket items are already taken care of. Nestled in a well established, family friendly neighbourhood steps to 3 schools and a community pool, with a park literally in your backyard, this one is not to be missed. Book your private showing today.
Ask about this home
A HOMEH agent will answer your questions about this home.
Around this home
Daily convenience, out of 100, from the distances below
Schools nearby
School rating, out of 10.
Helpful calculators
Your HOMEH agent

"Priced 8% over the Hestimate. I would see it this week."