

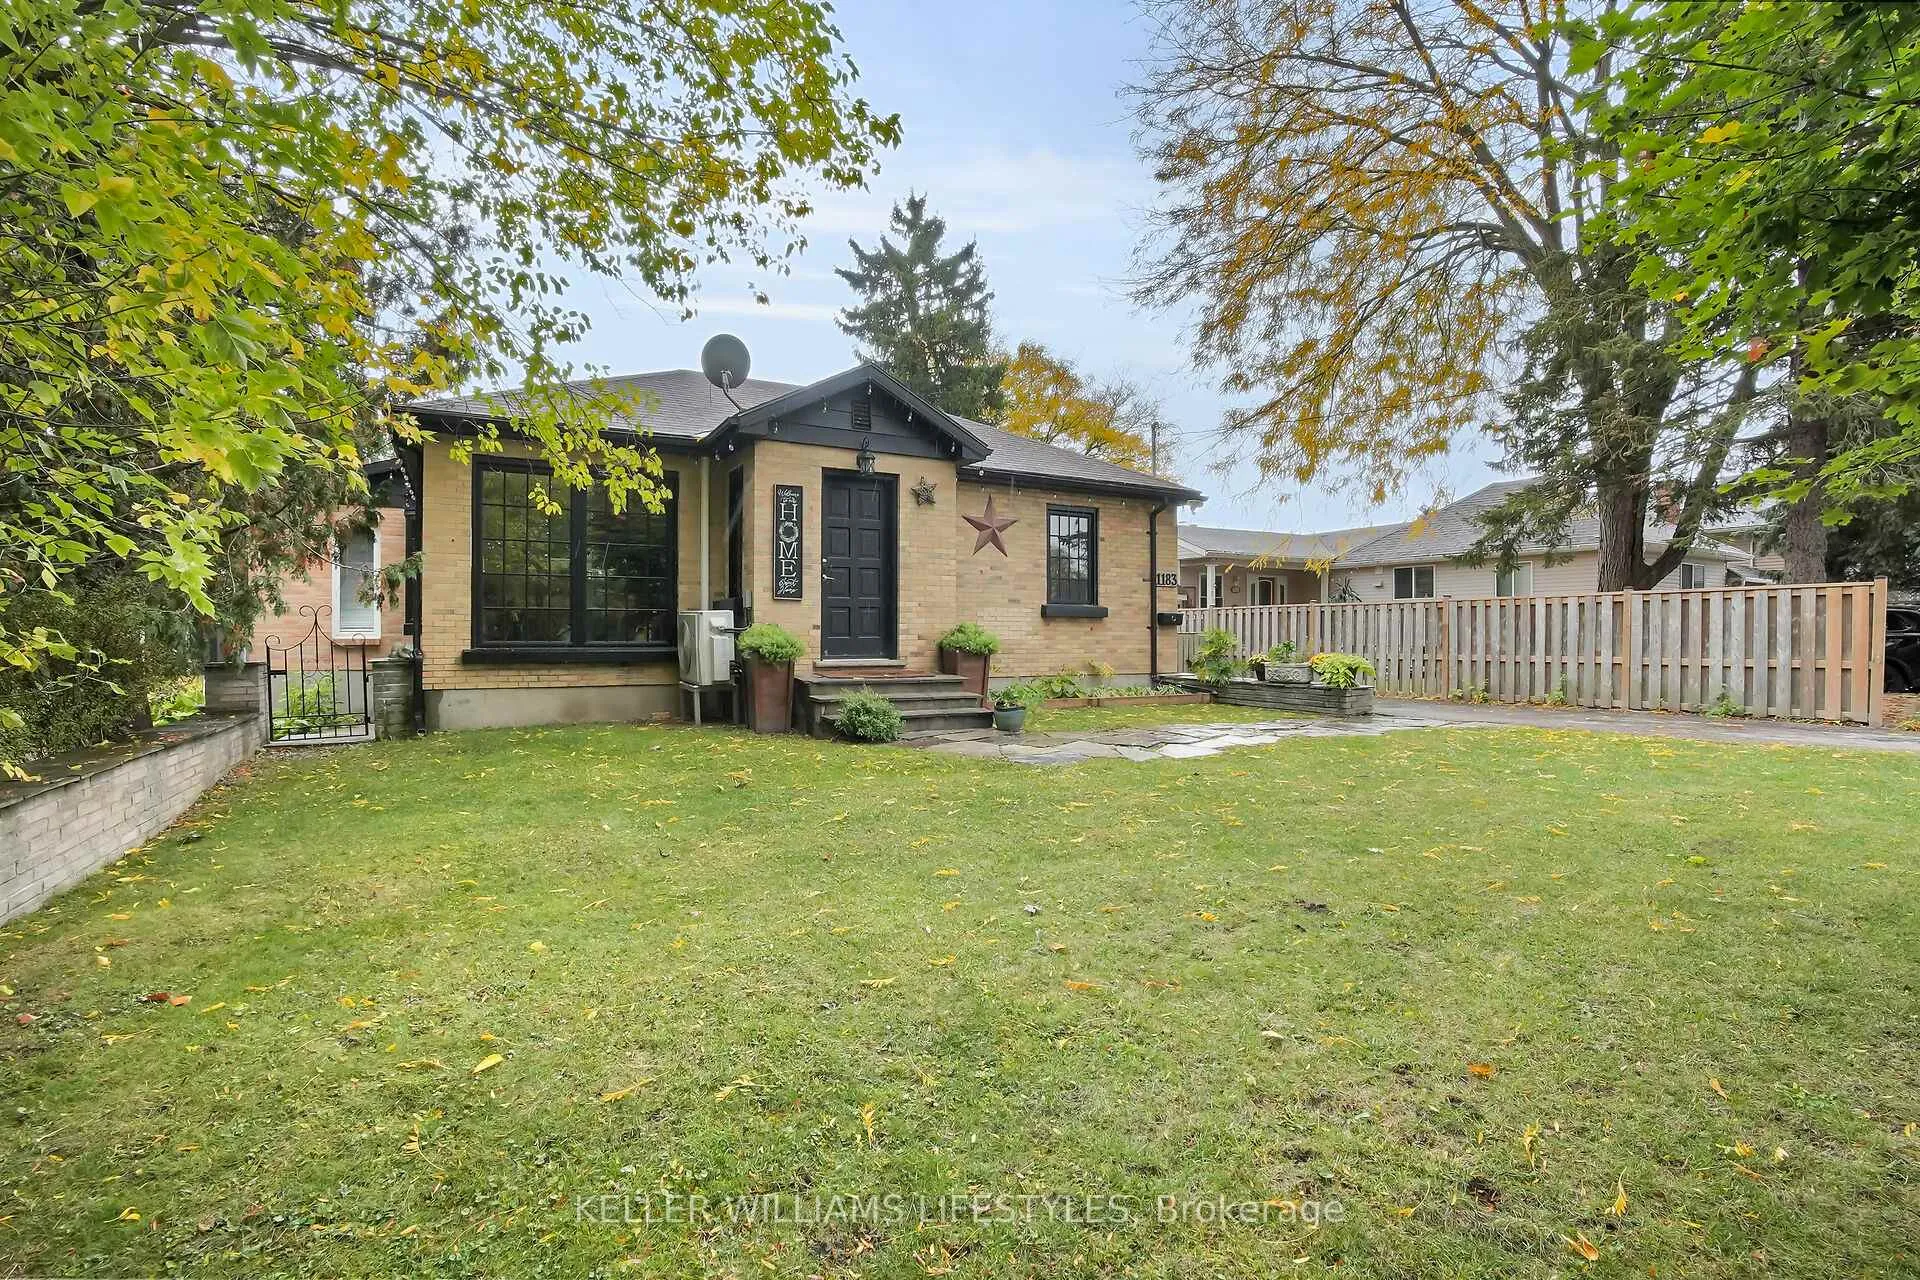
1183 Princess Avenue
1183 Princess Avenue
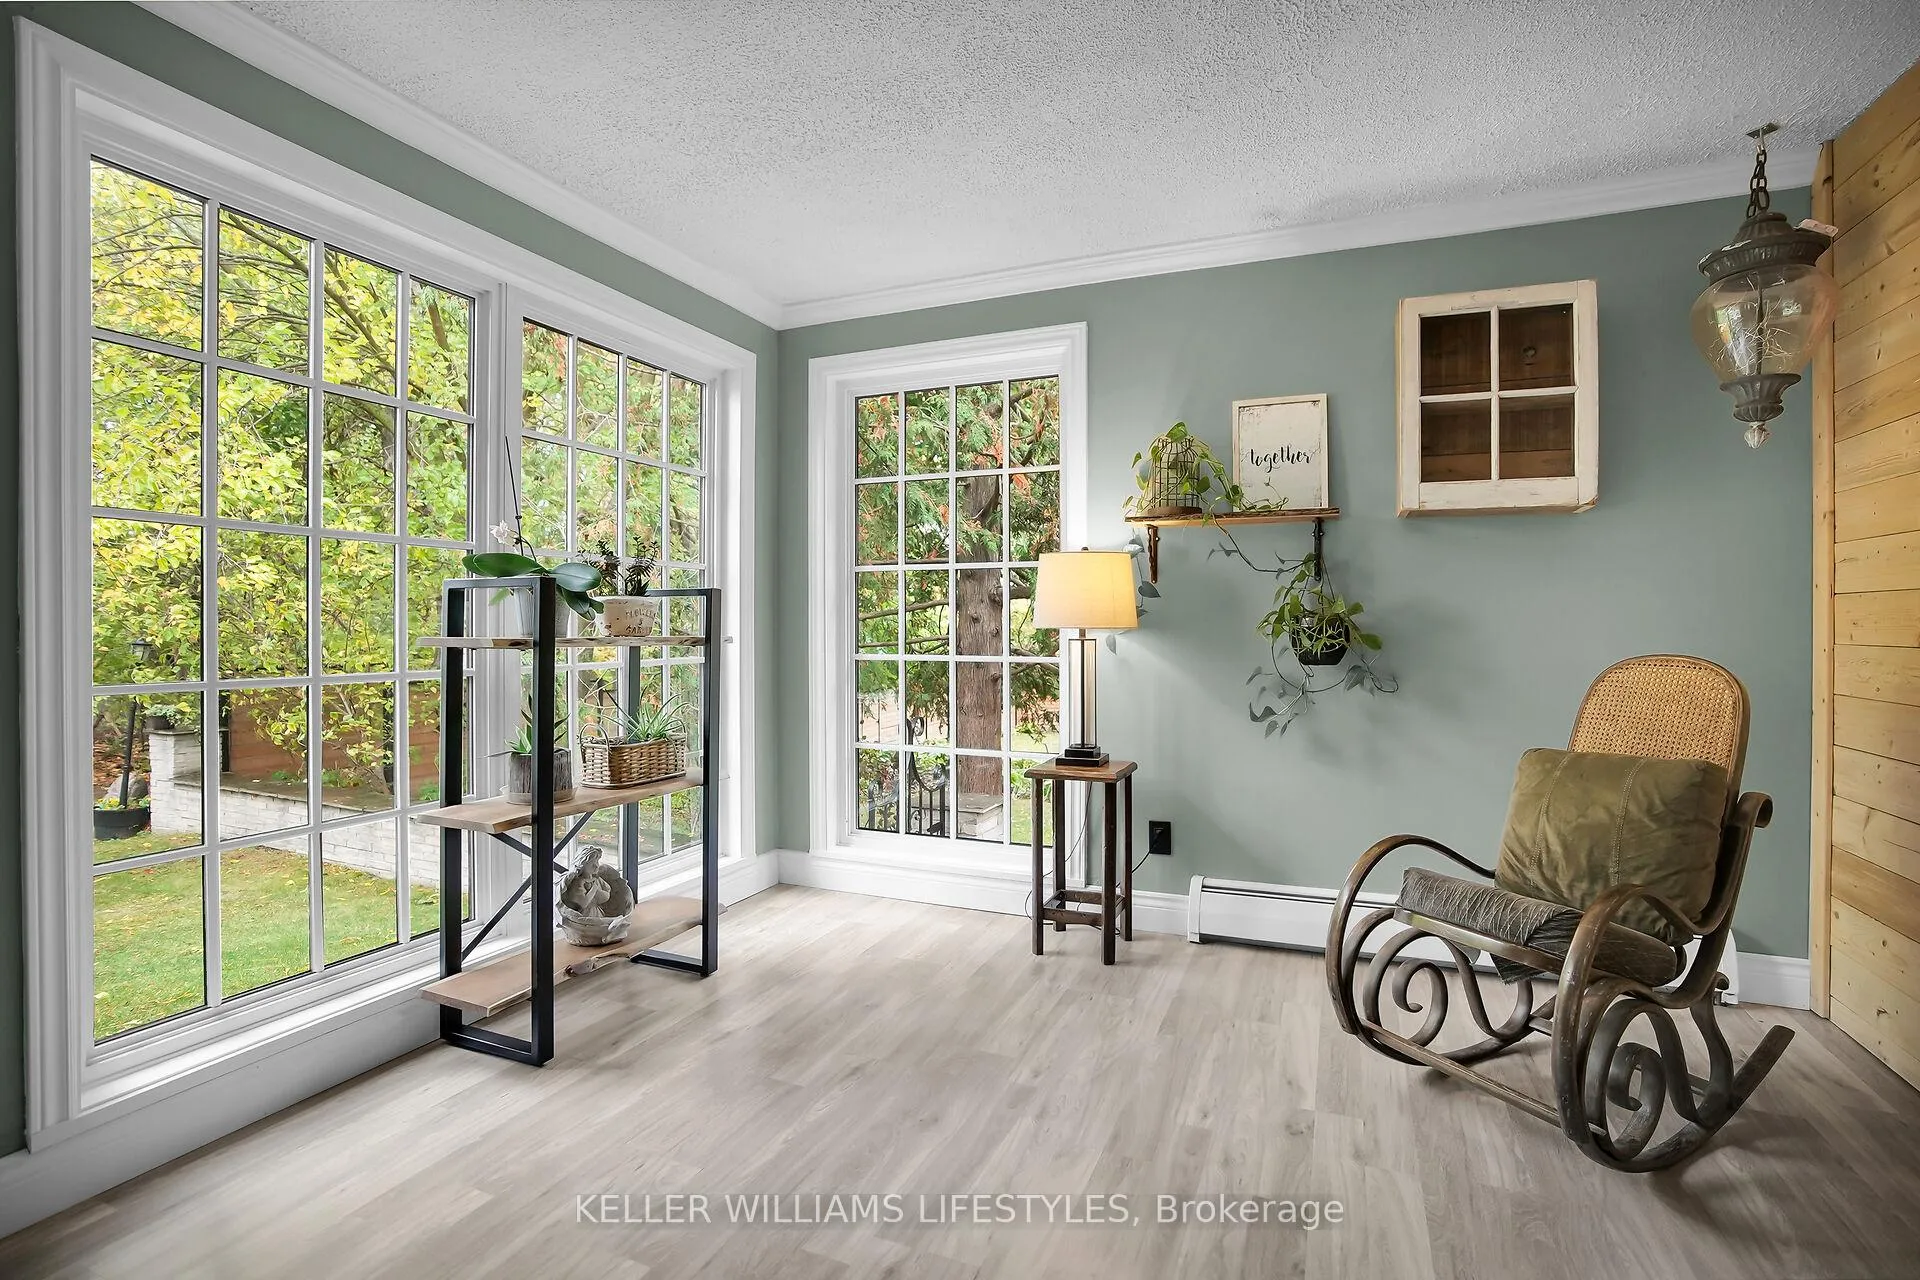 See all 50 photos
Property history
Facts and features
- BasementFinished
- Water, sewerMunicipal
- HeatingOther
- CoolingWall unit(s)
- Fireplace
The homeDetached, Bungalow, 1,100–1,500 sq ft
- Type: Detached
- Style: Bungalow
- Living space: 1,100–1,500 sq ft
- Basement: Finished
InsideFireplace Yes, natural gas, Lower level, Carpet free, floor drain, in-law capability, primary bedroom - main floor, storage, water heater, water heater owned
- Fireplace: Yes, natural gas
- Laundry: Lower level
- Features: Carpet free, floor drain, in-law capability, primary bedroom - main floor, storage, water heater, water heater owned
- Rooms above ground: 4
- Rooms in the basement: 3
- Bedrooms: 1 + 2 in the basement
- Bathrooms: 2
- Kitchens: 1
- Family room: Yes
Outside and lotBrick, Asphalt shingle, Poured concrete
- Exterior: Brick
- Roof: Asphalt shingle
- Foundation: Poured concrete
- Features: Landscape lighting, lighting, privacy, paved yard, landscaped, patio
- Other structures: Fence - full, shed, other
- Size: 115 × 180.45 ft
Parking3 Parking, Private
- Spaces: 3 Parking
- Driveway: Private
Heating, water and powerOther, other, Wall unit(s), Municipal water
- Heating: Other, other
- Cooling: Wall unit(s)
- Water: Municipal water
- Sewer: Municipal sewer
Costs and taxesTaxes $4,057 a year, HST included in the price
- Taxes, 2025: $4,057 a year
- HST: HST included in the price
Included in the saleBrand new boiler/hot water tank combo owned, ductless ac/heat pump/split owned, washer, dryer, fridge, stove, dishwasher, 2 sheds
- Included: Brand new boiler/hot water tank combo owned, ductless ac/heat pump/split owned, washer, dryer, fridge, stove, dishwasher, 2 sheds
NearbyCul de sac/dead end, park, place of worship, public transit, school, school bus route
- Close to: Cul de sac/dead end, park, place of worship, public transit, school, school bus route
Listing detailsX12504258, Sold, Nov 3, 2025
- MLS® number: X12504258
- Status: Sold
- Listed on: Nov 3, 2025
- Days on market: 81
- Updated: Jan 23, 2026
- Possession: Flexible
- Occupied by: Owner
- Listing brokerage: KELLER WILLIAMS LIFESTYLES
About this home
1183 Princess Avenue, London (East G), ON N5W 3N4
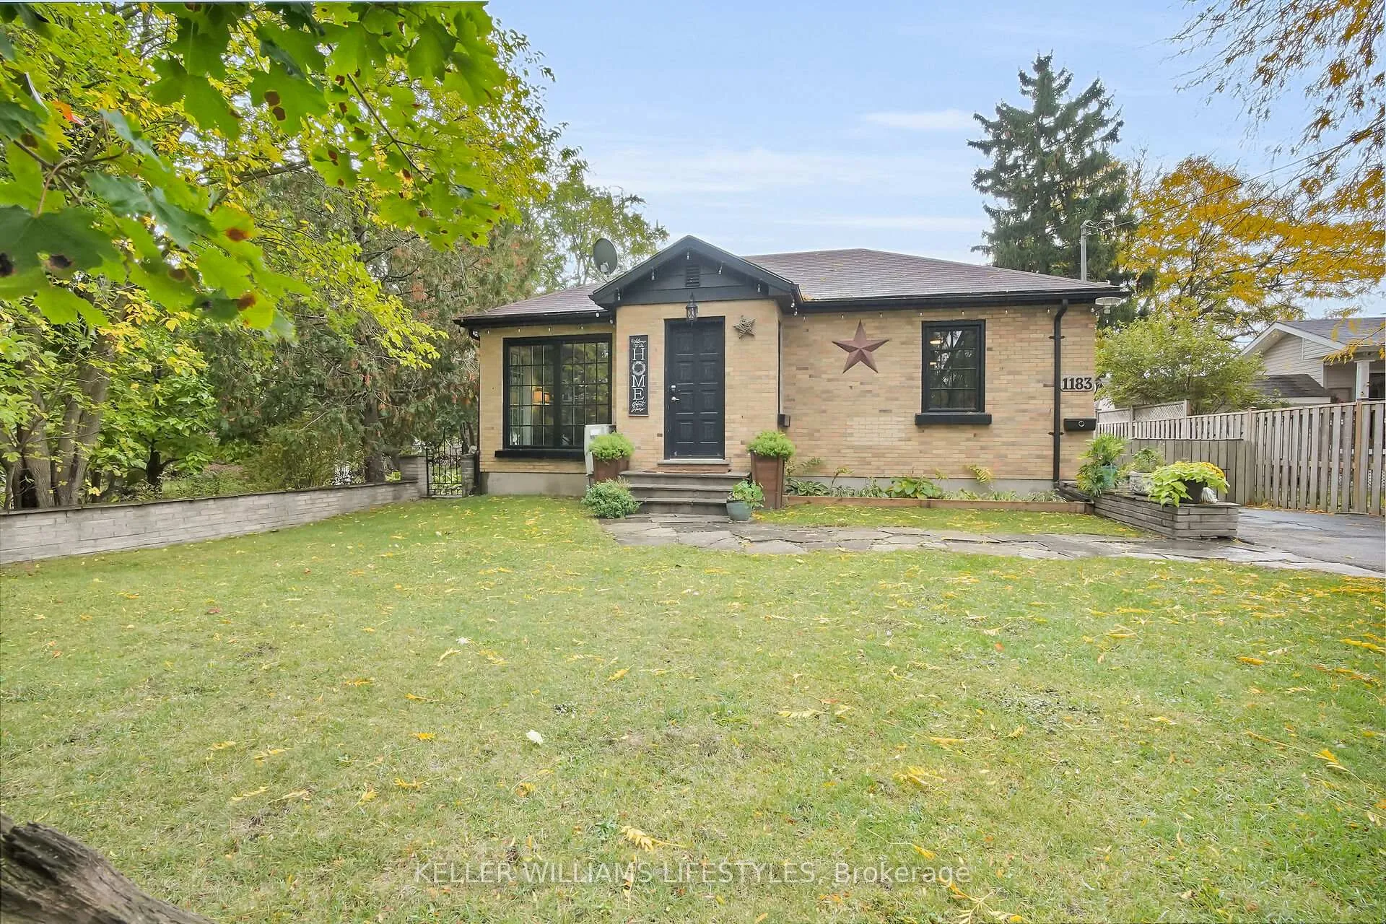
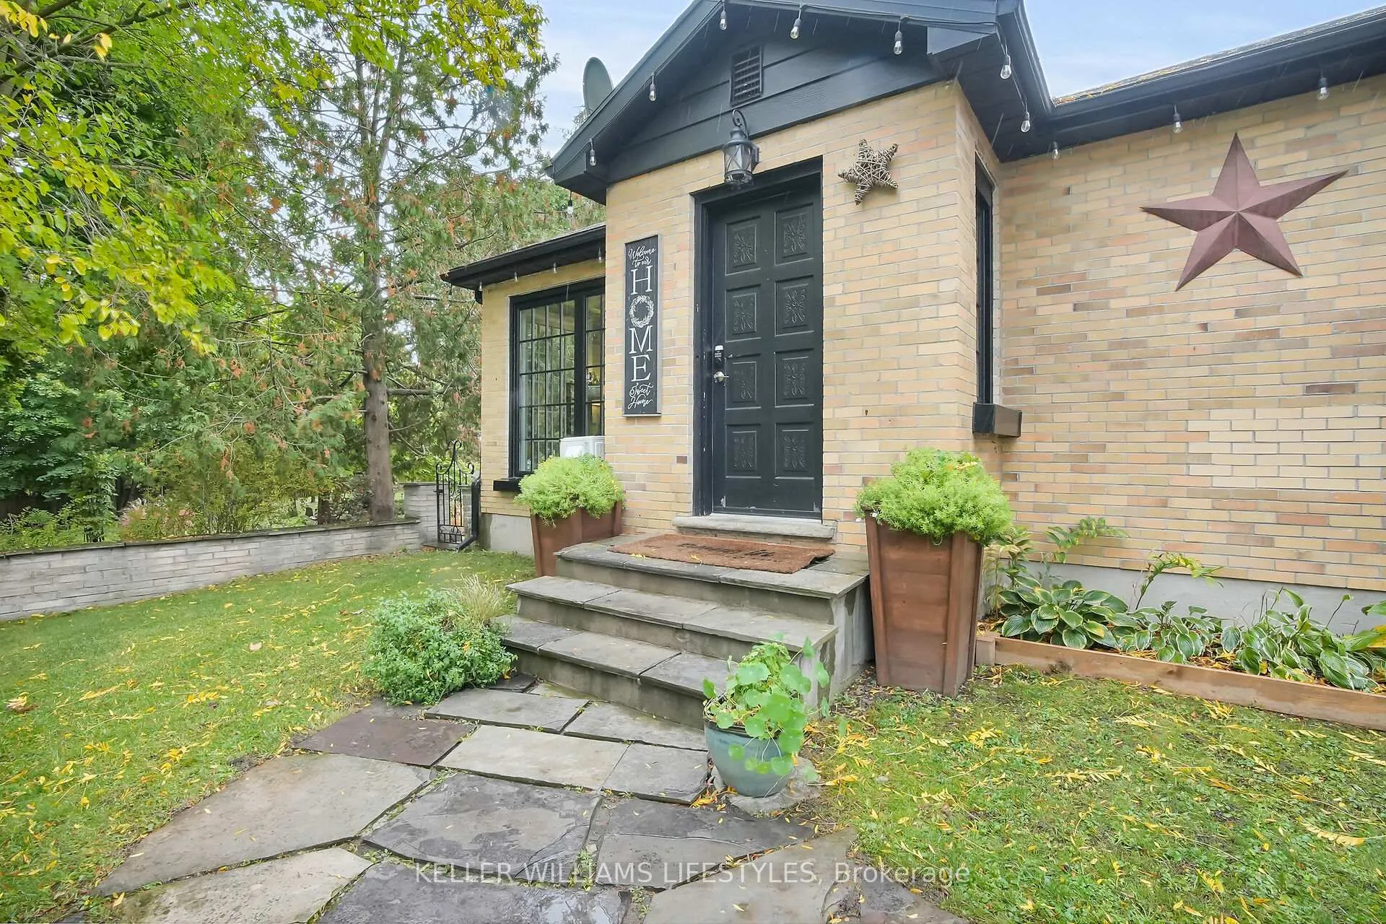
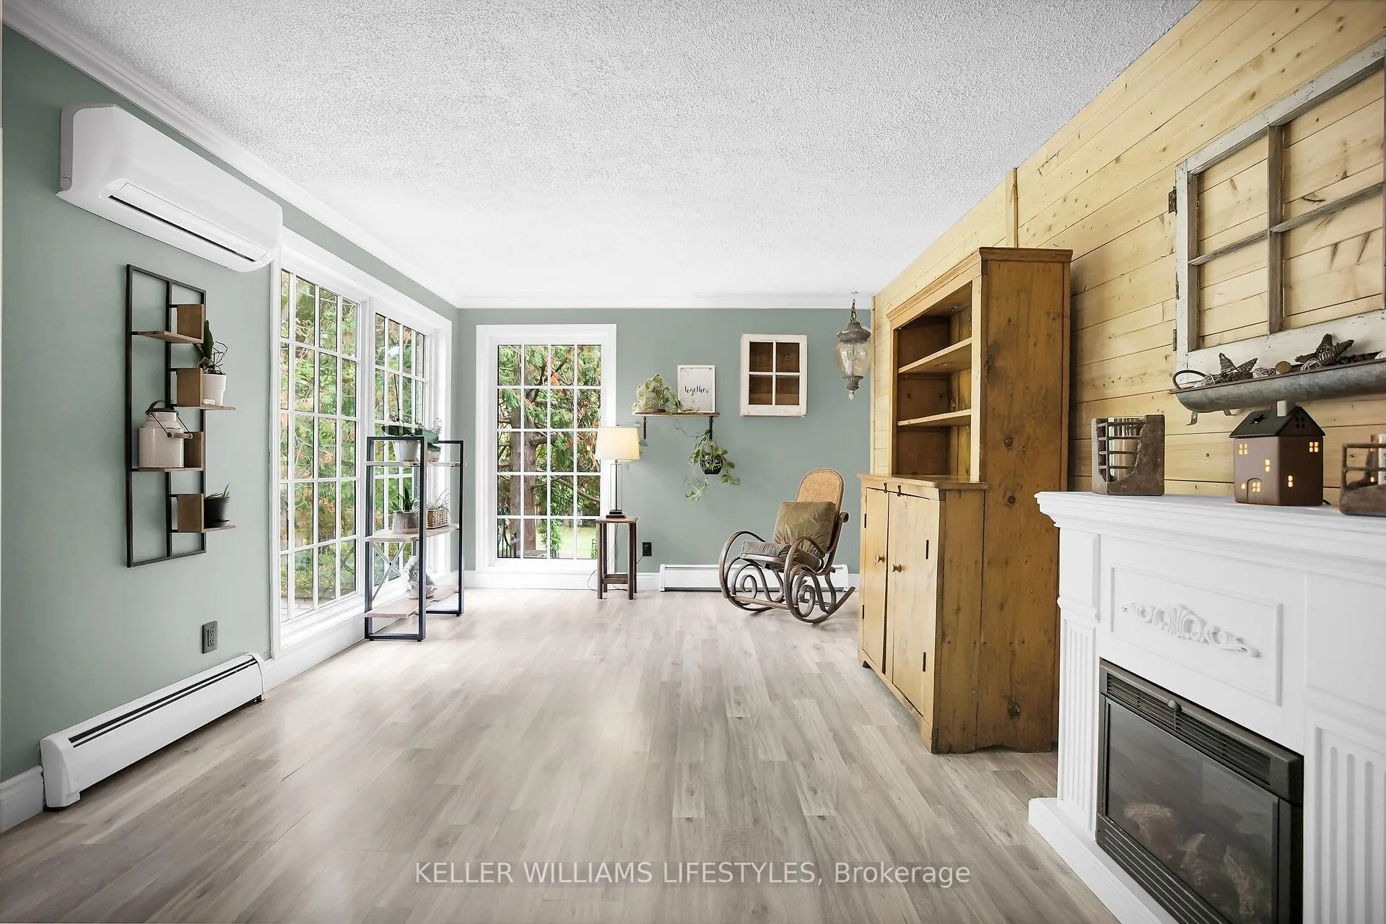
Welcome to 1183 Princess Ave, a hidden gem in Old East Village, tucked away at the end of a quiet cul-de-sac. This rare bungalow offers a private retreat surrounded by nature, set on nearly a 1/2 acre of beautifully landscaped grounds. This property is a true outdoor sanctuary with beautiful gardens, mature trees & raised garden beds. Whether you're a gardener, a hobbyist, or simply seeking peace and privacy, this expansive, park-like yard offers endless possibilities. It's also an exceptional opportunity for multigenerational living and investors looking to add tiny homes for additional income potential. Inside, this home seamlessly blends comfort & versatility. It features 3 spacious bedrooms, including an oversized primary suite on the main floor, 2 bathrooms-one recently renovated with a luxurious two-person glass walk-in shower. The thoughtful layout includes two inviting living rooms, one centred around a cozy gas fireplace with views of the lush backyard, the other would be perfect for a huge dining table to host family and friends. The kitchen is equipped with newer LG appliances, while the finished laundry room includes tons of built-in storage with a washer & dryer that is only 2 years old. Recent upgrades that ensure both comfort & efficiency include new windows and an egress window in the bedroom, a brand-new boiler/hot water tank combo (Oct 2025), and mini splits with air conditioning and heat installed less than two years ago enhancing home comfort and reducing energy costs. One bedroom has been transformed into a home gym with professional rubber flooring and wall-to-wall mirrors, adding even more flexibility to the space. Just a short distance to the new and very popular Hard Rock Cafe at 100 Kellogg Lane, and conveniently located near local eateries, pubs and breweries, Don't miss this rare opportunity to own almost a 1/2 an acre within city limits, a perfect blend of privacy & potential, in a truly serene setting. Book your private showing today.
Ask about this home
A HOMEH agent will answer your questions about this home.
Around this home
Daily convenience, out of 100, from the distances below
Schools nearby
School rating, out of 10.
Helpful calculators
Your HOMEH agent

"Priced 11% over the Hestimate. I would see it this week."