

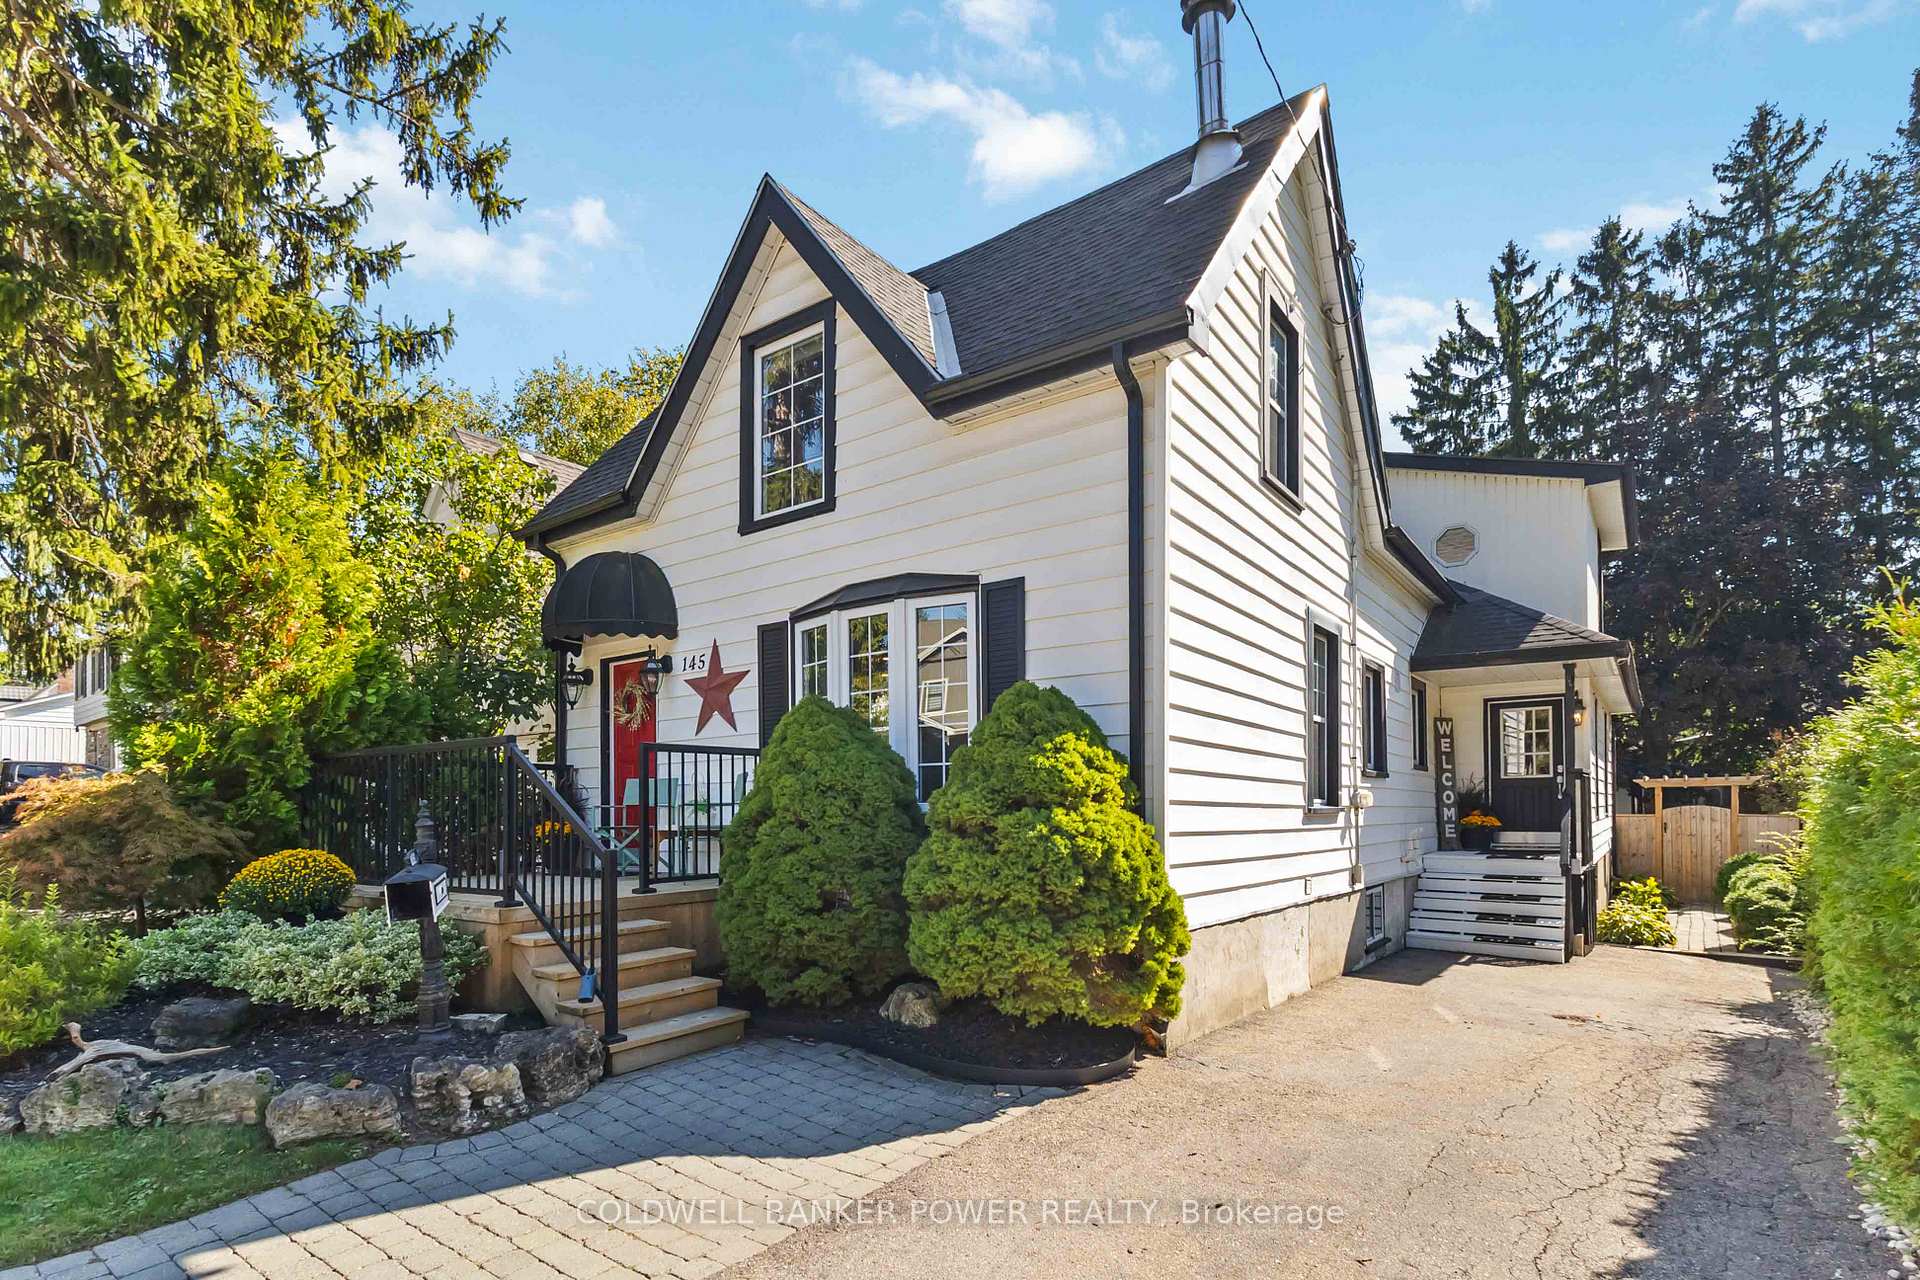
145 Elworthy Avenue
145 Elworthy Avenue
 See all 47 photos
Property history
Facts and features
- BasementFinished
- Water, sewerMunicipal
- HeatingForced air
- CoolingCentral air
- Central air
- Pool
The homeDetached, 2-storey, 2,000–2,500 sq ft
- Type: Detached
- Style: 2-storey
- Living space: 2,000–2,500 sq ft
- Basement: Finished, full
InsideMain level, Water heater owned, Rooms above ground 7
- Laundry: Main level
- Features: Water heater owned
- Rooms above ground: 7
- Bedrooms: 3
- Bathrooms: 3
- Kitchens: 1
- Family room: Yes
Outside and lotVinyl siding, Asphalt shingle, Concrete, stone
- Exterior: Vinyl siding
- Roof: Asphalt shingle
- Foundation: Concrete, stone
- Pool: Above ground, other
- Features: Awnings, lighting, porch, deck, patio
- Other structures: Fence - full
- Size: 35.33 × 136.33 ft
- Zoning: R1-4
Parking3 Parking, Private double
- Spaces: 3 Parking
- Driveway: Private double
Heating, water and powerForced air, gas, Central air, Municipal water
- Heating: Forced air, gas
- Cooling: Central air
- Water: Municipal water
- Sewer: Municipal sewer
Costs and taxesTaxes $8,063 a year, HST No HST, Rental items None
- Taxes, 2025: $8,063 a year
- HST: No HST
- Rental items: None
Included in the saleStove, refrigerator, dishwasher, washer, dryer, swim spa
- Included: Stove, refrigerator, dishwasher, washer, dryer, swim spa
NearbyFenced yard, park, place of worship, rec./commun.centre, public transit
- Close to: Fenced yard, park, place of worship, rec./commun.centre, public transit
Listing detailsX12541852, Sold, Nov 13, 2025
- MLS® number: X12541852
- Status: Sold
- Listed on: Nov 13, 2025
- Days on market: 29
- Updated: Dec 12, 2025
- Possession: 30-59 days
- Occupied by: Owner
- Listing brokerage: COLDWELL BANKER POWER REALTY
About this home
145 Elworthy Avenue, London (South G), ON N6C 2M6
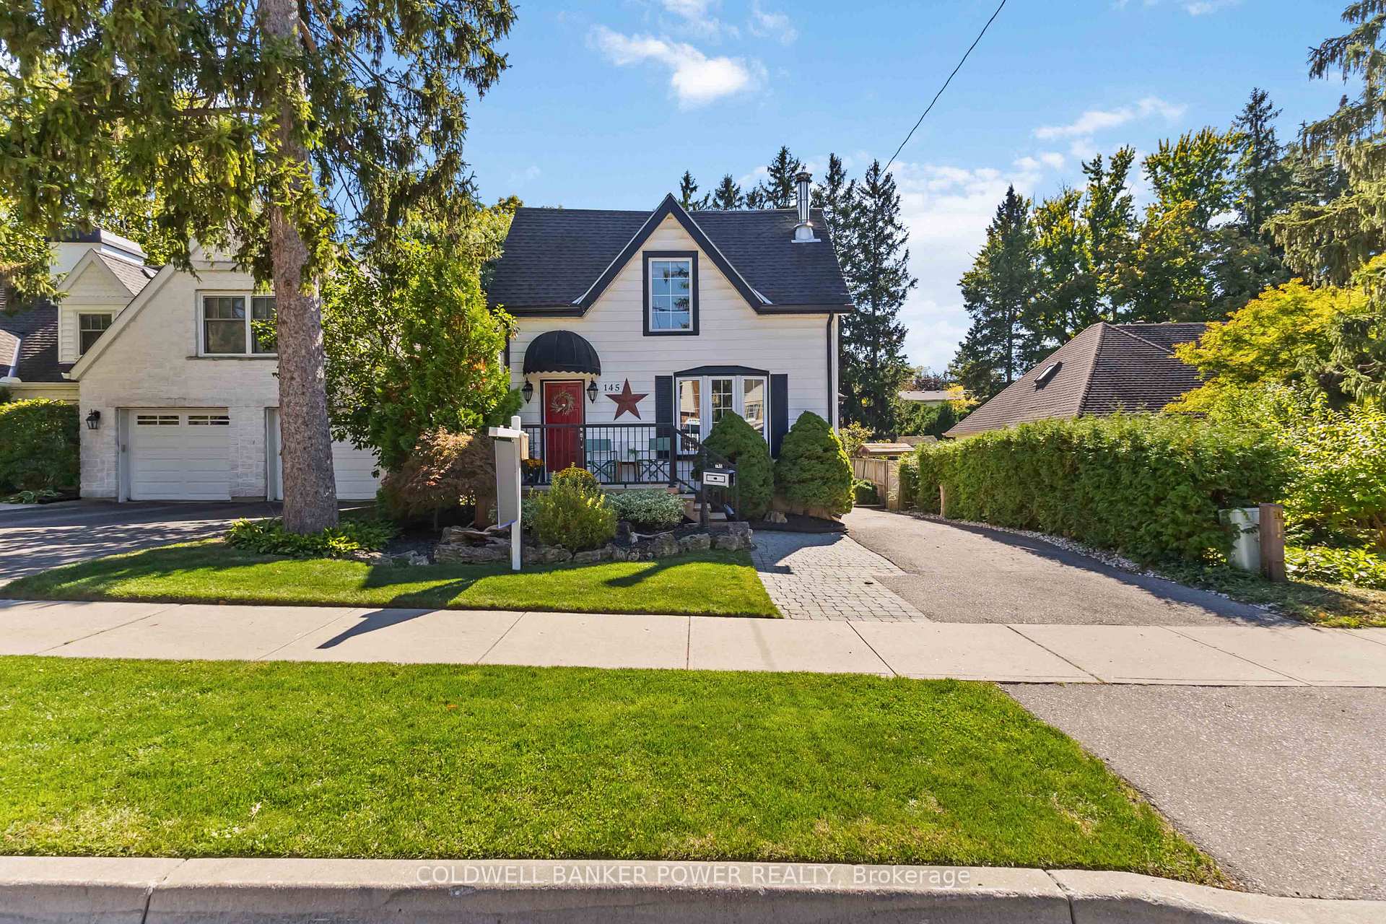
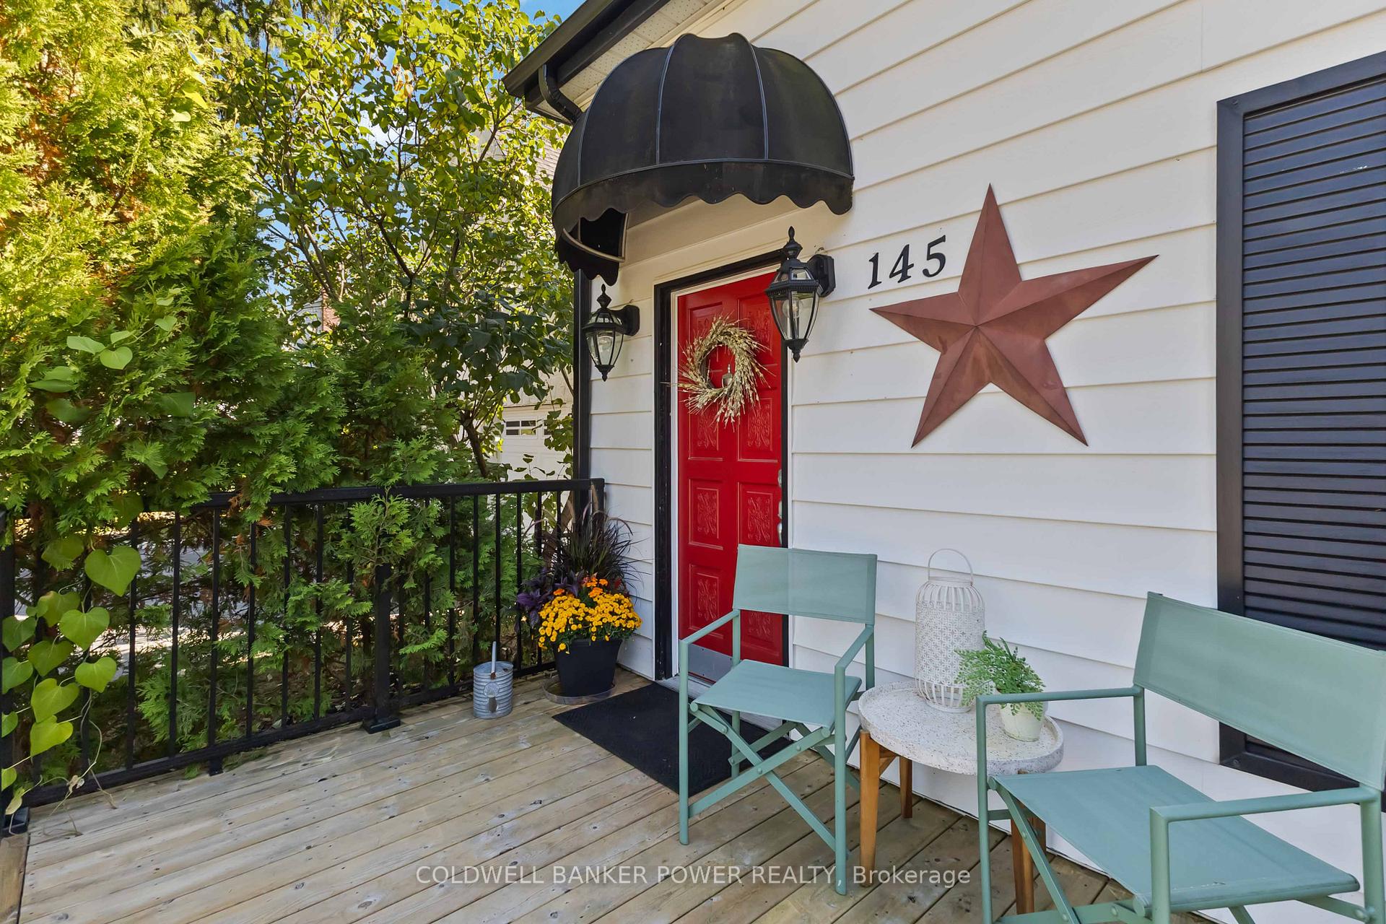
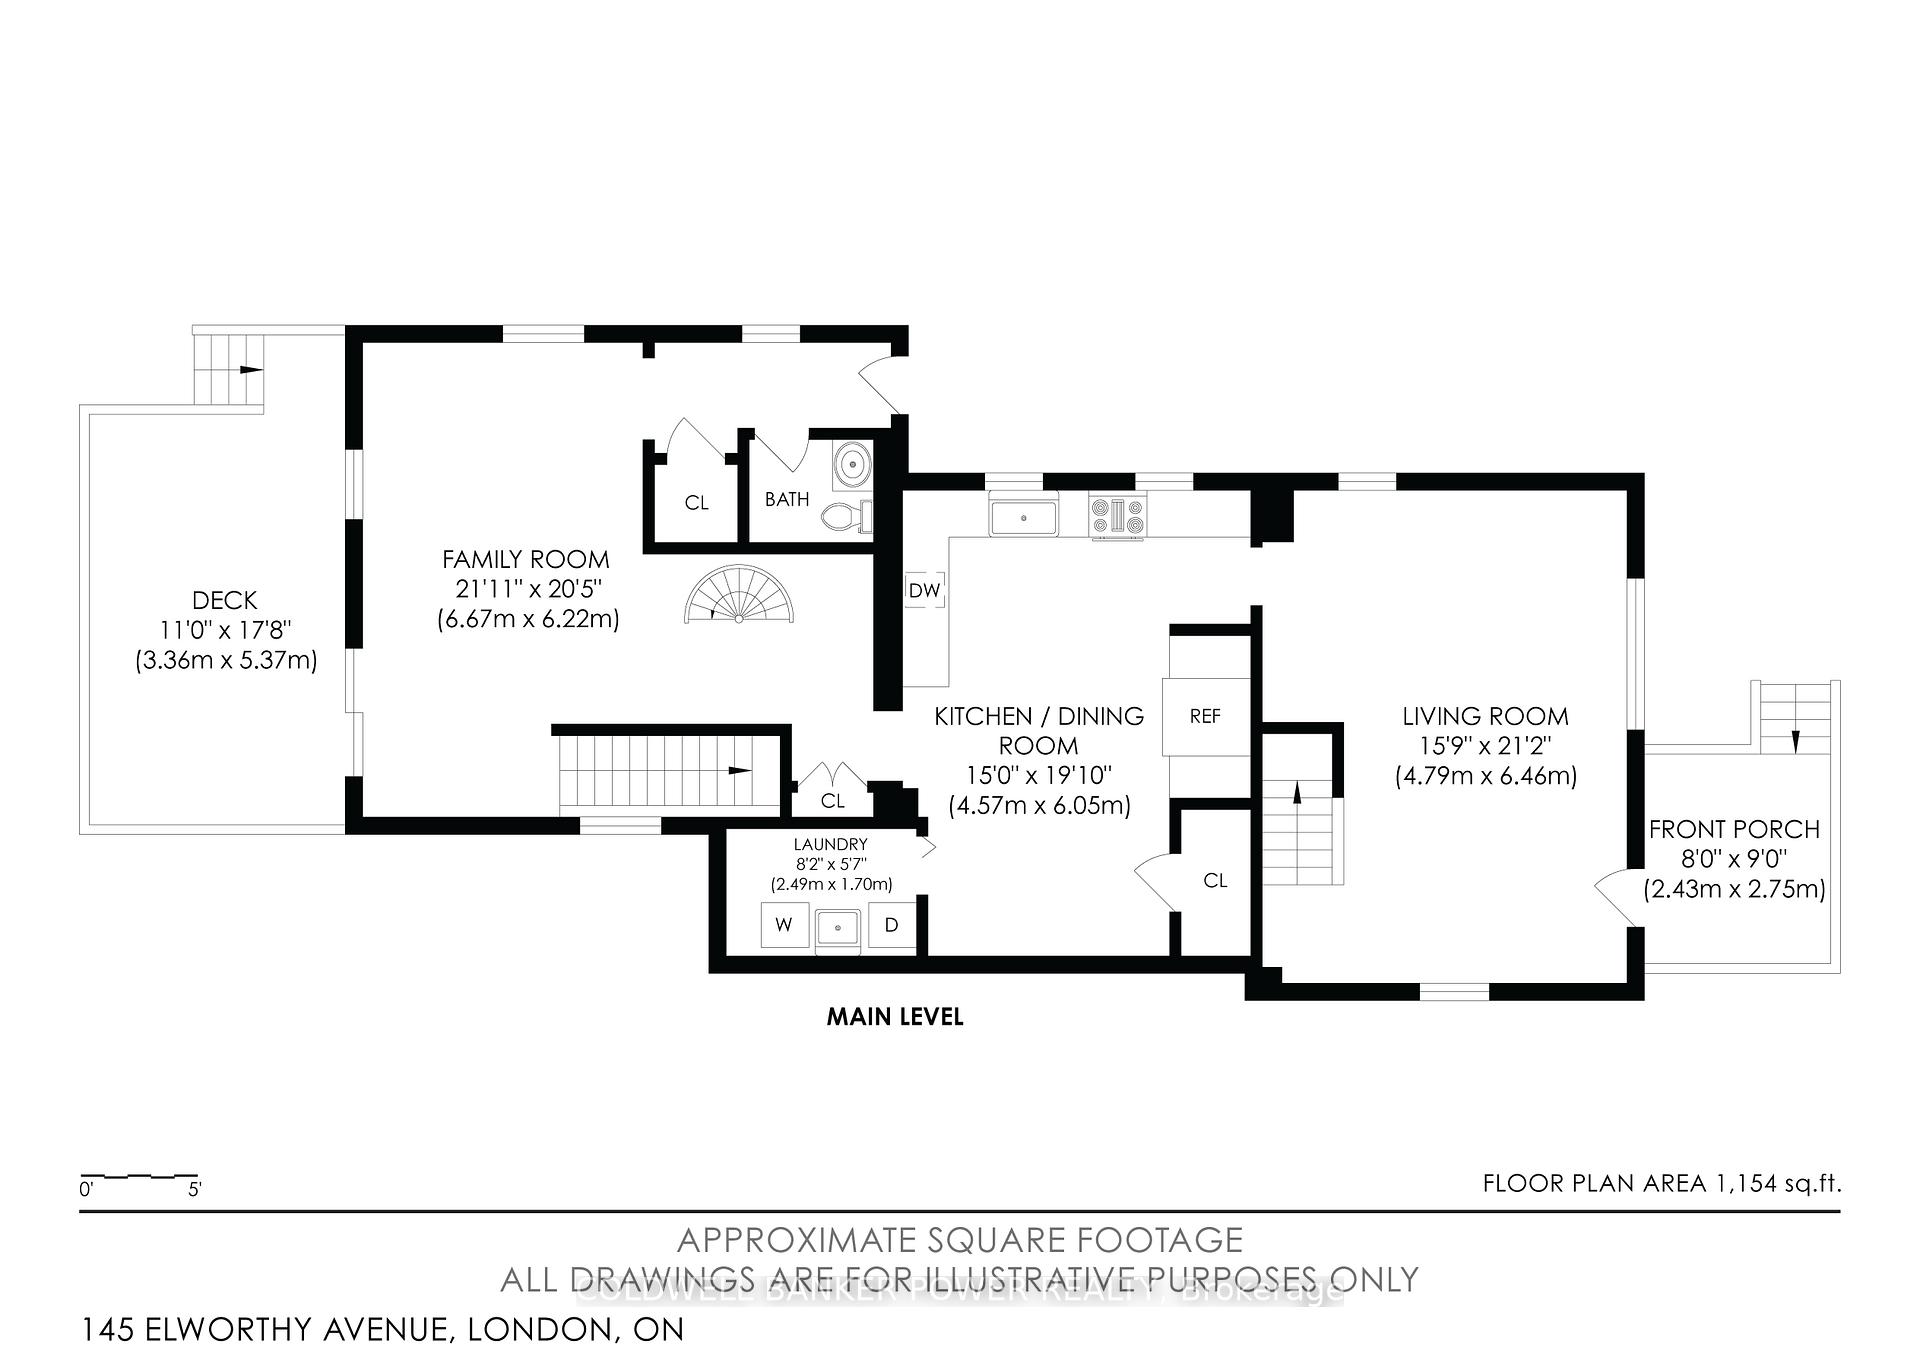
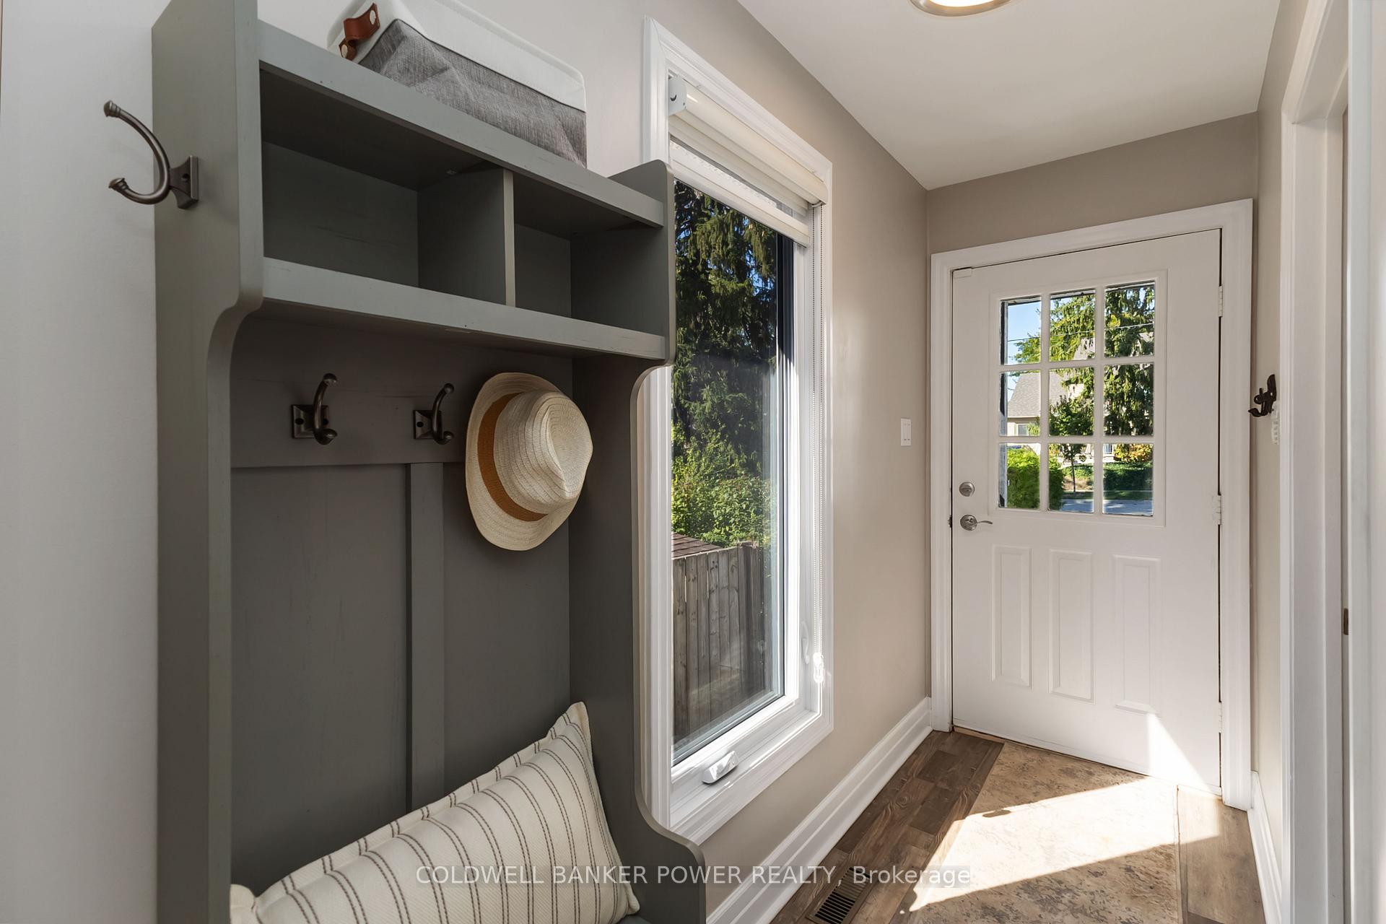
Located on one of Old South's most sought-after streets, this beautifully modernized original farmhouse seamlessly blends historic charm with contemporary updates. Step into this inviting family home through a spacious living room filled with natural light from large front windows. The main floor seamlessly transitions into a generous eat-in kitchen, featuring quartz countertops, ample storage, and newer appliances, as well as the convenience of a main floor laundry room. An impressive rear addition offers a light-filled rec room, perfect for family gatherings and everyday living. A practical mudroom entrance features a stylish two-piece bathroom, enhancing the home's functionality without compromising its design. Unlike many homes in Old South, this property's basement has excellent ceiling height and natural light. There's also additional storage space in the original, unfinished section of the basement. Upstairs, the king-sized primary bedroom includes its own private staircase and a four-piece ensuite. Two additional spacious bedrooms share a well-appointed four-piece bathroom, connected by a fun and functional spiral staircase that leads to a unique kids' wing. The backyard is truly an entertainer's dream. Step out from the rec room onto a raised deck, perfect for outdoor dining or relaxing with a drink in hand. A lower poured concrete patio offers a second lounge area, ideal for hosting guests around the cozy fireplace zone. The fully fenced yard provides privacy and space, while the large garage-style shed with full electrical service makes the perfect man cave, studio, or storage solution.
Ask about this home
A HOMEH agent will answer your questions about this home.
Around this home
Daily convenience, out of 100, from the distances below
Schools nearby
School rating, out of 10.
Helpful calculators
Your HOMEH agent

"I would see it this week."