

447 Blackacres Boulevard
447 Blackacres Boulevard
 See all 50 photos
Property history
Facts and features
- BasementFinished
- Water, sewerMunicipal
- Lot shapeRectangular
- HeatingForced air
- Fireplace
- Central air
The homeDetached, 2-storey, 1,500–2,000 sq ft
- Type: Detached
- Style: 2-storey
- Living space: 1,500–2,000 sq ft
- Basement: Finished
- Waterfront: None
InsideFireplace Yes, electric, Upper level, Water heater owned, air exchanger
- Fireplace: Yes, electric
- Laundry: Upper level
- Features: Water heater owned, air exchanger
- Rooms above ground: 14
- Bedrooms: 4
- Bathrooms: 4
- Kitchens: 1
- Family room: Yes
Outside and lotBrick, vinyl siding, Asphalt shingle, Concrete
- Exterior: Brick, vinyl siding
- Roof: Asphalt shingle
- Foundation: Concrete
- Other structures: Shed, fence - full
- Size: 40.03 × 109.38 ft
- Shape: Rectangular
- Zoning: R5-7
Parking2 Garage, Attached, Private
- Spaces: 2 Garage
- Garage: Attached
- Driveway: Private
Heating, water and powerForced air, gas, Central air, Municipal water
- Heating: Forced air, gas
- Cooling: Central air
- Water: Municipal water
- Sewer: Municipal sewer
- Natural gas: Yes
- Hydro: Yes
- Cable: Available
- Telephone: Available
Costs and taxesTaxes $5,111 a year, HST included in the price
- Taxes, 2025: $5,111 a year
- HST: HST included in the price
Included in the saleAppliances included
- Included: Appliances included
NearbyFenced yard
- Close to: Fenced yard
Listing detailsX12536664, Sold, Nov 10, 2025
- MLS® number: X12536664
- Status: Sold
- Listed on: Nov 10, 2025
- Days on market: 28
- Updated: Dec 8, 2025
- Possession: Flexible
- Occupied by: Owner
- Listing brokerage: COLDWELL BANKER DAWNFLIGHT REALTY BROKERAGE
About this home
447 Blackacres Boulevard, London (North E), ON N6G 0J2
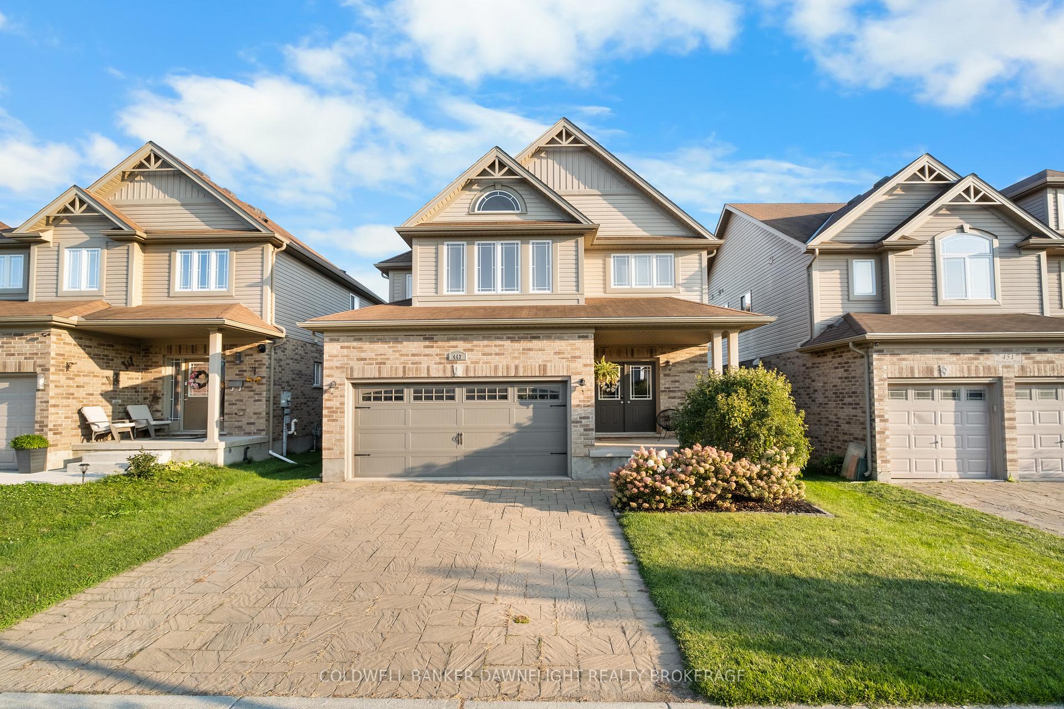
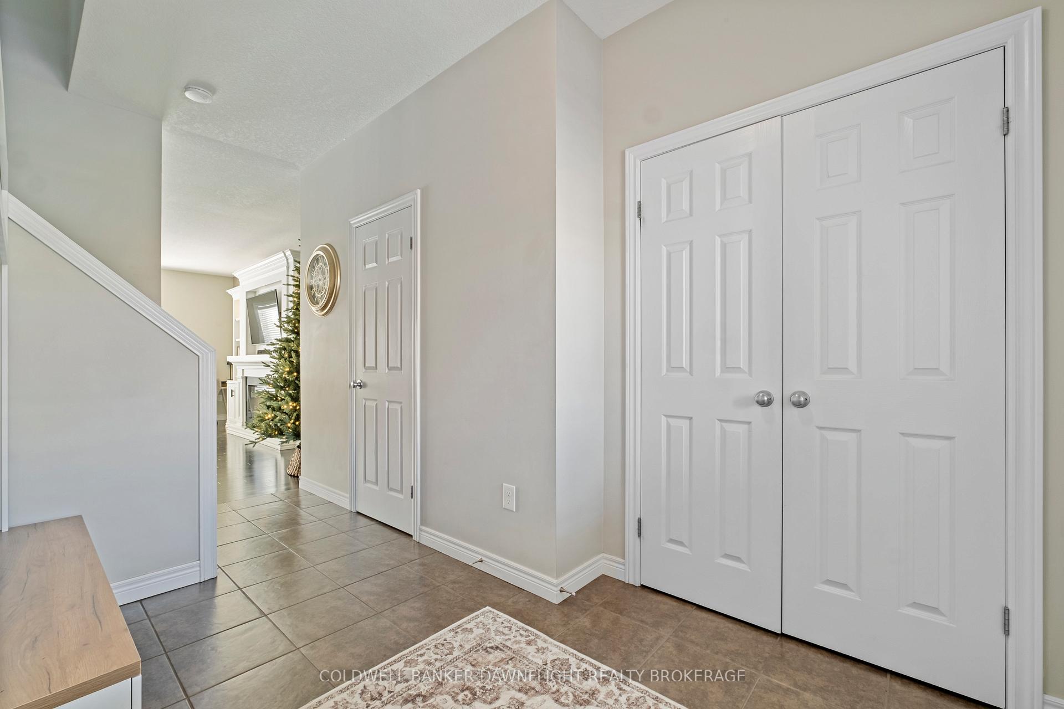
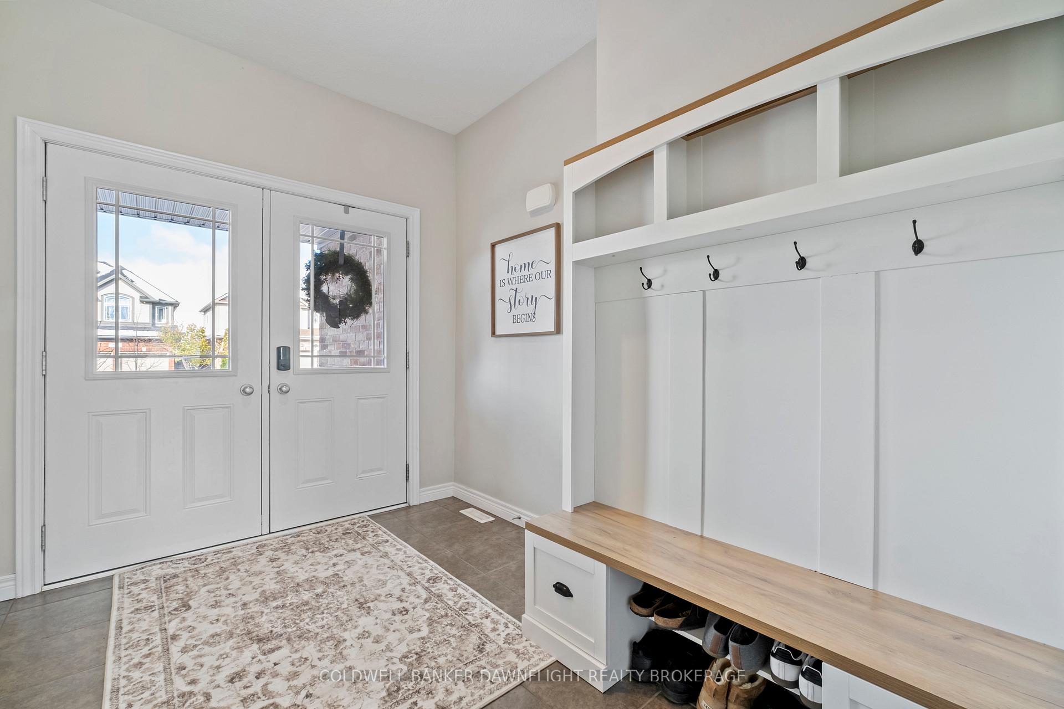
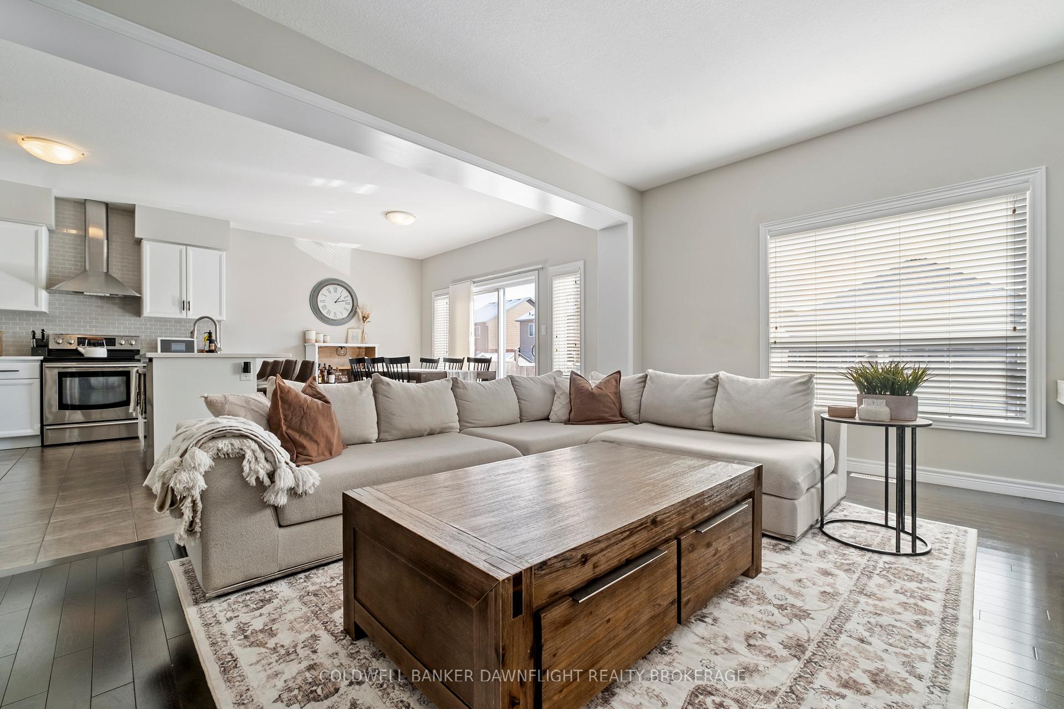
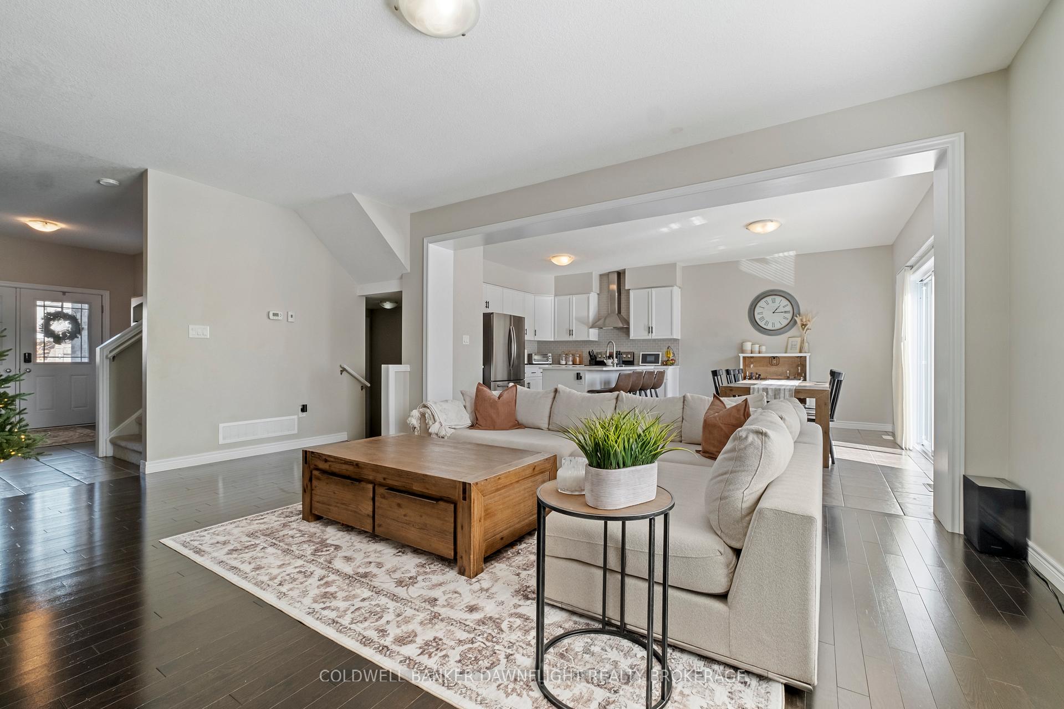
Beautifully maintained and move-in ready, this stunning home in Northwest London, offers exceptional curb appeal and a modern, family-friendly layout. The open-concept main floor features a bright white kitchen with quartz countertops, a spacious dining area, and a comfortable living room with custom built-ins and an electric fireplace. A convenient two-piece powder room completes the main level. A spacious, light-filled bonus room upstairs provides the perfect space for a playroom, office, or potential fifth bedroom. The primary suite includes a generous walk-in closet and a luxurious four-piece ensuite with tiled floors and a walk-in shower. Two additional bedrooms, a four-piece main bath, and a dedicated laundry room add to the upper level's functionality. The fully finished basement expands the living space with a rec room, fourth bedroom, three-piece bath, and ample cold storage. Outdoor living is easy with sliding patio doors leading to a back deck and fully fenced yard, ideal for relaxing or entertaining. A double car garage and wide driveway provide plenty of parking. This property is truly turnkey, offering comfort, style, and convenience in one of London's sought after neighbourhoods.
Ask about this home
A HOMEH agent will answer your questions about this home.
Around this home
Daily convenience, out of 100, from the distances below
Schools nearby
School rating, out of 10.
Helpful calculators
Your HOMEH agent

"I would see it this week."