

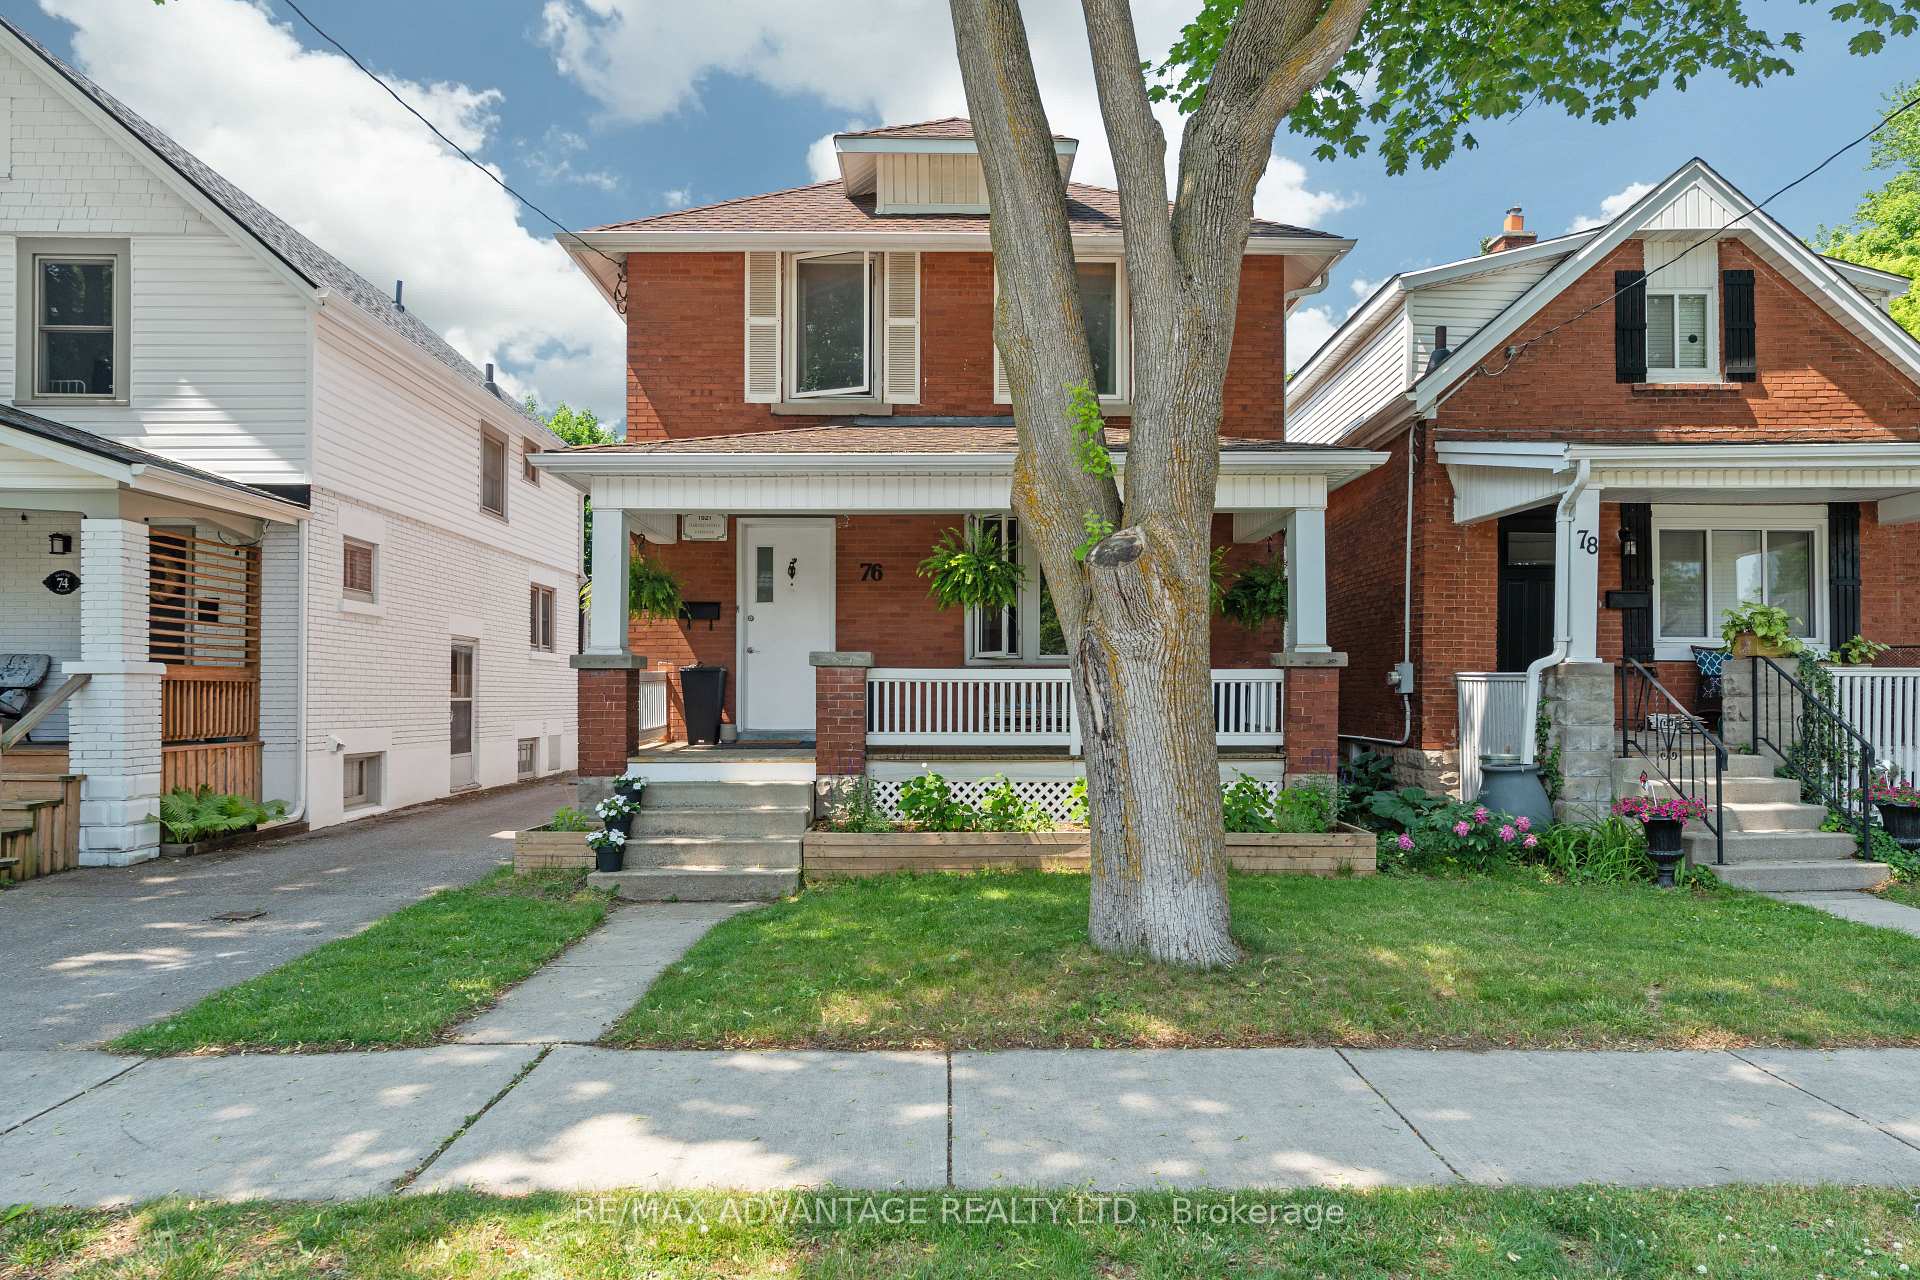
76 Beattie Avenue
76 Beattie Avenue
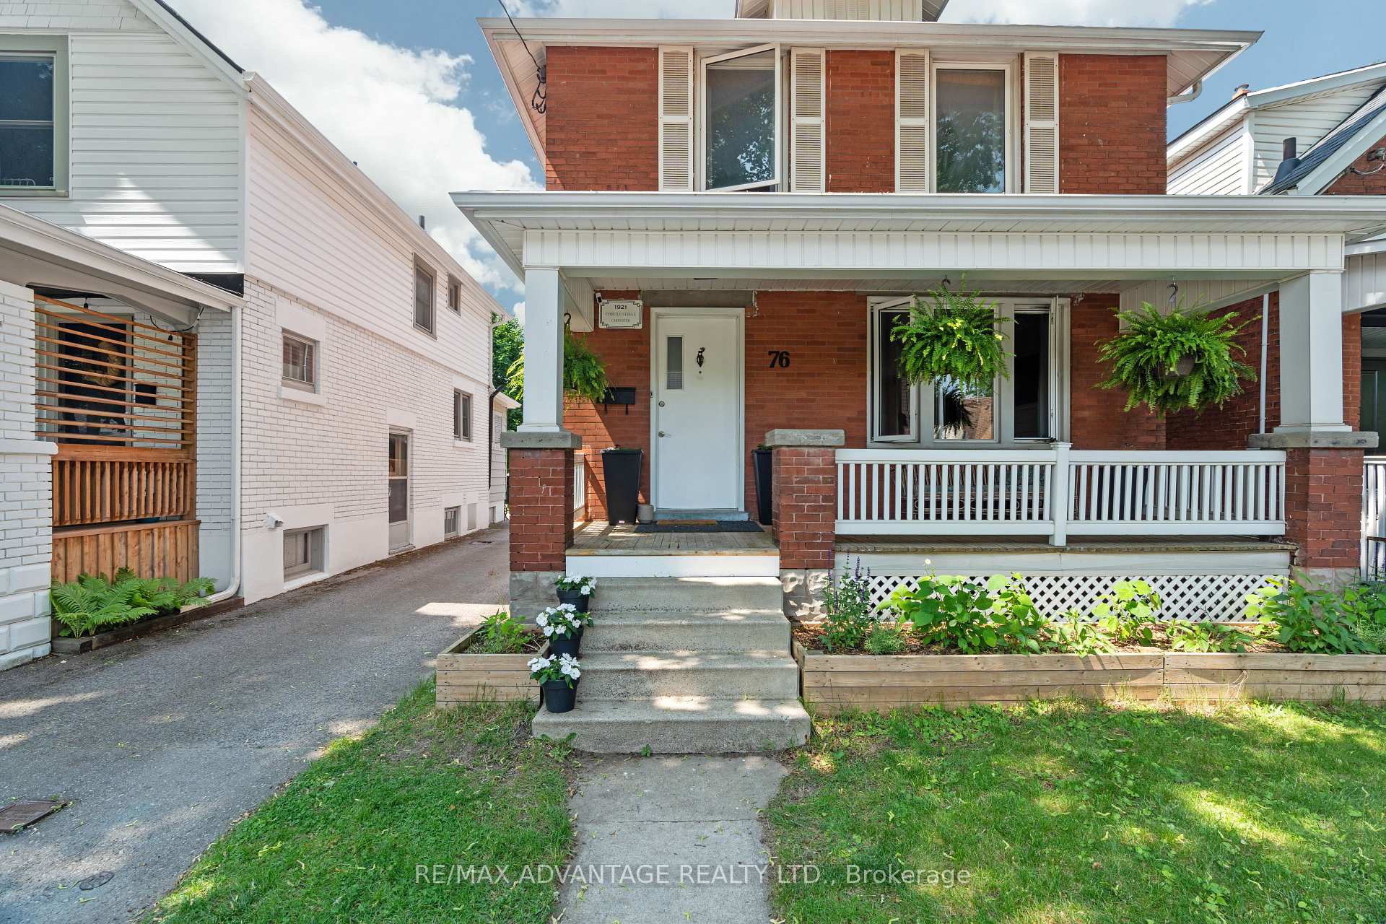
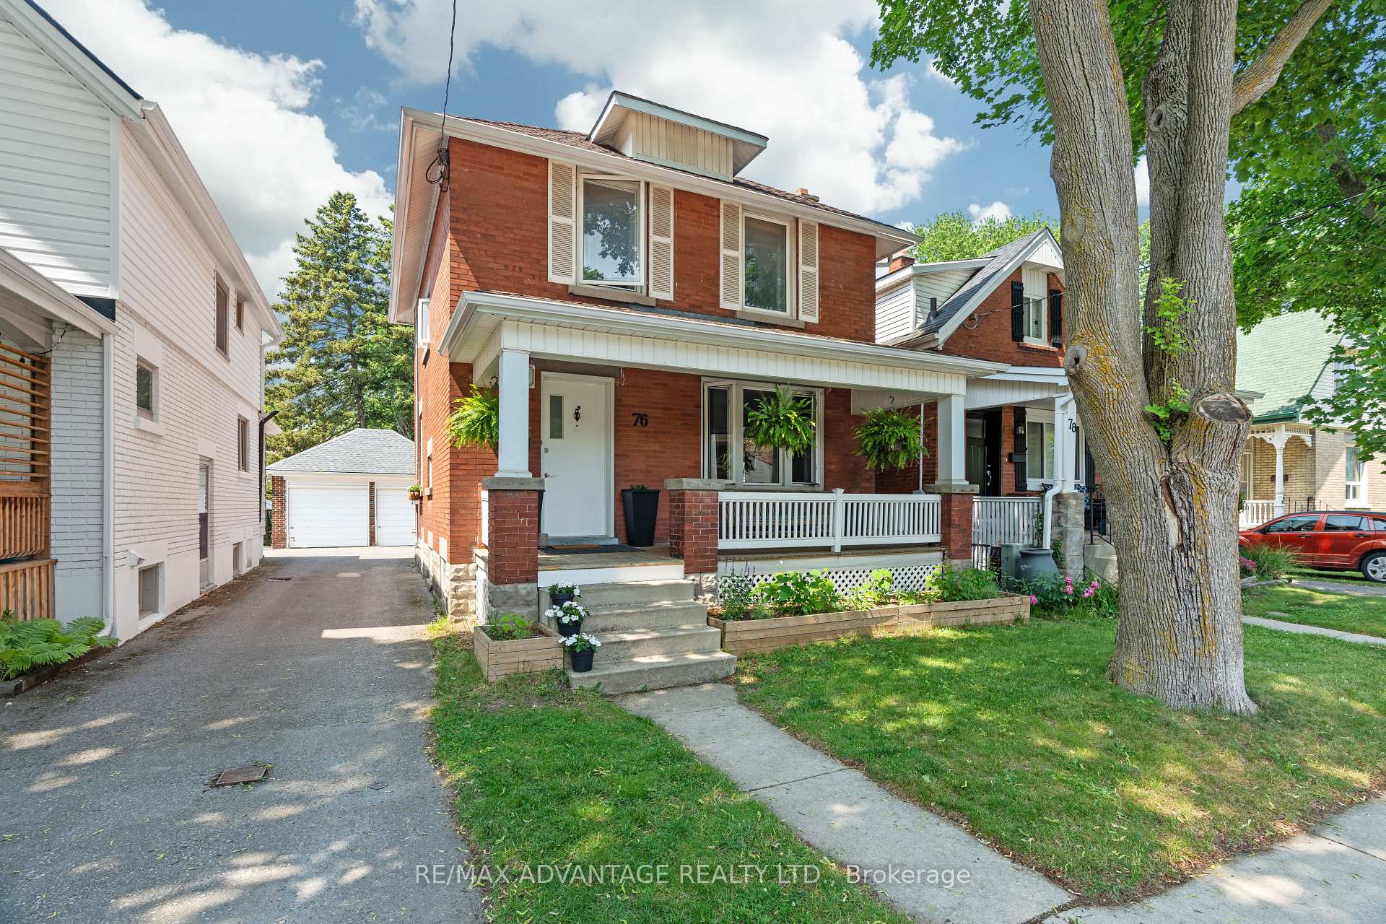
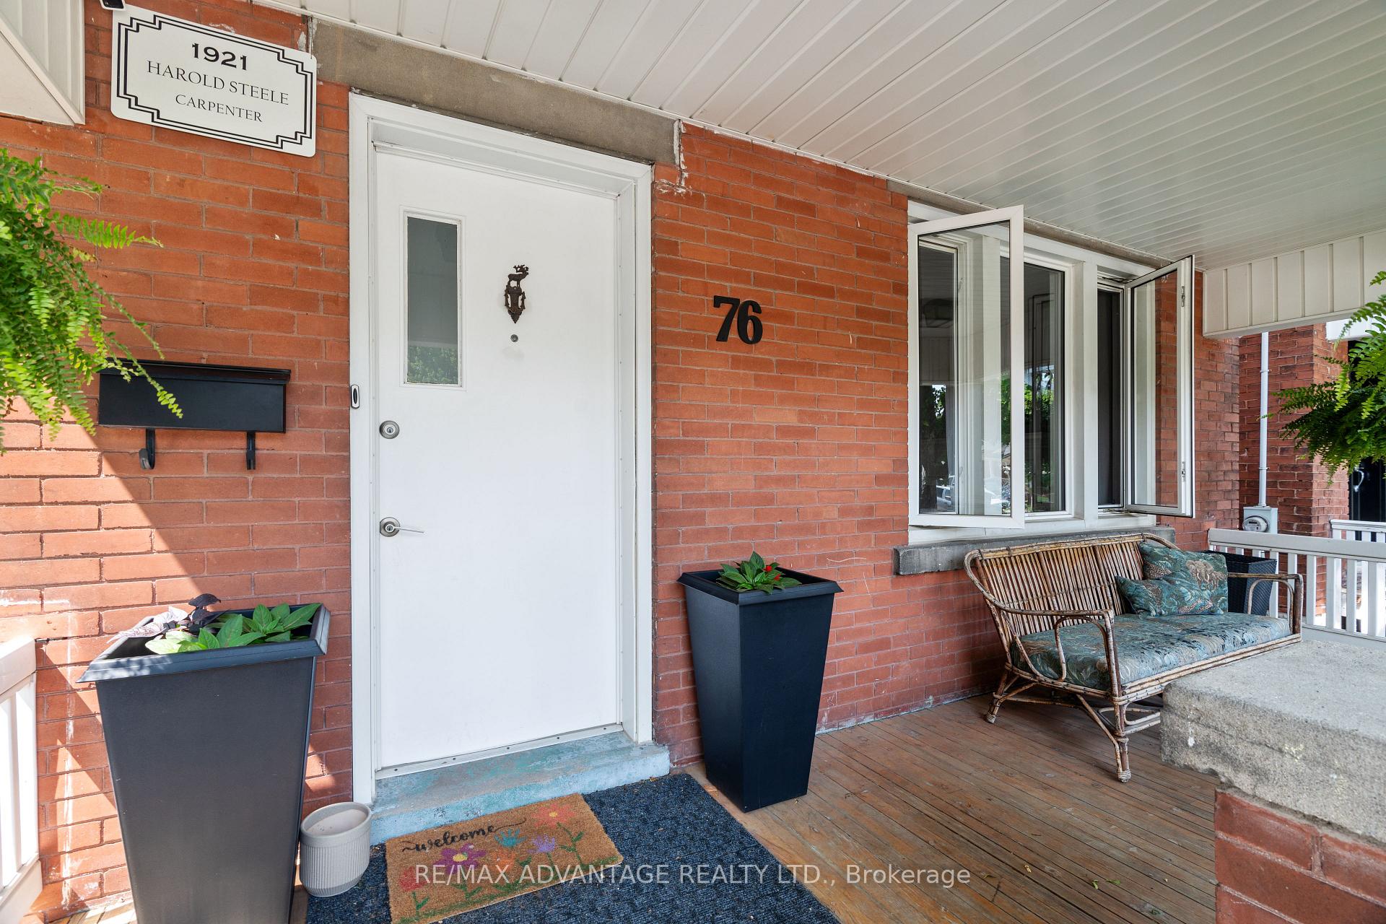
 See all 39 photos
Property history
Facts and features
- BasementFull
- Water, sewerMunicipal
- HeatingForced air
- CoolingCentral air
- Fireplace
- Central air
The homeDetached, 2-storey, 1,100–1,500 sq ft
- Type: Detached
- Style: 2-storey
- Living space: 1,100–1,500 sq ft
- Basement: Full
- Waterfront: None
InsideFireplace Yes, family room, wood, Other, water heater, carpet free, in-law capability, Rooms above ground 8
- Fireplace: Yes, family room, wood
- Features: Other, water heater, carpet free, in-law capability
- Rooms above ground: 8
- Rooms in the basement: 0
- Bedrooms: 3
- Bathrooms: 2
- Kitchens: 1
Outside and lotBrick, Asphalt shingle, Concrete block
- Exterior: Brick
- Roof: Asphalt shingle
- Foundation: Concrete block
- Other structures: Fence - full, playground, garden shed
- Size: 30 × 115.25 ft
- Zoning: R2-2
Parking1 Garage, Detached, Private, mutual, other
- Spaces: 1 Garage
- Garage: Detached
- Driveway: Private, mutual, other
Heating, water and powerForced air, gas, Central air, Municipal water
- Heating: Forced air, gas
- Cooling: Central air
- Water: Municipal water
- Sewer: Municipal sewer
Costs and taxesTaxes $2,564 a year, HST included in the price
- Taxes, 2024: $2,564 a year
- HST: HST included in the price
Included in the saleAll existing light fixtures and ceiling fans, all existing bathroom mirrors and cabinets, all existing window hardware, screens, rods, and coverings (drapes), all existing tv brackets, all appliances as seen (fridge, stove, dishwasher, washer/dryer, microwave, oven).
- Included: All existing light fixtures and ceiling fans, all existing bathroom mirrors and cabinets, all existing window hardware, screens, rods, and coverings (drapes), all existing tv brackets, all appliances as seen (fridge, stove, dishwasher, washer/dryer, microwave, oven).
NearbyFenced yard, school, wooded/treed, park
- Close to: Fenced yard, school, wooded/treed, park
Listing detailsX12389698, Sold, Sep 8, 2025
- MLS® number: X12389698
- Status: Sold
- Listed on: Sep 8, 2025
- Days on market: 85
- Updated: Dec 2, 2025
- Possession: Flexible
- Occupied by: Owner
- Listing brokerage: RE/MAX ADVANTAGE REALTY LTD.
About this home
76 Beattie Avenue, London (East N), ON N5W 2P2
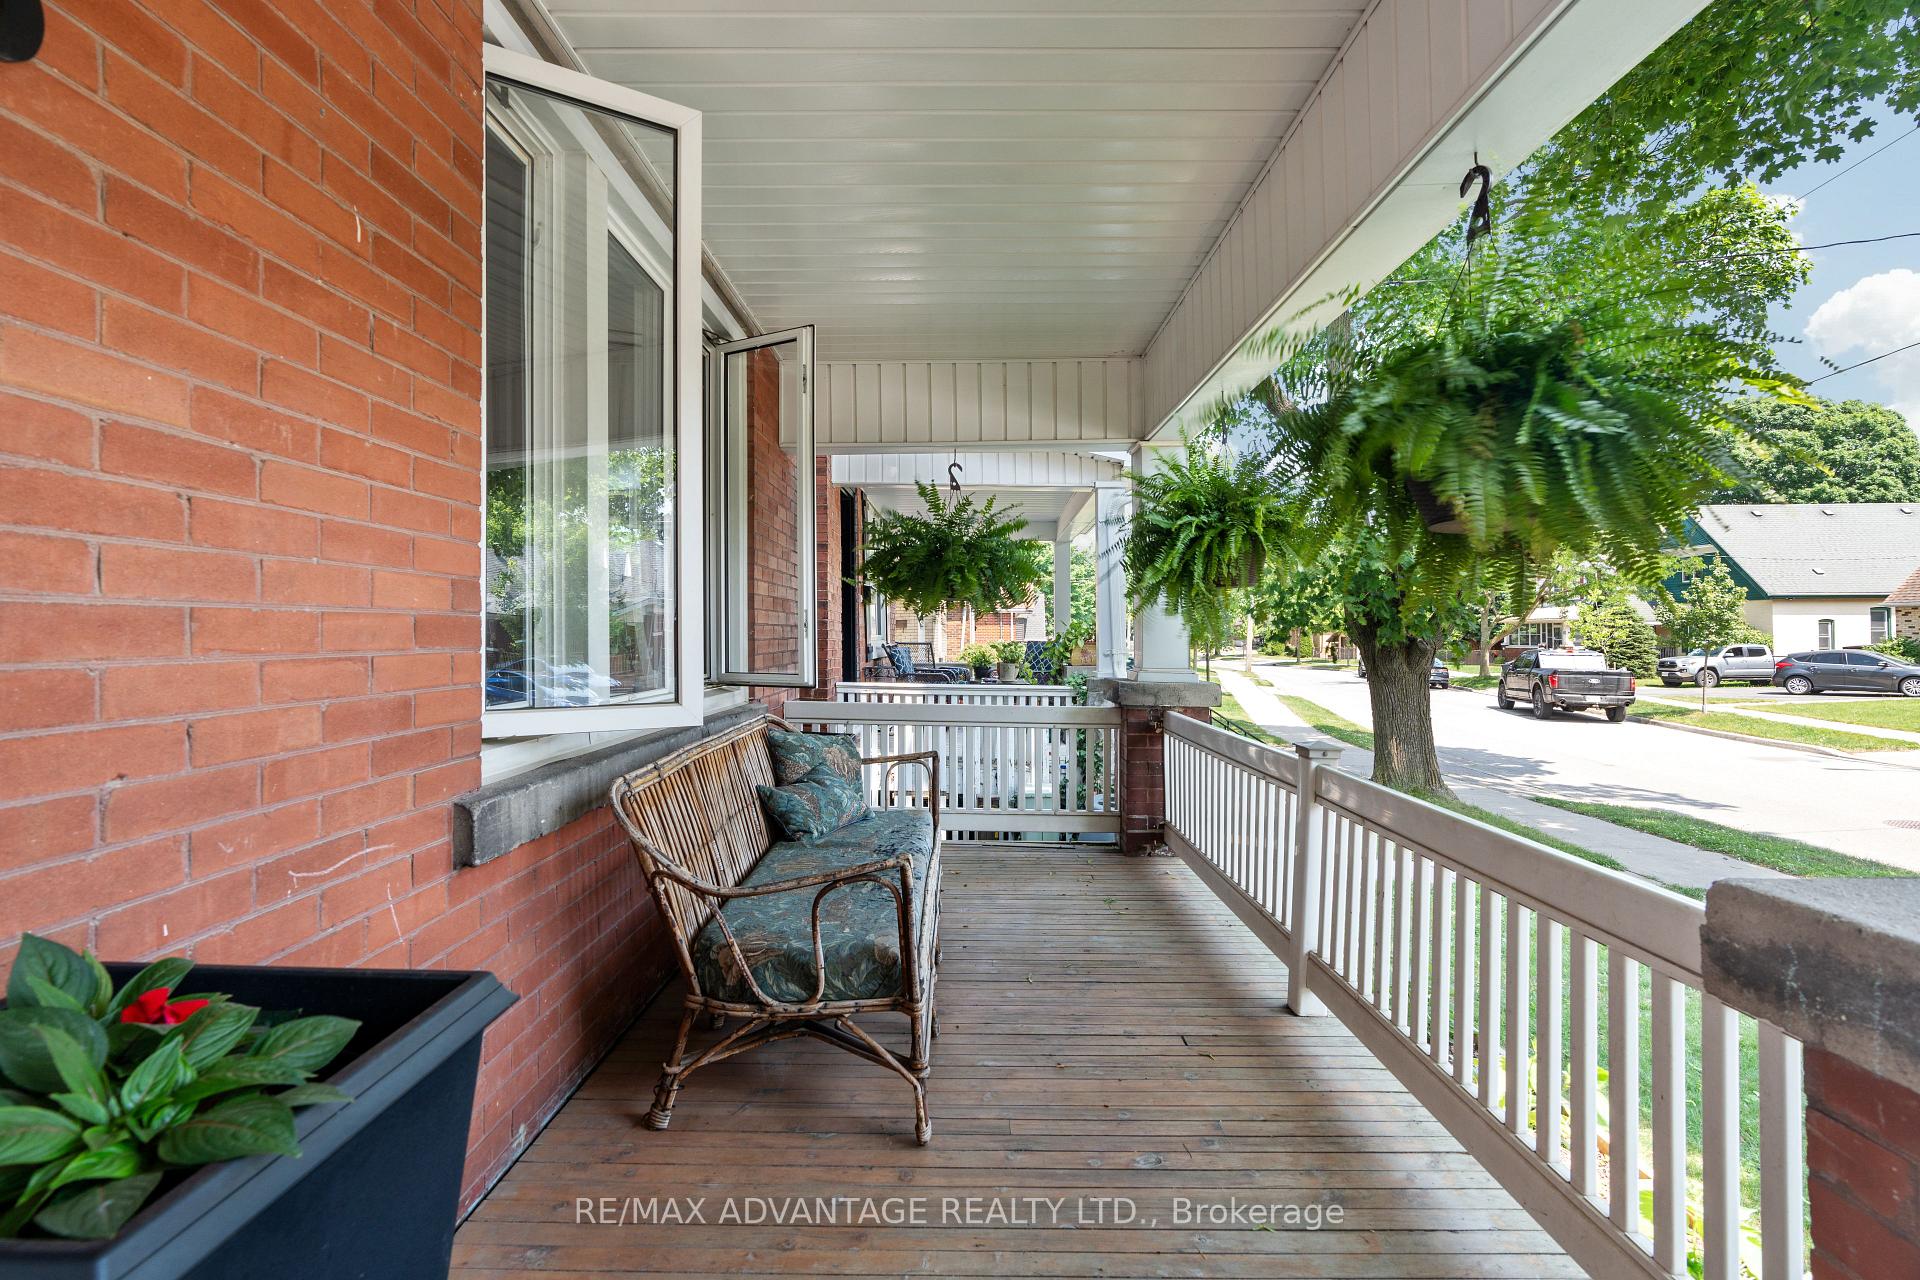
This well-maintained, carpet-free 3 Bedroom, 2 Bathroom home is situated on a fully fenced 30' x 115' lot and offers a seamless blend of timeless character and functional updates. The main floor features a bright, open-concept layout with defined living and dining areas, a central kitchen with adjacent breakfast nook, and a convenient two-piece bathroom. Upstairs includes three good-sized bedrooms and a full four-piece bath. The finished lower level offers additional living space, laundry, utility area, and in-law suite capability. Exterior highlights include a private, tree-lined backyard oasis with mature landscaping, a detached garage, and private/mutual driveway parking. Strategically situated facing south, the sun pours in through the front porch, living room and two secondary bedrooms. Additional features include a cozy wood-burning fireplace, covered front porch, clean carpet-free interior throughout and central air conditioning. Ideally located within walking distance to Kiwanis Parks trails, splash pad, and playgrounds, and close to the Western Fair Market, schools, public transit, downtown amenities and access to the 400 series Highways. Zoned R2-2 in a family-friendly community, 76 Beattie Avenue presents an exceptional opportunity to own a move-in ready home in one of London's hidden gem neighbourhoods.
Ask about this home
A HOMEH agent will answer your questions about this home.
Around this home
Daily convenience, out of 100, from the distances below
Schools nearby
School rating, out of 10.
Helpful calculators
Your HOMEH agent

"I would see it this week."