

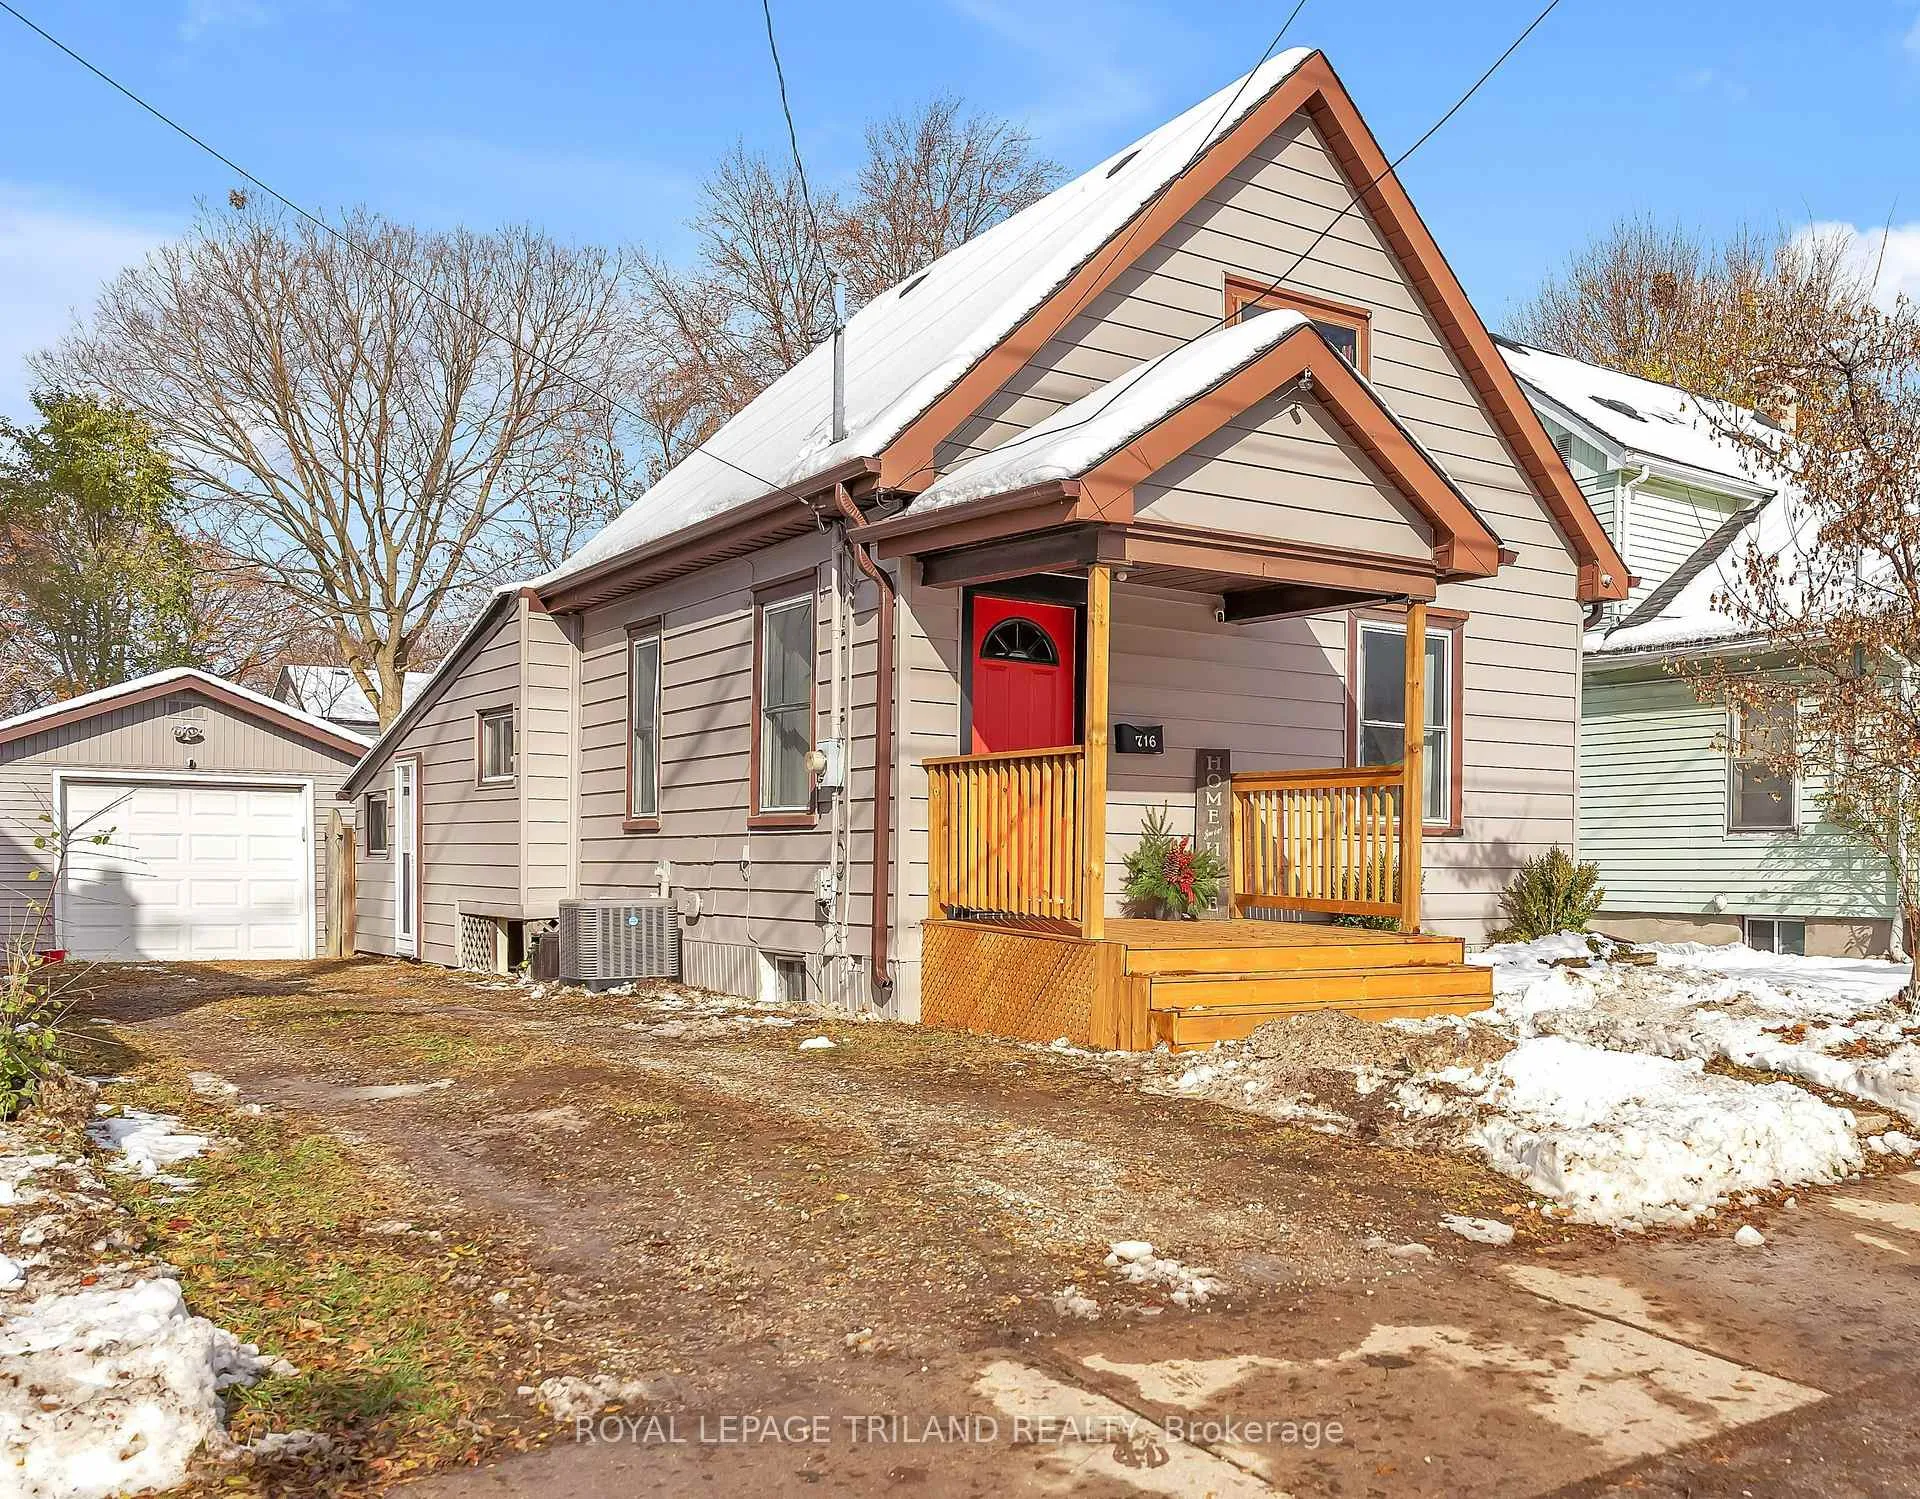
716 Cheapside Street
716 Cheapside Street
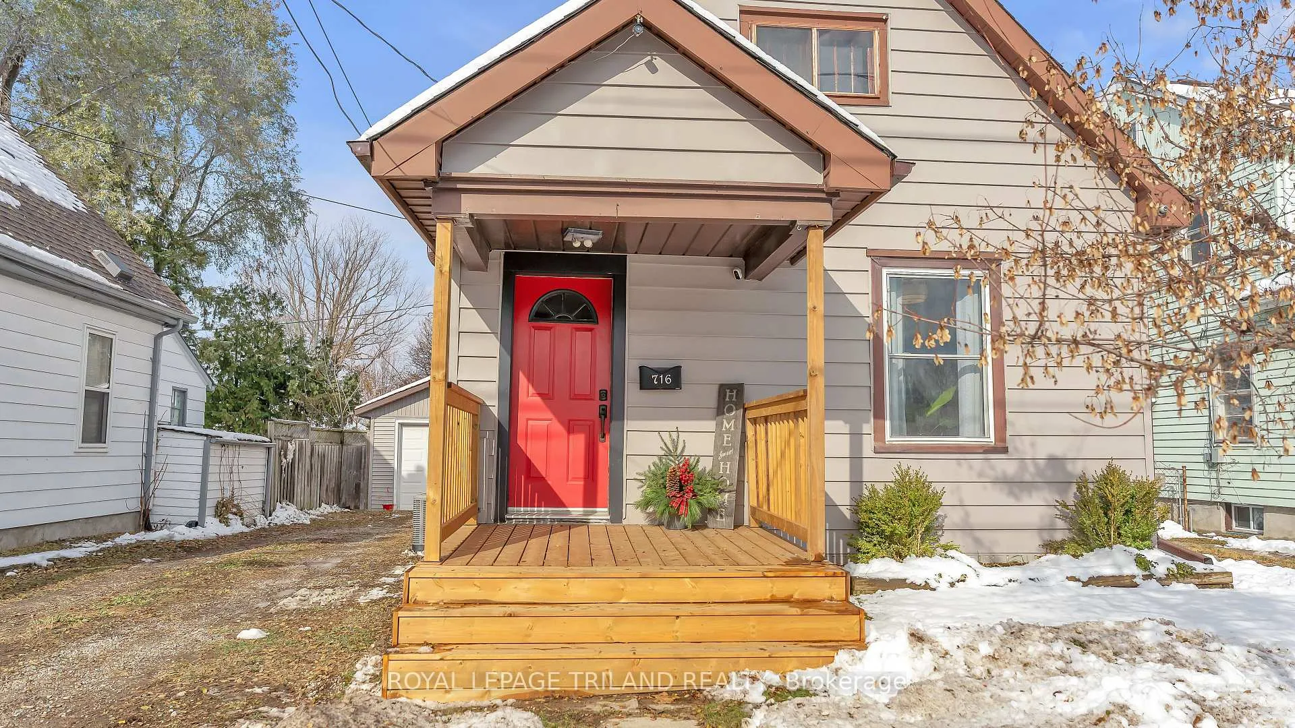
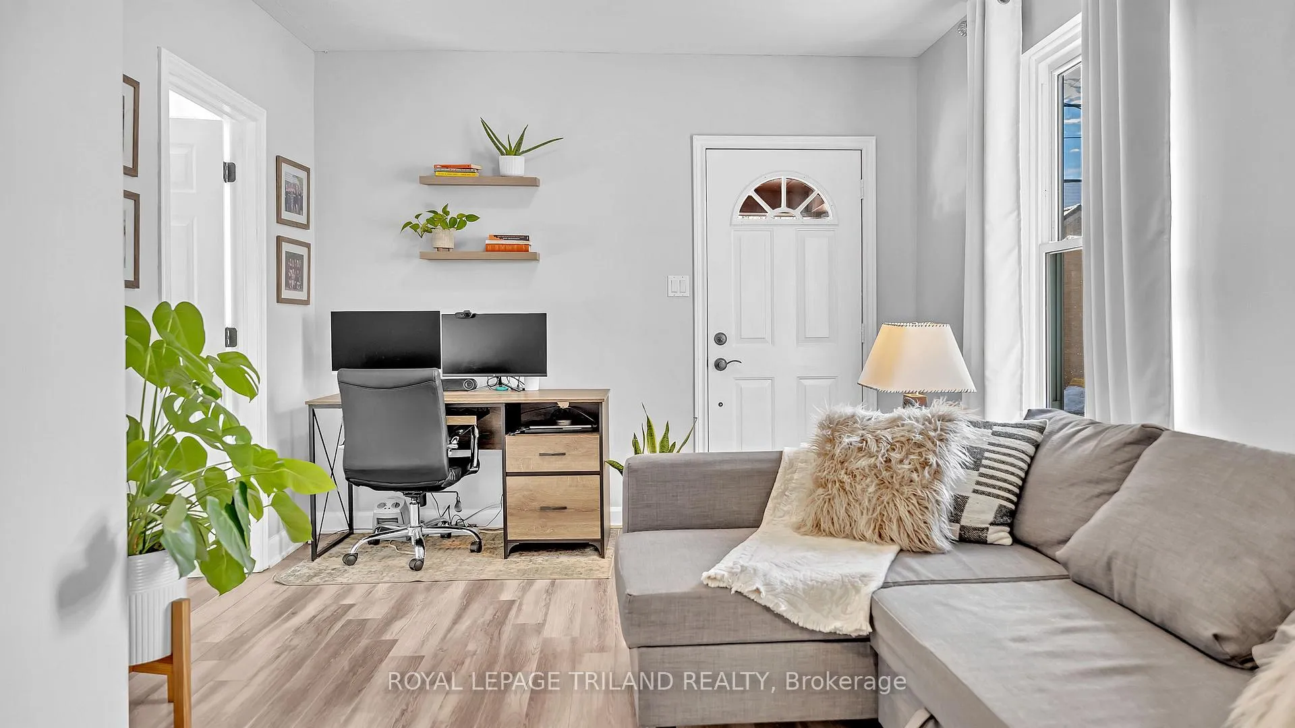
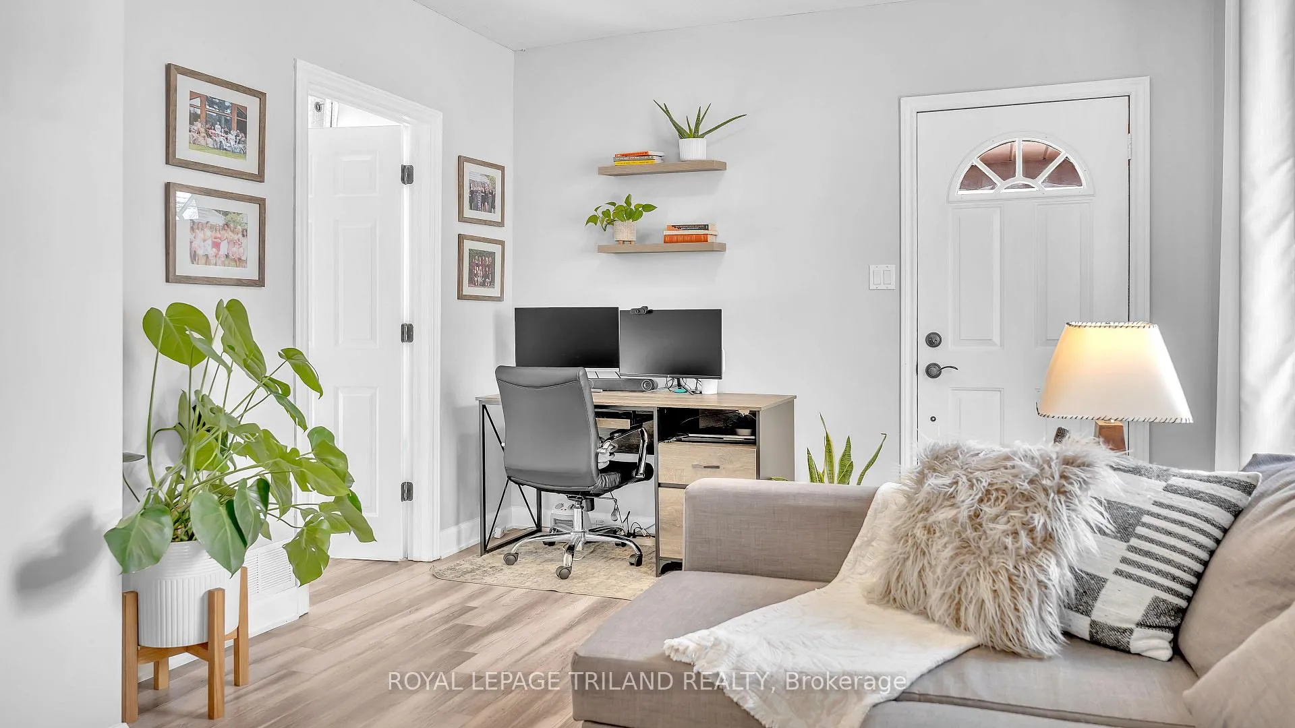
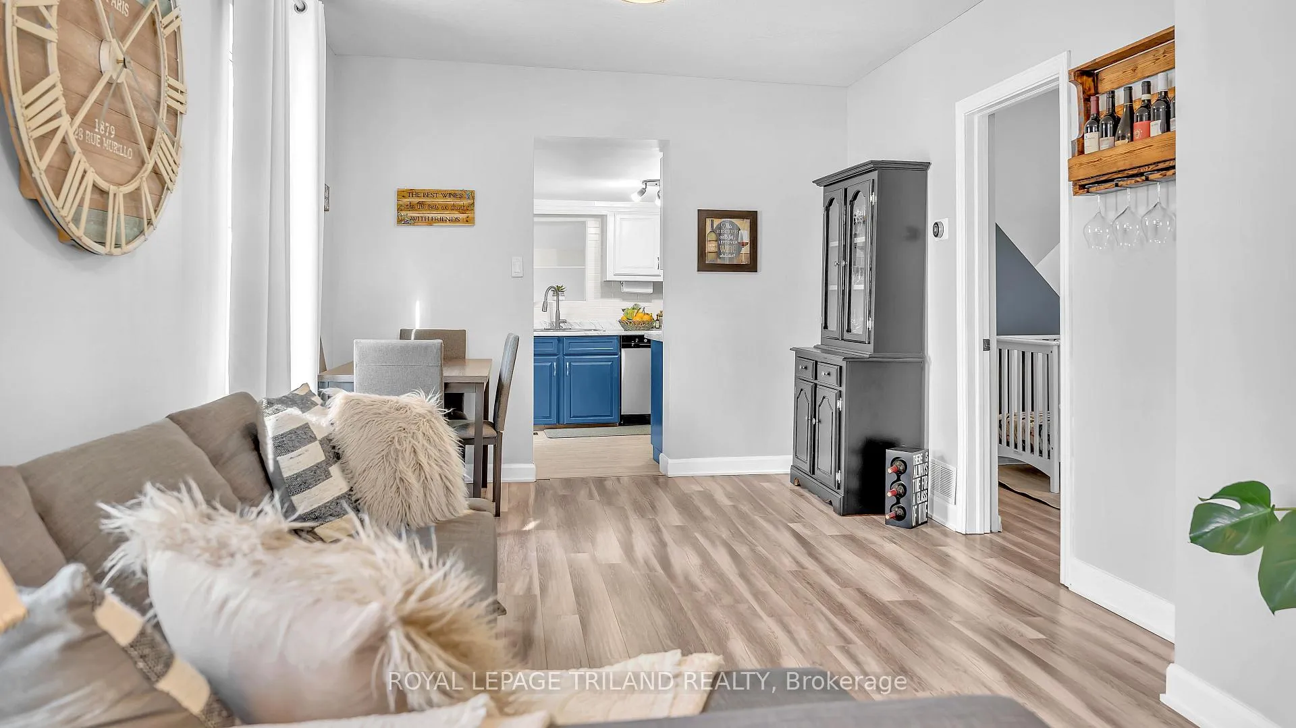 See all 21 photos
Property history
Facts and features
- BasementUnfinished
- Age of home51–99 years
- Water, sewerMunicipal
- Lot shapeRectangular
- Central air
The homeDetached, 1 storey/apt, Age 51–99 years
- Type: Detached
- Style: 1 storey/apt
- Age: 51–99 years
- Living space: 700–1,100 sq ft
- Basement: Unfinished
InsideLower level, Auto garage door remote, carpet free, water heater owned, Rooms above ground 6
- Laundry: Lower level
- Features: Auto garage door remote, carpet free, water heater owned
- Rooms above ground: 6
- Bedrooms: 2
- Bathrooms: 1
- Kitchens: 1
- Family room: Yes
Outside and lotAluminum siding, Asphalt shingle, Block
- Exterior: Aluminum siding
- Roof: Asphalt shingle
- Foundation: Block
- Features: Deck
- Size: 37.93 × 112.44 ft
- Shape: Rectangular
- Zoning: R1-1
Parking2 Garage, Detached, Private
- Spaces: 2 Garage
- Garage: Detached
- Driveway: Private
Heating, water and powerForced air, gas, Central air, Municipal water
- Heating: Forced air, gas
- Cooling: Central air
- Water: Municipal water
- Sewer: Municipal sewer
Costs and taxesTaxes $2,950 a year, HST included in the price, Hot water tank
- Taxes, 2025: $2,950 a year
- HST: HST included in the price
- Rental items: Hot water tank
Included in the saleDishwasher, dryer, garage door opener, refrigerator, stove, washer, negotiable: 55 inch tv mounted on the wall, microwave stand and microwave, two wardrobes in the basement
- Included: Dishwasher, dryer, garage door opener, refrigerator, stove, washer, negotiable: 55 inch tv mounted on the wall, microwave stand and microwave, two wardrobes in the basement
NearbyFenced yard
- Close to: Fenced yard
Listing detailsX12562252, Sold, Nov 19, 2025
- MLS® number: X12562252
- Status: Sold
- Listed on: Nov 19, 2025
- Days on market: 105
- Updated: Mar 4, 2026
- Possession: 2026-02-09 / 90+ days
- Occupied by: Owner
- Listing brokerage: ROYAL LEPAGE TRILAND REALTY
About this home
716 Cheapside Street, London (East C), ON N5Y 3Y5
This move-in ready 2-bedroom, one-floor home is perfect for first-time buyers, downsizers, or investors, featuring a standout double-deep 13' x 30' detached garage with full spray-foam insulation, electricity, insulated door, and automatic opener. Inside, enjoy a bright living/dining room, a 4-piece bathroom, updated kitchen overlooking the additional family room, and a spacious dry basement with ample storage and laundry. The fully fenced backyard with a newer deck (2023) is ideal for entertaining. Major updates include a high-efficiency furnace and AC (2020), electrical breaker panel, roof (2019), front porch (2025), and full basement insulation (2022). Located close to downtown, Western University, Fanshawe College, hospitals, bus routes, and countless amenities, this home offers convenience and value in one package.
Ask about this home
A HOMEH agent will answer your questions about this home.
Around this home
Daily convenience, out of 100, from the distances below
Schools nearby
School rating, out of 10.
Helpful calculators
Your HOMEH agent

"I would see it this week."