

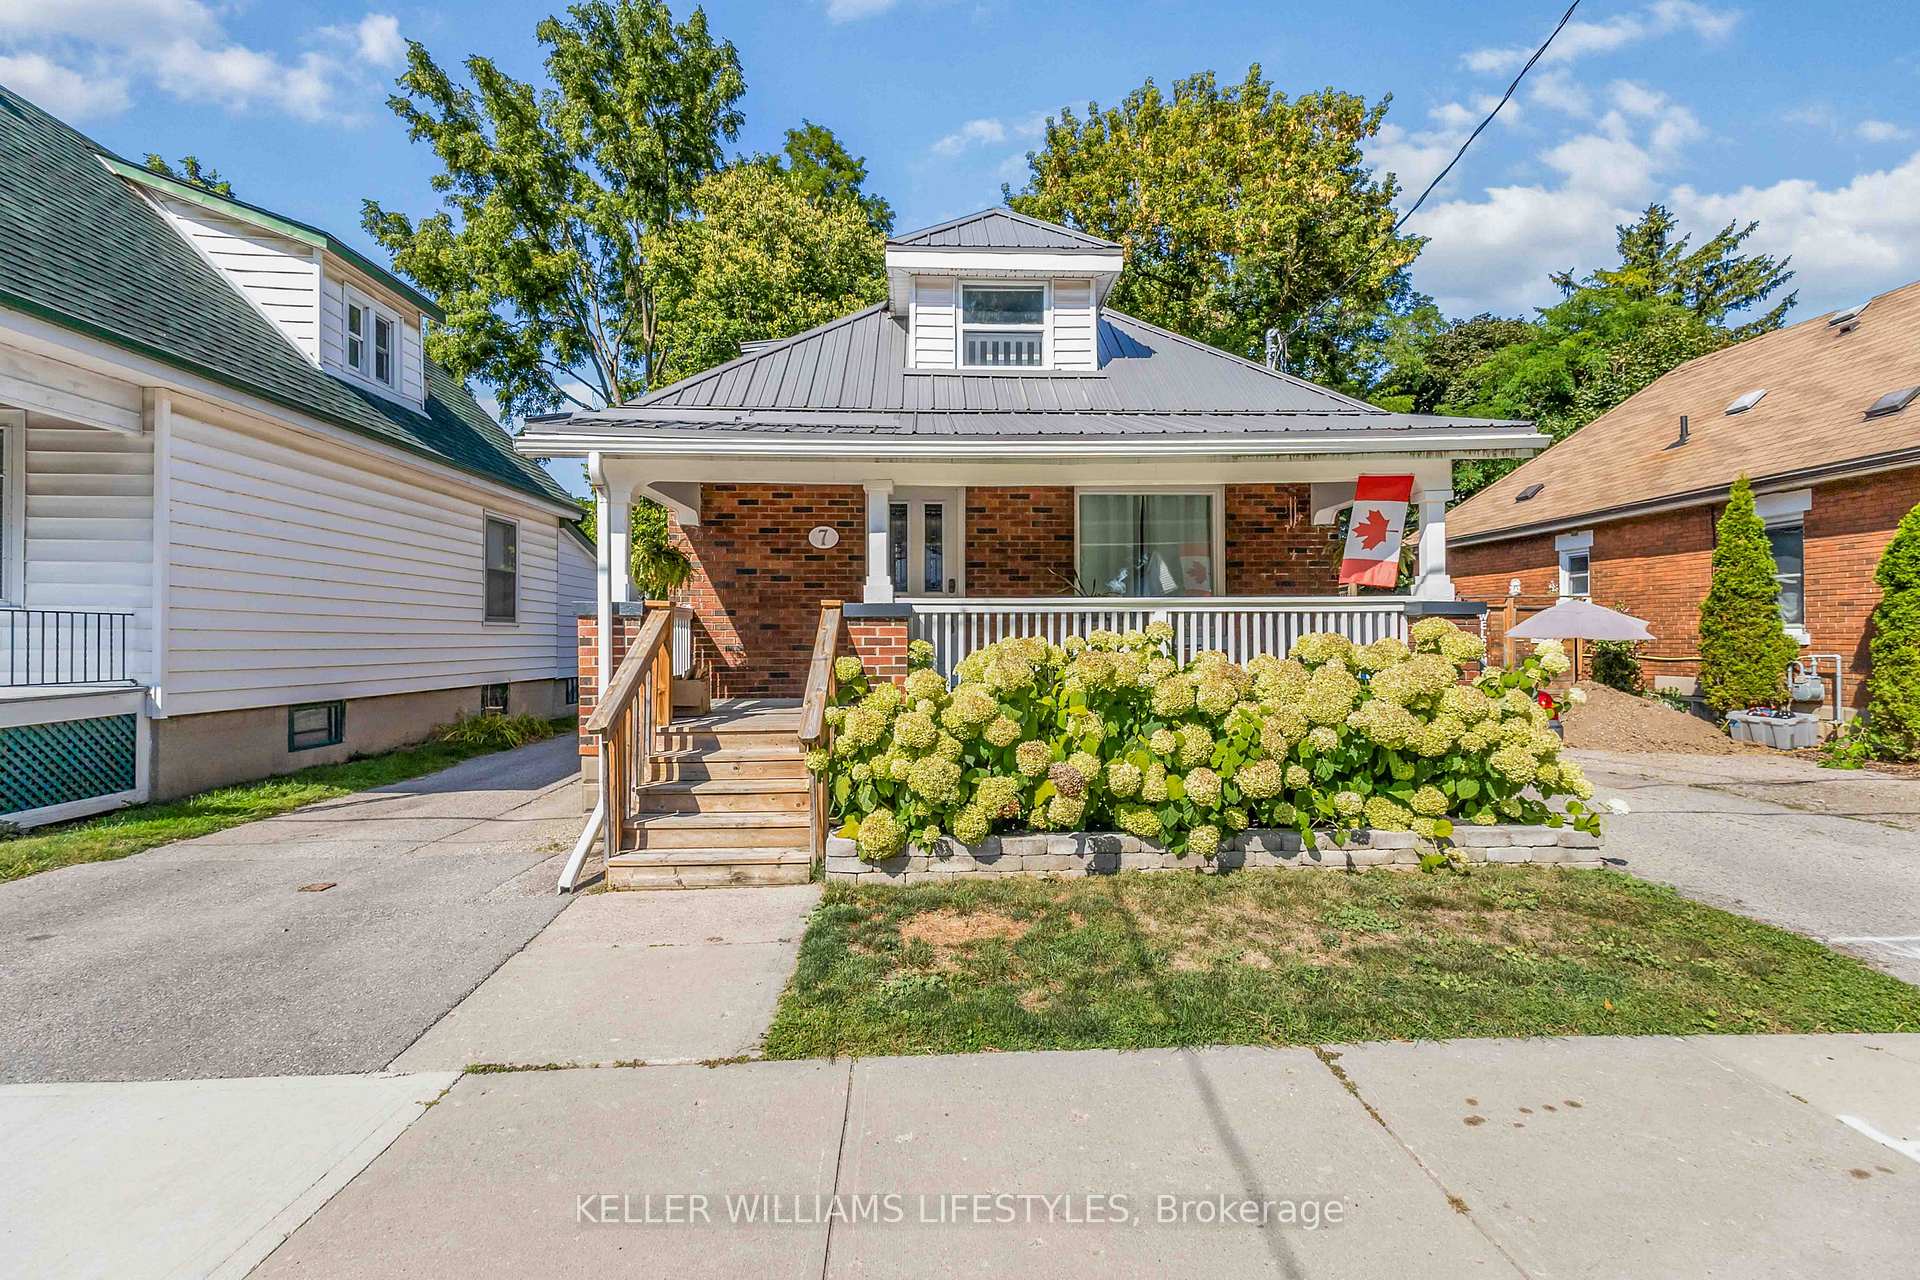
Upper, 7 Cummings Avenue
Upper, 7 Cummings Avenue
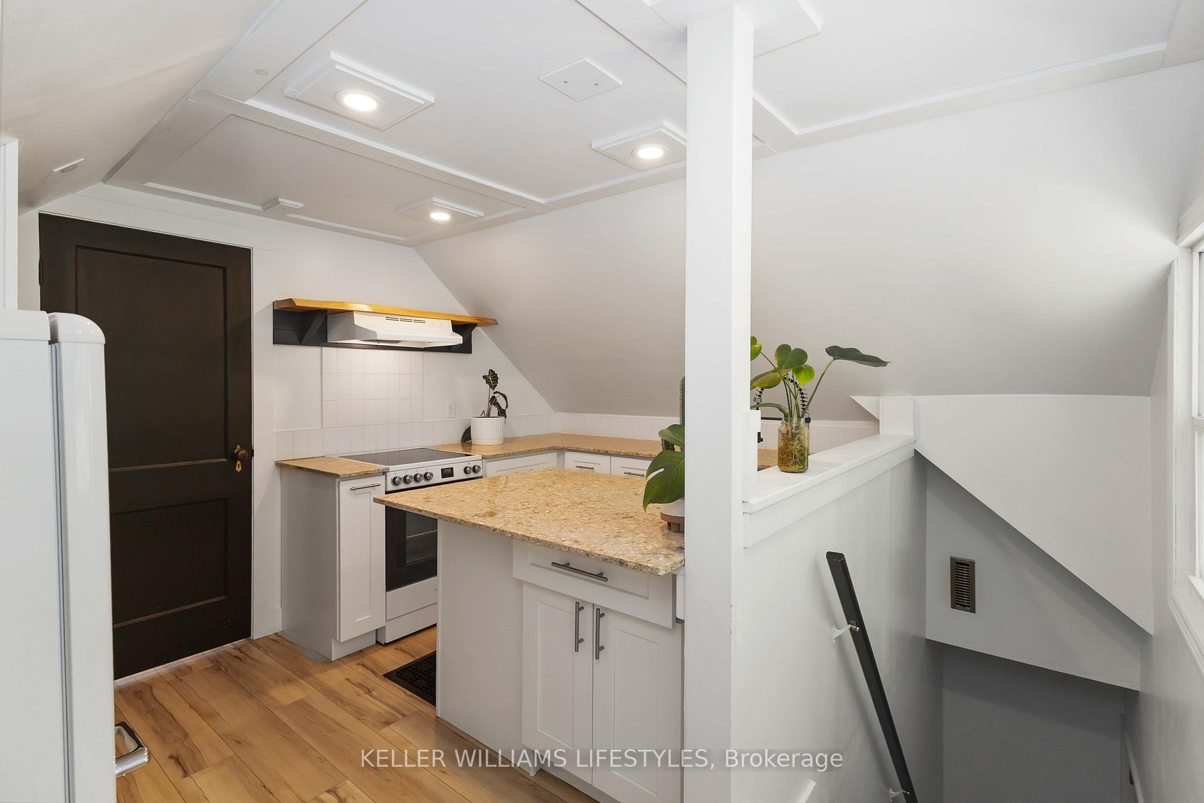
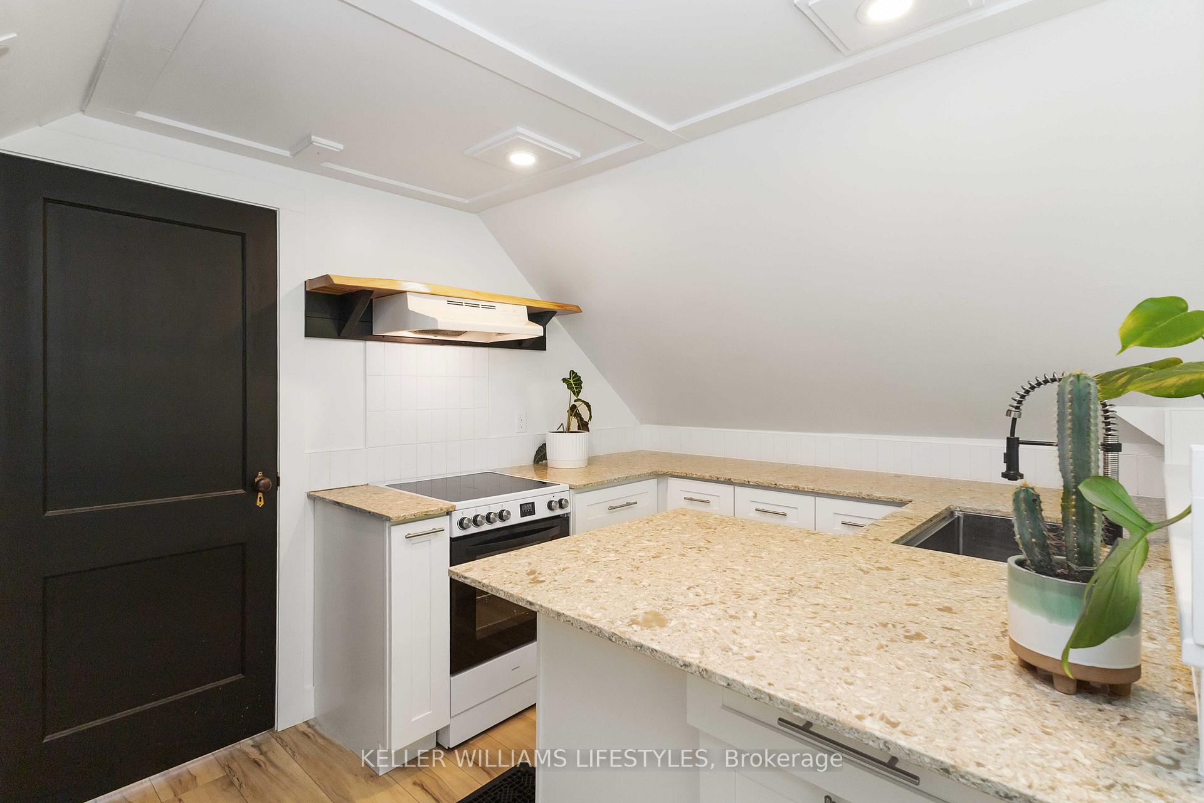
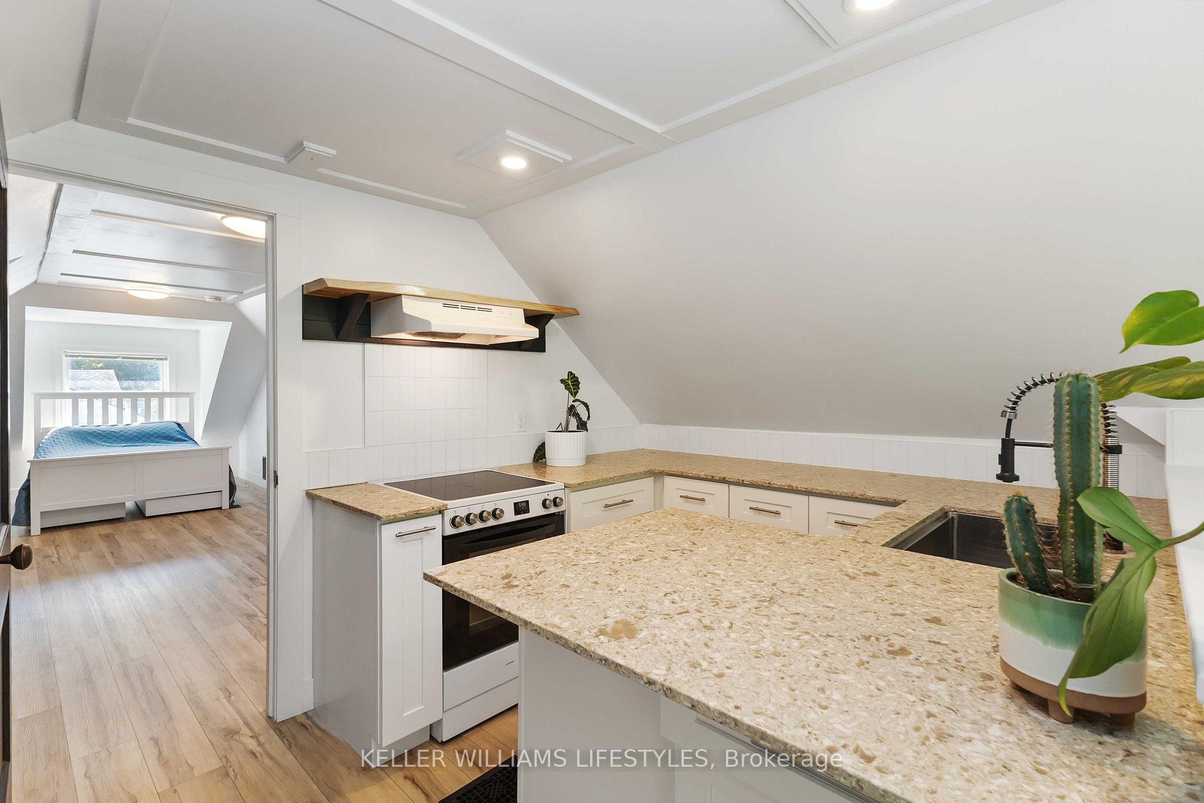
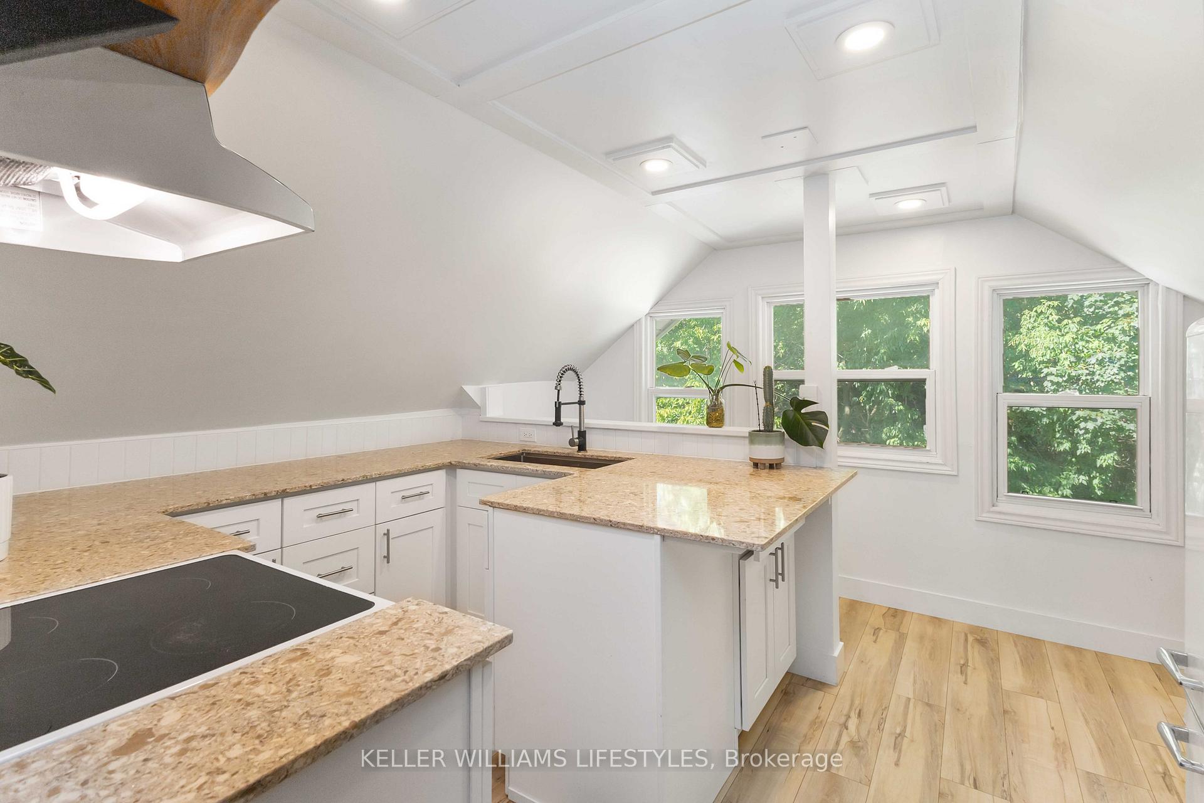 See all 30 photos
Property history
Facts and features
- BasementFinished
- Lot size45 × 80 ft
- Lease term12 months
- FurnishedUnfurnished
- Central air
The homeMultiplex, 1 1/2 storey, 100+
- Type: Multiplex
- Style: 1 1/2 storey
- Age: 100+
- Living space: Under 700 sq ft
- Basement: Finished
InsideShared, lower level, Carpet free, Carbon monoxide detectors, smoke detector
- Laundry: Shared, lower level
- Features: Carpet free
- Security: Carbon monoxide detectors, smoke detector
- Rooms above ground: 4
- Bedrooms: 1
- Bathrooms: 1
- Kitchens: 1
- Family room: Yes
Outside and lotBrick, Asphalt shingle, Unknown
- Exterior: Brick
- Roof: Asphalt shingle
- Foundation: Unknown
- Features: Year round living
- Size: 45 × 80 ft
Parking1 Parking, Detached, Available
- Spaces: 1 Parking
- Garage: Detached
- Driveway: Available
Heating, water and powerForced air, gas, Central air, Municipal water
- Heating: Forced air, gas
- Cooling: Central air
- Water: Municipal water
- Sewer: Municipal sewer
Rent and termsRent $1,500 a month, 2nd floor, Unfurnished
- Rent: $1,500 a month
- Space for rent: 2nd floor
- Furnished: Unfurnished
- Lease: 12 months
- Paid: Monthly
- Rent includes: All inclusive, grounds maintenance, heat, hydro, snow removal, water, high speed internet, central air conditioning, water heater
- Deposit: Required
- Credit check: Required
- Employment letter: Required
- Rental application: Required
- References: Required
IncludedFridge, stove
- Included: Fridge, stove
NearbyPark, place of worship, public transit, library, river/stream
- Close to: Park, place of worship, public transit, library, river/stream
Listing detailsX12406226, Rented, Sep 16, 2025
- MLS® number: X12406226
- Status: Rented
- Listed on: Sep 16, 2025
- Days on market: 55
- Updated: Nov 10, 2025
- Possession: 2025-10-01 / Flexible
- Occupied by: Tenant
- Listing brokerage: KELLER WILLIAMS LIFESTYLES
About this home
Upper, 7 Cummings Avenue, London (North N), ON N6H 1J6
Now for lease in the desirable Blackfriars neighbourhood of London, Ontario. A bright, recently renovated unit checks all the boxes for modern living. Inside, the easy-flow layout pairs a bright living area with a functional kitchen (fridge & stove), hard-surface flooring, and pot lights; shared on-site laundry keeps day-to-day living simple. Electricity, water, and heating/cooling and internet are included. One parking spot available upon request; no patio/yard access. Set along the Thames River just west of Downtown, Blackfriars is known for its heritage streetscape and landmark Blackfriars Bridge, connecting neighbourhood blocks to trails and the city centre. Lace up and explore the Thames Valley Parkway, Londons primary multi-use path network, linking parks and river crossings across the citygreat for jogging, cycling, or a quick coffee run by the water. On game or concert nights, Downtown fun is close at Budweiser Gardens (home to major shows and the Knights). Commuters and learners will appreciate straightforward access to Western University and Fanshawe College (multiple campuses across the city), with the main Western campus at 1151 Richmond St. and Fanshawes Oxford Street campus at 1001 Fanshawe College Blvd.both widely recognized area anchors. Running errands is easy with shopping and services along Oxford Street/Wharncliffe Road and quick links to the Downtown retail strip. For car-free connectivity, nearby LTC routes on major corridors (Oxford, Wharncliffe, Riverside) move you across the city and directly into the core. Non-smoking unit. Flexible possession.
Ask about this home
A HOMEH agent will answer your questions about this home.
Around this home
Daily convenience, out of 100, from the distances below
Schools nearby
School rating, out of 10.
Helpful calculators
Your HOMEH agent

"I would see it this week."