

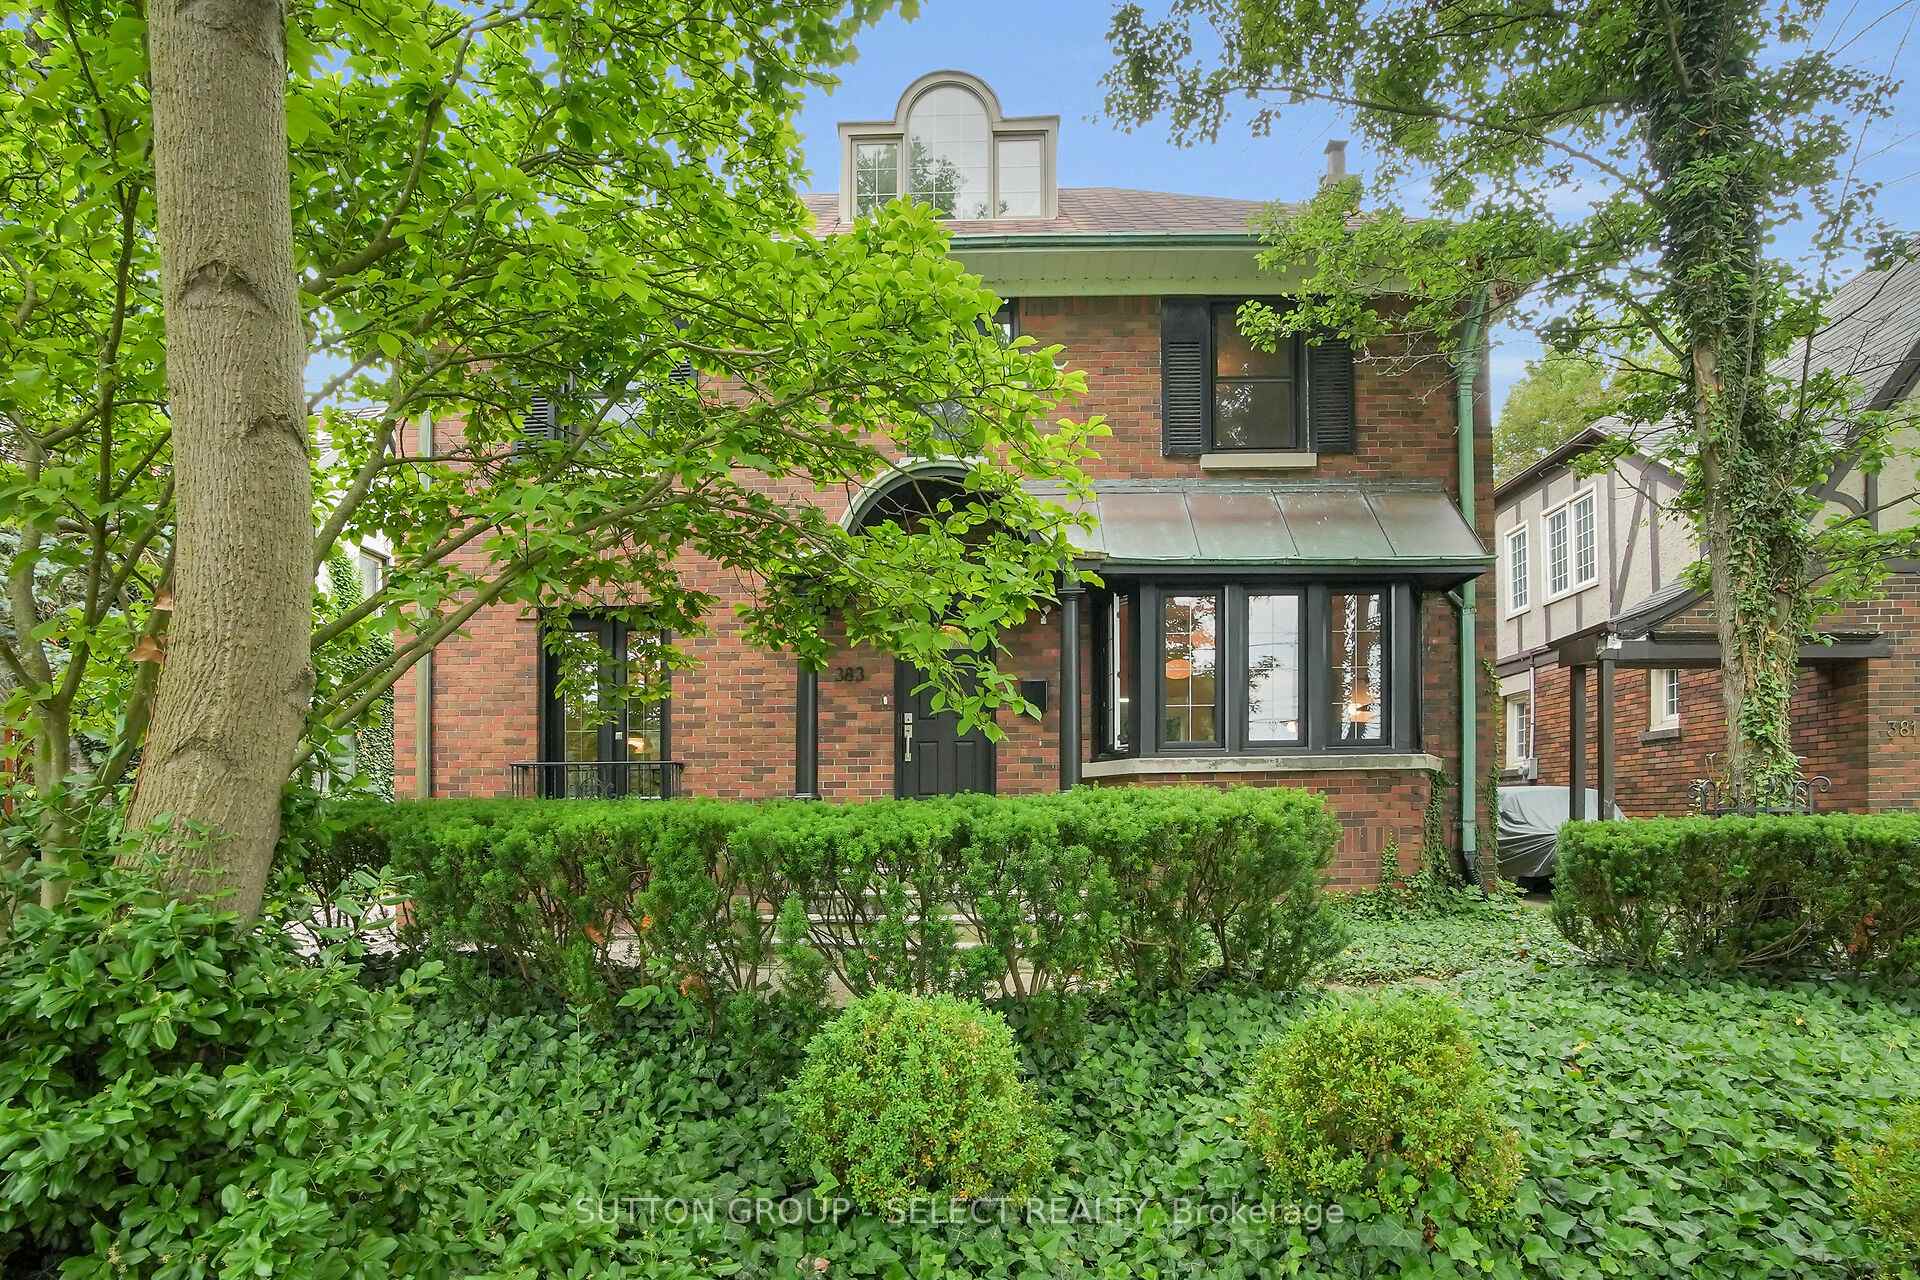
383 Huron Street
383 Huron Street
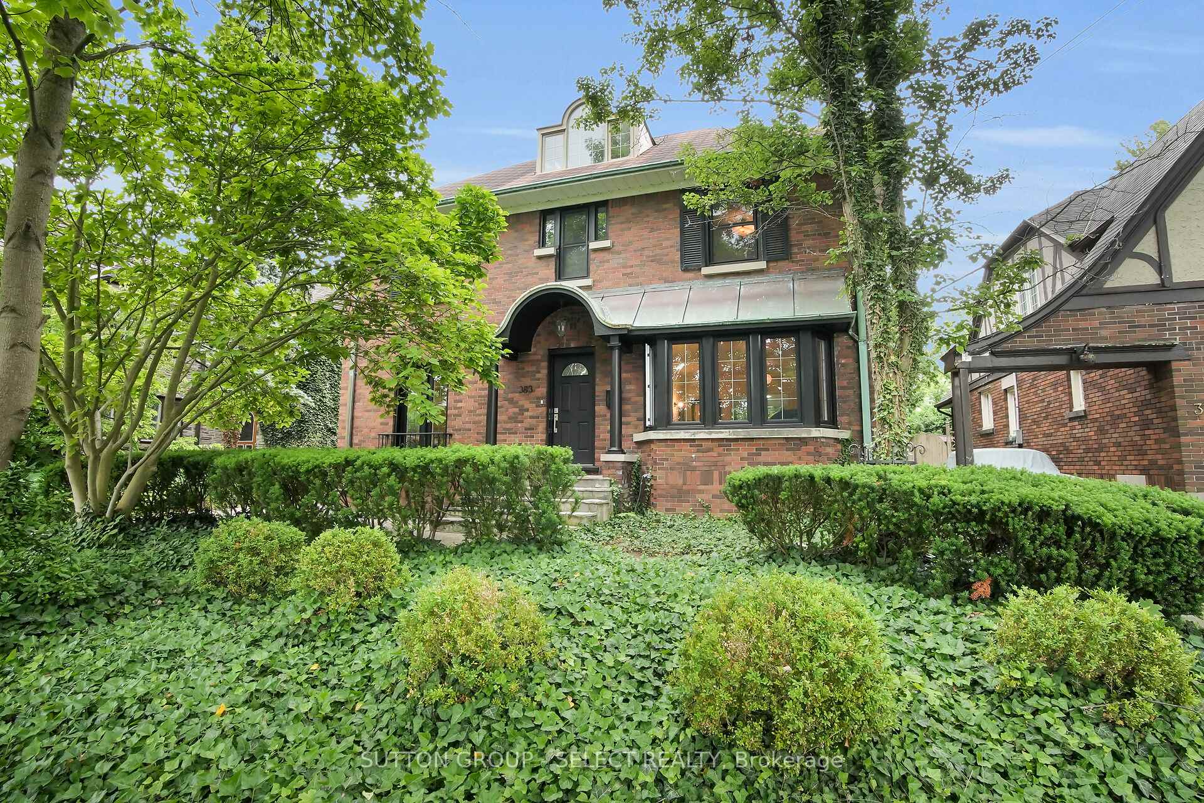
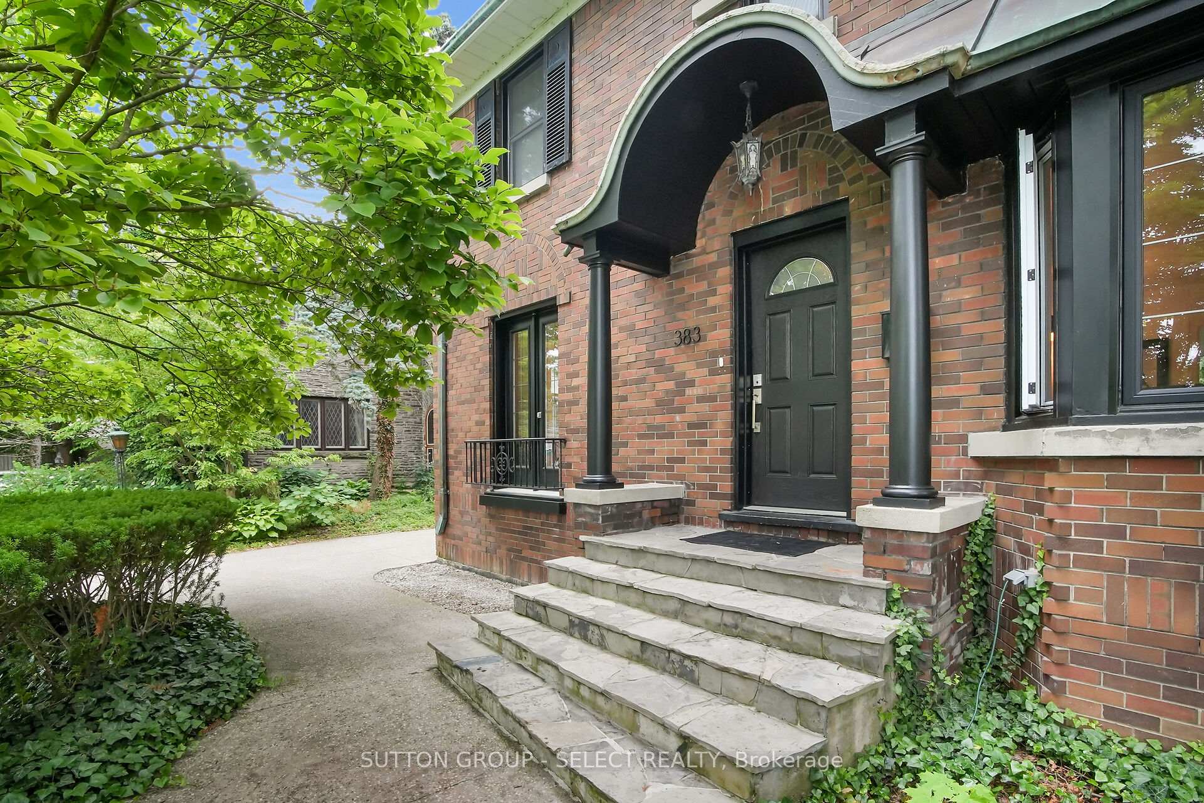
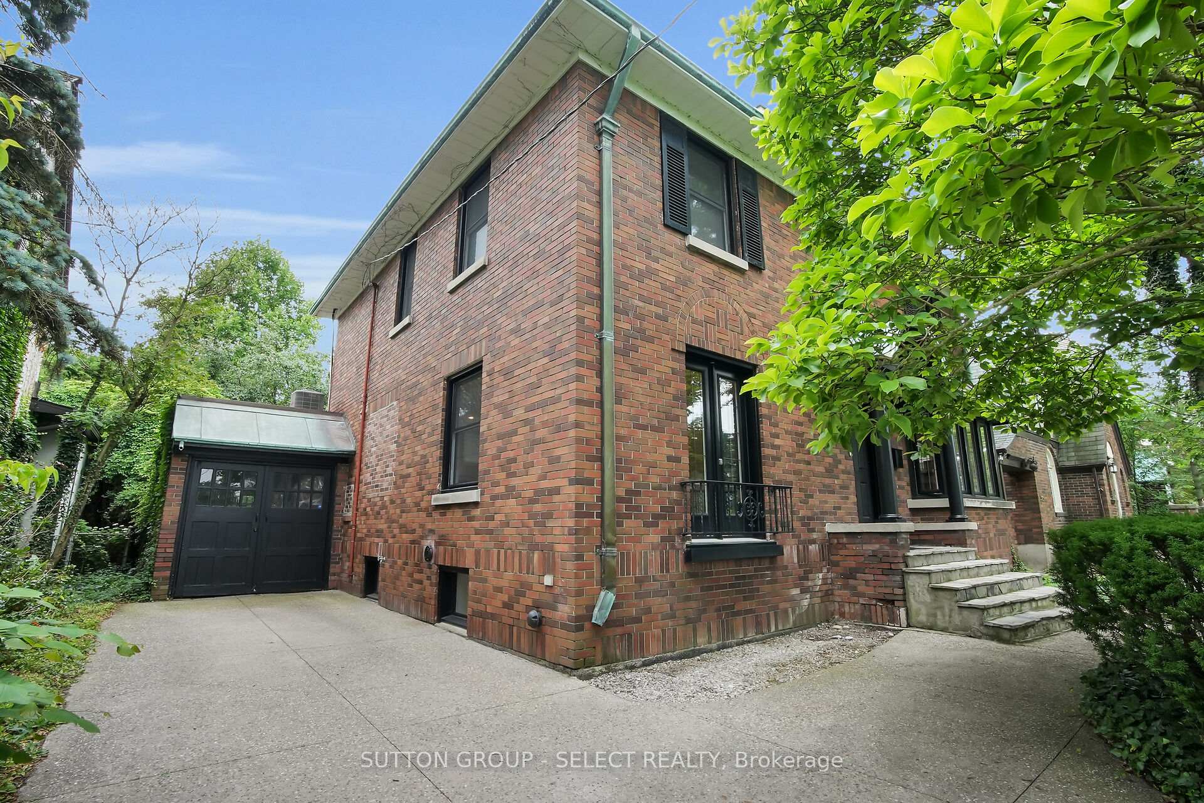
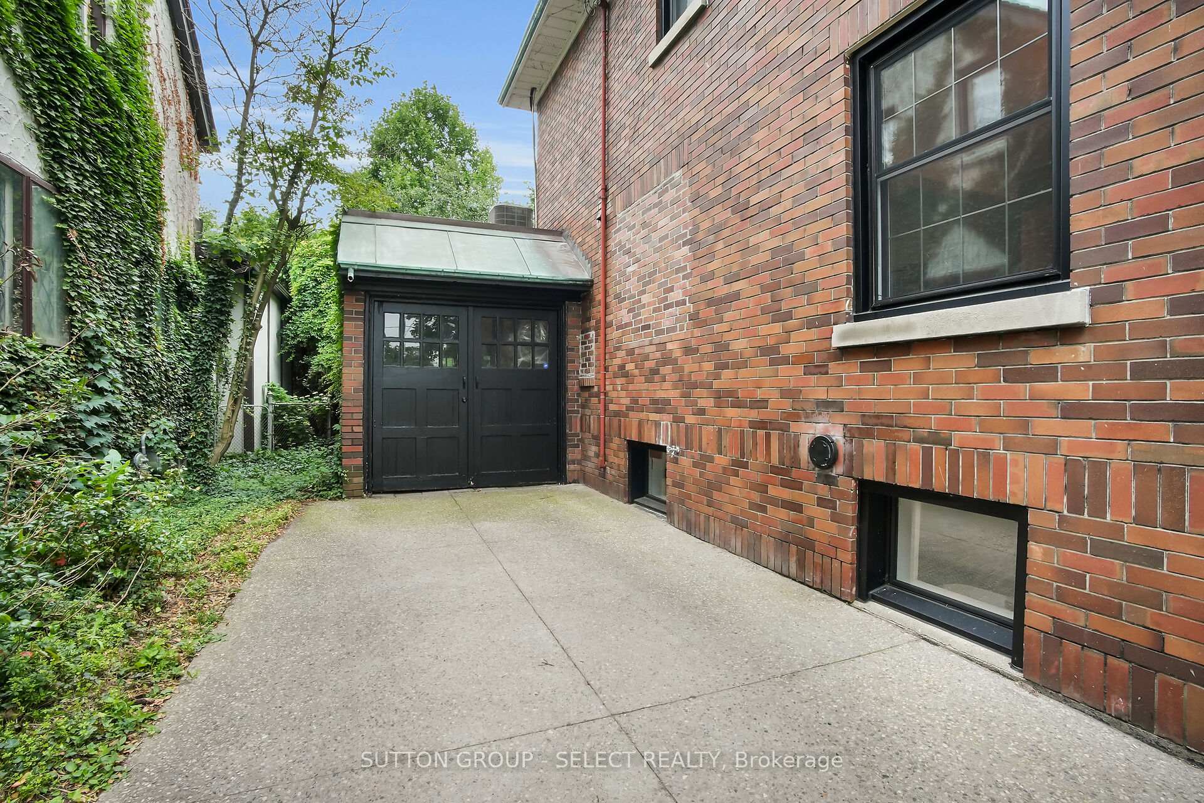 See all 50 photos
Property history
Facts and features
- BasementPart finished
- Water, sewerMunicipal
- HeatingRadiant
- CoolingCentral air
- Fireplace
- Central air
- Inground pool
The homeDetached, 2 1/2 storey, 2,500–3,000 sq ft
- Type: Detached
- Style: 2 1/2 storey
- Living space: 2,500–3,000 sq ft
- Basement: Partially finished
InsideFireplace Yes, living room, wood, Heated, Lower level
- Fireplace: Yes, living room, wood
- Flooring: Heated
- Laundry: Lower level
- Features: Water heater owned
- Rooms above ground: 16
- Bedrooms: 3 + 1 in the basement
- Bathrooms: 4
- Kitchens: 1
- Family room: Yes
Outside and lotBrick, Asphalt shingle, Concrete
- Exterior: Brick
- Roof: Asphalt shingle
- Foundation: Concrete
- Pool: Inground
- Size: 50 × 148 ft
Parking3 Parking, Attached
- Spaces: 3 Parking
- Garage: Attached
Heating, water and powerRadiant, gas, Central air, Municipal water
- Heating: Radiant, gas
- Cooling: Central air
- Water: Municipal water
- Sewer: Municipal sewer
Costs and taxesTaxes $9,769 a year, HST included in the price, Rental items None
- Taxes, 2024: $9,769 a year
- HST: HST included in the price
- Rental items: None
Included in the saleRefrigerator, stove, dishwasher, washer, dryer, basement refrigerator, removable pool safety fence, built in bed frame in basement, Not included None
- Included: Refrigerator, stove, dishwasher, washer, dryer, basement refrigerator, removable pool safety fence, built in bed frame in basement
- Not included: None
NearbyFenced yard, hospital, park, school, wooded/treed
- Close to: Fenced yard, hospital, park, school, wooded/treed
Listing detailsX12436741, Sold, Sep 30, 2025
- MLS® number: X12436741
- Status: Sold
- Listed on: Sep 30, 2025
- Days on market: 63
- Updated: Dec 2, 2025
- Possession: Flexible
- Occupied by: Owner
- Listing brokerage: SUTTON GROUP - SELECT REALTY
About this home
383 Huron Street, London (East B), ON N6A 2K3
Price Adjustment! Don't Miss Out on This Gorgeous North London Home! Welcome to 383 Huron Street where Old North Elegance Meets Modern Luxury. Step into timeless charm and contemporary living at this beautifully renovated 4-bedroom residence, ideally located in Old North London. Nestled across from St. Peters Seminary offering picturesque views of a lush, park-like setting, this home is just minutes from Western University, University Hospital, and Old North Public School, with easy access to all many amenities. Inside, the thoughtful floor plan showcases a perfect blend of character and function. The chefs kitchen features high-end appliances, heated floors, and a seamless flow into the formal dining room and cozy living area, complete with a wood-burning fireplace. A dedicated main-floor den provides an ideal space for a home office or study. A convenient powder room is located off the front foyer. Upstairs, the primary suite is a true retreat, boasting a spa-inspired 5-piece ensuite with heated floors and a spacious walk-in closet. This level also includes two additional bedrooms and a 4-piece main bathroom. From the second floor, you'll find access to a bonus finished attic space, currently used as a family recreation room. The lower level offers exceptional flexibility with a private bedroom and 3-piece ensuite, ideal for guests or extended family. A large laundry room and multi-purpose utility room, round out the basement. Step outside into your private English garden, where a flagstone plunge saltwater pool creates the perfect oasis for summer relaxation. Highlights include Extensive renovations throughout. Heated floors in kitchen and ensuite. Newer windows and doors. Stunning views and abundant natural light. Ideal for families or professionals with its prime location, high-end finishes, and flexible living spaces. 383 Huron Street offers the perfect blend of Old North charm and modern lifestyle.
Ask about this home
A HOMEH agent will answer your questions about this home.
Around this home
Daily convenience, out of 100, from the distances below
Schools nearby
School rating, out of 10.
Helpful calculators
Your HOMEH agent

"Priced 9% over the Hestimate. I would see it this week."