

2681 Foxbend Link Trail N
2681 Foxbend Link Trail N
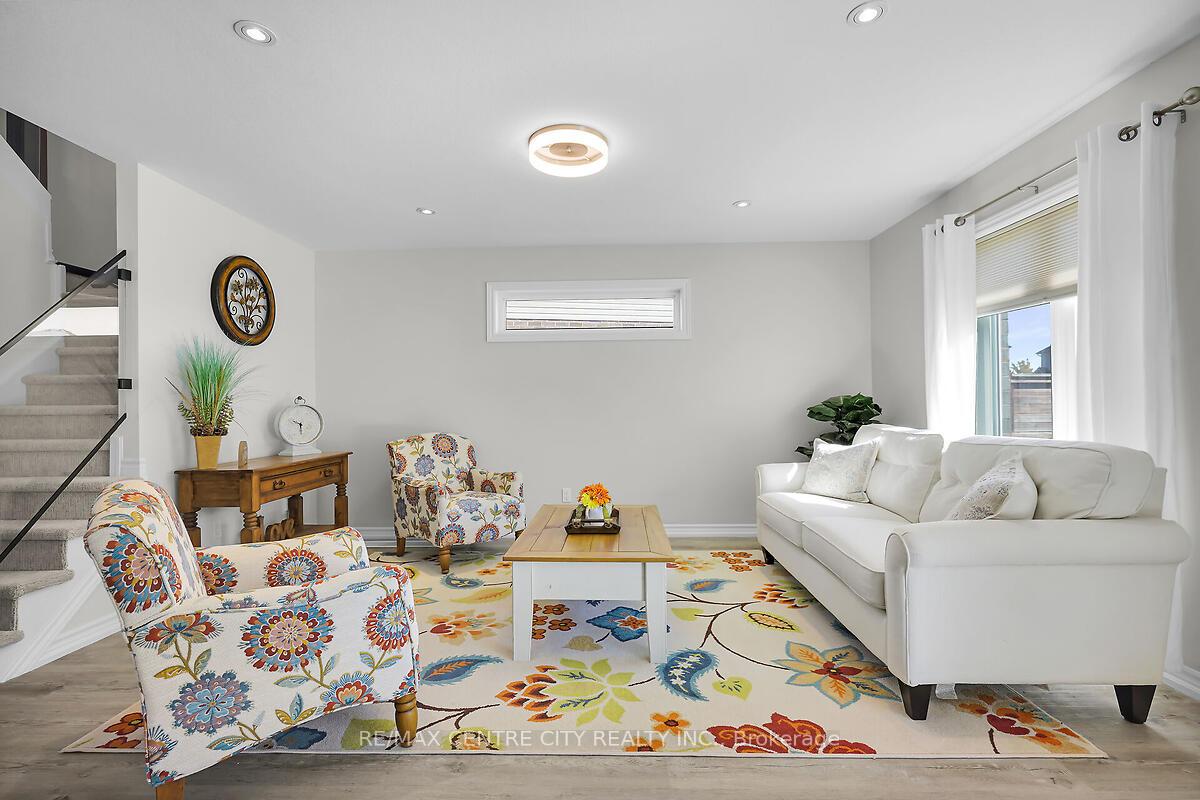 See all 28 photos
Property history
Facts and features
- BasementFinished
- Age of home6–15 years
- Water, sewerMunicipal
- Lot shapeIrregular
- Central air
The homeDetached, 2-storey, Age 6–15 years
- Type: Detached
- Style: 2-storey
- Age: 6–15 years
- Living space: 1,500–2,000 sq ft
- Basement: Full, finished
- View: Clear
- Waterfront: None
InsideVinyl, Ceramic, Lower level, Erv/hrv, rough-in bath, storage, water heater owned
- Flooring: Vinyl, Ceramic
- Laundry: Lower level
- Features: Erv/hrv, rough-in bath, storage, water heater owned
- Security: Alarm system, carbon monoxide detectors, smoke detector
- Rooms above ground: 9
- Rooms in the basement: 4
- Bedrooms: 3
- Bathrooms: 2
- Kitchens: 1
- Family room: Yes
Outside and lotBrick, vinyl siding, Asphalt shingle, Concrete
- Exterior: Brick, vinyl siding
- Roof: Asphalt shingle
- Foundation: Concrete
- Features: Landscaped, patio, porch, year round living
- Size: 27.4 × 112.82 ft
- Shape: Irregular
- Zoning: R1-13
Parking1 Garage, Attached, Private double
- Spaces: 1 Garage
- Garage: Attached
- Driveway: Private double
Heating, water and powerForced air, gas, Central air, Municipal water
- Heating: Forced air, gas
- Cooling: Central air
- Water: Municipal water
- Sewer: Municipal sewer
- Natural gas: Yes
- Hydro: Yes
- Cable: Available
- Telephone: Available
Costs and taxesTaxes $4,631 a year, HST included in the price, Hot water heater, hot water tank-gas
- Taxes, 2025: $4,631 a year
- HST: HST included in the price
- Under contract: Hot water heater, hot water tank-gas
Included in the saleFridge, stove, microwave dishwasher, washer and dryer, Hot tub
- Included: Fridge, stove, microwave dishwasher, washer and dryer
- Not included: Hot tub
NearbyFenced yard, other, public transit, school, school bus route
- Close to: Fenced yard, other, public transit, school, school bus route
Listing detailsX12468631, Sold, Oct 15, 2025
- MLS® number: X12468631
- Status: Sold
- Listed on: Oct 15, 2025
- Days on market: 54
- Updated: Dec 8, 2025
- Possession: 2025-10-10 / Flexible
- Occupied by: Vacant
- Listing brokerage: RE/MAX CENTRE CITY REALTY INC.
About this home
2681 Foxbend Link Trail N, London (North S), ON N6G 0M7
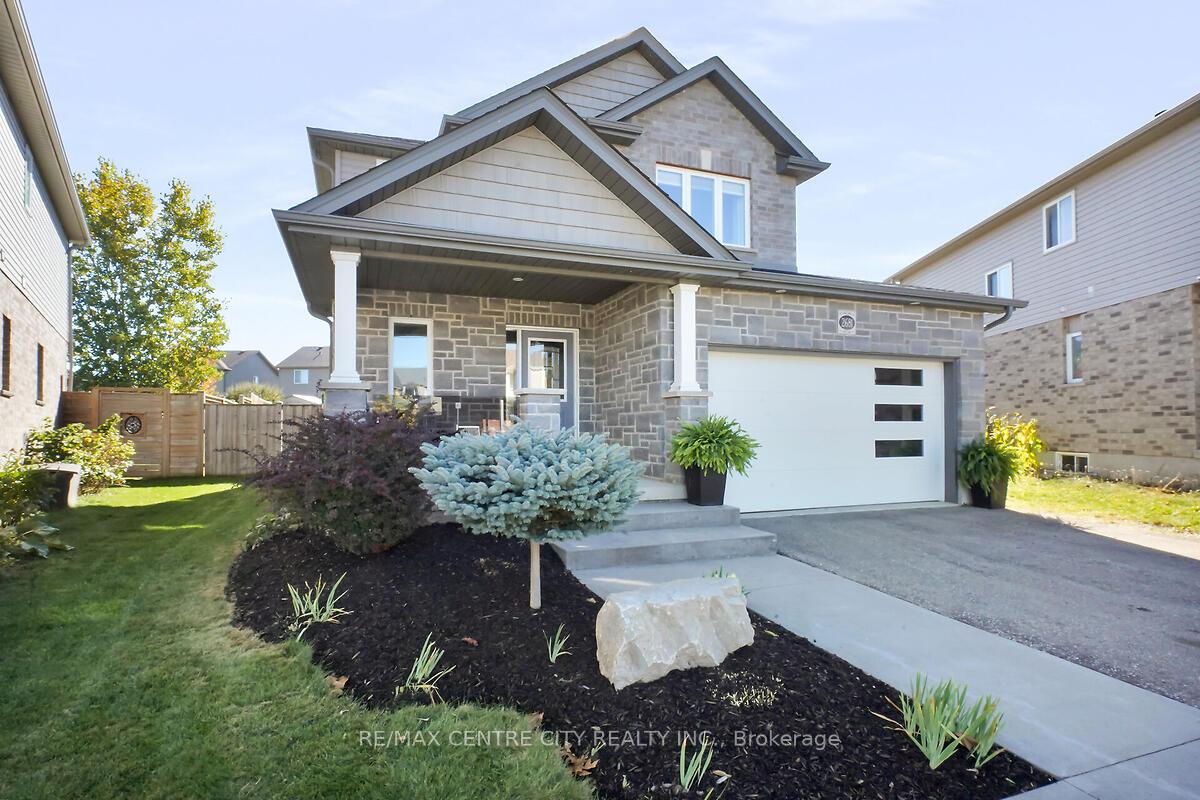
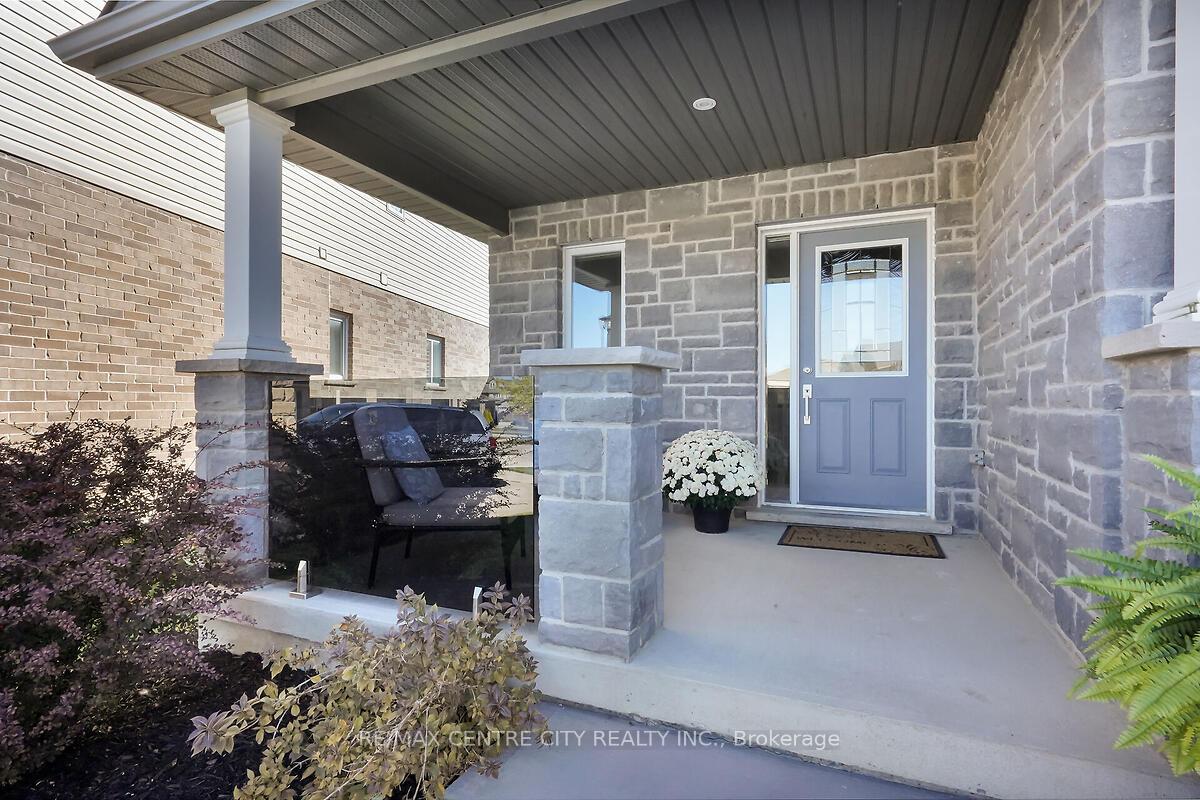
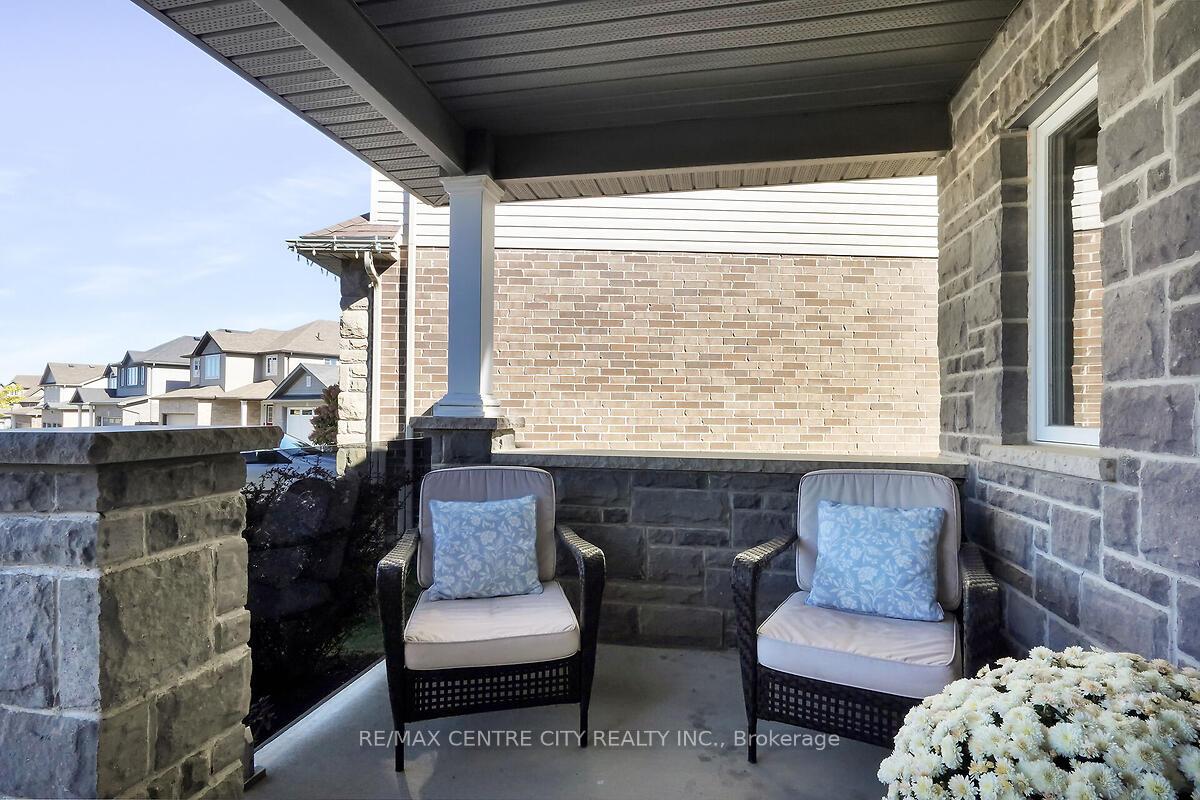
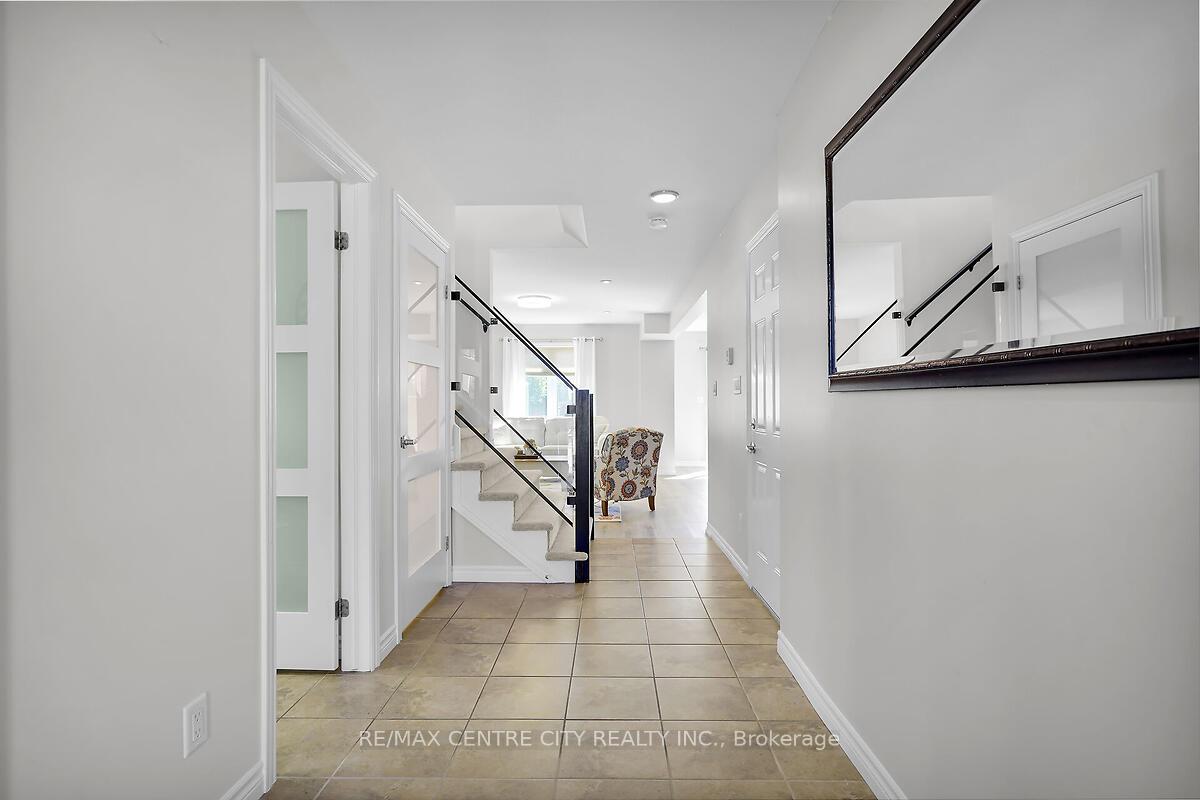
IS A WELL BUILT HOME A THING OF THE PAST? Not at Foxfield Trail, everything you see will please you. Offering this Custom built, oversized Diamond built by Stonecrest Homes. Entering this home, you are greeted by the custom entrance with pillar, glass railing and brick wall enclosure. This beautiful property has been completely updated, offering a multitude of special features including a 15-foot x 12.5 ft. Living Room, a Custom 14 ft x 10 ft open concept Dining Area with custom vinyl flooring. This is adjacent to the 10 ft by 14 ft kitchen with breakfast bar, a gathering room that will host mealtimes to homework. Main floor also boasts a large walk-in closet for storage and coats by front door next to your 2-pc bath. Rising to the second floor you will really appreciate the privacy of your 17 ft x 11 ft master suite retreat with walk in closet and cheater ensuite with double sinks, promoting harmony in the bath large enough for 2 to begin the day. There are 2 additional nicely sized bedrooms on this level as well. A brand-new finished basement has been added with large recreation room and extra bedroom. There is also a framed rough in bath ready for your finishing. Just move in and live! This Diamond sits on a special premium lot. Stretching back 137.5 ft on one side, 112.8 ft on the other side while opening to 82.6 feet across the back, an exceptional yard! Walking distance to all major shopping and close to Western University.
Ask about this home
A HOMEH agent will answer your questions about this home.
Around this home
Daily convenience, out of 100, from the distances below
Schools nearby
School rating, out of 10.
Helpful calculators
Your HOMEH agent

"I would see it this week."