

Unit 17, 2610 Kettering Place
Unit 17, 2610 Kettering Place
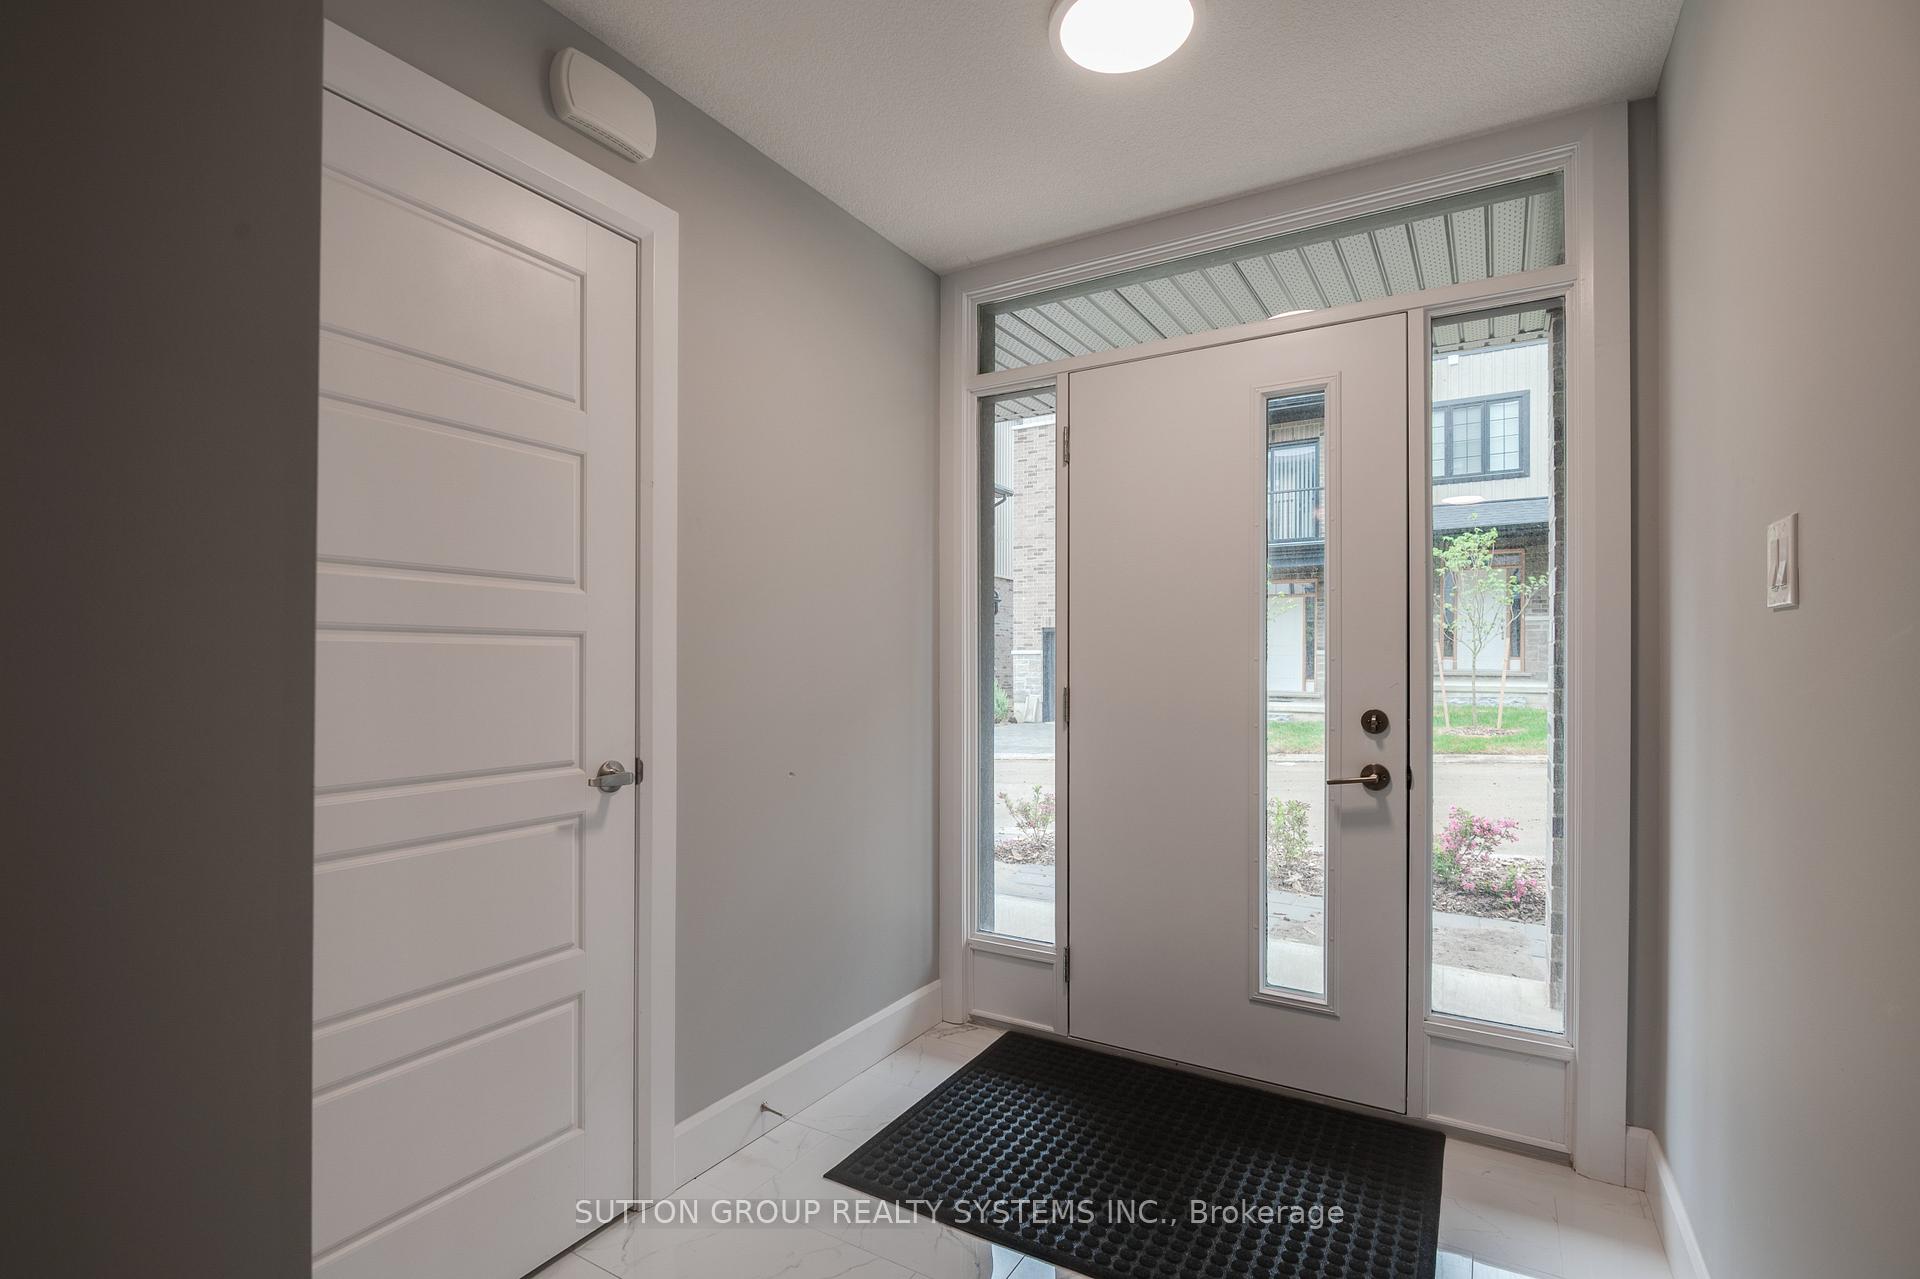 See all 48 photos
Property history
Facts and features
- BasementNone
- Lot size23 × 47 ft
- Lease term12 months
- FurnishedUnfurnished
- Fireplace
- Central air
The homeFreehold Townhouse, 3-storey, Age 0–5 years
- Type: Freehold Townhouse
- Style: 3-storey
- Age: 0–5 years
- Living space: 1,500–2,000 sq ft
- Basement: None
InsideFireplace Yes, electric, Ensuite, laundry room, upper level, Water heater, carpet free
- Fireplace: Yes, electric
- Laundry: Ensuite, laundry room, upper level
- Features: Water heater, carpet free
- Rooms above ground: 7
- Rooms in the basement: 1
- Bedrooms: 3 + 1 in the basement
- Bathrooms: 4
- Kitchens: 1
- Family room: Yes
Outside and lotBrick, Asphalt shingle, Poured concrete
- Exterior: Brick
- Roof: Asphalt shingle
- Foundation: Poured concrete
- Size: 23 × 47.24 ft
Parking1 Garage, Attached, Private
- Spaces: 1 Garage
- Garage: Attached
- Driveway: Private
Heating, water and powerForced air, gas, Central air, Municipal water
- Heating: Forced air, gas
- Cooling: Central air
- Water: Municipal water
- Sewer: Municipal sewer
- Natural gas: Available
- Hydro: Available
- Cable: Available
- Telephone: Available
Rent and termsRent $2,375 a month, Entire property, Unfurnished
- Rent: $2,375 a month
- Space for rent: Entire property
- Furnished: Unfurnished
- Lease: 12 months
- Paid: Monthly
- Rent includes: Parking
- Deposit: Required
- Credit check: Required
- Employment letter: Required
- Rental application: Required
- References: Required
- Rental items: Hot water tank.
IncludedS/s fridge, s/s gas stove, s/s dishwasher, s/s microwave, s/s hood fan, washer & dryer. all window coverings.
- Included: S/s fridge, s/s gas stove, s/s dishwasher, s/s microwave, s/s hood fan, washer & dryer. all window coverings.
NearbyGolf, greenbelt/conservation, hospital, park, place of worship, public transit
- Close to: Golf, greenbelt/conservation, hospital, park, place of worship, public transit
Listing detailsX12411220, Rented, Sep 18, 2025
- MLS® number: X12411220
- Status: Rented
- Listed on: Sep 18, 2025
- Days on market: 56
- Updated: Nov 13, 2025
- Possession: 2025-11-06 / Flexible
- Occupied by: Vacant
- Listing brokerage: SUTTON GROUP REALTY SYSTEMS INC.
About this home
Unit 17, 2610 Kettering Place, London (South U), ON N6M 0J4
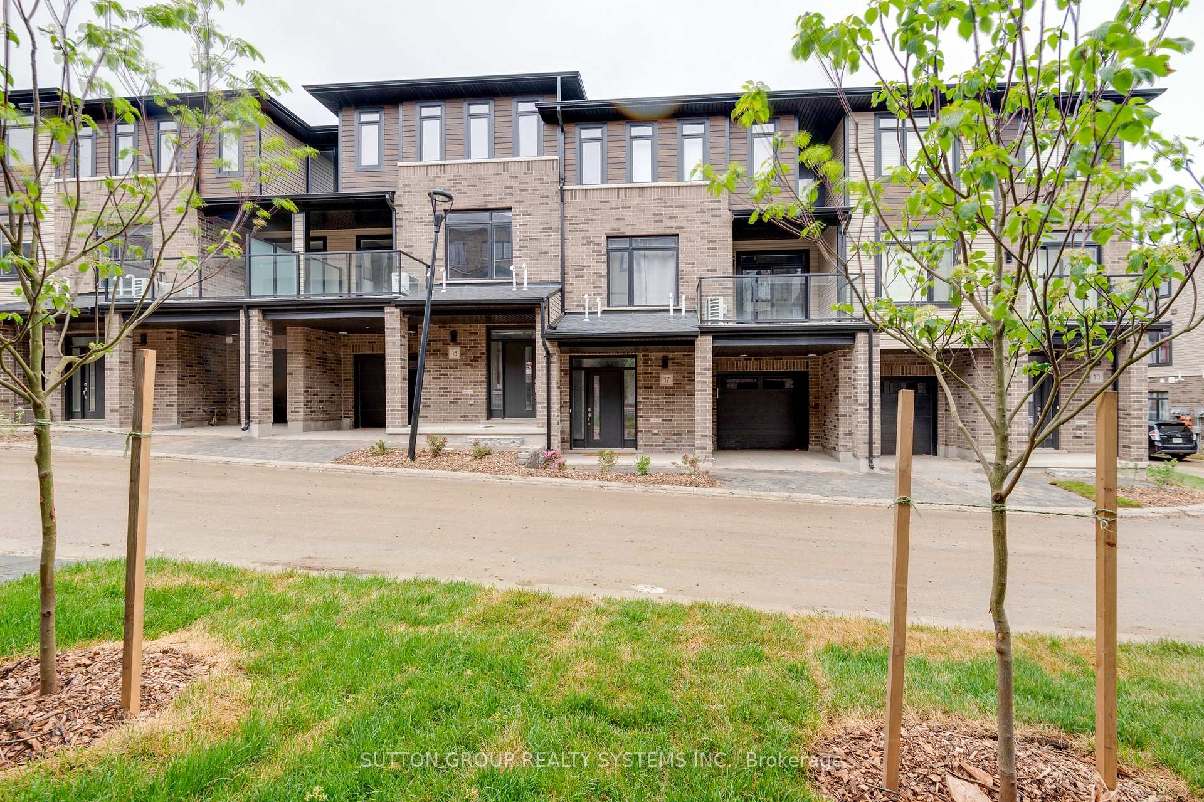
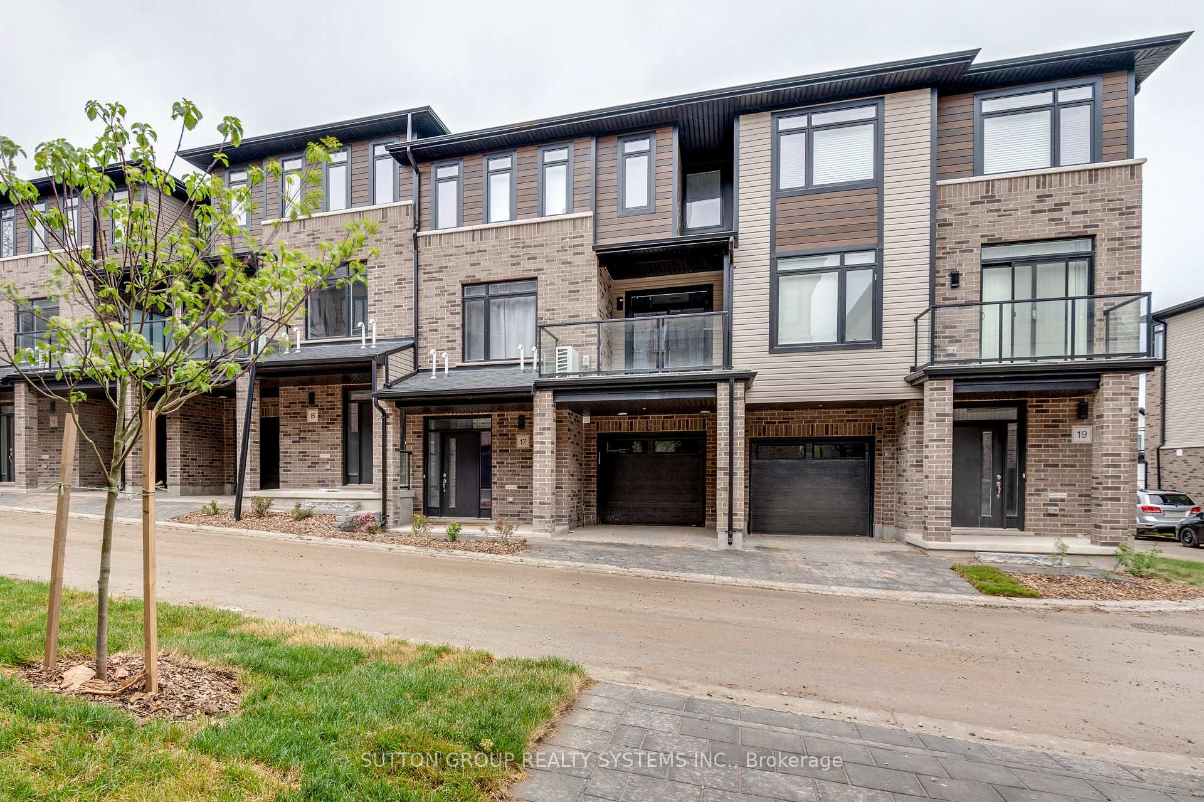
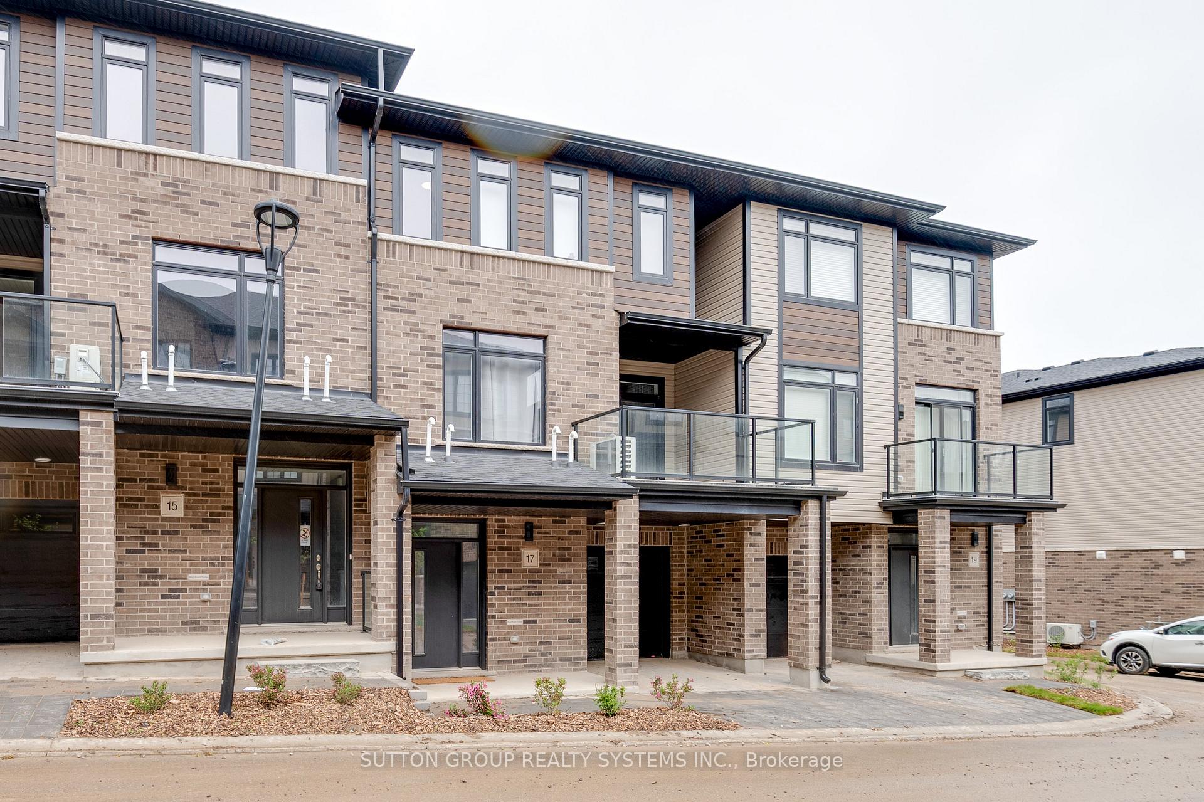
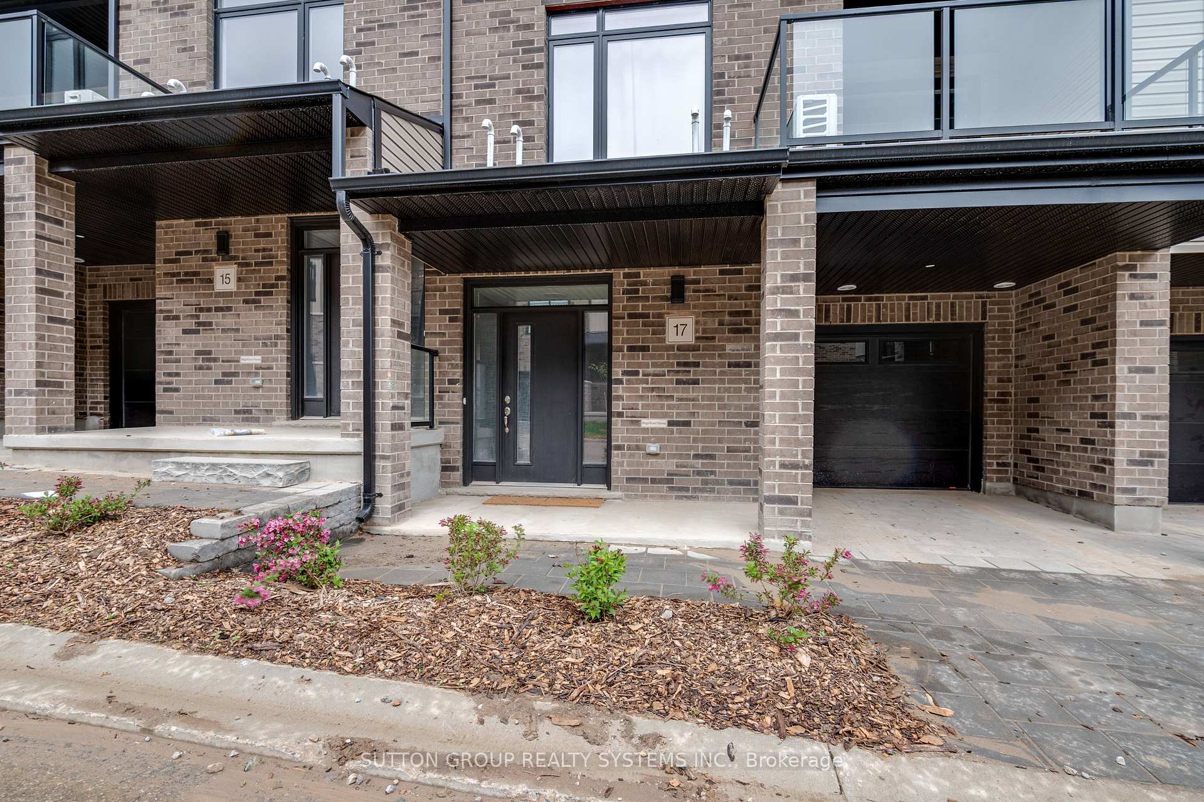
Your Search Ends Here! Welcome to this modern 4-year-old townhouse located in the highly desirable Victoria on the Thames community in Southeast London, Ontario, one of the city's most sought-after neighborhood's. This spacious 1,866 sq. ft. home (as per the builder's Plan) offers a perfect blend of functionality and style. The upgraded kitchen features quartz countertops, stainless steel appliances, pot lights, and modern cabinetry. The open-concept living space is enhanced by 9 ft. flat ceilings, upgraded tile and laminate flooring, and a cozy Crave fireplace. The elegant hardwood staircase with iron pickets adds a sophisticated touch. Enjoy your morning coffee or entertain guests on the terrace with a glass railing, accessible from the dining area. The versatile main-floor room is ideal as a home office, den, or library, or in-law suite complemented by a convenient 2-piece washroom. Located just minutes from major highways and the Summerside Shopping Centre, this home offers the perfect combination of comfort, upgrades, and convenience. Don't miss this opportunity to live in one of London's finest communities!
Ask about this home
A HOMEH agent will answer your questions about this home.
Around this home
Daily convenience, out of 100, from the distances below
Schools nearby
School rating, out of 10.
Helpful calculators
Your HOMEH agent

"I would see it this week."