

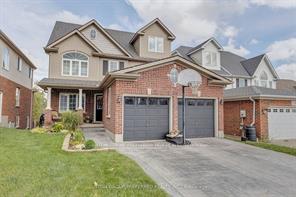
1198 Birchwood Drive
1198 Birchwood Drive
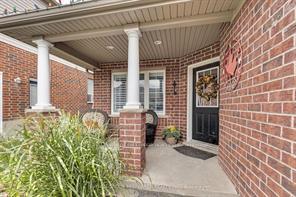
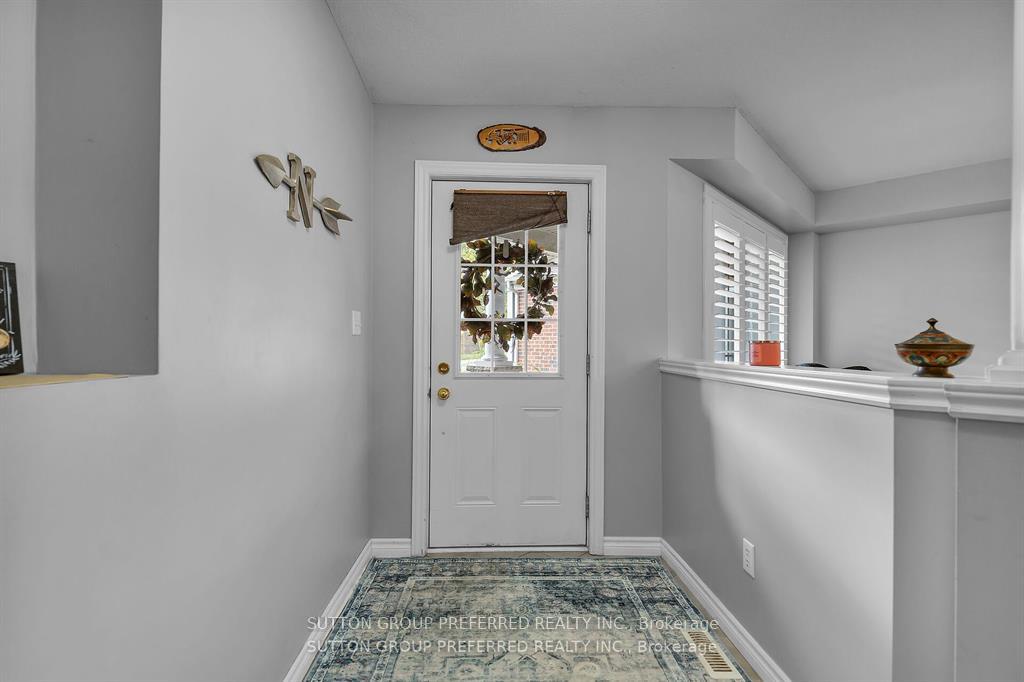
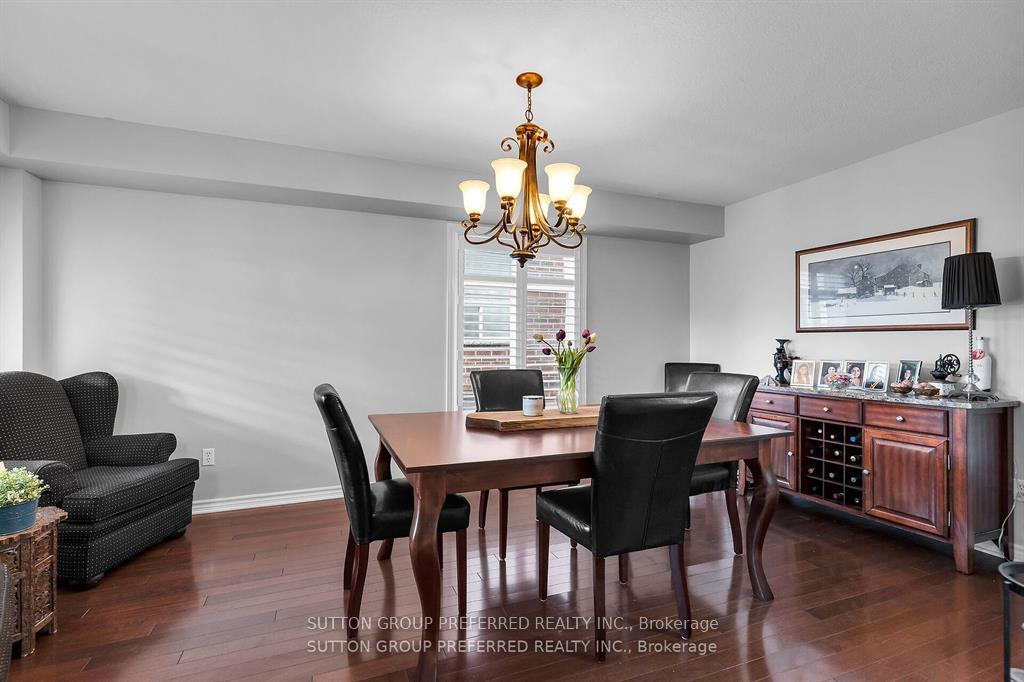
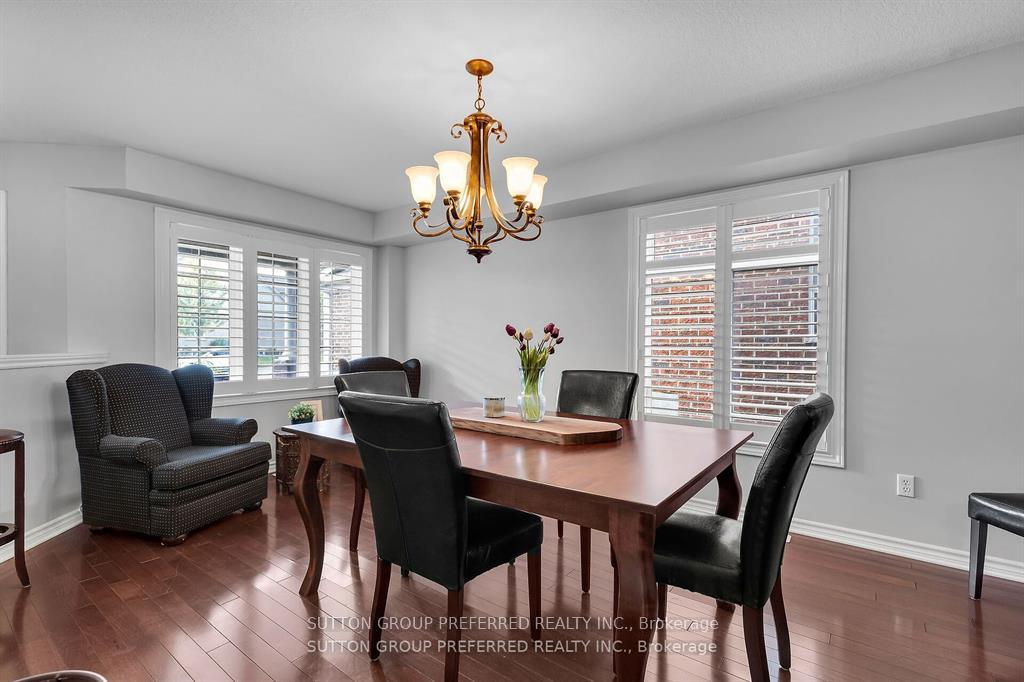 See all 40 photos
Property history
Facts and features
- BasementFinished
- Water, sewerMunicipal
- HeatingForced air
- CoolingCentral air
- Fireplace
- Central air
- Inground pool
The homeDetached, 2 1/2 storey, Full, finished
- Type: Detached
- Style: 2 1/2 storey
- Basement: Full, finished
InsideFireplace Yes, family room, natural gas, Auto garage door remote, in-law capability, Rooms above ground 8
- Fireplace: Yes, family room, natural gas
- Features: Auto garage door remote, in-law capability
- Rooms above ground: 8
- Rooms in the basement: 2
- Bedrooms: 4 + 1 in the basement
- Bathrooms: 4
- Kitchens: 1
- Family room: Yes
Outside and lotAluminum siding, brick, Asphalt shingle, Poured concrete
- Exterior: Aluminum siding, brick
- Roof: Asphalt shingle
- Foundation: Poured concrete
- Pool: Inground
- Size: 40.1 × 120.9 ft
- Zoning: R1-4
Parking2 Garage, Attached, Private double
- Spaces: 2 Garage
- Garage: Attached
- Driveway: Private double
Heating, water and powerForced air, gas, Central air, Municipal water
- Heating: Forced air, gas
- Cooling: Central air
- Water: Municipal water
- Sewer: Municipal sewer
Costs and taxesTaxes $6,780 a year
- Taxes, 2023: $6,780 a year
Included in the saleFridge, stove, microwave, dishwasher, washer and dryer.
- Included: Fridge, stove, microwave, dishwasher, washer and dryer.
Listing detailsX11888946, Sold, Dec 11, 2024
- MLS® number: X11888946
- Status: Sold
- Listed on: Dec 11, 2024
- Days on market: 2
- Updated: Dec 13, 2024
- Possession: Talk to agent
- Occupied by: Owner
- Listing brokerage: SUTTON GROUP PREFERRED REALTY INC.
About this home
1198 Birchwood Drive, London (South K), ON N6K 5C1
Welcome to this stunning 2.5 storey home with a walkout basement and just under 4000 sq/ft of finished space, located in beautiful Byron! This property has it all, from modern updates to space for the entire family. The heart of the home is the renovated custom GCW kitchen, featuring an oversized island perfect for casual dining or entertaining, a gas stove for the chef in the family, and convenient access to a deck where you can enjoy outdoor dining and relaxation. The main floor also boasts a formal dining space, a cozy family room with a gas fireplace, and a powder room. Upstairs, youll find a spacious primary bedroom retreat complete with a walk-in closet and a 5 piece ensuite featuring a relaxing soaker tub. Two additional well-sized bedrooms, a full bathroom and laundry area complete this level, providing plenty of space for family or guests. The loft area offers a fantastic space for teens, currently set up as a bedroom with plenty of lounge and closet space, giving them a private escape to unwind and hang out. The walkout basement includes a large family room, a fourth bedroom, and another full bathroom which with a little work could become an in-law suite. From here, step out to the beautifully designed stamped concrete patio and enjoy your private backyard oasis with an in-ground pool (new pump 2024), complete with a fun slide for those hot summer days. Dont miss your chance to own this incredible home in one of Byrons most sought-after neighbourhoods!
Ask about this home
A HOMEH agent will answer your questions about this home.
Around this home
Daily convenience, out of 100, from the distances below
Schools nearby
School rating, out of 10.
Helpful calculators
Your HOMEH agent

"I would see it this week."