

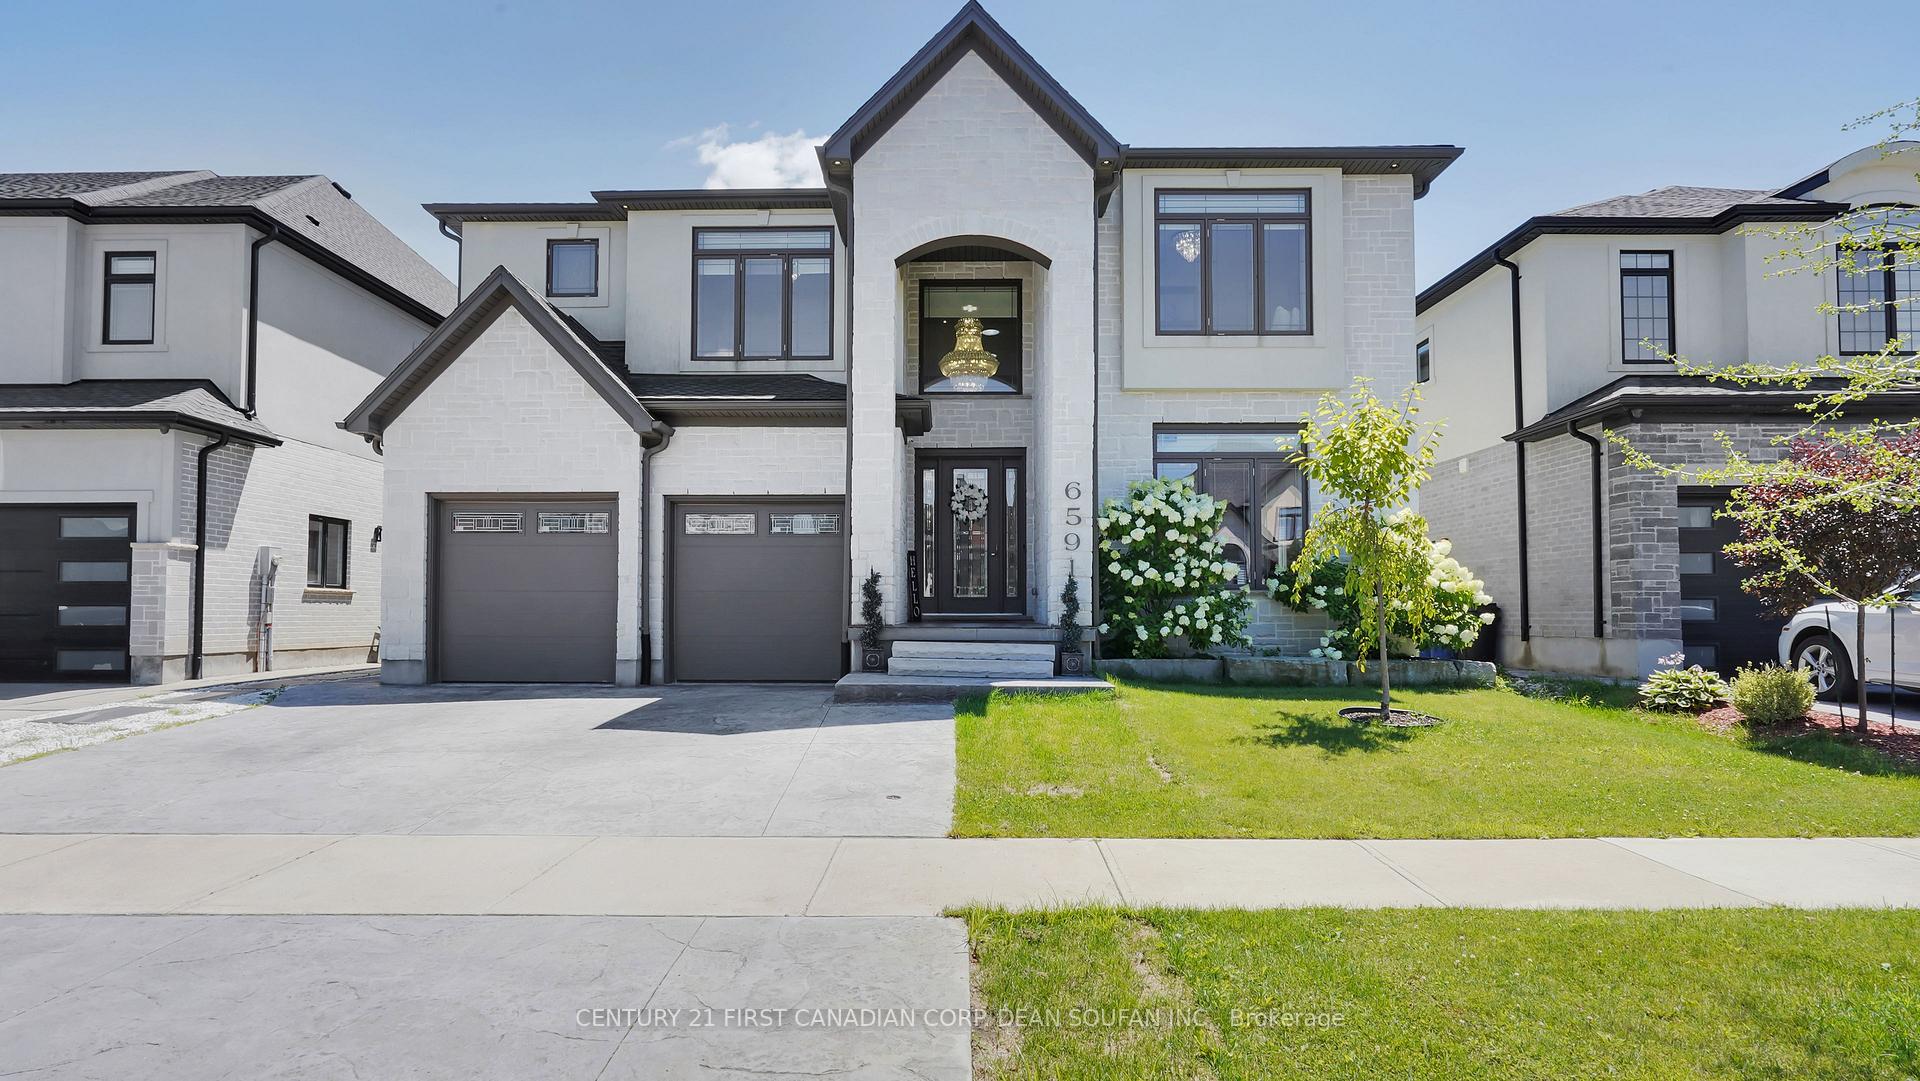
6591 French Avenue
6591 French Avenue
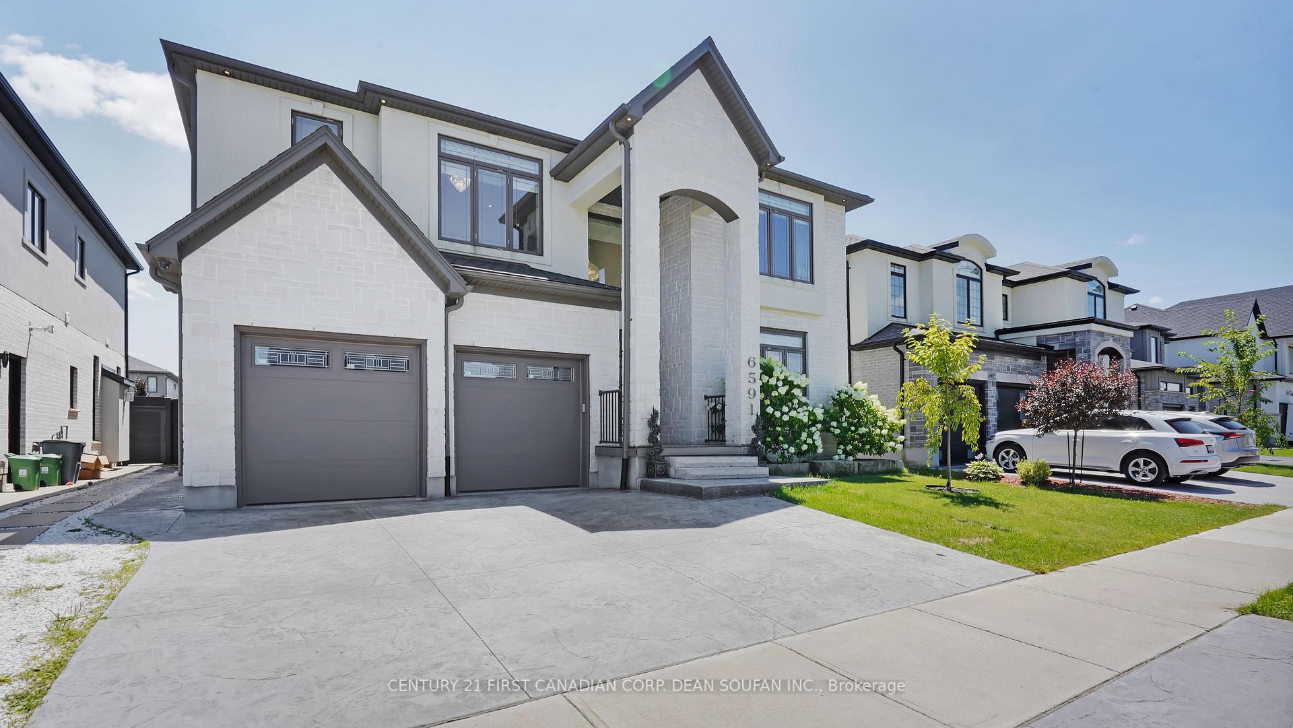
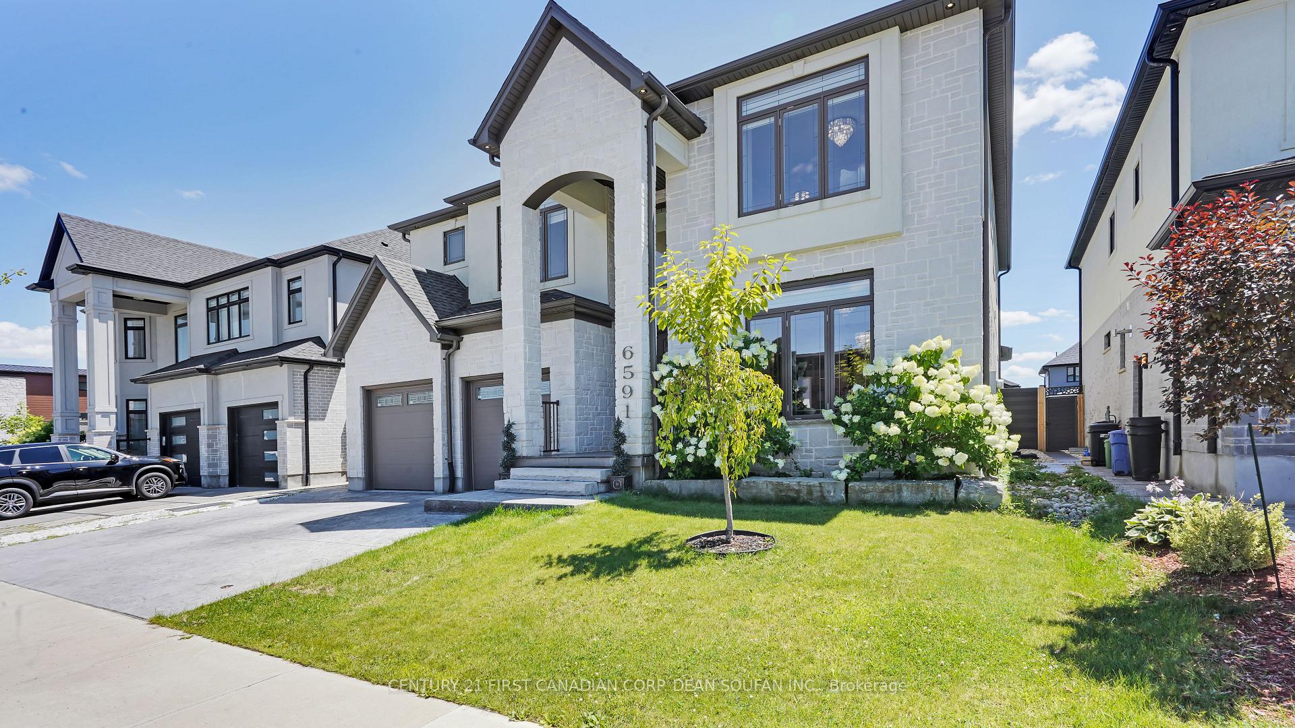
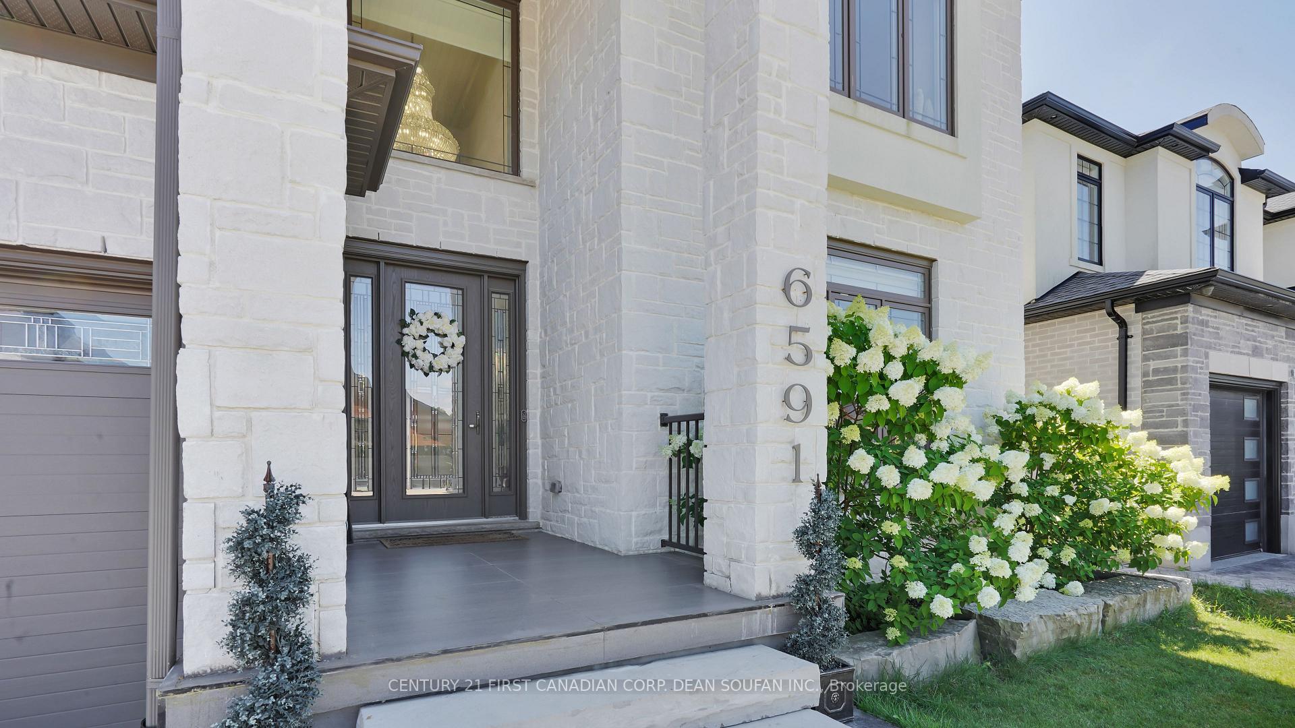
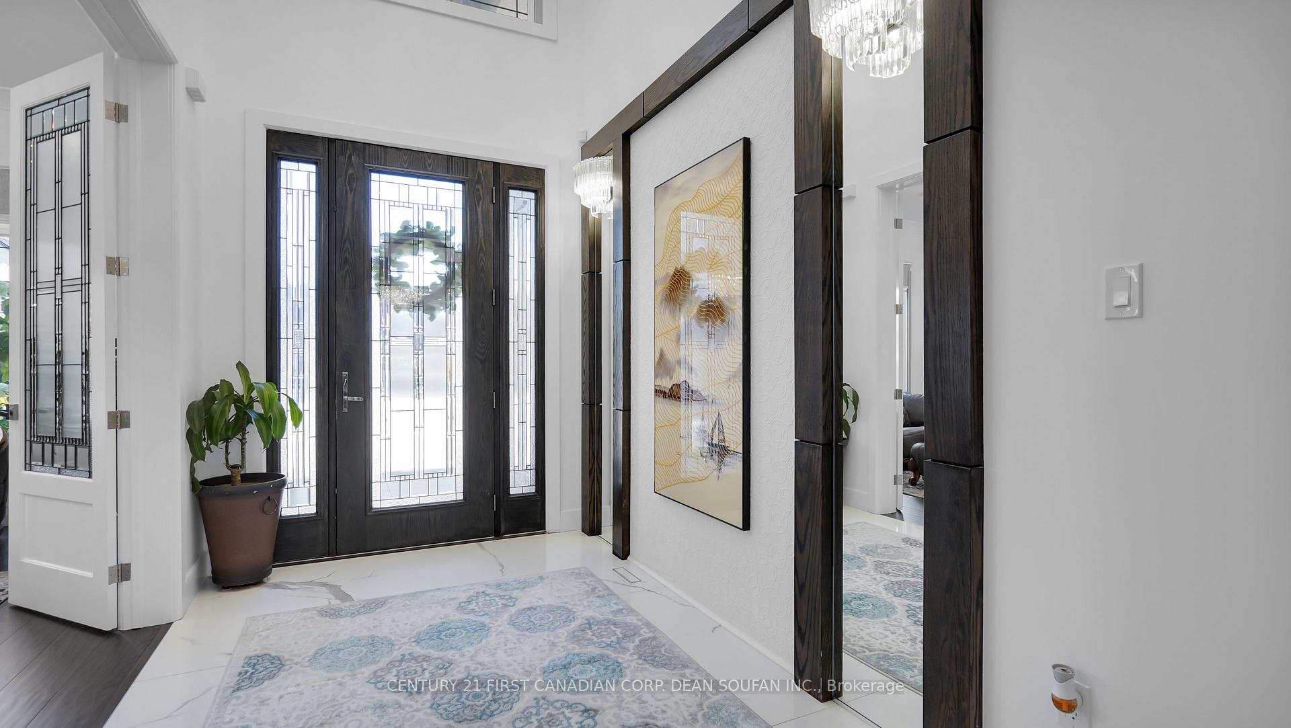 See all 40 photos
Property history
- $1,799,900ExpiredList: 2024-08-13|End: 2024-12-15|124 daysX9253356
Facts and features
- BasementFinished
- Age of home0–5 years
- Water, sewerMunicipal
- HeatingForced air
- Fireplace
- Central air
The homeDetached, 2-storey, Age 0–5 years
- Type: Detached
- Style: 2-storey
- Age: 0–5 years
- Living space: 5,000+ sq ft
- Basement: Full, finished
InsideFireplace Yes, natural gas, Upper level, Sump pump
- Fireplace: Yes, natural gas
- Laundry: Upper level
- Features: Sump pump
- Security: Carbon monoxide detectors, smoke detector
- Rooms above ground: 11
- Rooms in the basement: 2
- Bedrooms: 5
- Bathrooms: 6
- Kitchens: 1
- Family room: Yes
Outside and lotBrick, stone, Shingles, Poured concrete
- Exterior: Brick, stone
- Roof: Shingles
- Foundation: Poured concrete
- Features: Patio, porch, deck
- Size: 53.31 × 123.03 ft
- Zoning: R2-4(2)
Parking2 Garage, Attached, Private double
- Spaces: 2 Garage
- Garage: Attached
- Driveway: Private double
Heating, water and powerForced air, gas, Central air, Municipal water
- Heating: Forced air, gas
- Cooling: Central air
- Water: Municipal water
- Sewer: Municipal sewer
Costs and taxesTaxes $12,318 a year, HST included in the price, Hot water heater
- Taxes, 2024: $12,318 a year
- HST: HST included in the price
- Rental items: Hot water heater
- Under contract: Hot water heater
Included in the saleDishwasher, dryer, fridge, stove, washer, Not included None
- Included: Dishwasher, dryer, fridge, stove, washer
- Not included: None
NearbyPark, rec./commun.centre, public transit, school, fenced yard
- Close to: Park, rec./commun.centre, public transit, school, fenced yard
Listing detailsX9253356, Expired, Aug 13, 2024
- MLS® number: X9253356
- Status: Expired
- Listed on: Aug 13, 2024
- Days on market: 124
- Updated: Dec 15, 2024
- Possession: Flexible
- Occupied by: Owner
- Listing brokerage: CENTURY 21 FIRST CANADIAN CORP. DEAN SOUFAN INC.
About this home
6591 French Avenue, London (South V), ON N6P 0G5
Welcome to an exquisite 2-storey custom-built masterpiece nestled in the prestigious Talbot Village Estates. Crafted by the builder for his own residence, this home exemplifies unparalleled luxury & meticulous attention to detail. Spanning three impressive storeys, this residence offers 5 spacious bedrooms & 6 opulent bathrooms, making it a true standout. Step inside & be captivated by the grand foyer that seamlessly flows into expansive living, dining, entertainment, & kitchen areas. The crown jewel of this home is the sunroom, featuring a gas fireplace, a mesmerizing LED starlight ceiling, & integrated speakers, creating an ideal space for relaxation & entertainment. This home is replete with exceptional features including a Russound audio system throughout, a comprehensive camera security system, custom-designed closet systems, an efficient dual heating & cooling system, a gas-heated & insulated garage, & a luxurious steam shower in the primary bedroom's ensuite, complemented by a secondary laundry room. Natural light floods the home through six skylights, enhancing the vibrant ambiance. The gourmet kitchen, complete with a secondary spice kitchen, boasts top-of-the-line appliances, perfect for culinary enthusiasts. The central vacuum system with a hide-a-hose feature adds convenience, while the expansive finished basement, equipped with a wet-bar area, bathroom with heated floor, & two entertaining areas & is ideal for hosting guests. This home is truly in a league of its own, offering an unparalleled living experience in Talbot Village Estates. Conveniently located within walking distance to the soon-to-open South West Elementary School, set to debut in September 2025, & surrounded by tranquil nature trails & picturesque ponds, this home promises a lifestyle of both opulence, convenience & serenity. This home must be seen in person to be truly appreciated. Schedule a private viewing today. Don't miss the opportunity to own this extraordinary residence.
Ask about this home
A HOMEH agent will answer your questions about this home.
Around this home
Daily convenience, out of 100, from the distances below
Schools nearby
School rating, out of 10.
Helpful calculators
Your HOMEH agent

"I would see it this week."