

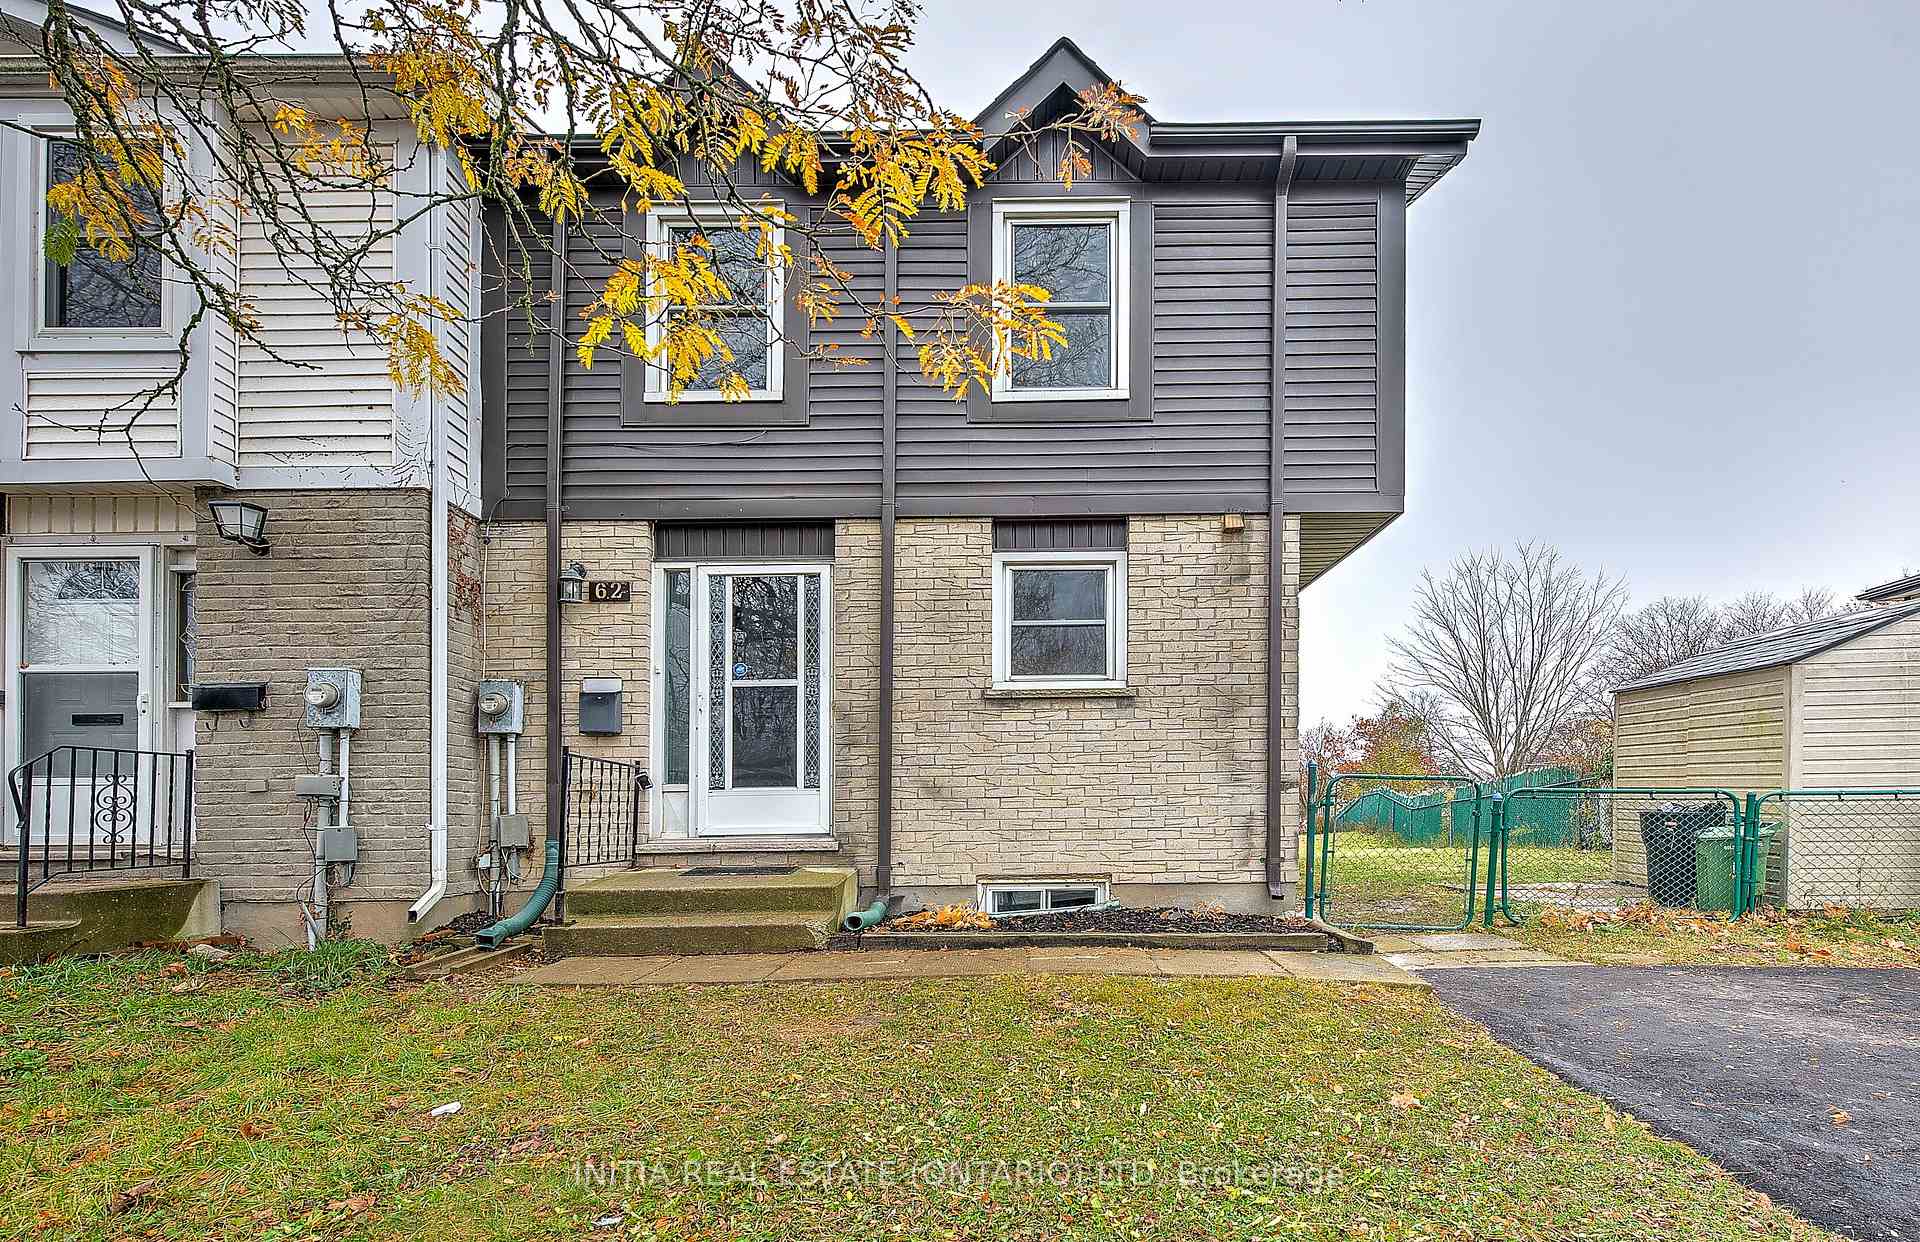
62 Adswood Road
62 Adswood Road
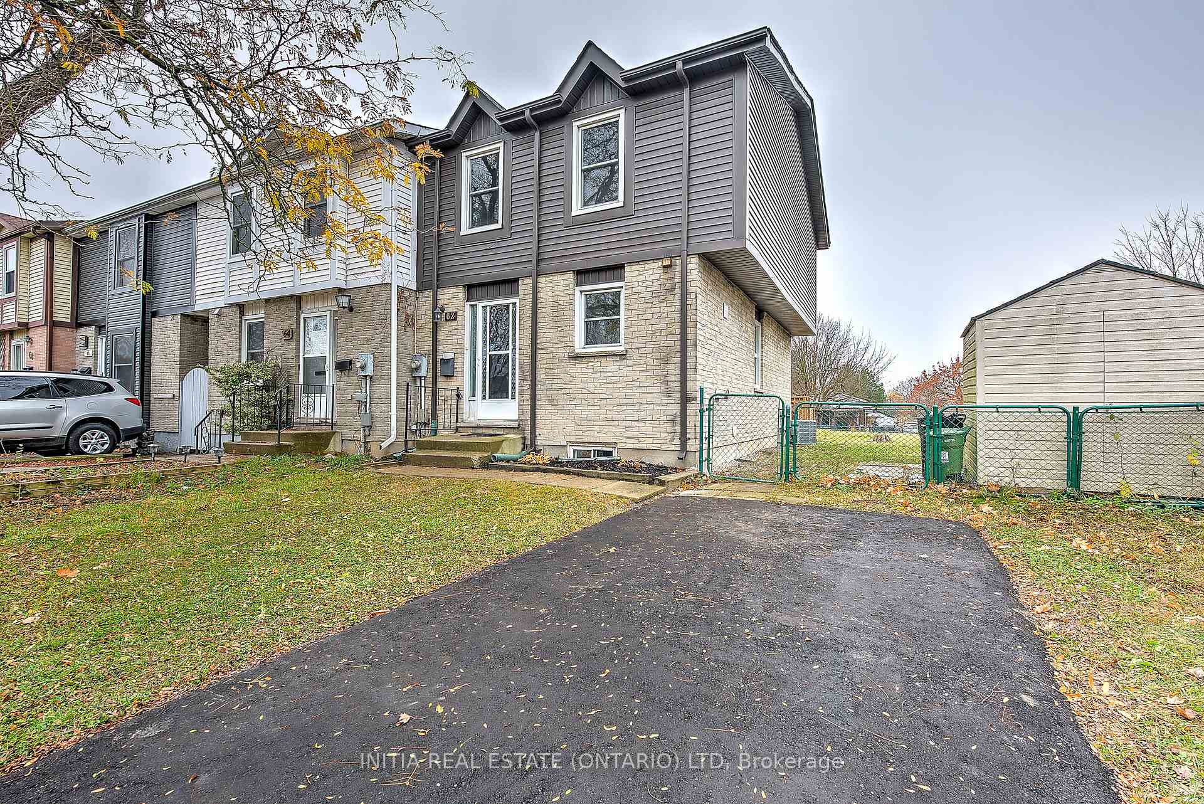
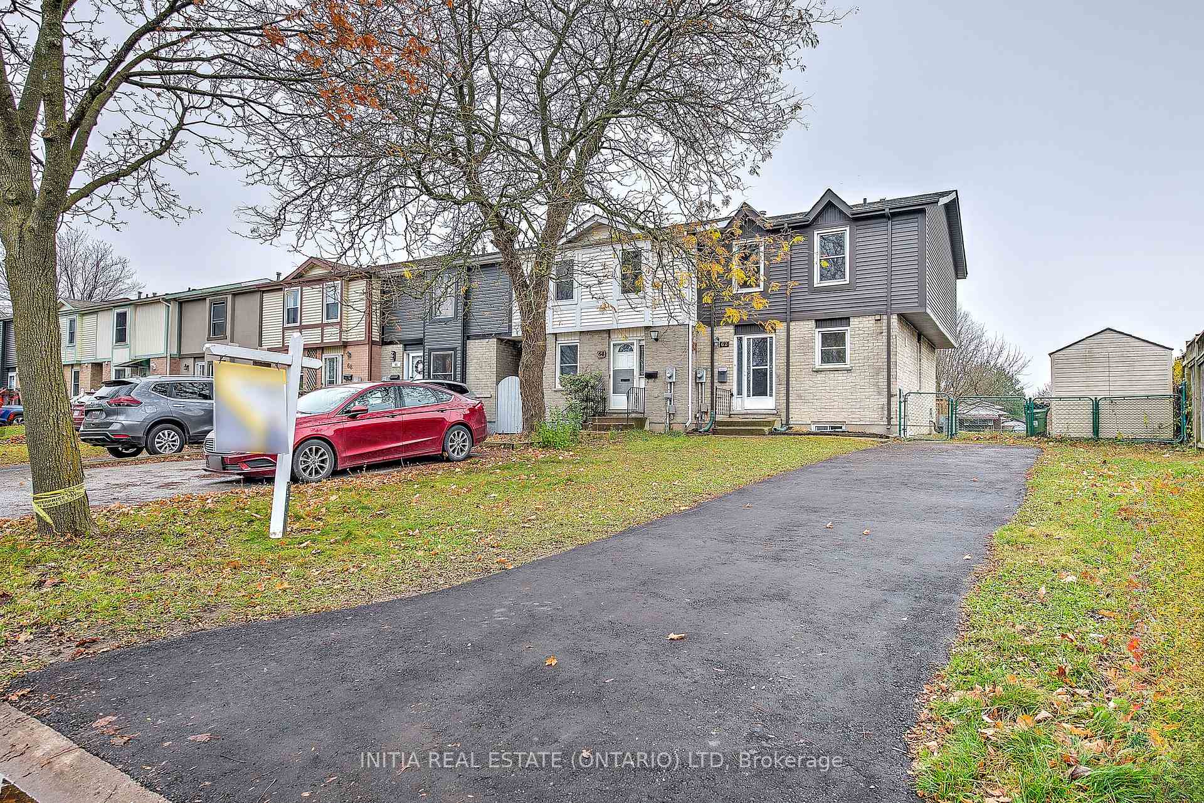
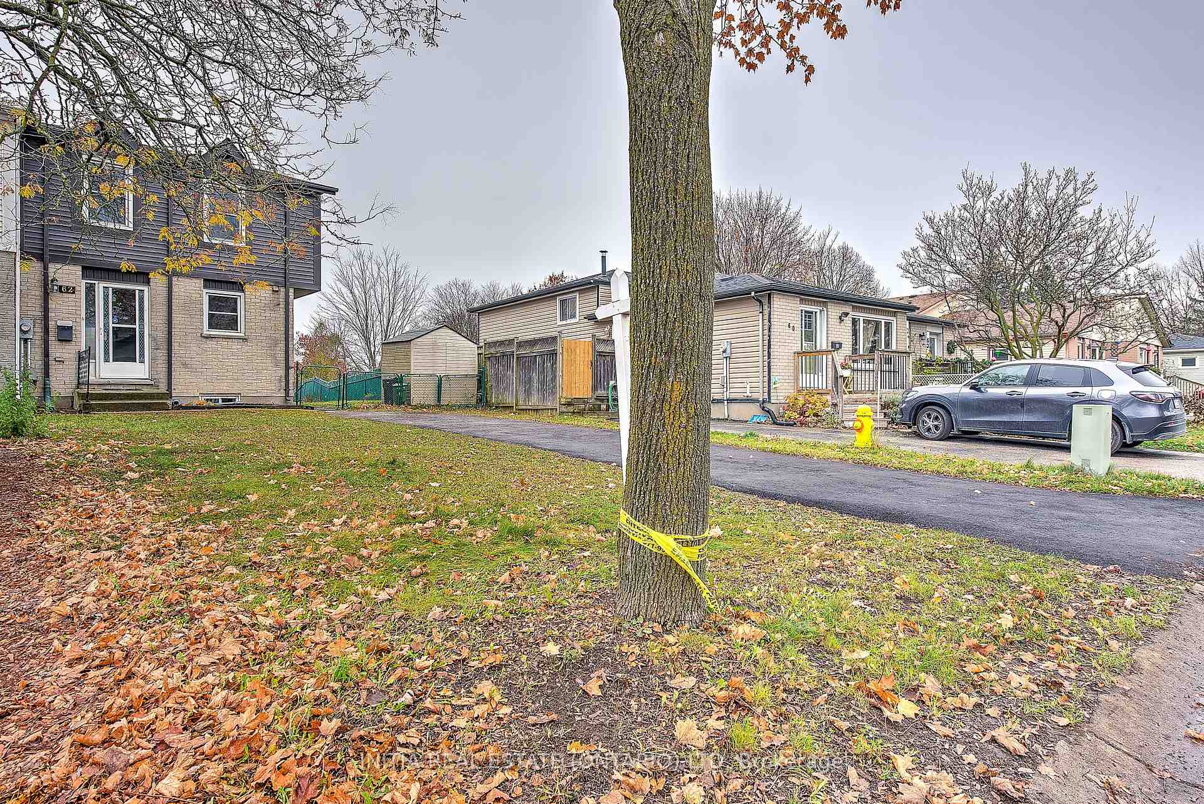
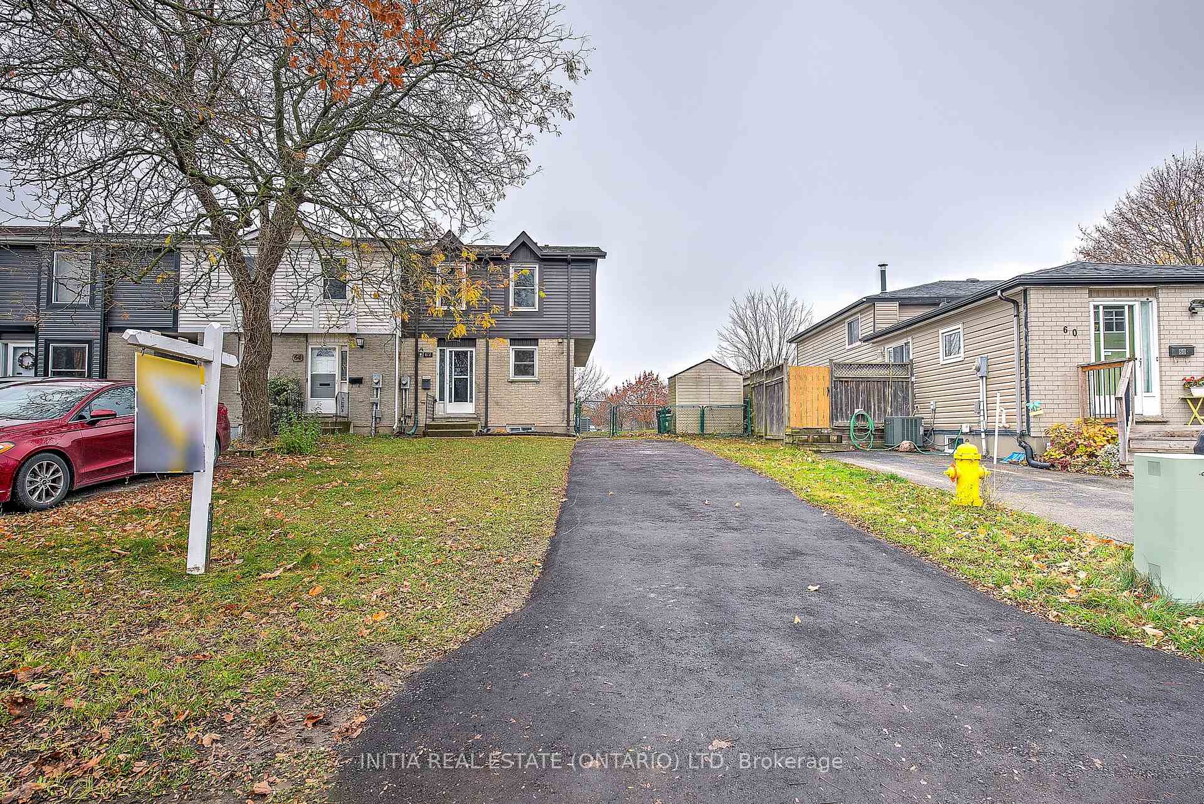 See all 36 photos
Property history
Facts and features
- BasementFinished
- Age of home31–50 years
- Water, sewerMunicipal
- Lot shapePie
- Central air
The homeFreehold Townhouse, 2-storey, Age 31–50 years
- Type: Freehold Townhouse
- Style: 2-storey
- Age: 31–50 years
- Living space: 1,100–1,500 sq ft
- Basement: Finished, full
- View: Clear
- Waterfront: None
InsideLower level, Carbon monoxide detectors, Rooms above ground 5
- Laundry: Lower level
- Security: Carbon monoxide detectors
- Rooms above ground: 5
- Rooms in the basement: 2
- Bedrooms: 3 + 1 in the basement
- Bathrooms: 3
- Kitchens: 1
- Family room: Yes
Outside and lotBrick, vinyl siding, Asphalt shingle, Poured concrete
- Exterior: Brick, vinyl siding
- Roof: Asphalt shingle
- Foundation: Poured concrete
- Features: Deck
- Other structures: Garden shed
- Size: 32.24 × 121.48 ft
- Shape: Pie
Parking3 Parking, Private
- Spaces: 3 Parking
- Driveway: Private
Heating, water and powerForced air, gas, Central air, Municipal water
- Heating: Forced air, gas
- Cooling: Central air
- Water: Municipal water
- Sewer: Municipal sewer
- Natural gas: Yes
- Hydro: Yes
- Cable: Yes
- Telephone: Yes
Costs and taxesTaxes $2,134 a year, HST included in the price, Hot water heater
- Taxes, 2024: $2,134 a year
- HST: HST included in the price
- Under contract: Hot water heater
Included in the saleWasher, dryer, dishwasher, fridge, stove, rangehood.
- Included: Washer, dryer, dishwasher, fridge, stove, rangehood.
NearbyFenced yard, hospital, library, place of worship, school bus route, public transit
- Close to: Fenced yard, hospital, library, place of worship, school bus route, public transit
Listing detailsX10433880, Sold, Nov 21, 2024
- MLS® number: X10433880
- Status: Sold
- Listed on: Nov 21, 2024
- Days on market: 25
- Updated: Dec 16, 2024
- Possession: 2024-12-20 / December 20, 2024
- Occupied by: Vacant
- Listing brokerage: INITIA REAL ESTATE (ONTARIO) LTD
About this home
62 Adswood Road, London (South Y), ON N6E 2W1
Welcome to this stunning freehold corner unit, fully renovated with a finished basement! This home features a spacious open-concept main floor with brand-new floors, trims, baseboards, doors, lighting fixtures, and modern finishes throughout. The new gourmet kitchen includes all new appliances, a stylish breakfast island, and flows seamlessly into a bright living area that opens onto a brand-new deck perfect for entertaining. A convenient updated powder room is also located on the main floor. Upstairs, you'll find three generous bedrooms and a fully updated bathroom with modern fixtures. The fully finished basement offers additional living space with a large recreation room and a 4-piece bathroom. All-new lighting and plumbing fixtures, Largest backyard in the complex, ideal for outdoor activities, Freehold property with no condo fees, Freshly done 3 cars driveway. This move-in-ready home is perfect for families or anyone looking for a stylish, modern living space close to schools, White oaks mall, Victoria hospital, Highway401and all other amenities. Don't miss out on this unique opportunity!
Ask about this home
A HOMEH agent will answer your questions about this home.
Around this home
Daily convenience, out of 100, from the distances below
Schools nearby
School rating, out of 10.
Helpful calculators
Your HOMEH agent

"I would see it this week."