

114 Chalet Crescent
114 Chalet Crescent
 See all 40 photos
Property history
Facts and features
- BasementFinished
- Age of home31–50 years
- Water, sewerMunicipal
- Lot shapeRectangular
- Hardwood floors
- Fireplace
- Central air
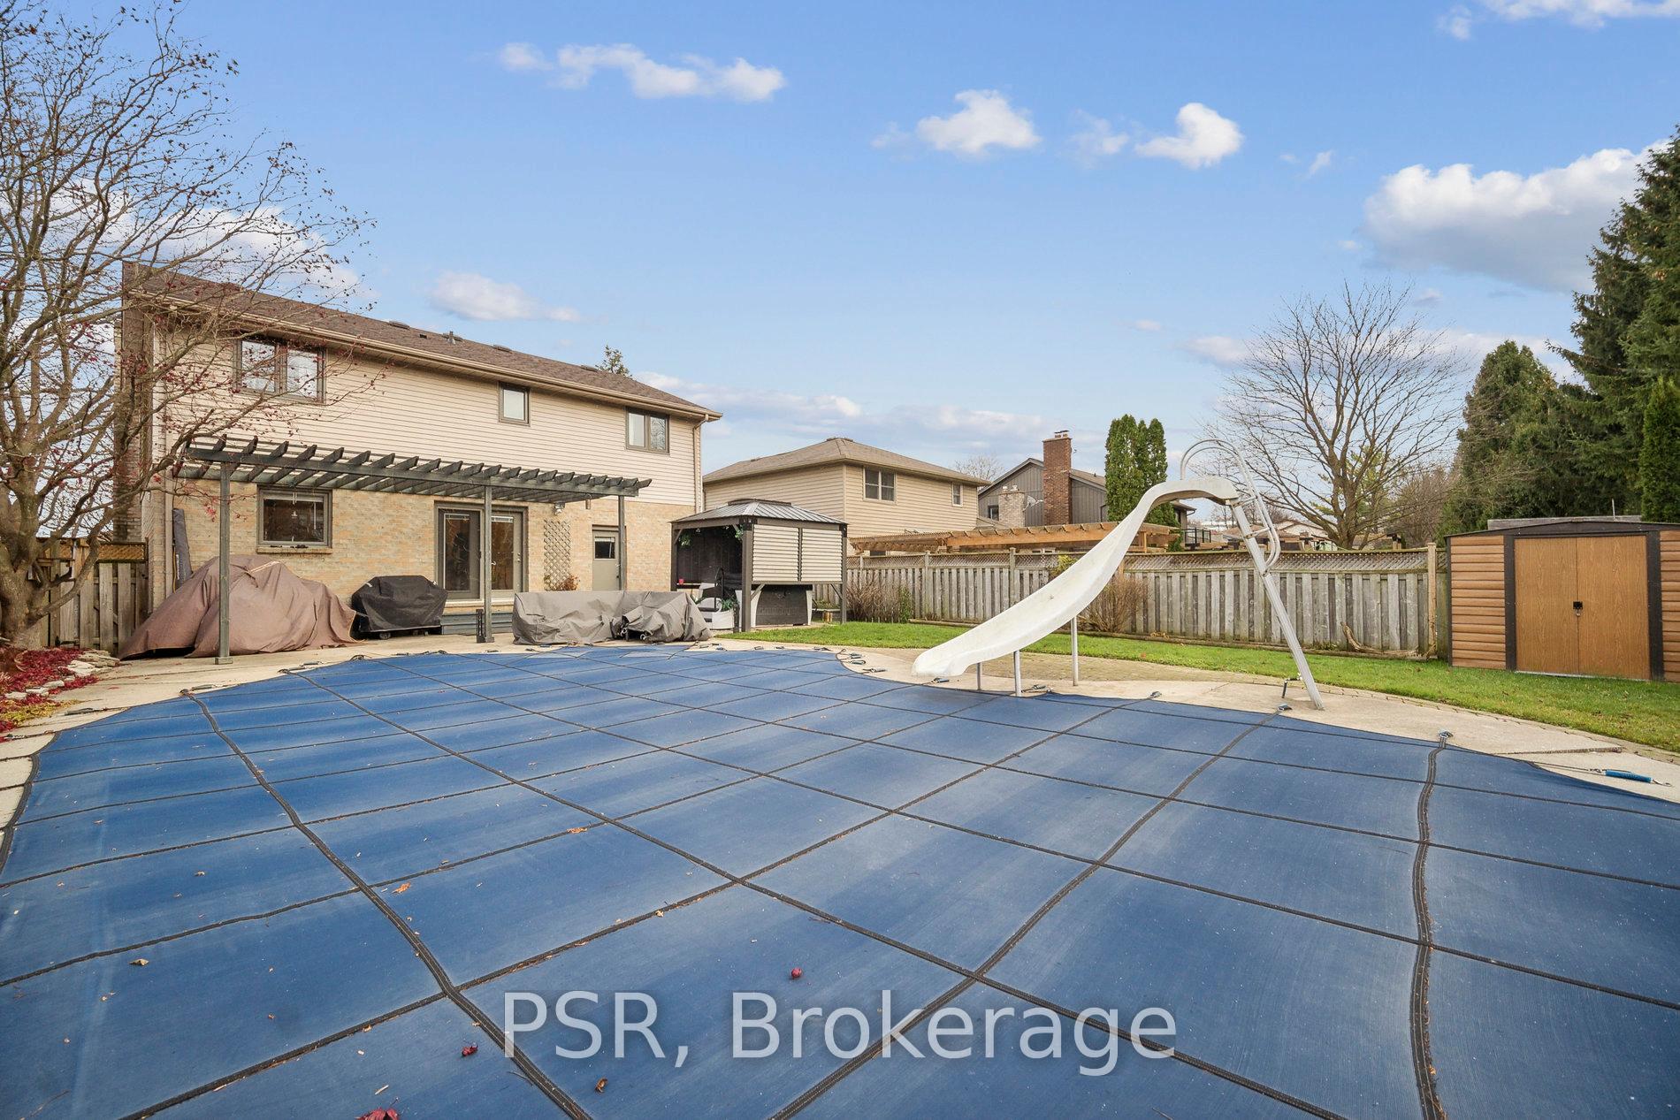
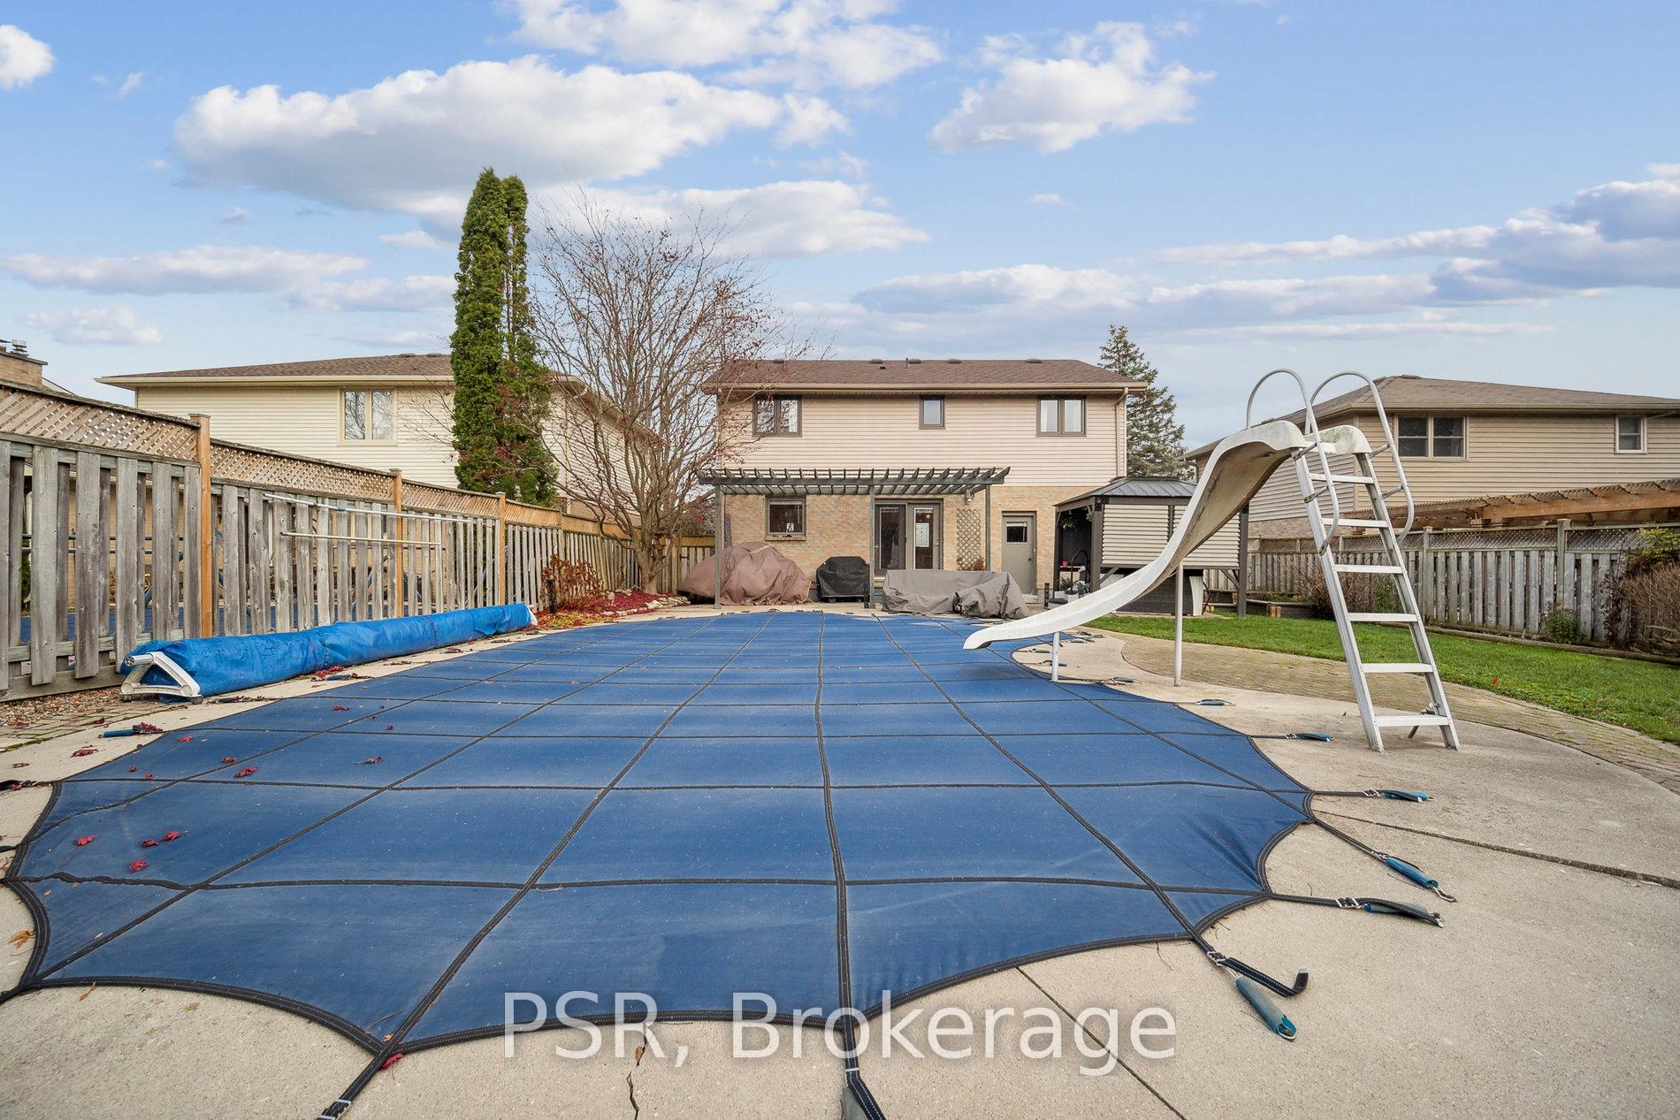
- Inground pool
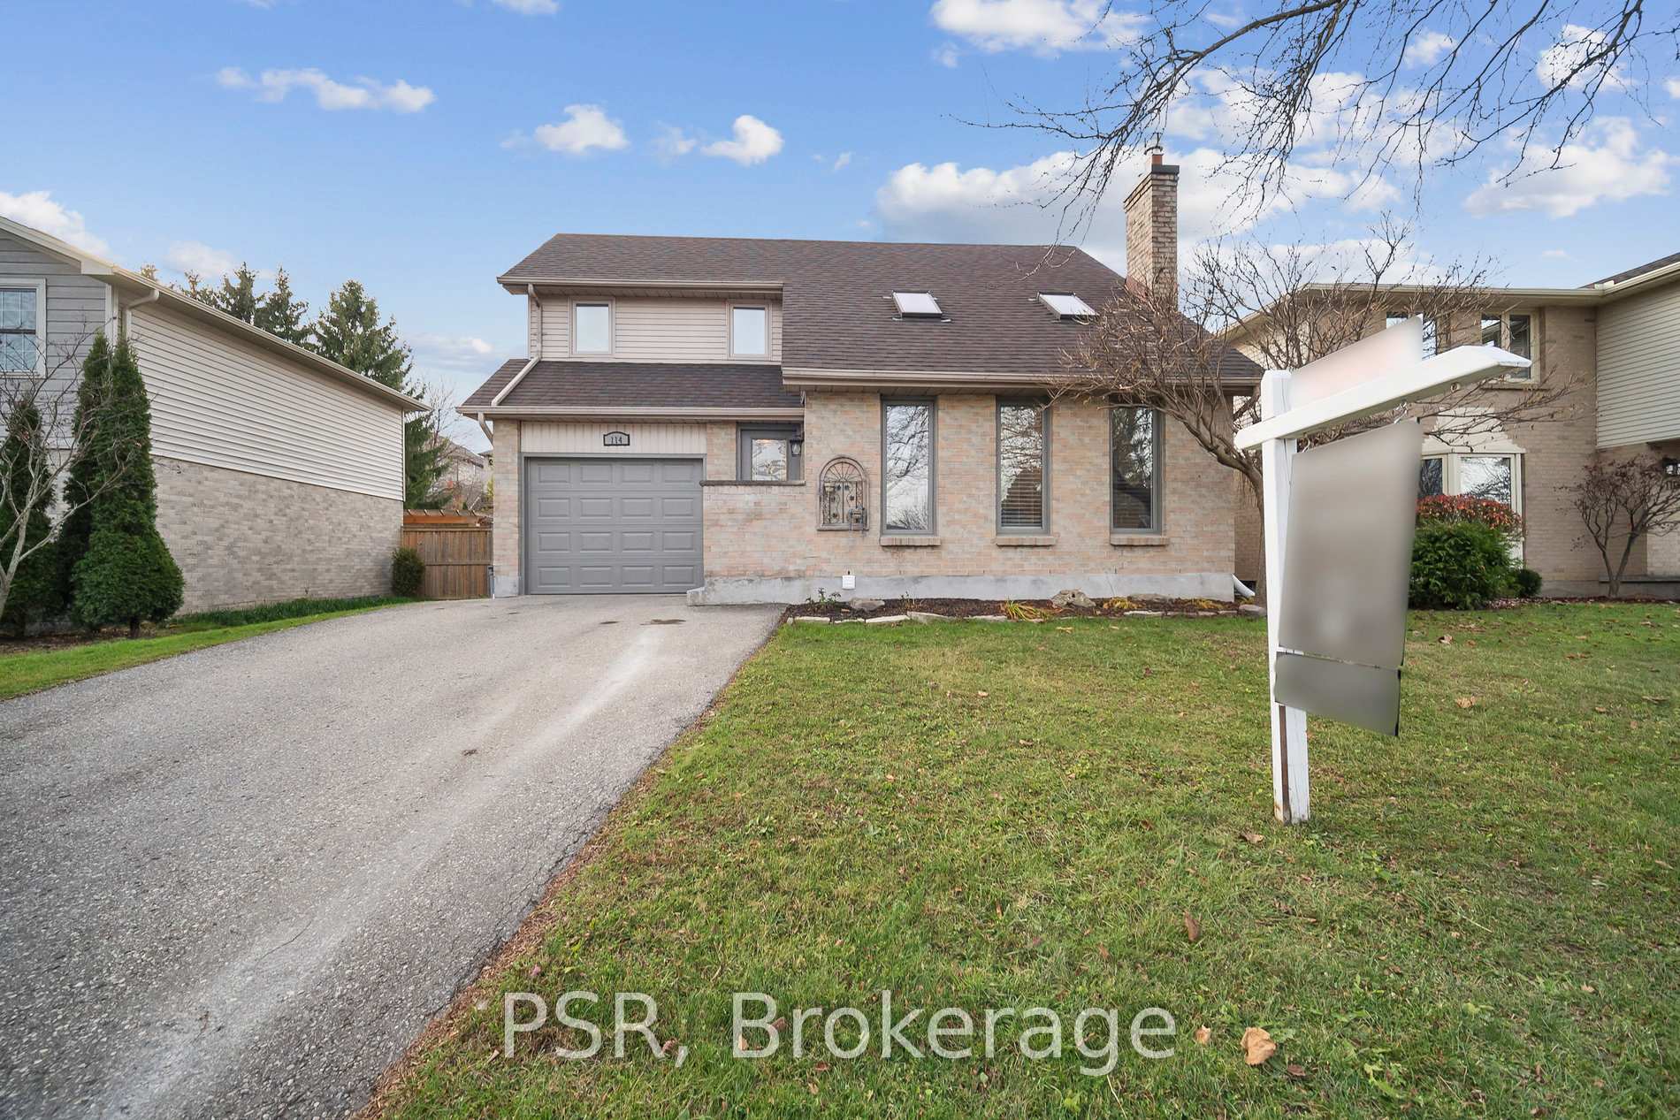
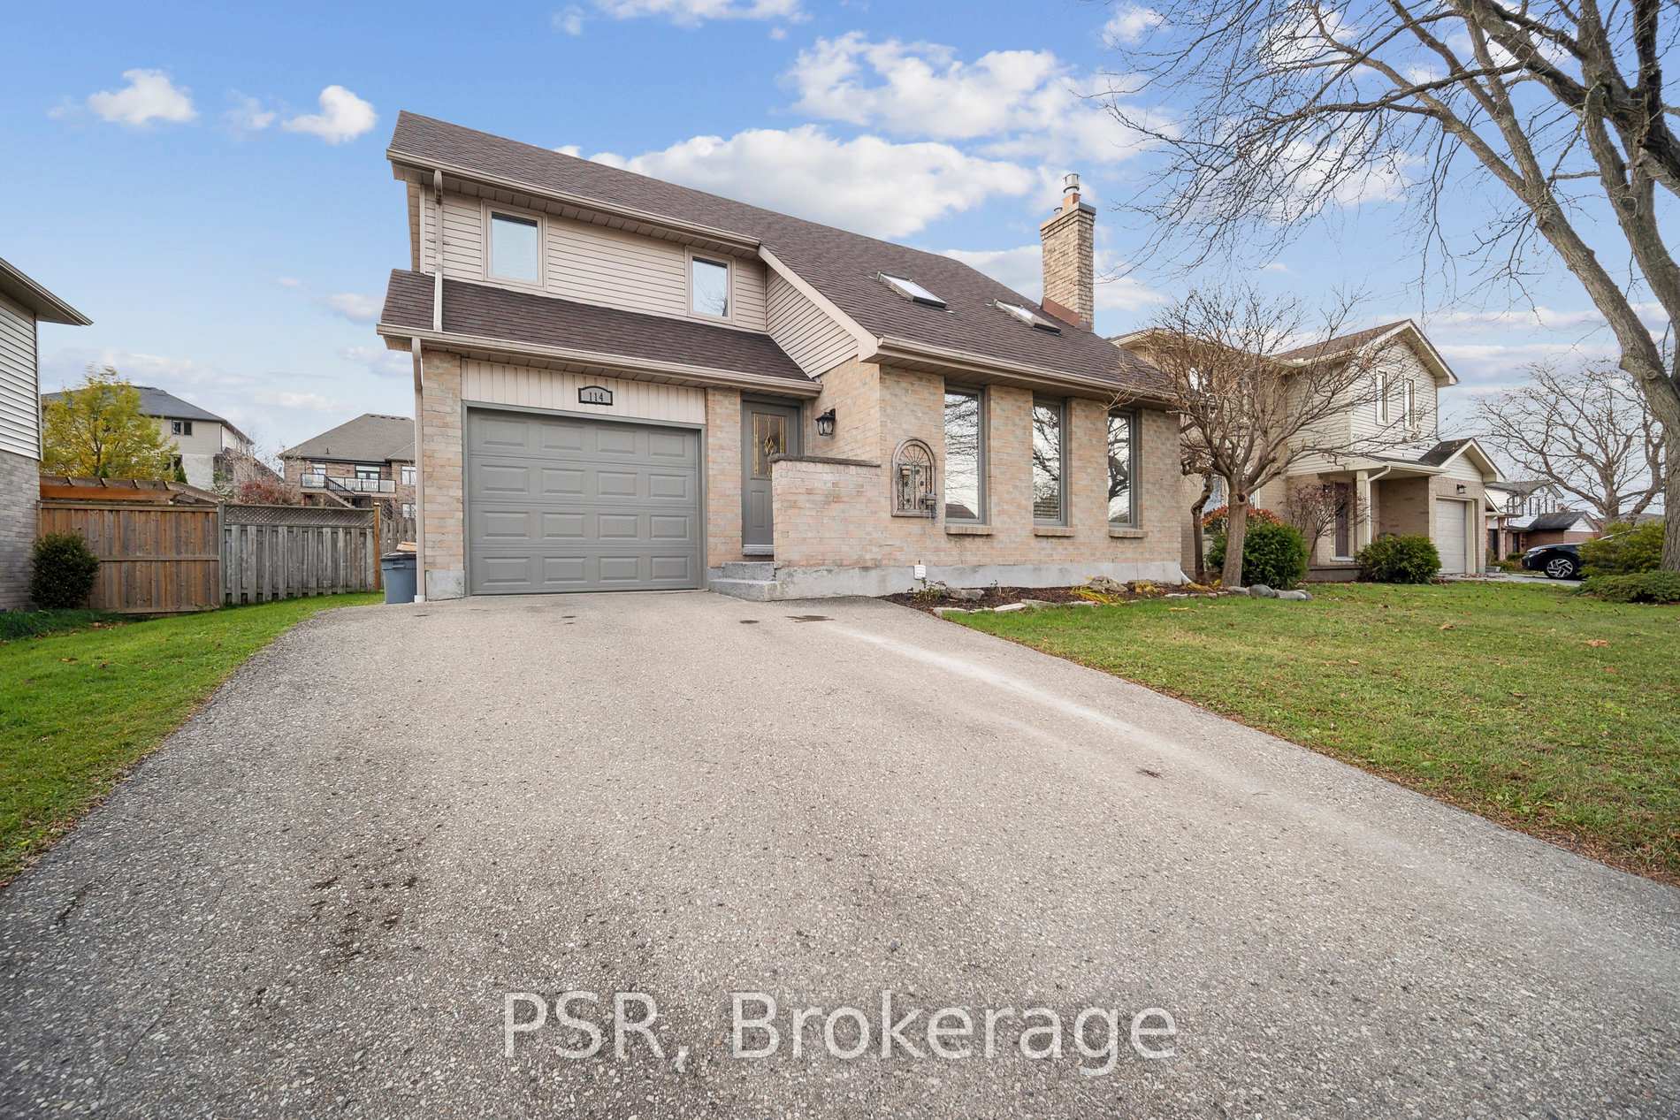
The homeDetached, 2-storey, Age 31–50 years
- Type: Detached
- Style: 2-storey
- Age: 31–50 years
- Living space: 1,100–1,500 sq ft
- Basement: Finished, full
- View: Park/greenbelt, pool, trees/woods
- Waterfront: None
InsideFireplace Yes, electric, Hardwood, Tile, Porcelain, Lower level
- Fireplace: Yes, electric
- Flooring: Hardwood, Tile, Porcelain
- Laundry: Lower level
- Features: Auto garage door remote, water heater
- Security: Carbon monoxide detectors, smoke detector
- Rooms above ground: 9
- Rooms in the basement: 4
- Bedrooms: 3 + 1 in the basement
- Bathrooms: 4
- Kitchens: 1
- Family room: Yes
Outside and lotAluminum siding, brick, Asphalt shingle, Poured concrete
- Exterior: Aluminum siding, brick
- Roof: Asphalt shingle
- Foundation: Poured concrete
- Pool: Inground
- Features: Hot tub, privacy
- Other structures: Garden shed
- Size: 52 × 118 ft
- Shape: Rectangular
- Zoning: R1-6
Parking1 Garage, Attached, Private
- Spaces: 1 Garage
- Garage: Attached
- Driveway: Private
Heating, water and powerForced air, gas, Central air, Municipal water
- Heating: Forced air, gas
- Cooling: Central air
- Water: Municipal water
- Sewer: Municipal sewer
- Natural gas: Available
- Hydro: Available
- Cable: Available
- Telephone: Available
Costs and taxesTaxes $4,782 a year, Hot water tank = 62.10 every 3 months, Hot water heater
- Taxes, 2024: $4,782 a year
- Rental items: Hot water tank = 62.10 every 3 months
- Under contract: Hot water heater
Included in the saleAll light fixtures and window coverings, quartz top moveable island, electric stove, dishwasher, hood fan, french door refrigerator, washer, dryer, pool pump, pool heater, hot tub, Corner shelf in powder room, main floor.
- Included: All light fixtures and window coverings, quartz top moveable island, electric stove, dishwasher, hood fan, french door refrigerator, washer, dryer, pool pump, pool heater, hot tub
- Not included: Corner shelf in powder room, main floor.
NearbyFenced yard, library, park, place of worship, public transit, rec./commun.centre
- Close to: Fenced yard, library, park, place of worship, public transit, rec./commun.centre
Listing detailsX11821869, Sold, Dec 1, 2024
- MLS® number: X11821869
- Status: Sold
- Listed on: Dec 1, 2024
- Days on market: 16
- Updated: Dec 17, 2024
- Possession: 2025-01-01 / January 1, 2025
- Occupied by: Owner
- Listing brokerage: PSR
About this home
114 Chalet Crescent, London (South K), ON N6R 3C6
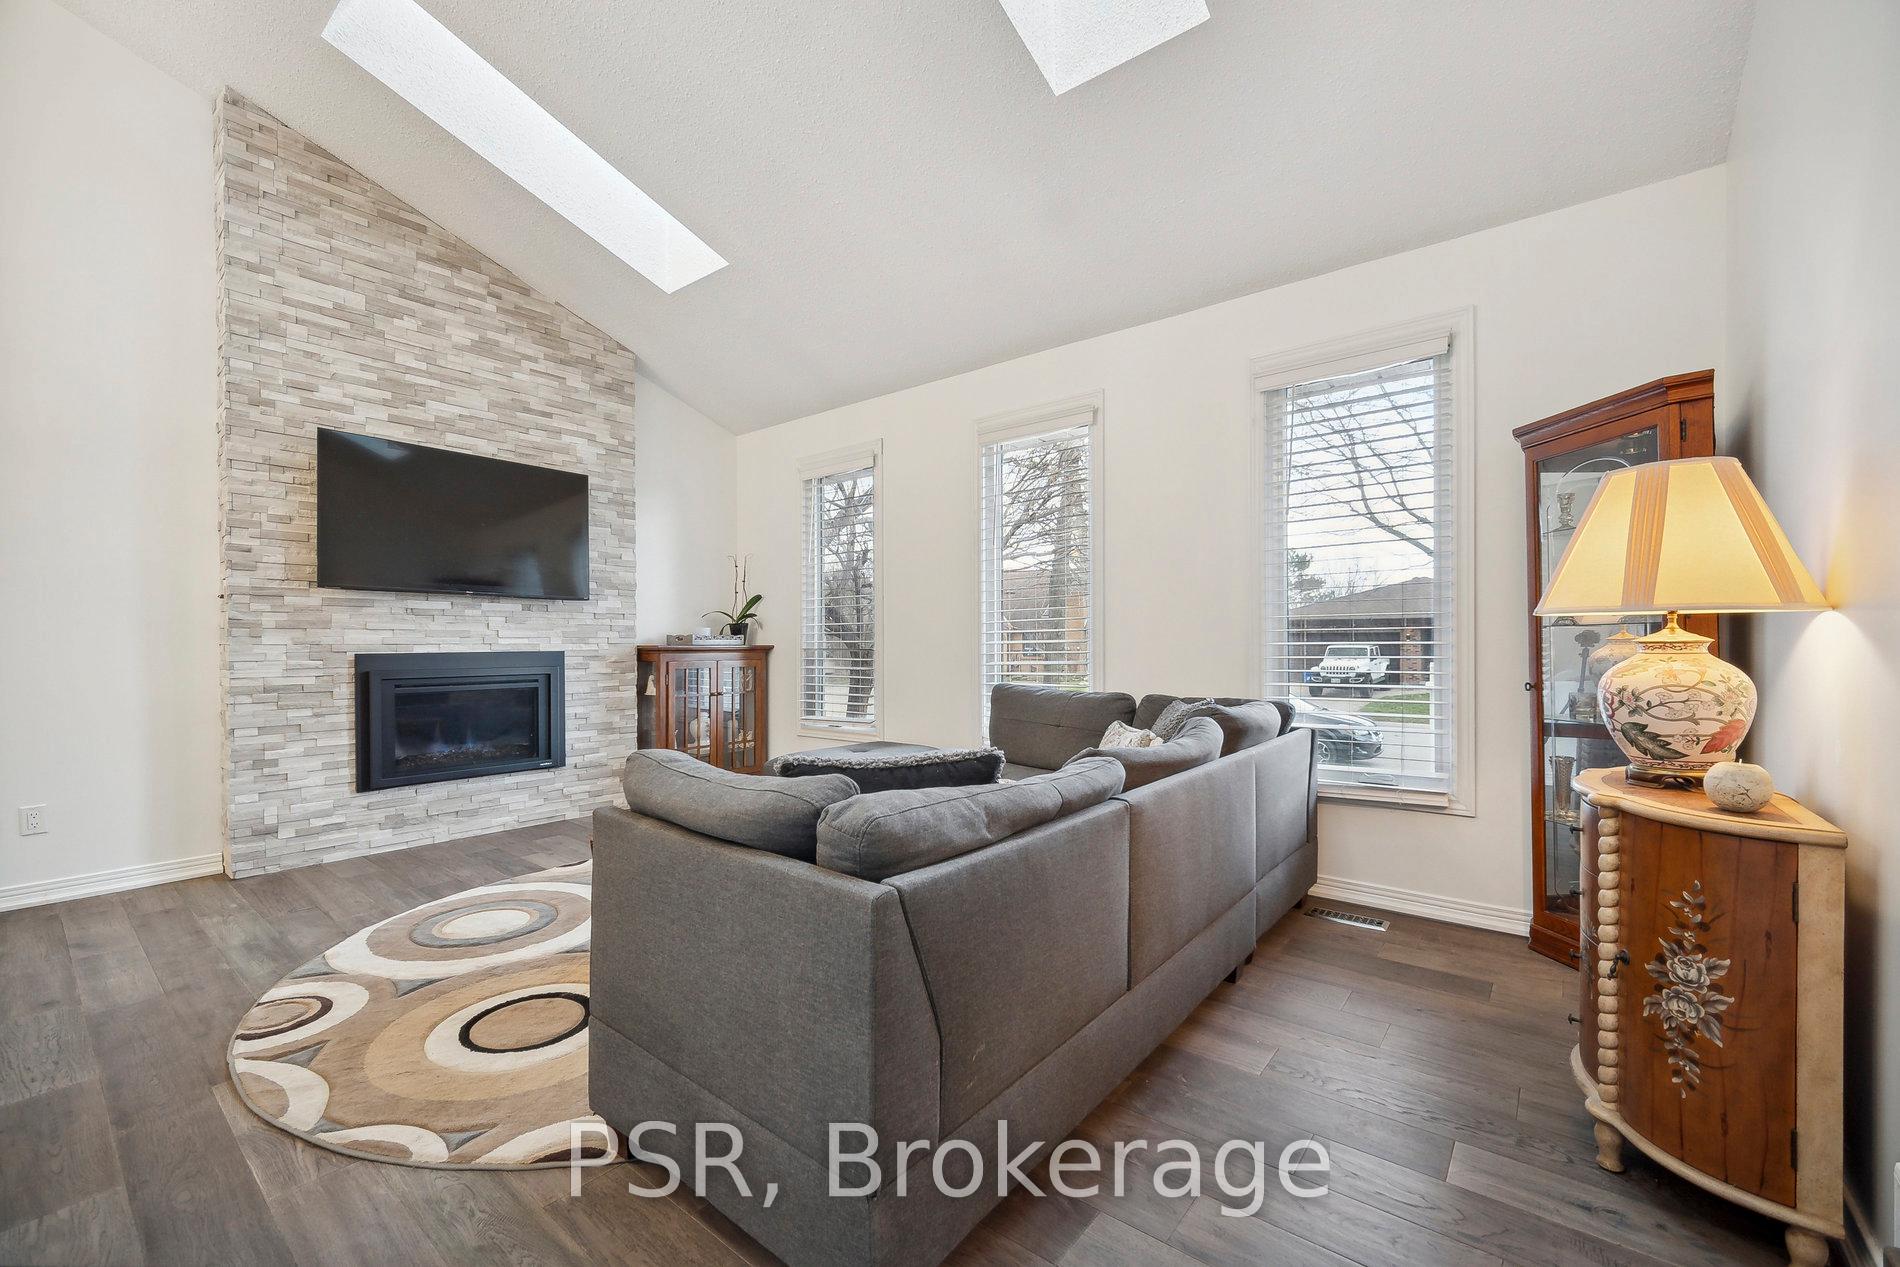
Nestled in one of Londons most sought-after neighborhoods, this stunning 3+1 bedroom, 2+2 bathroom home is the perfect blend of modern luxury and family comfort. Step inside and be greeted by soaring 18-foot ceilings in the sun soaked living room, complete with an updated stacked stone fireplace perfect for cozy gatherings. The kitchen has been beautifully updated with quartzite countertops, an oversized french door refrigerator and double oven, ready for your familys culinary adventures. Freshly painted throughout, this home shines with care and attention to detail. Fully finished lower level with an additional bedroom or flex space, bar, bathroom, utility and living space. Whether you're looking to unwind or host gatherings, this backyard is the perfect retreat. Equipped with an in-ground pool with new liner (2024), newer pump and heater (2021) as well as Jacuzzi brand hot tub and gazebo (2021). Steps away from Boler Mountain, walking and mountain biking trails, green space and parks there is something for everyone to enjoy, year round! Don't miss out on this beautiful opportunity. Total square footage of the home is 1440.
Ask about this home
A HOMEH agent will answer your questions about this home.
Around this home
Daily convenience, out of 100, from the distances below
Schools nearby
School rating, out of 10.
Helpful calculators
Your HOMEH agent

"I would see it this week."