

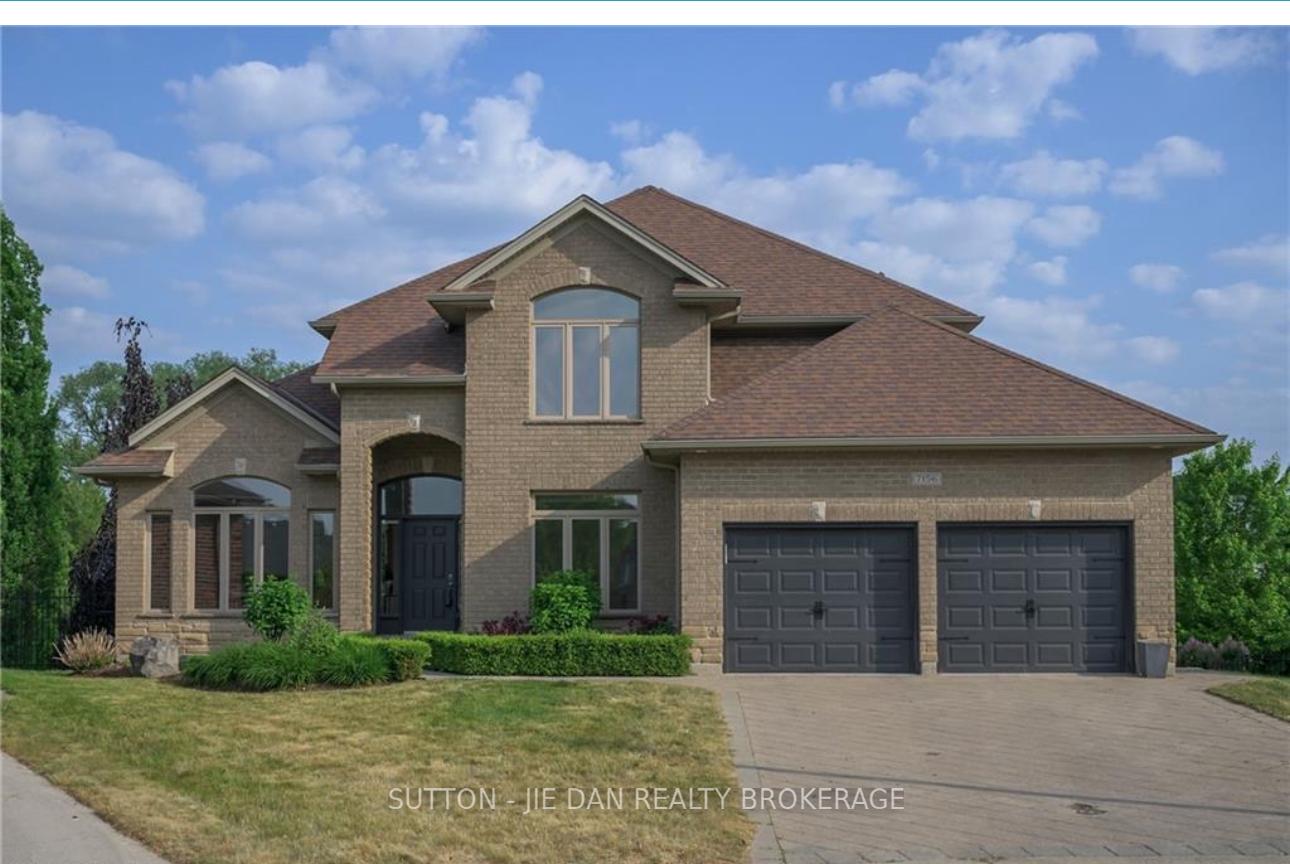
7156 Clayton Court
7156 Clayton Court
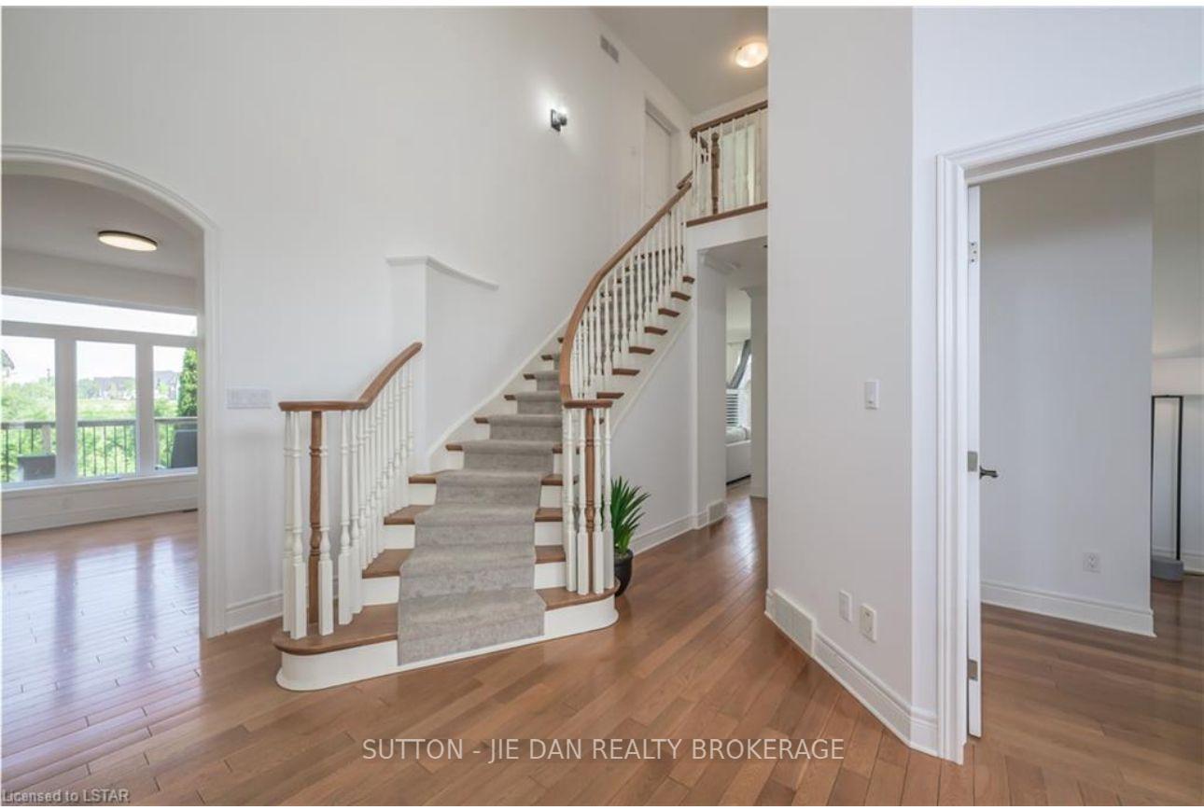
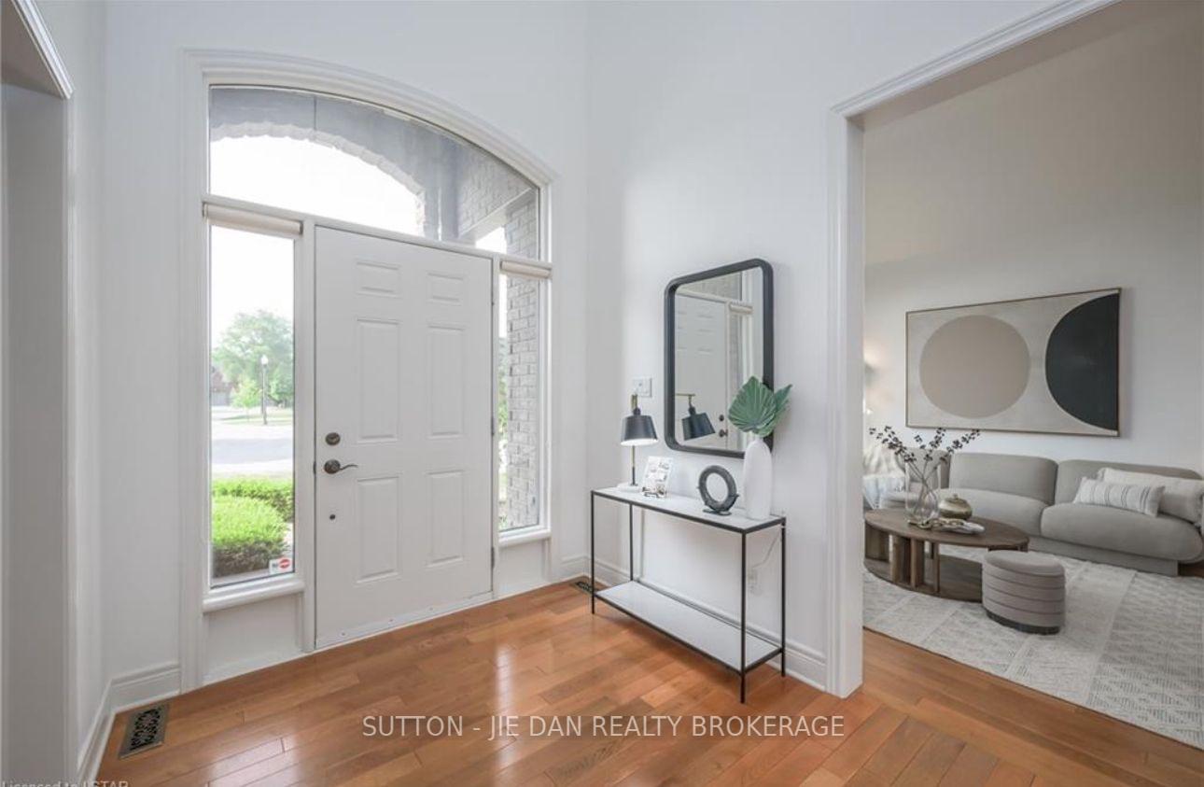
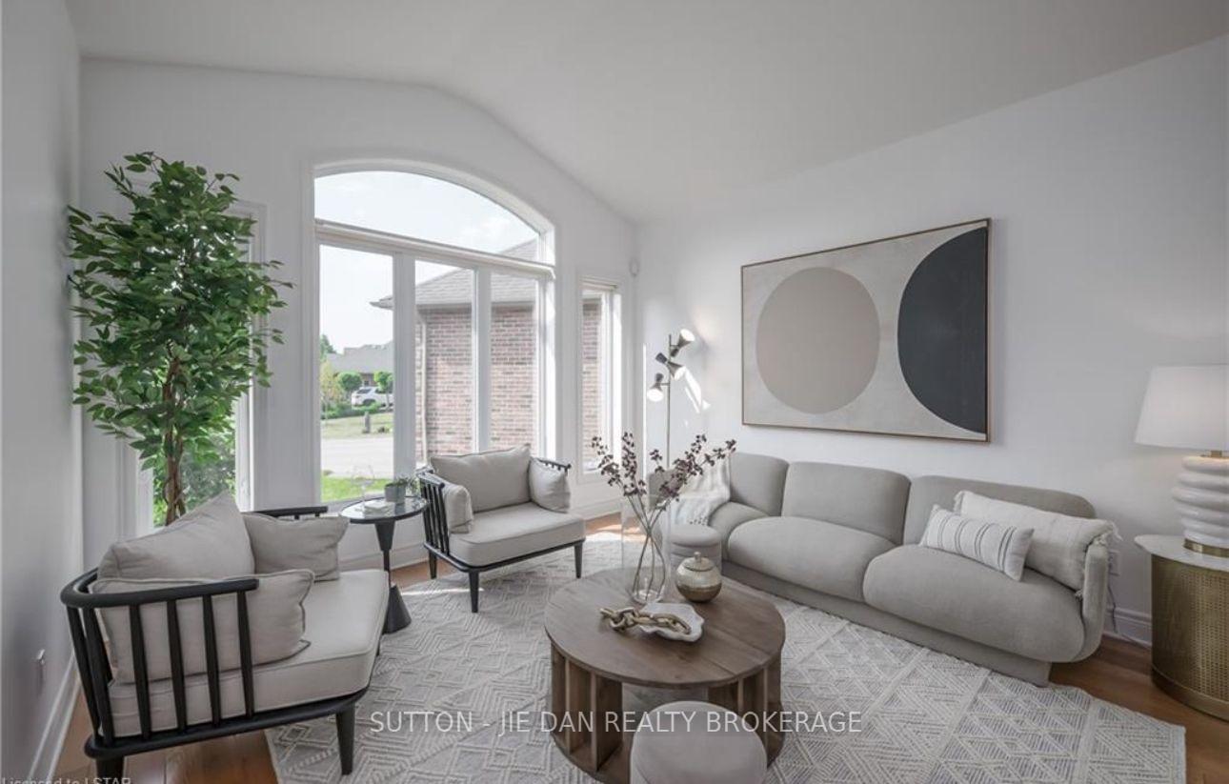
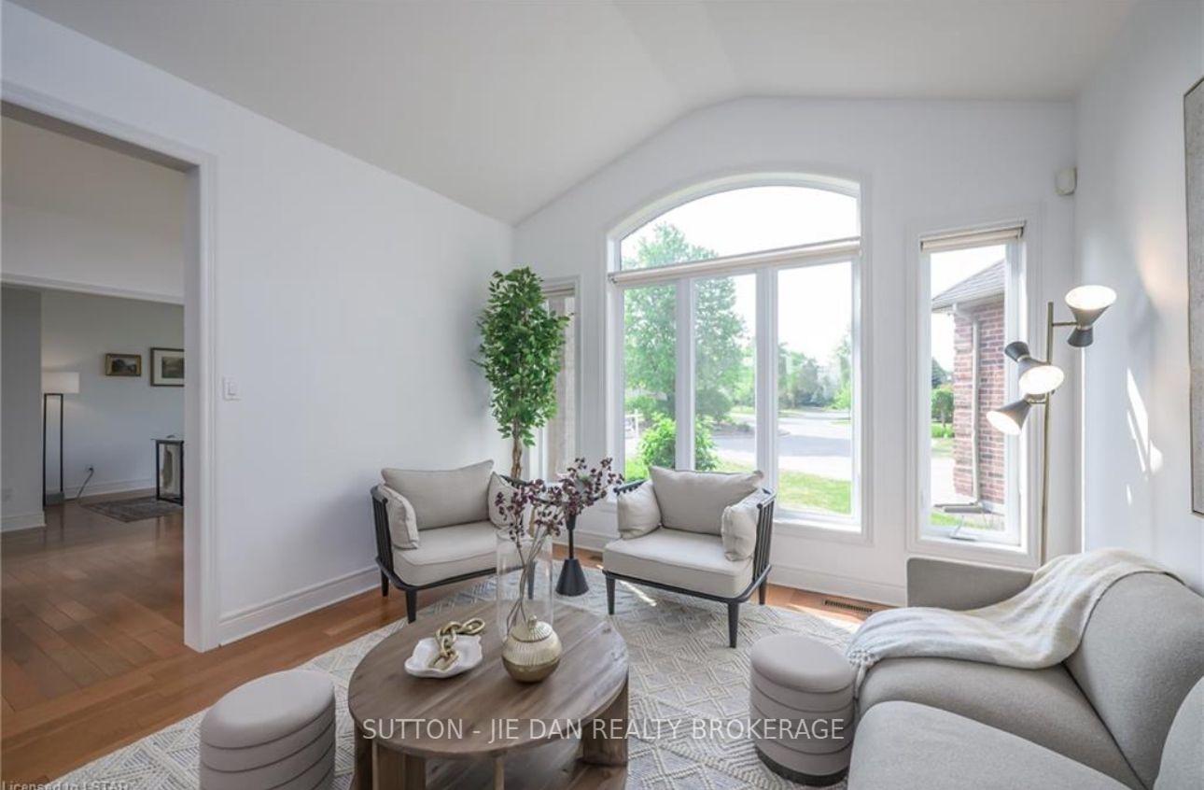 See all 36 photos
Property history
Facts and features
- BasementWalk-out
- Age of home16–30 years
- Water, sewerMunicipal
- HeatingForced air
- Hardwood floors
- Fireplace
- Central air
The homeDetached, 2-storey, Age 16–30 years
- Type: Detached
- Style: 2-storey
- Age: 16–30 years
- Living space: 2,000–2,500 sq ft
- Basement: Full, walk-out
- View: Trees/woods, forest
InsideFireplace Yes, natural gas, Hardwood, Main level
- Fireplace: Yes, natural gas
- Flooring: Hardwood
- Laundry: Main level
- Features: Sauna, sump pump
- Security: Alarm system, smoke detector, carbon monoxide detectors
- Rooms above ground: 14
- Rooms in the basement: 3
- Bedrooms: 3 + 2 in the basement
- Bathrooms: 4
- Kitchens: 1
- Family room: Yes
Outside and lotBrick, Asphalt shingle, shingles, Concrete, poured concrete
- Exterior: Brick
- Roof: Asphalt shingle, shingles
- Foundation: Concrete, poured concrete
- Features: Landscaped
- Other structures: Workshop
- Size: 38.42 × 167.42 ft
- Zoning: R1-8
Parking2 Garage, Attached, Private double, inside entry
- Spaces: 2 Garage
- Garage: Attached
- Driveway: Private double, inside entry
Heating, water and powerForced air, gas, Central air, Municipal water
- Heating: Forced air, gas
- Cooling: Central air
- Water: Municipal water
- Sewer: Municipal sewer
- Natural gas: Yes
- Hydro: Yes
- Cable: Yes
- Telephone: Yes
Costs and taxesTaxes $9,370 a year, HST included in the price, Hot water tank-gas
- Taxes, 2023: $9,370 a year
- HST: HST included in the price
- Under contract: Hot water tank-gas
NearbyFenced yard
- Close to: Fenced yard
Listing detailsX10412413, Sold, Nov 7, 2024
- MLS® number: X10412413
- Status: Sold
- Listed on: Nov 7, 2024
- Days on market: 40
- Updated: Dec 17, 2024
- Possession: 60 days notice
- Occupied by: Tenant
- Listing brokerage: SUTTON - JIE DAN REALTY BROKERAGE
About this home
7156 Clayton Court, London (South V), ON N6P 1V3
Back to GREEN SPACE! Cul de sec! WALK OUT lot on 1/4 acre lot! Located in prestigious Lambeth neighbourhood, this spacious family home has 3+2 bedrooms & 4 bathrooms ( 3+1). Grand bright foyer, updated kitchen with tons of cabinets, living room, family room, gleaming hardwood flooring throughout the home. Three gas fireplace gives you warmth every corner of the house. Updated kitchen appliances, quartz countertops. 2597 Sq.Ft plus 1209 Sq.Ft fully finished basement. Sold patio over look backyard nature with no neighbours behind just trees with fresh air. Private backyard with large lot 38.42x102.78x159.84x 167.88 ft. Lower level offers more out door living as hot tub etc. One of kind property you won't want to miss! Hurry!
Ask about this home
A HOMEH agent will answer your questions about this home.
Around this home
Daily convenience, out of 100, from the distances below
Schools nearby
School rating, out of 10.
Helpful calculators
Your HOMEH agent

"I would see it this week."