

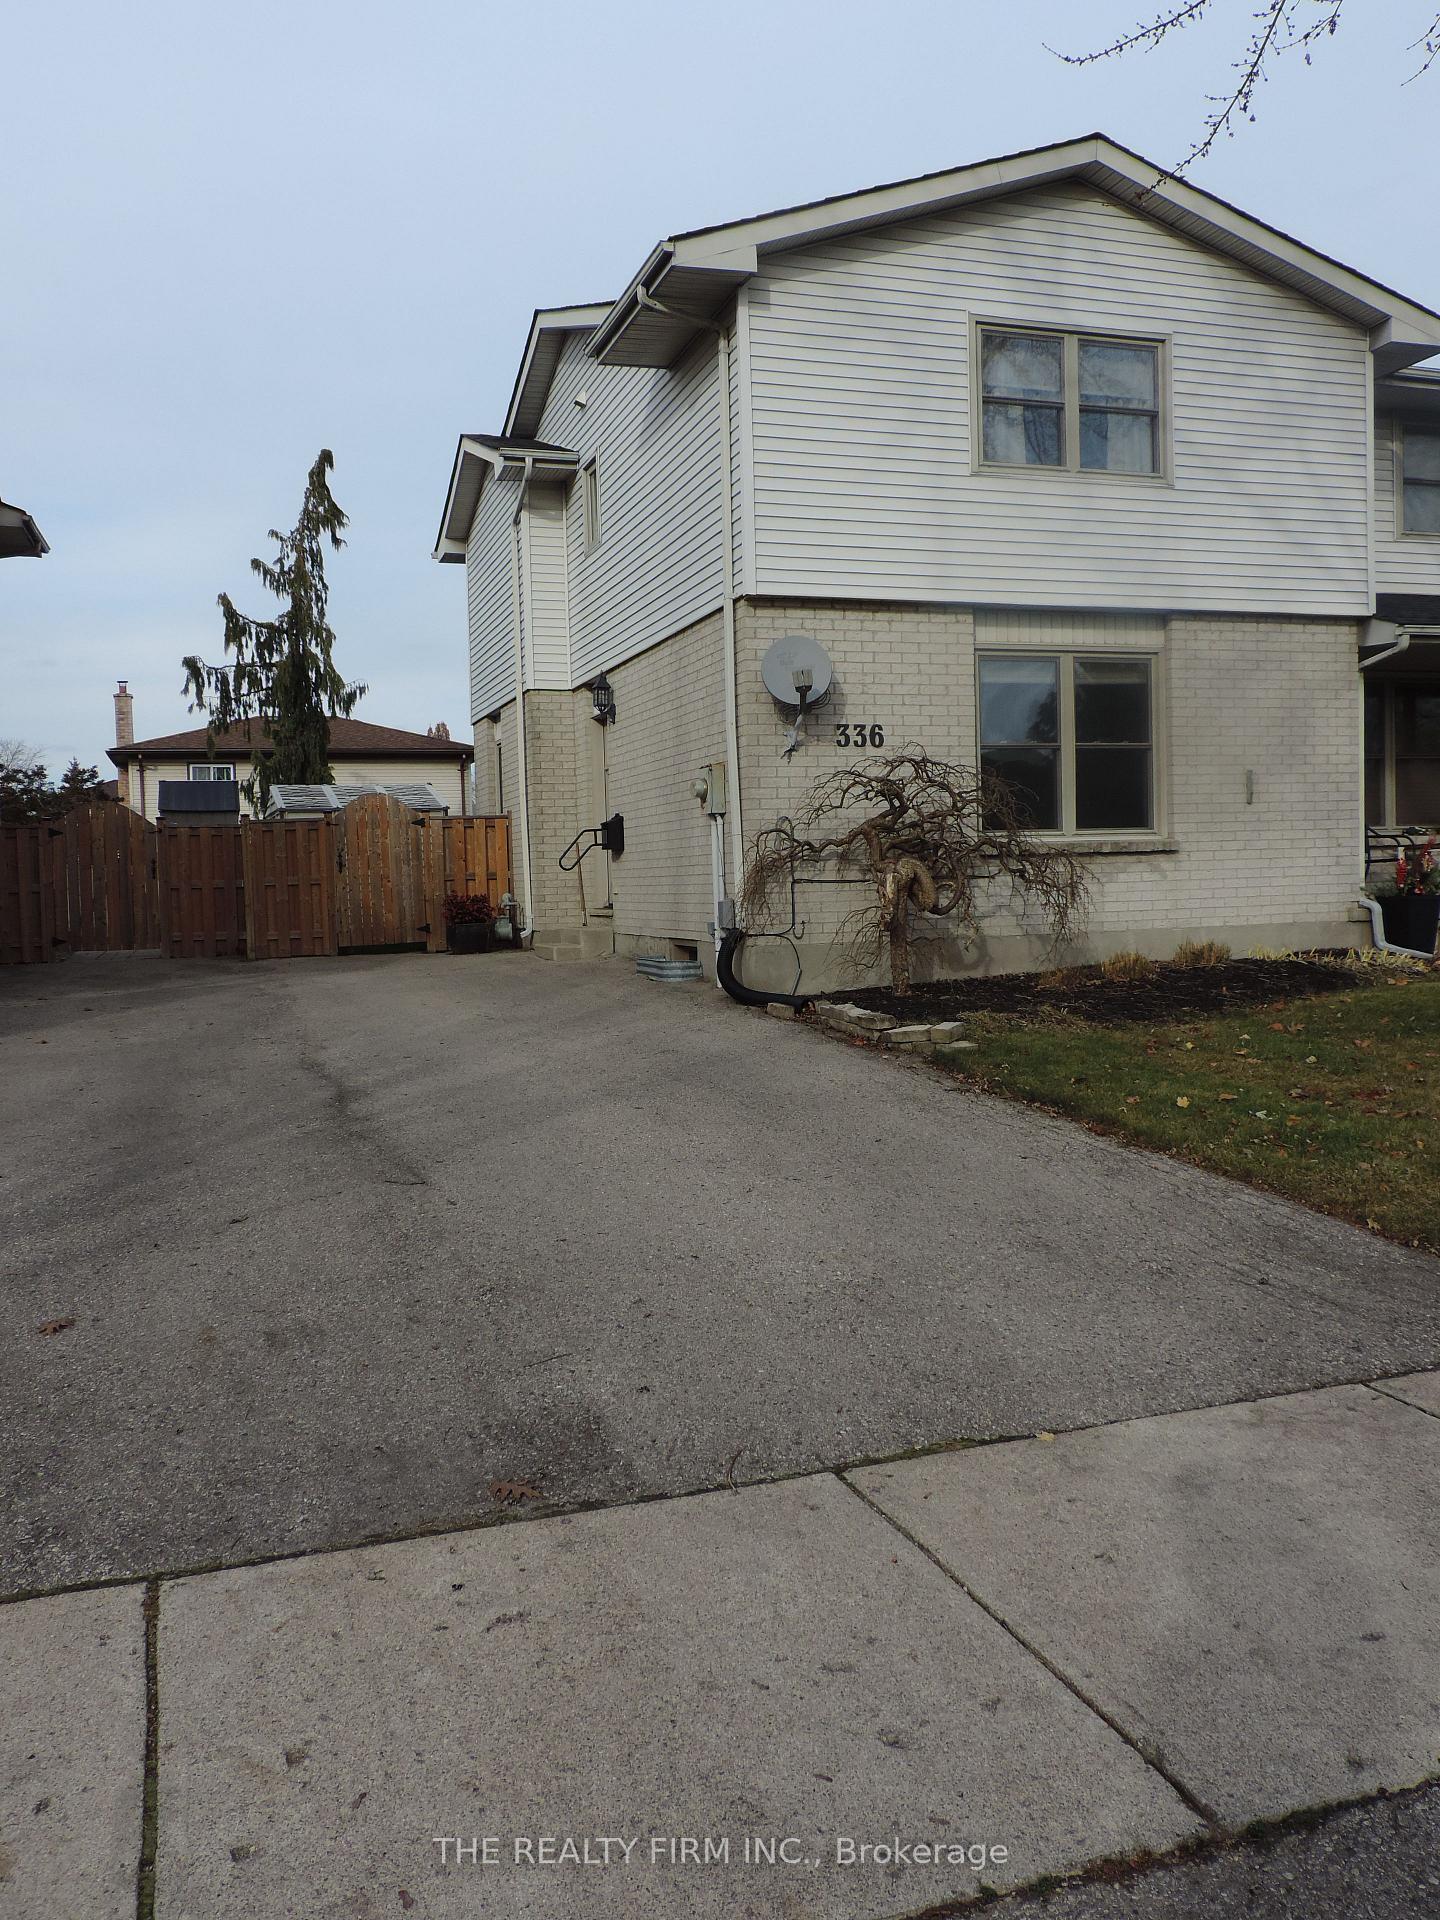
336 Crawford Street
336 Crawford Street
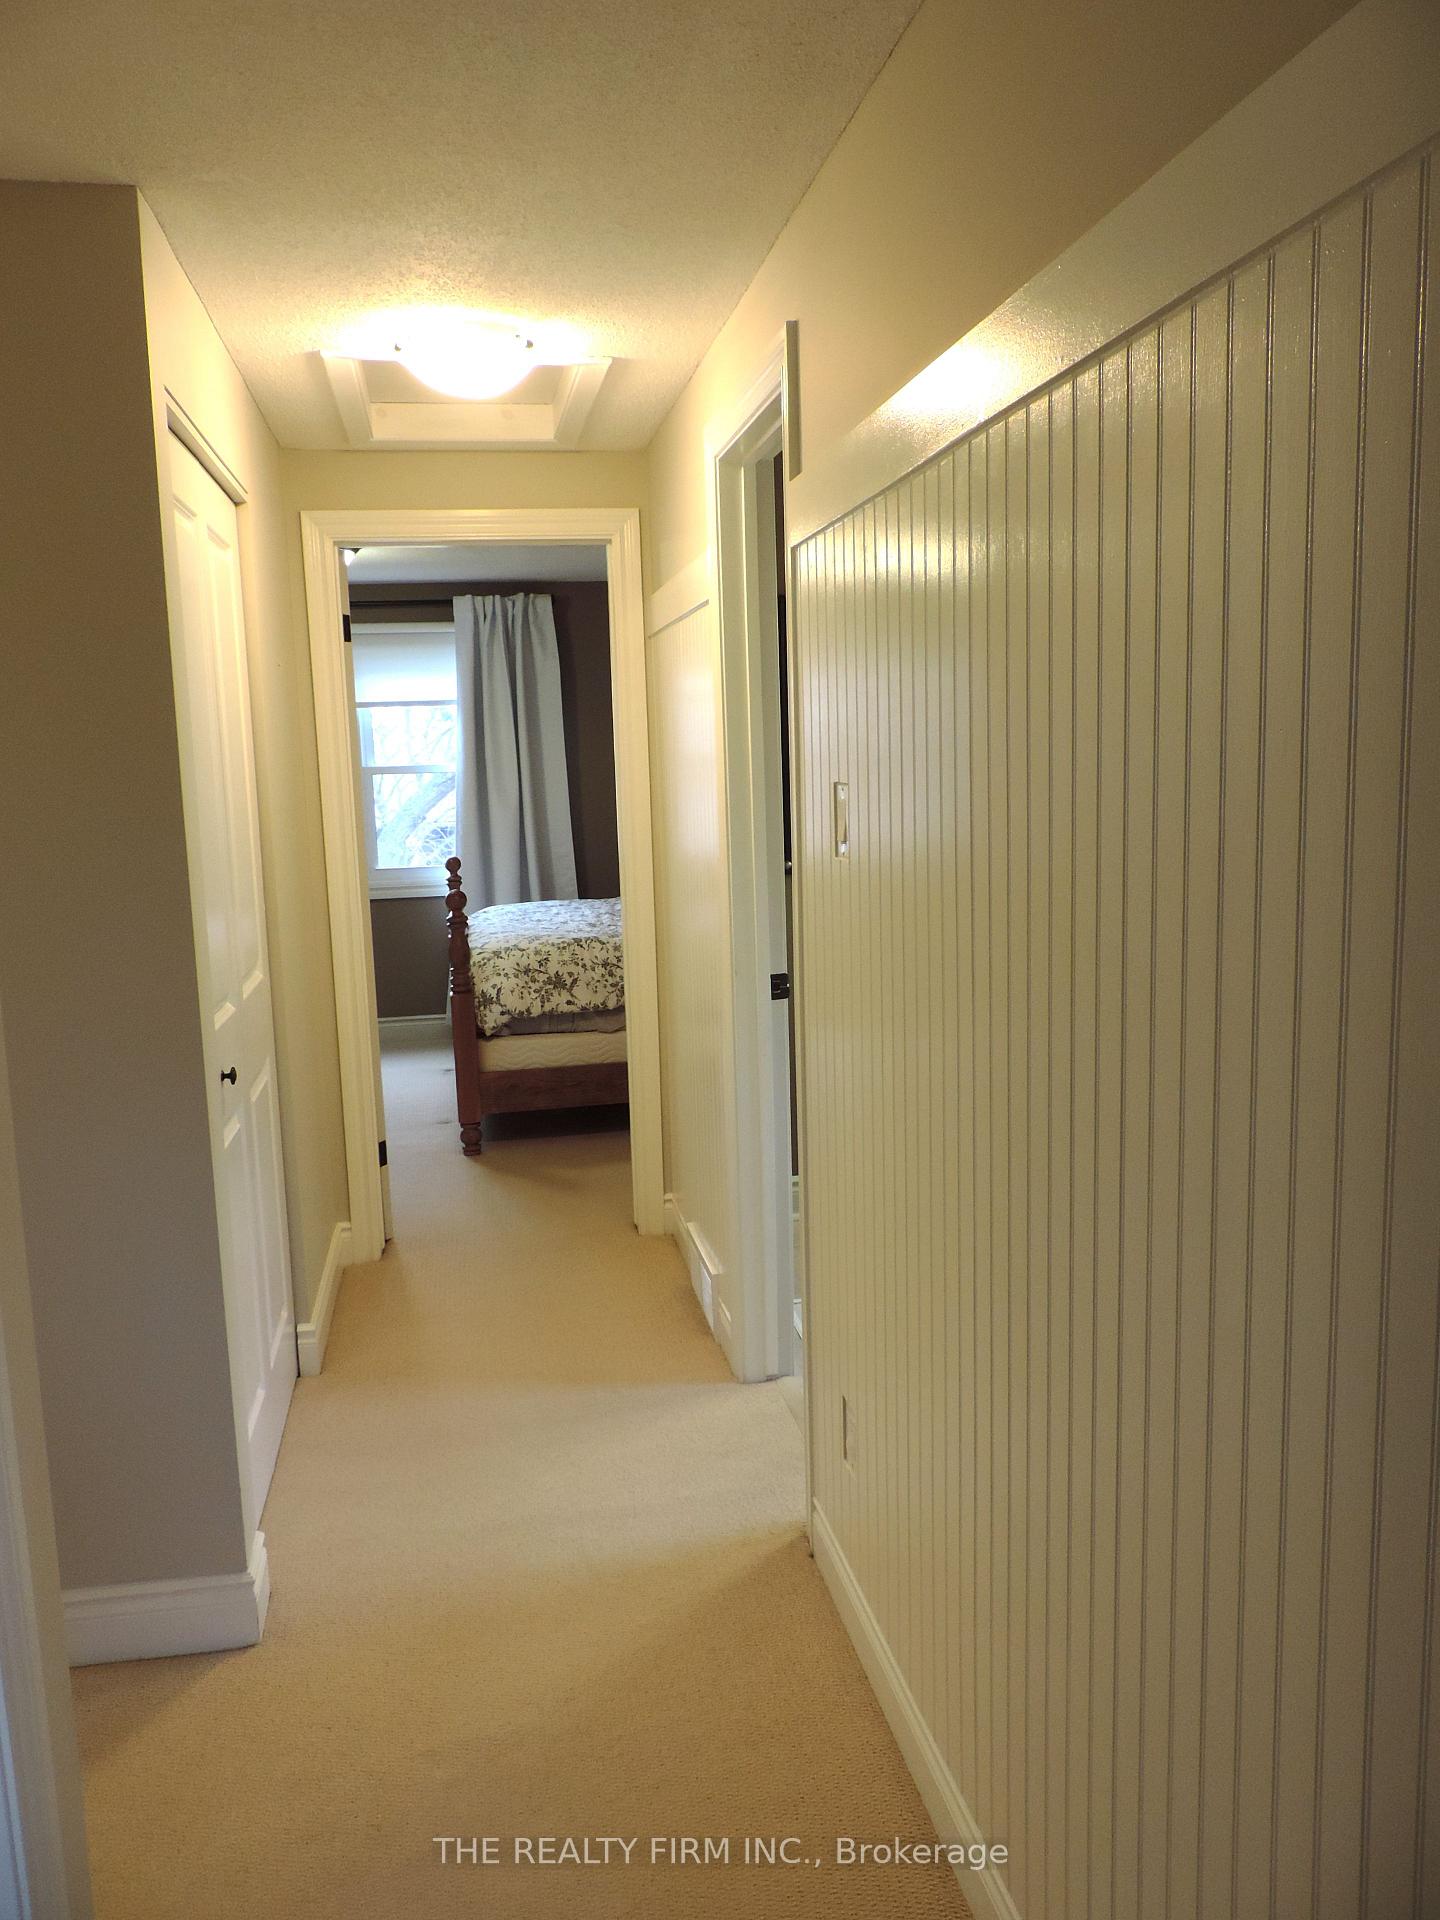 See all 19 photos
Property history
Facts and features
- BasementFinished
- Age of home31–50 years
- Water, sewerMunicipal
- HeatingForced air
- Central air
The homeSemi-Detached, 2-storey, Age 31–50 years
- Type: Semi-Detached
- Style: 2-storey
- Age: 31–50 years
- Basement: Finished
InsideLower level, Water heater, workbench, Rooms above ground 7
- Laundry: Lower level
- Features: Water heater, workbench
- Rooms above ground: 7
- Rooms in the basement: 1
- Bedrooms: 3
- Bathrooms: 2
- Kitchens: 1
- Family room: Yes
Outside and lotBrick, vinyl siding, Asphalt shingle, Poured concrete
- Exterior: Brick, vinyl siding
- Roof: Asphalt shingle
- Foundation: Poured concrete
- Other structures: Garden shed
- Size: 30 × 100 ft
Parking2 Parking, Private
- Spaces: 2 Parking
- Driveway: Private
Heating, water and powerForced air, gas, Central air, Municipal water
- Heating: Forced air, gas
- Cooling: Central air
- Water: Municipal water
- Sewer: Municipal sewer
Costs and taxesTaxes $2,816 a year, HST included in the price, Hot water heater
- Taxes, 2024: $2,816 a year
- HST: HST included in the price
- Rental items: Hot water heater
- Under contract: Hot water tank-gas
Included in the saleRefridgerator, stove, dishwasher, washer, dryer, lower basement refridgerator, smoke detectors
- Included: Refridgerator, stove, dishwasher, washer, dryer, lower basement refridgerator, smoke detectors
Listing detailsX11594922, Sold, Nov 28, 2024
- MLS® number: X11594922
- Status: Sold
- Listed on: Nov 28, 2024
- Days on market: 18
- Updated: Dec 16, 2024
- Possession: Flexible
- Occupied by: Vacant
- Listing brokerage: THE REALTY FIRM INC.
About this home
336 Crawford Street, London (South Q), ON N6C 5N9
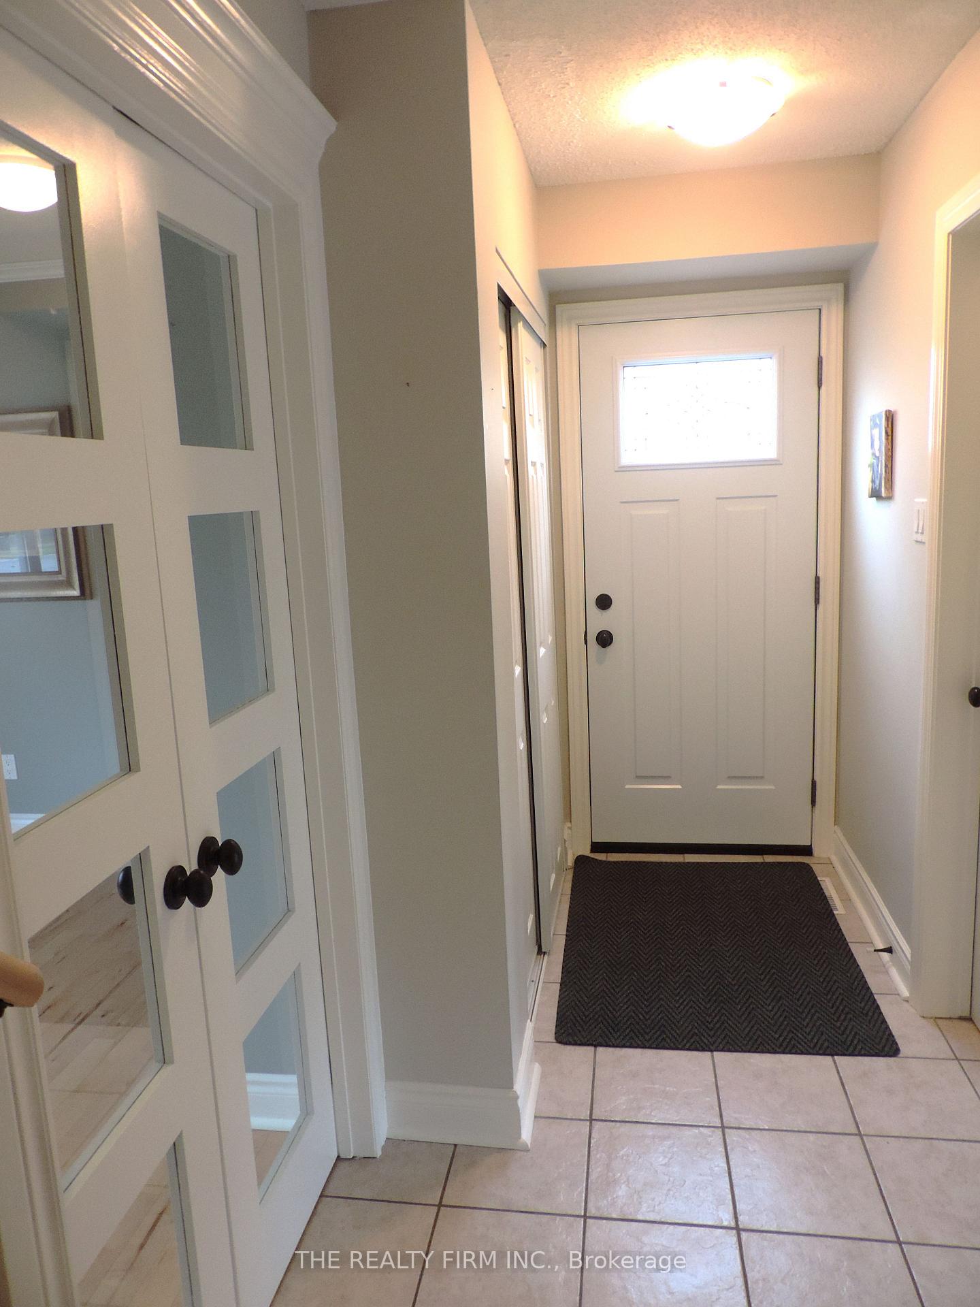
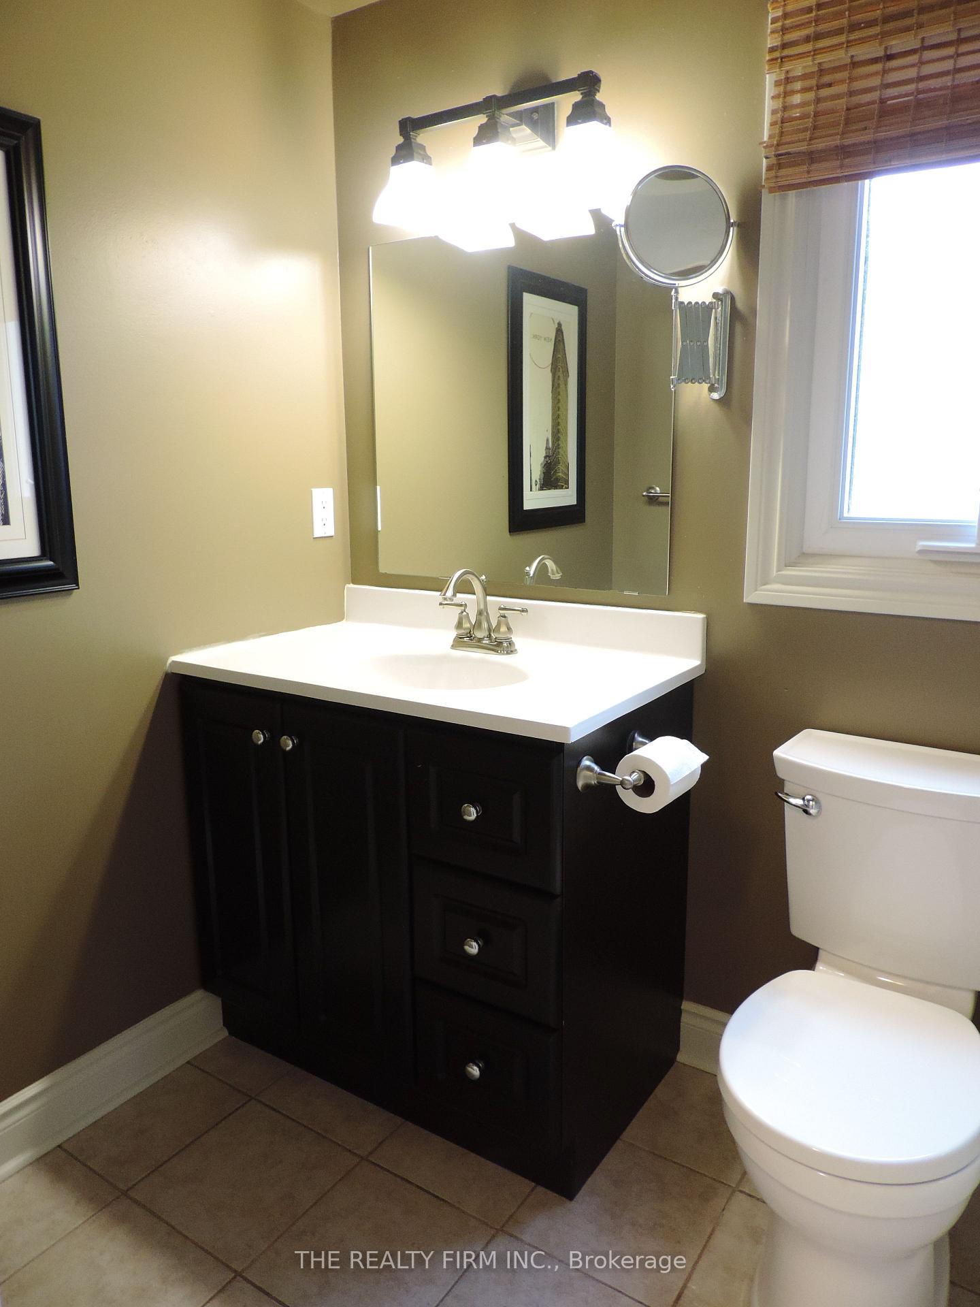
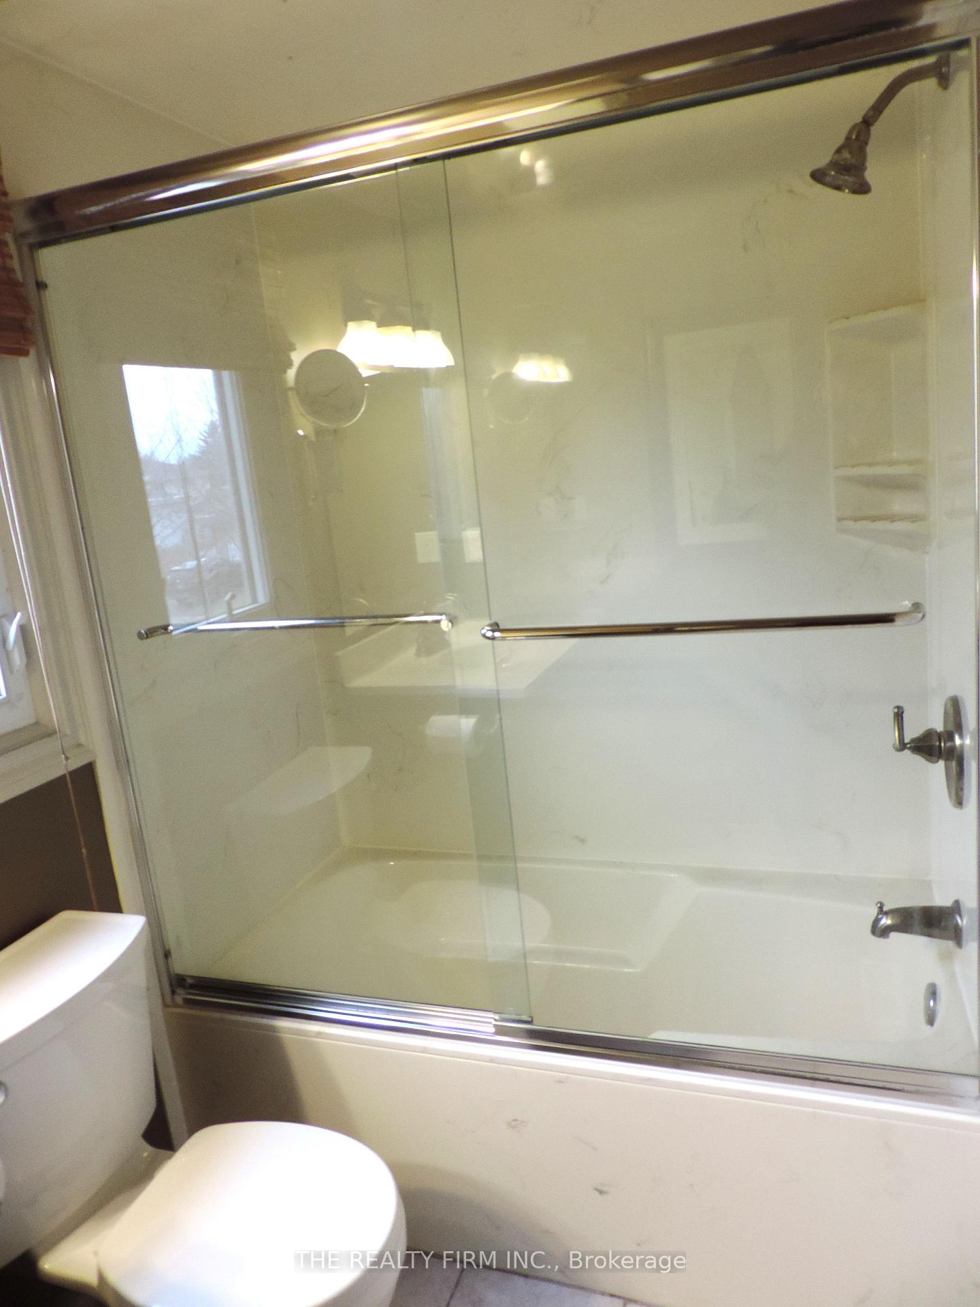
Simply stunning Cleardale semi. This one should be the top of your Christmas wish list. Fully updated and move in ready, this lovely family home offers incredible value to the first time buyer, downsizer, or investor. 3 bedrooms, 1.5 baths with hardwood and ceramic flooring thoughout the main floor. Updates include kitchen, both baths, windows, roof, furnace, a/c, driveway and more. Front living room with stylish french doors and newer patio door off dining area. New trim casings, baseboards, interior doors and hardware throughout the home. 3 bedrooms upstairs with large primary bedroom with double closets.Updated main bath with coni marble tub and surround and glass door system. The quality of renovation continues downstairs with family room, stylish cozy bar area with mirror accents, wet sink, with bar fridge included. Nice sized utility room has laundry area and lots of extra room for storage. Fully fenced rear yard with newer fencing, mature landscaping, utility shed, and nice sized wooden 2 tier deck with built in seating; a great place to relax or entertain guests. Other noteables: custom window coverings included, and freshly painted throughout; this home will not disappoint! Close proximity to all amenites of shopping, schools, parks and more. A great oppourtunity and value!
Ask about this home
A HOMEH agent will answer your questions about this home.
Around this home
Daily convenience, out of 100, from the distances below
Schools nearby
School rating, out of 10.
Helpful calculators
Your HOMEH agent

"I would see it this week."