

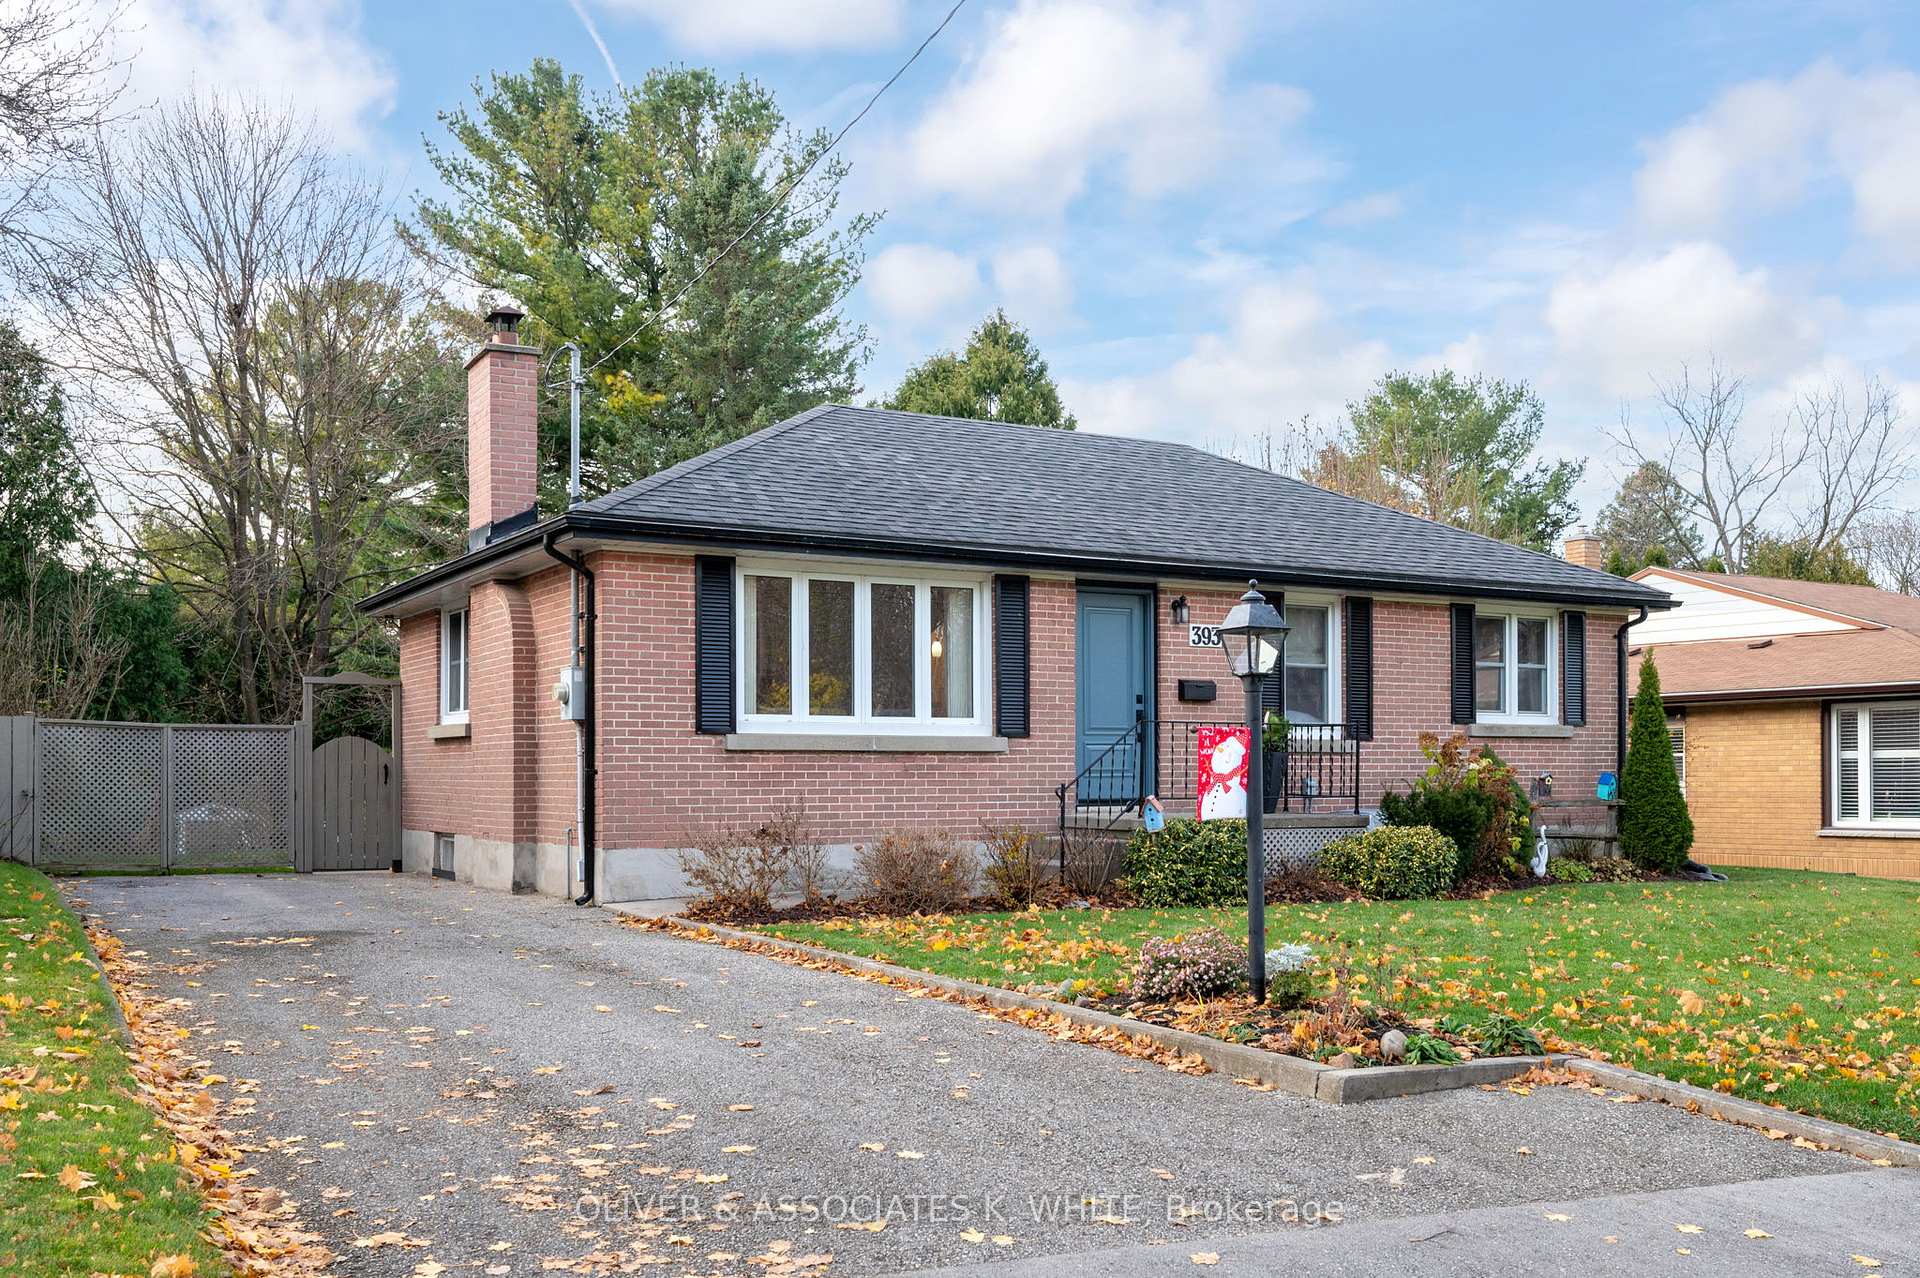
393 Stephen Street
393 Stephen Street
 See all 33 photos
Property history
Facts and features
- BasementPart finished
- Age of home51–99 years
- Water, sewerMunicipal
- Lot shapeIrregular
- Fireplace
- Central air
The homeDetached, Bungalow, Age 51–99 years
- Type: Detached
- Style: Bungalow
- Age: 51–99 years
- Living space: 700–1,100 sq ft
- Basement: Full, partially finished
InsideFireplace Yes, natural gas, wood, Lower level, Water heater owned, primary bedroom - main floor
- Fireplace: Yes, natural gas, wood
- Laundry: Lower level
- Features: Water heater owned, primary bedroom - main floor
- Rooms above ground: 6
- Rooms in the basement: 2
- Bedrooms: 3
- Bathrooms: 1
- Kitchens: 1
Outside and lotBrick, Asphalt shingle, Concrete
- Exterior: Brick
- Roof: Asphalt shingle
- Foundation: Concrete
- Features: Landscaped
- Size: 61 × 173 ft
- Shape: Irregular
- Zoning: R1-9
Parking3 Parking, Private
- Spaces: 3 Parking
- Driveway: Private
Heating, water and powerForced air, gas, Central air, Municipal water
- Heating: Forced air, gas
- Cooling: Central air
- Water: Municipal water
- Sewer: Municipal sewer
Costs and taxesTaxes $3,508 a year, HST included in the price
- Taxes, 2023: $3,508 a year
- HST: HST included in the price
Included in the saleRefrigerator, stove, dishwasher, washer, dryer, water heater owned.
- Included: Refrigerator, stove, dishwasher, washer, dryer, water heater owned.
NearbyFenced yard, library, park, public transit, school, skiing
- Close to: Fenced yard, library, park, public transit, school, skiing
Listing detailsX11431126, Sold, Nov 28, 2024
- MLS® number: X11431126
- Status: Sold
- Listed on: Nov 28, 2024
- Days on market: 18
- Updated: Dec 16, 2024
- Possession: Immediately
- Occupied by: Owner
- Listing brokerage: OLIVER & ASSOCIATES K. WHITE
About this home
393 Stephen Street, London (South B), ON N6K 2N4
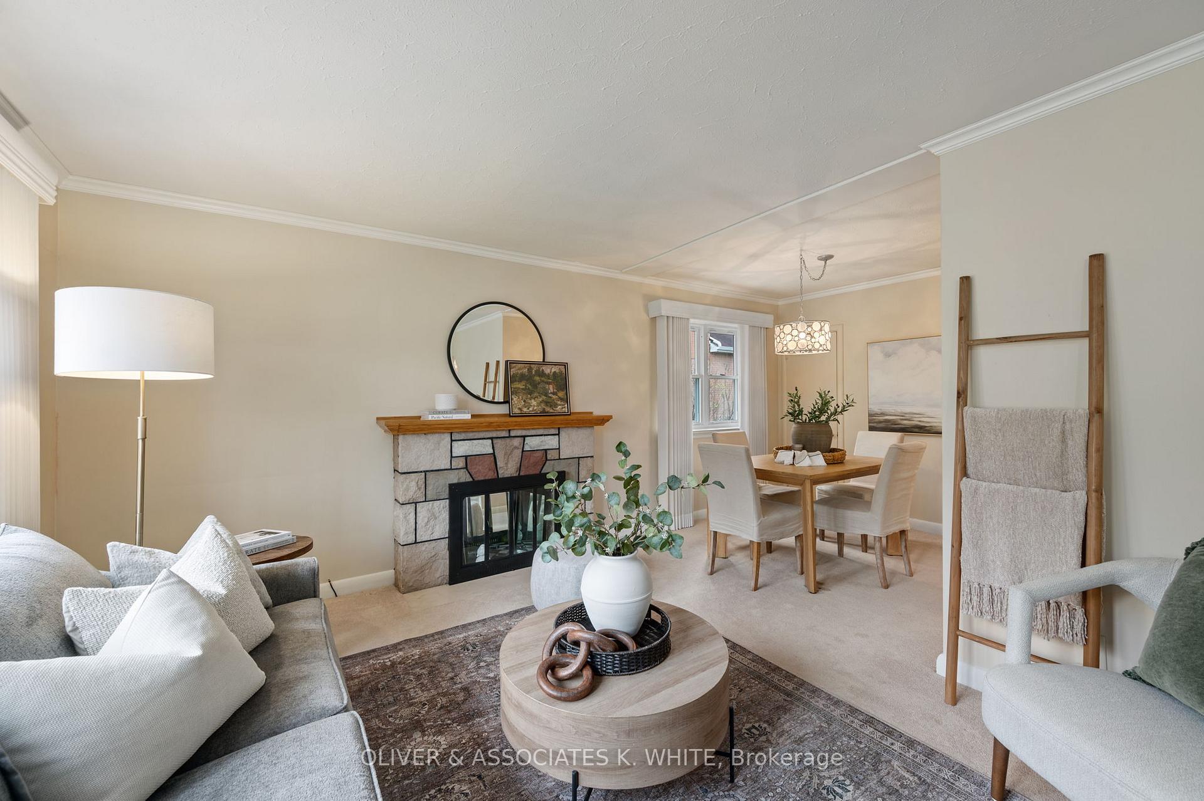
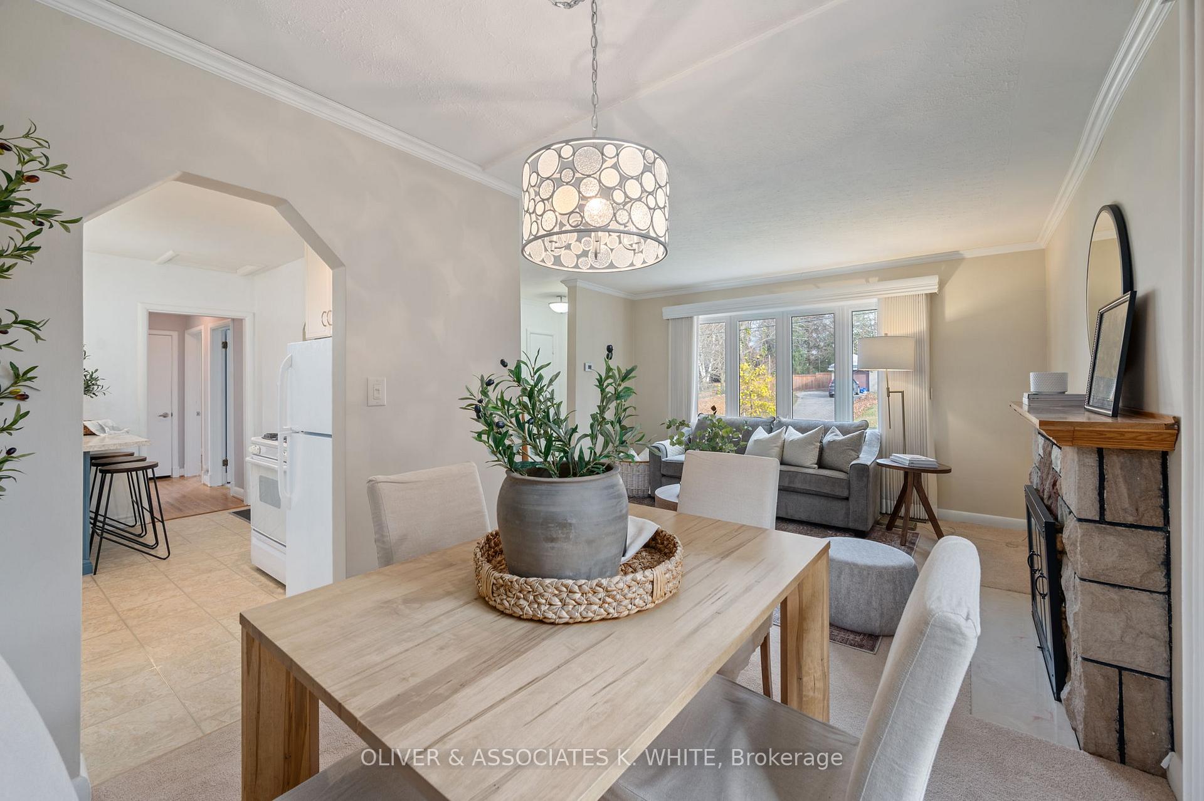
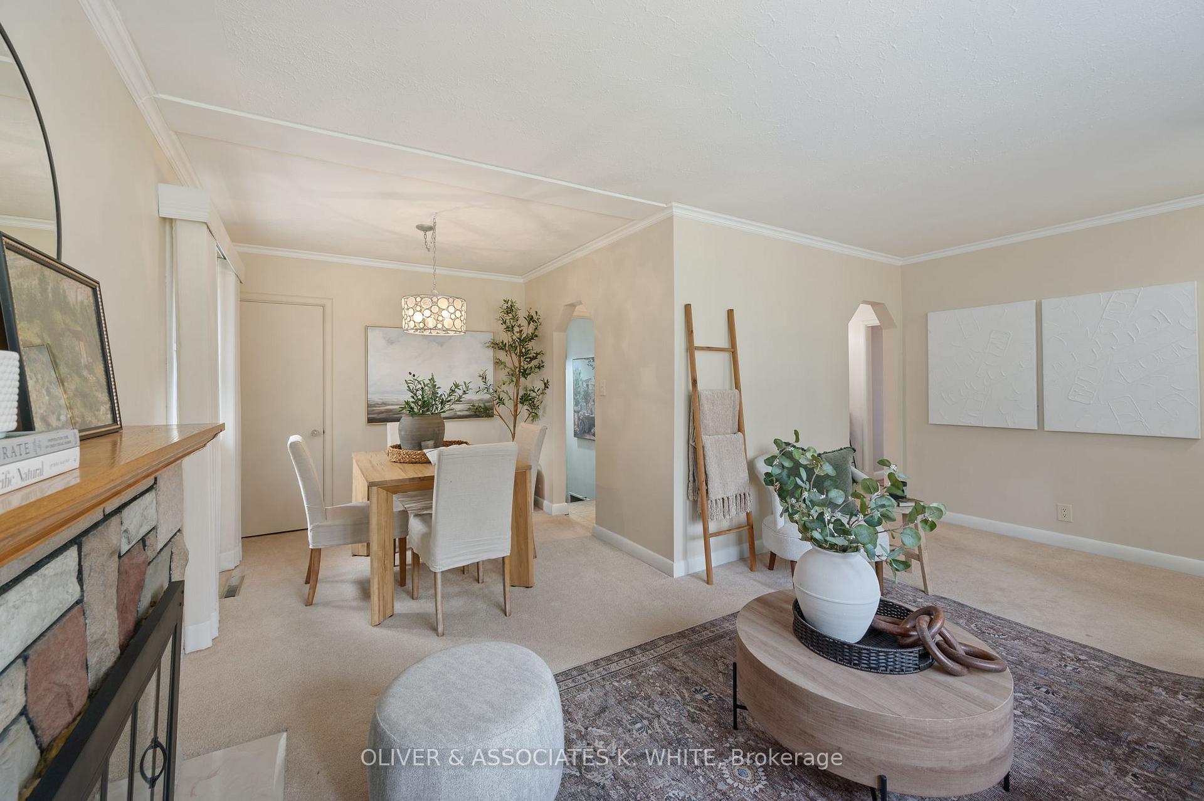
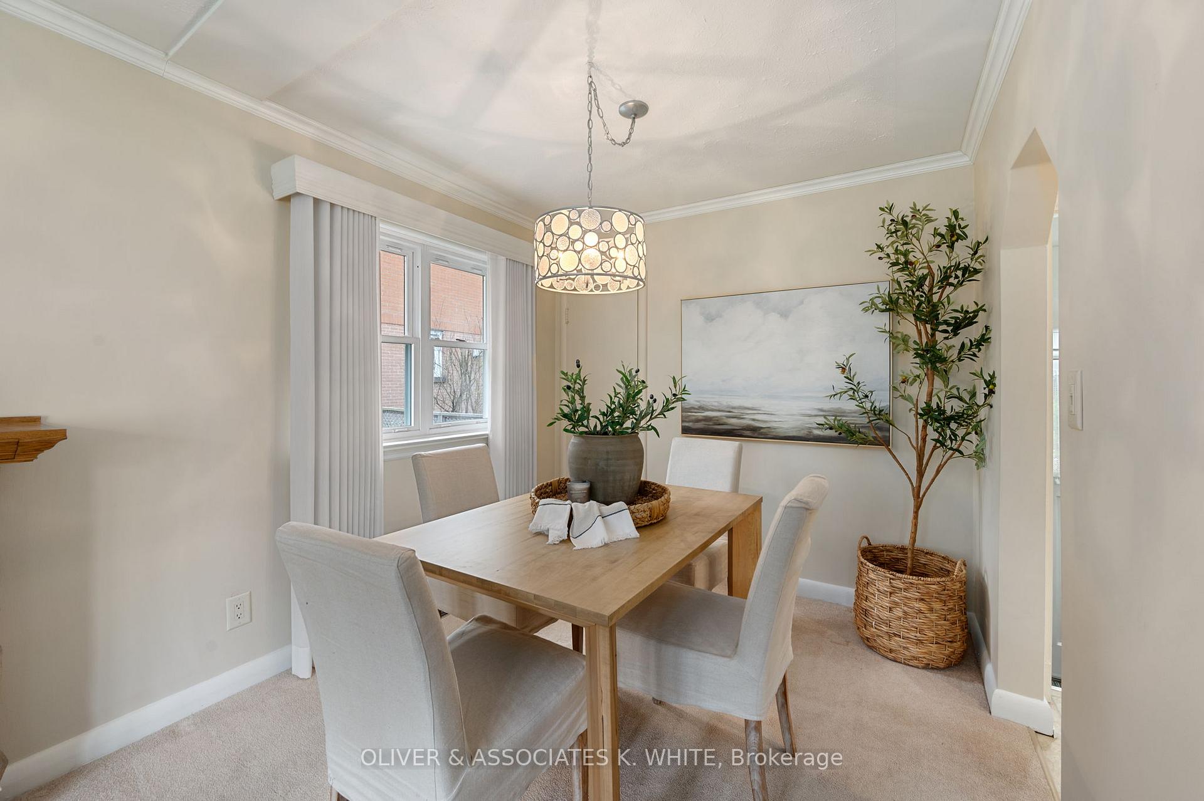
Welcome to this charming three-bedroom, one-floor home in desirable Byron, offering a perfect blend of comfort and potential. This home features a cozy formal living room with a wood burning fireplace and original hardwood floors preserved under the carpet. The bright kitchen, complete with a breakfast bar, gas stove, dishwasher, and fridge, is ideal for family meals and entertaining. The formal dining room provides an inviting space for hosting, while the updated four-piece bathroom adds modern convenience. The three bedrooms offer ample space for family, guests, or a home office. The lower level expands your living space with a gas fireplace, plus the convenience of a newer washer and an owned water heater. Step outside to the beautifully mature yard, offering a private oasis in the heart of Byron. With its unbeatable location close to parks, schools, and amenities, this home is ready for you to make it your own. Don't miss this fantastic opportunity to live in one of London's most sought-after neighbourhoods!
Ask about this home
A HOMEH agent will answer your questions about this home.
Around this home
Daily convenience, out of 100, from the distances below
Schools nearby
School rating, out of 10.
Helpful calculators
Your HOMEH agent

"I would see it this week."