

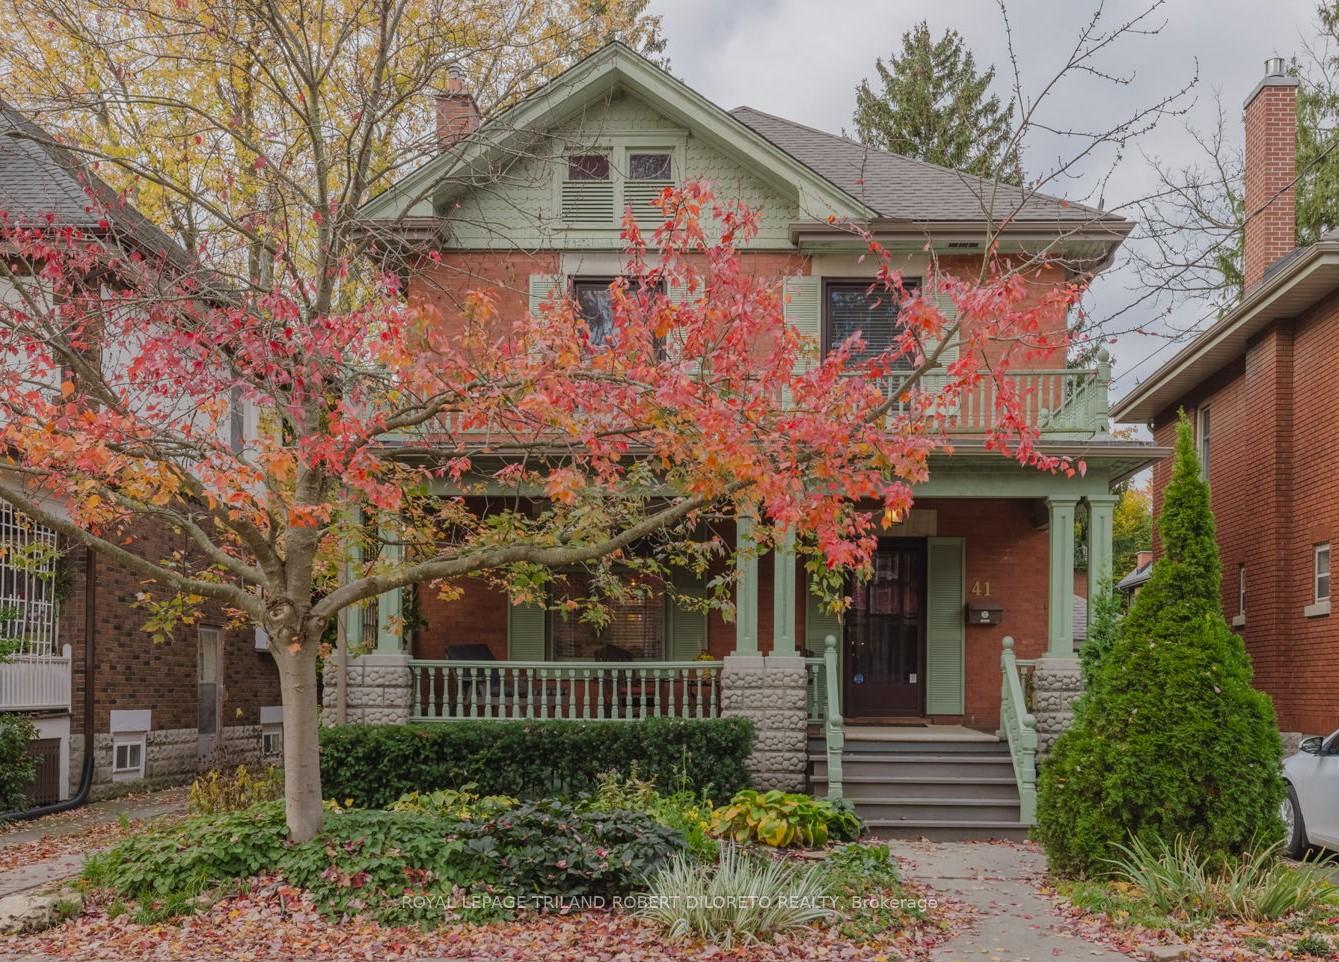
41 Gerrard Street
41 Gerrard Street
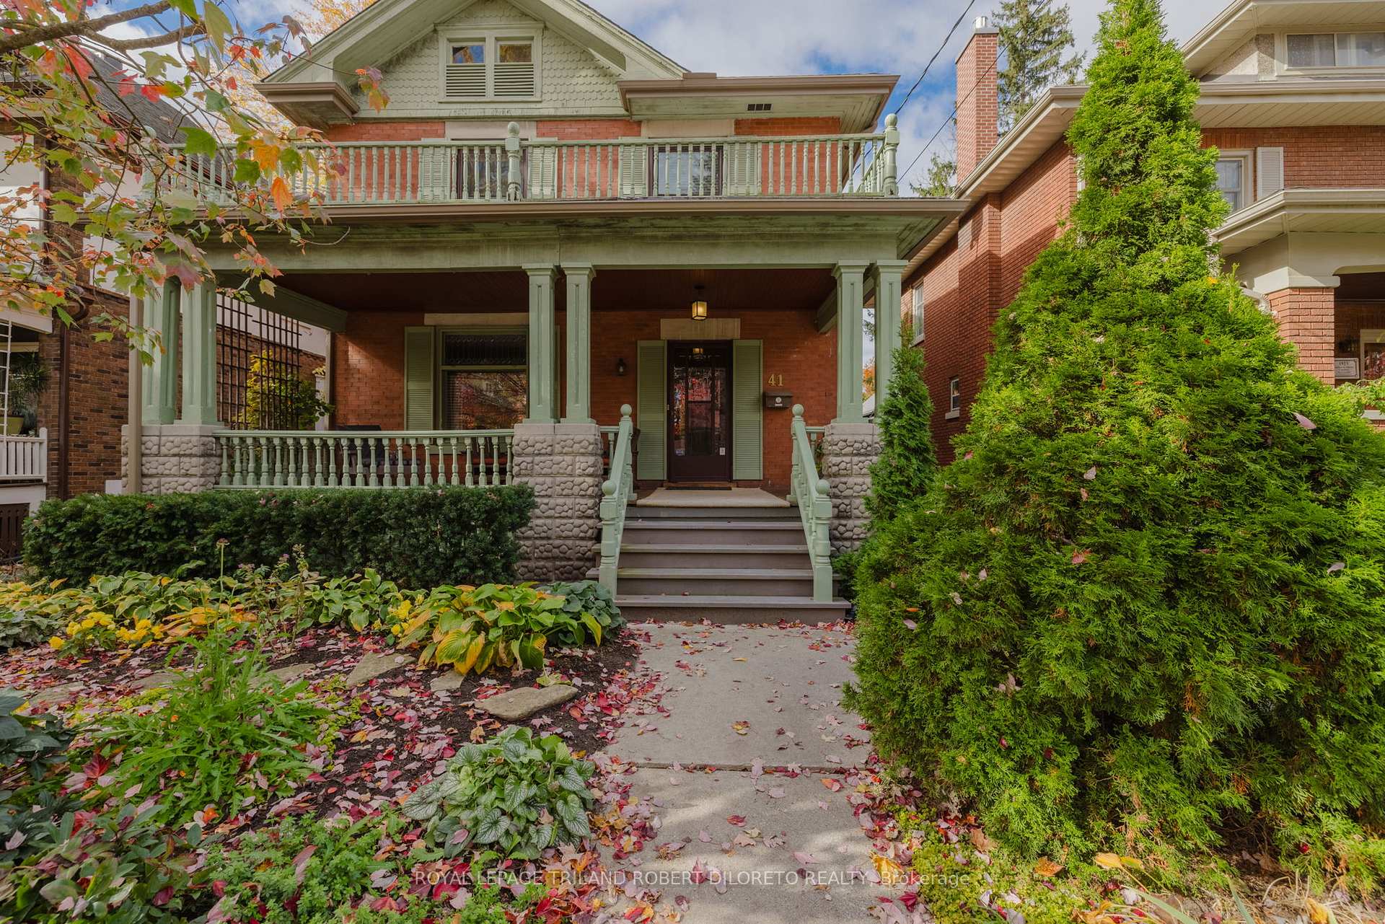
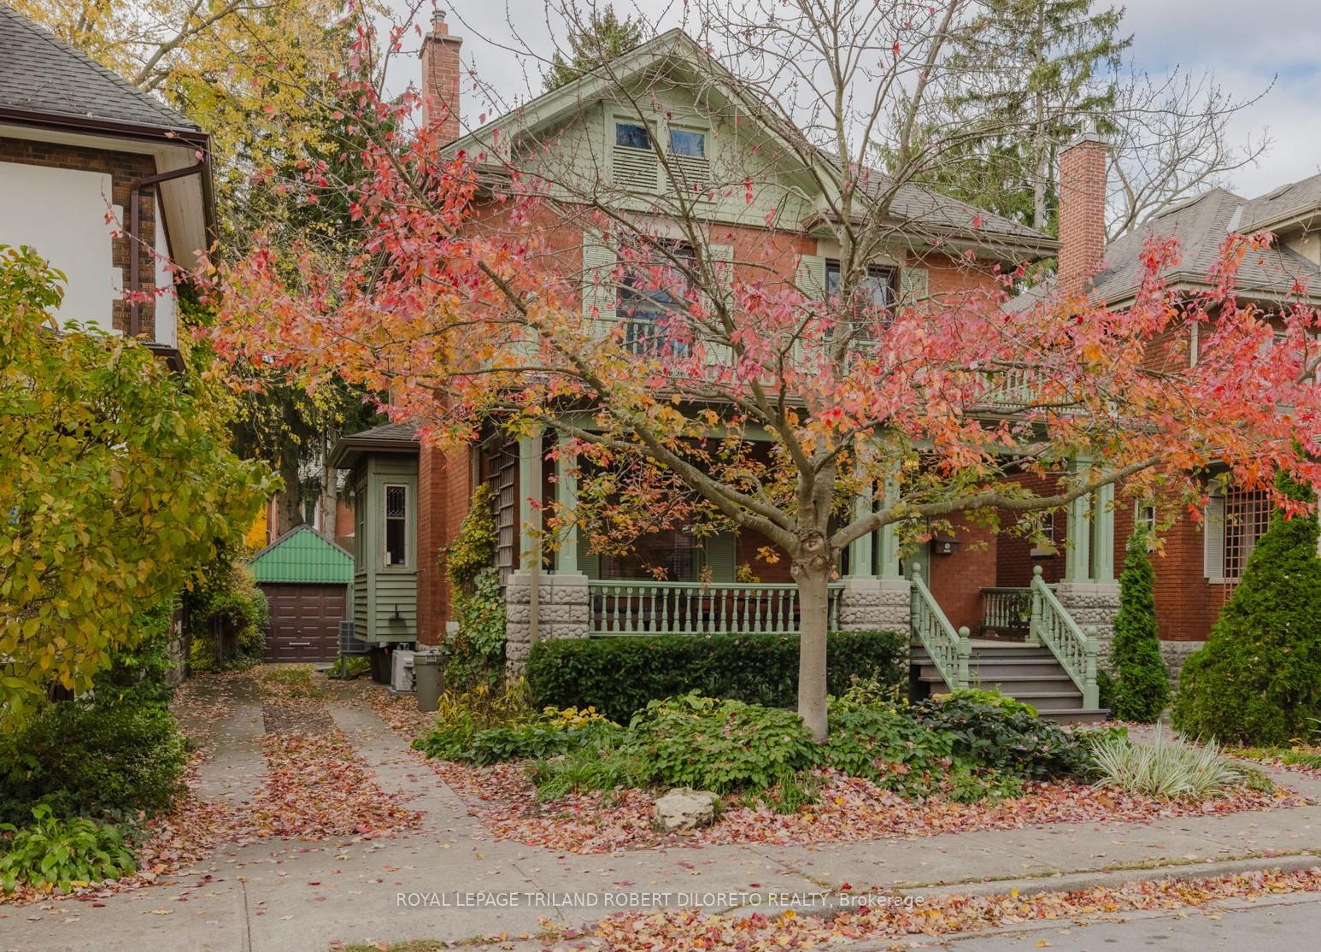
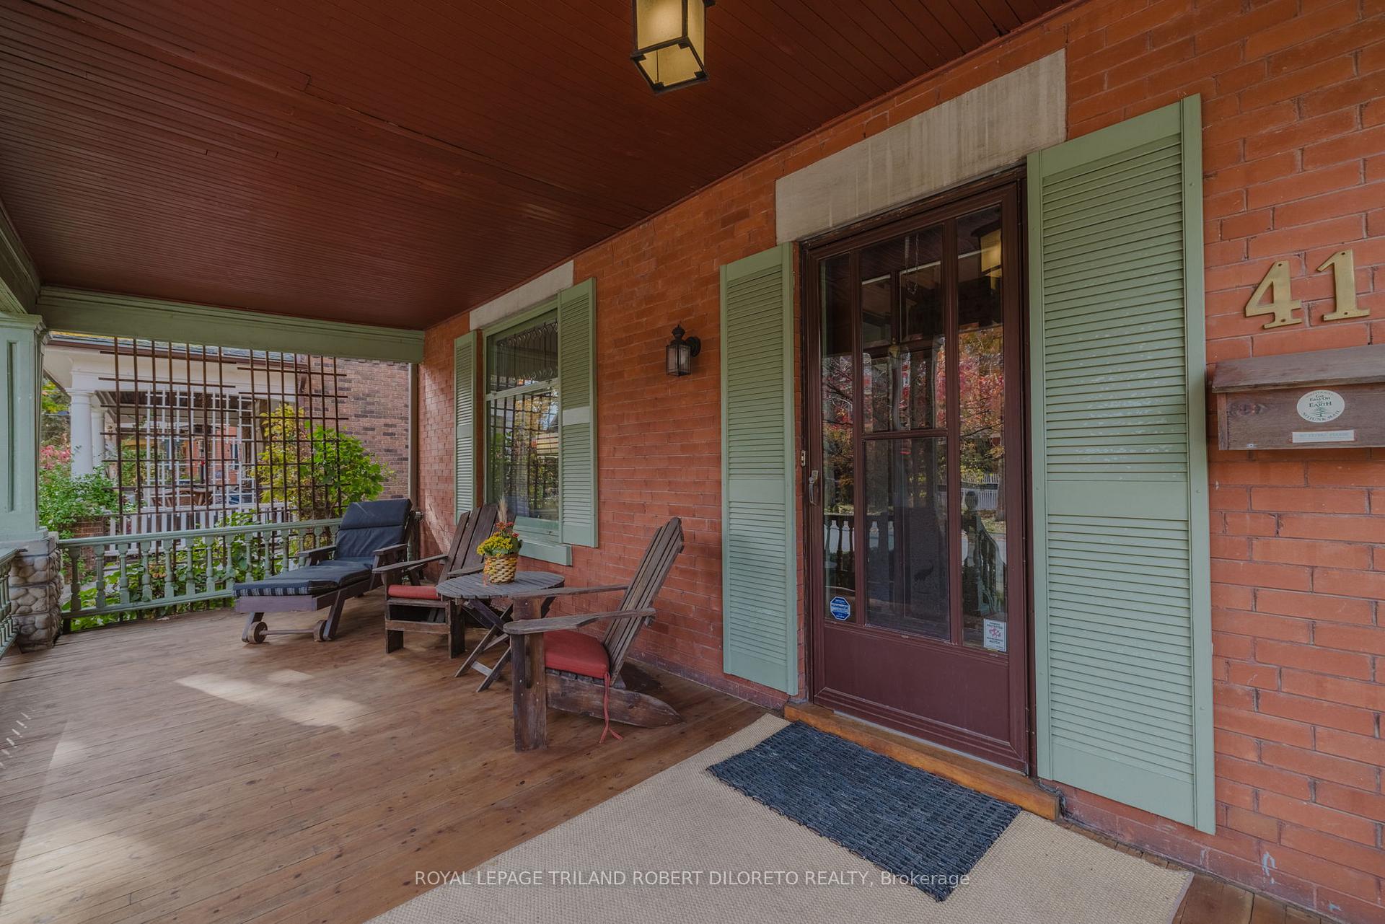
 See all 33 photos
Property history
Facts and features
- BasementUnfinished
- Age of home100+
- Water, sewerMunicipal
- Lot shapeRectangular
- Hardwood floors
- Fireplace
- Central air
The homeDetached, 2-storey, 100+
- Type: Detached
- Style: 2-storey
- Age: 100+
- Living space: 2,000–2,500 sq ft
- Basement: Unfinished
InsideFireplace Yes, living room, Hardwood, Main level
- Fireplace: Yes, living room
- Flooring: Hardwood
- Laundry: Main level
- Features: Water heater owned
- Security: Alarm system
- Rooms above ground: 12
- Bedrooms: 4
- Bathrooms: 2
- Kitchens: 1
Outside and lotBrick, Shingles, Unknown
- Exterior: Brick
- Roof: Shingles
- Foundation: Unknown
- Features: Landscaped, deck
- Other structures: Garden shed
- Size: 38 × 100 ft
- Shape: Rectangular
- Zoning: R2-2
Parking3 Parking, Private
- Spaces: 3 Parking
- Driveway: Private
Heating, water and powerHeat pump, electric, Central air, Municipal water
- Heating: Heat pump, electric
- Cooling: Central air
- Water: Municipal water
- Sewer: Municipal sewer
Costs and taxesTaxes $4,830 a year, HST included in the price, Rental items None
- Taxes, 2024: $4,830 a year
- HST: HST included in the price
- Rental items: None
Included in the saleBuillt-in sub-zero refrigerator & freezer drawers, dishwasher, jenn-air gas stove, whirlpool washer & dryer, microwave, danby compact fridge in sunroom, basement refrigerator, hot water heater, wired alarm in sunroom & main floor bath
- Included: Buillt-in sub-zero refrigerator & freezer drawers, dishwasher, jenn-air gas stove, whirlpool washer & dryer, microwave, danby compact fridge in sunroom, basement refrigerator, hot water heater, wired alarm in sunroom & main floor bath
NearbyPublic transit, rec./commun.centre, school, wooded/treed
- Close to: Public transit, rec./commun.centre, school, wooded/treed
Listing detailsX9769152, Sold, Oct 30, 2024
- MLS® number: X9769152
- Status: Sold
- Listed on: Oct 30, 2024
- Days on market: 48
- Updated: Dec 17, 2024
- Possession: Negotiable
- Occupied by: Owner
- Listing brokerage: ROYAL LEPAGE TRILAND ROBERT DILORETO REALTY
About this home
41 Gerrard Street, London (South F), ON N6C 4C6
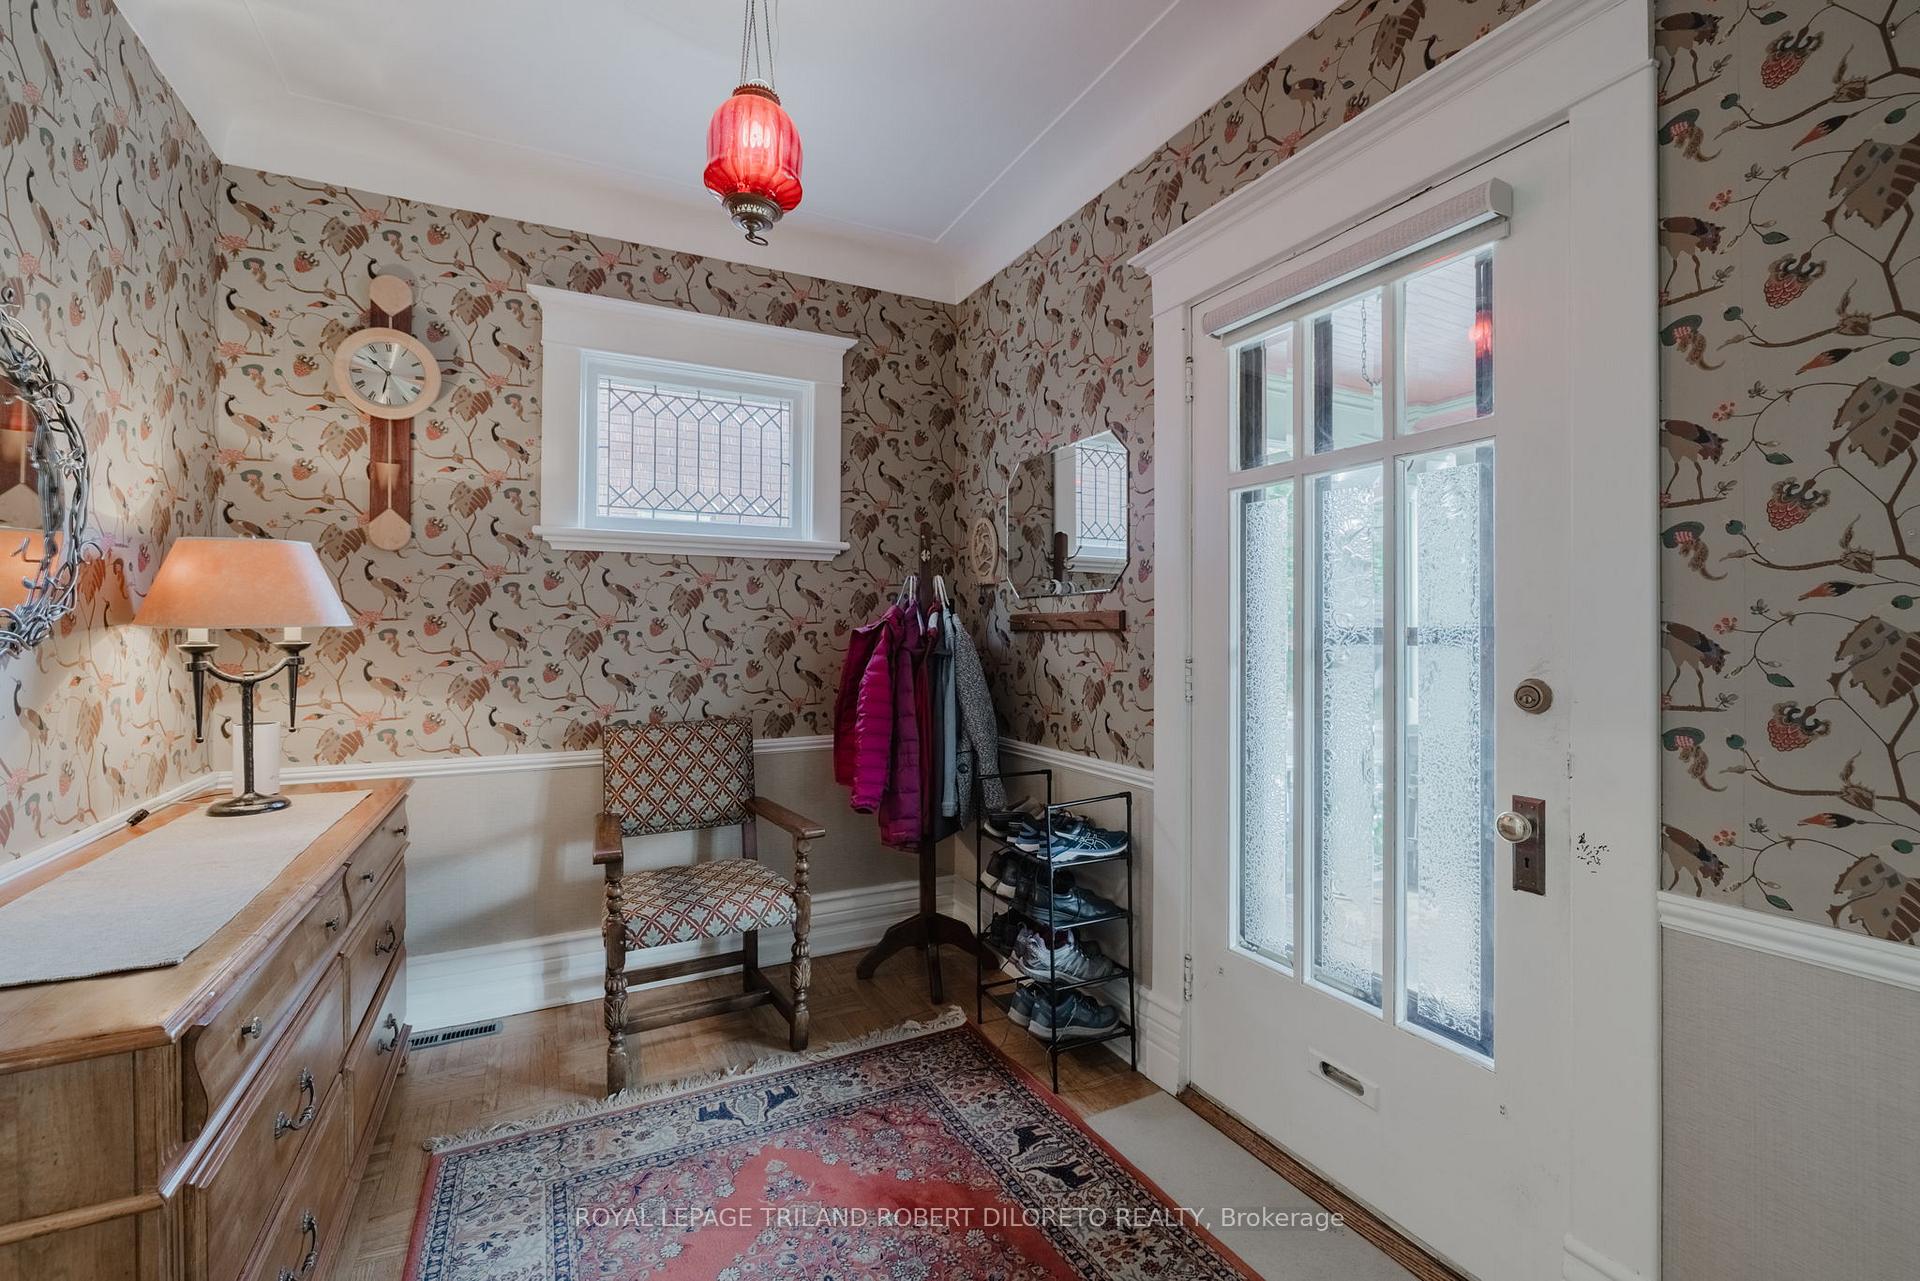
Desirable OLD SOUTH LONDON! Situated on a quiet tree lined street locals call "the best street in London" is this iconic & grand 4 BRM, 2 BA 2-storey w/sweeping covered front verandah! Meticulously maintained for over 50 years by current owner keeping true to period charm but with numerous quality updates throughout. Features of this amazing home: beautiful curb appeal; large welcoming foyer; numerous windows w/leaded glass details; updated North Star & Golden Windows; high profile millwork include elegant pediment door moulding & cove moulding; living room w/Elmira gas f/place & thick pocket doors opens to holiday sized dining room which in turn is opens to beautiful sunroom addition (2013) boasting skylights, floor to ceiling windows & double doors to 10x22ft sundeck w/BBQ gas line; there is plenty of room for more than one chef in the spacious kitchen w/custom solid wood cabinets w/ceiling height uppers, built-in appliances boast Sub-Zero integrated fridge/Freezer, Jenn-Air gas stove, dishwasher, solid surface counters & undermount sink all crowned by amazing garden window perfect for growing herbs & plants; elegant 3pc bath (2013) w/oversized glass shower & skylight; main floor laundry; the second level features 4 generously sized bedrooms (including one with private insulated & heated sunroom) & 3pc bath with built-ins & delightful clawfoot tub! Need more room? Then checkout another set of stairs leading to huge open attic space with great potential! The unfinished & spotless lower level with freshly painted floors has loads of space for storage. The private & easily manageable partially fenced rear yard features gardens, flagstone walkways, oversized storage shed perfect for all the toys! ADDED FEATURES: roof shingles 2013, Heat Pump (2023) w/gas furnace backup (2011), 2 upper level Quietside mini split wall mounted AC units 2017, front steps rebuilt 2022 + more. Steps to elementary & secondary schools, Farquharson Arena, transit & Wortley Village!
Ask about this home
A HOMEH agent will answer your questions about this home.
Around this home
Daily convenience, out of 100, from the distances below
Schools nearby
School rating, out of 10.
Helpful calculators
Your HOMEH agent

"I would see it this week."