

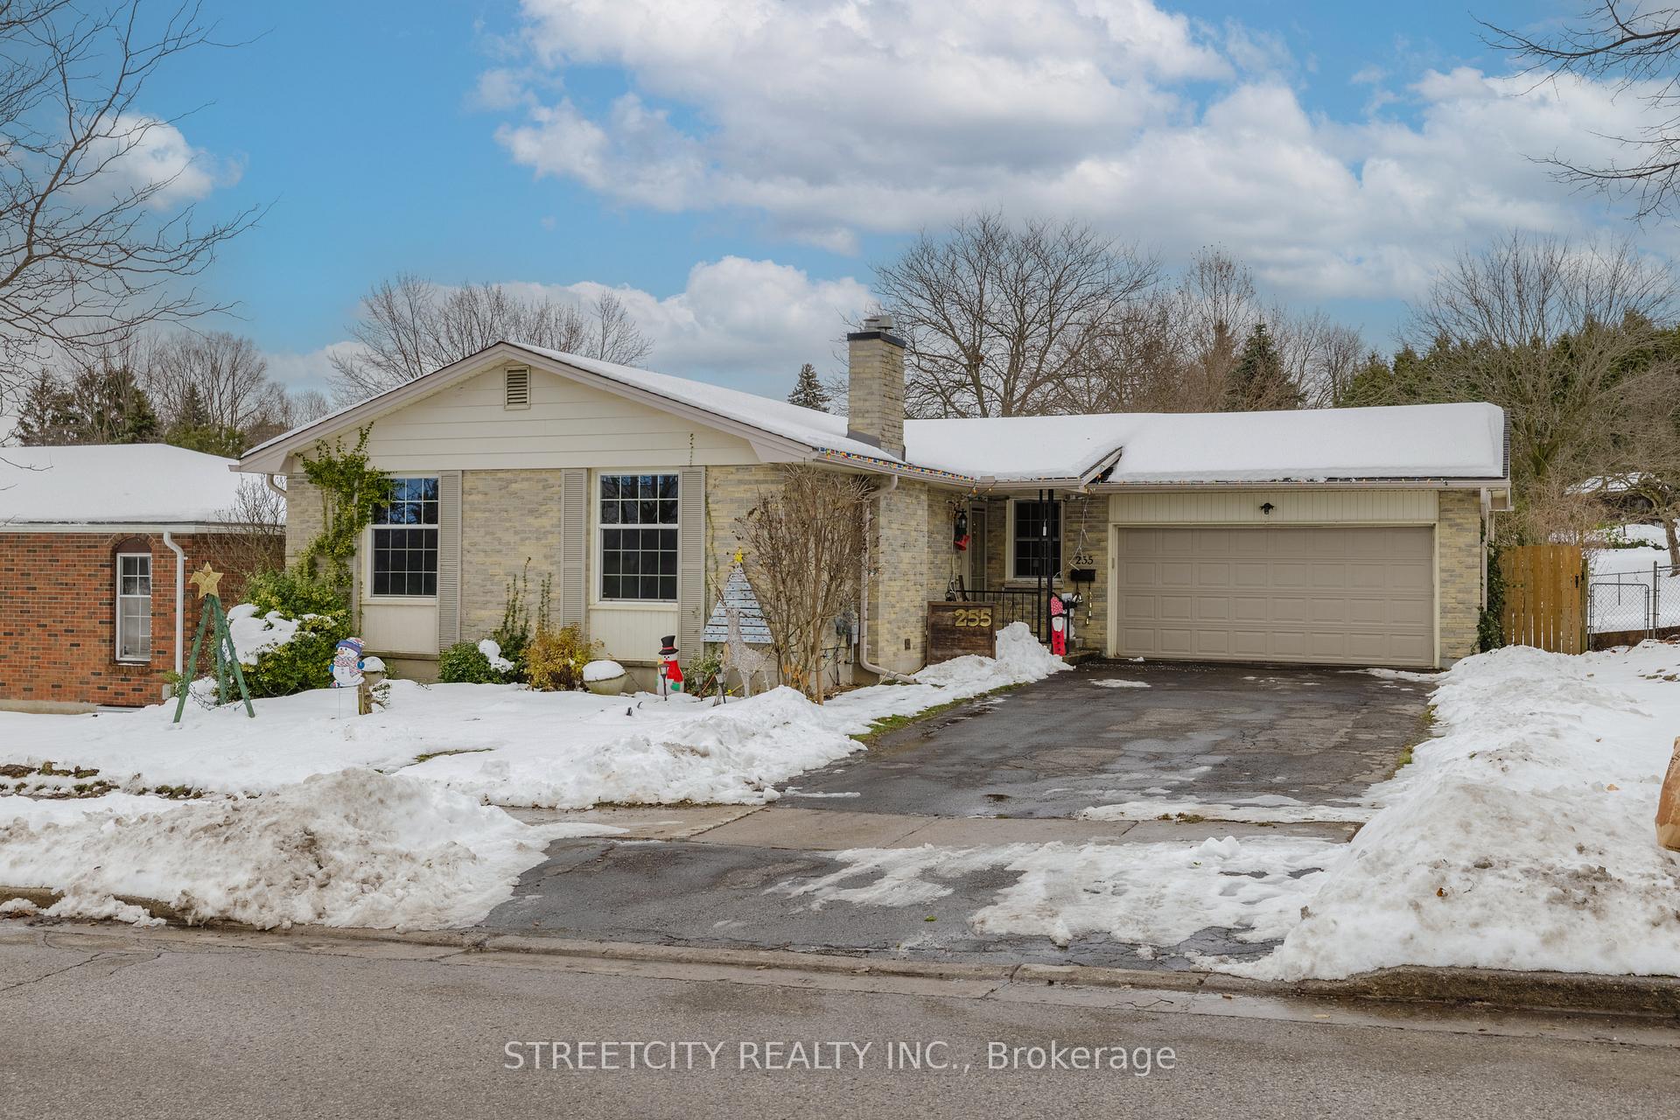
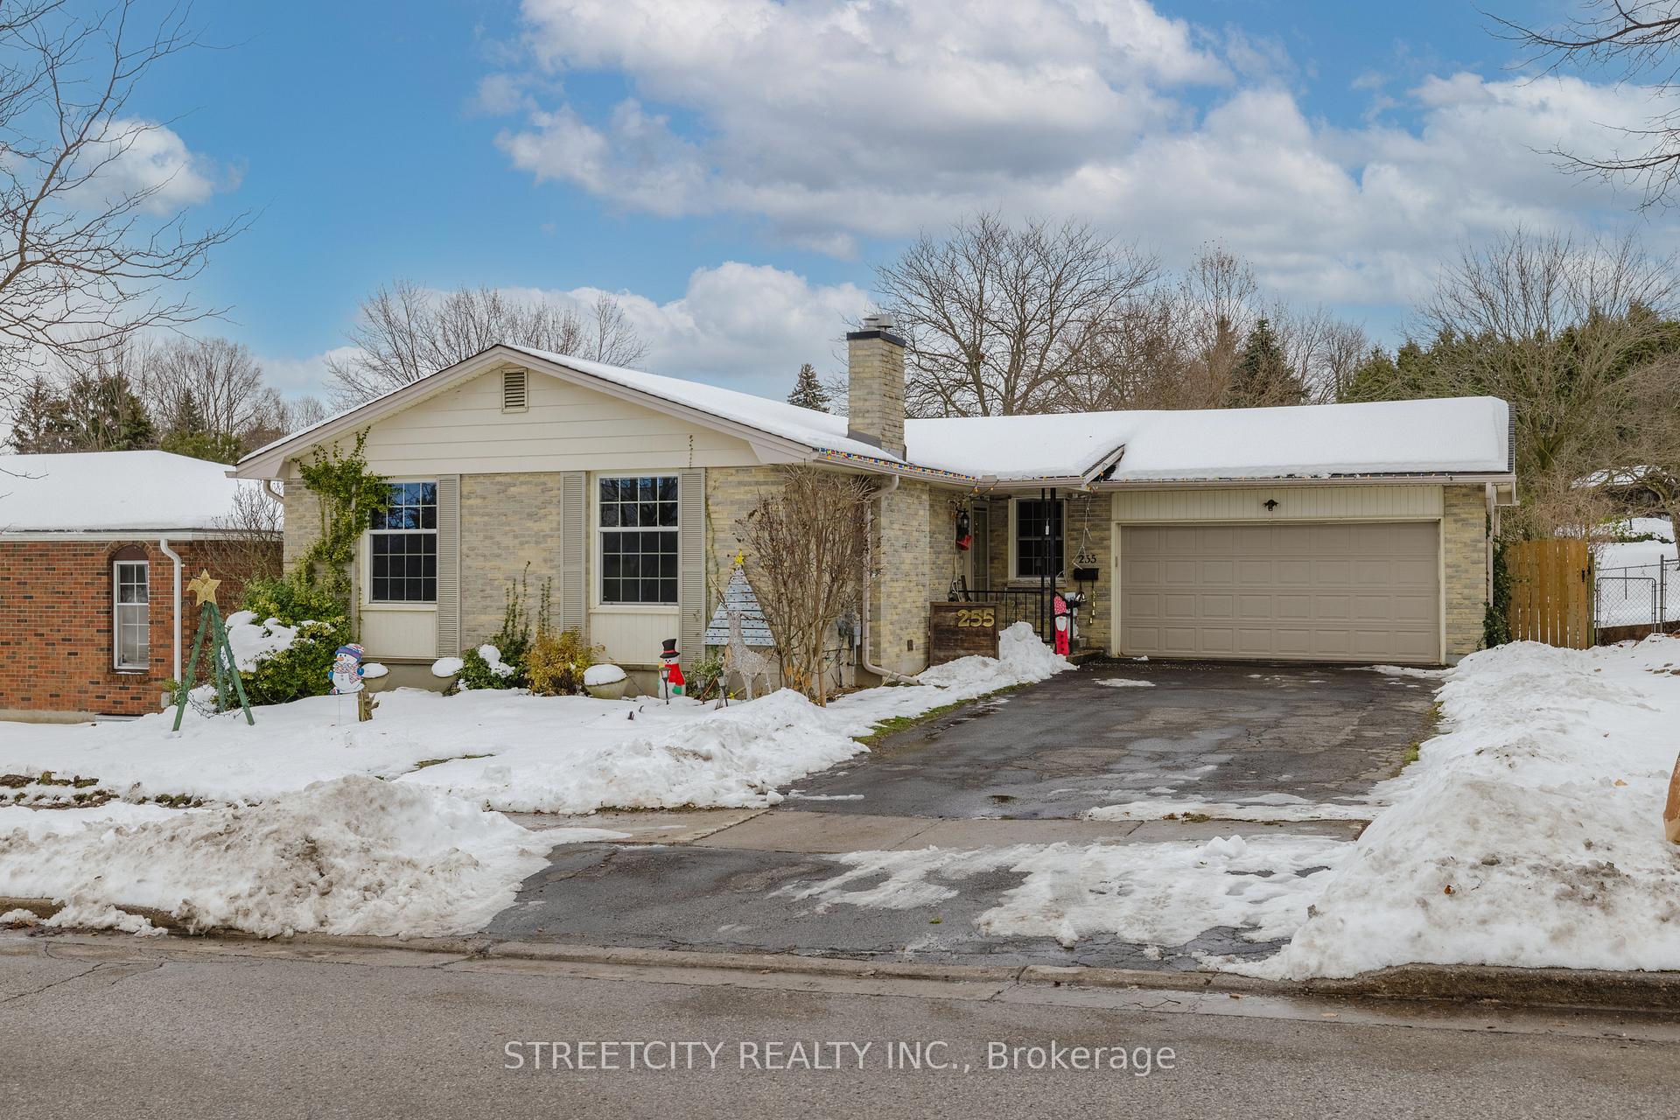
255 Village Green Avenue
255 Village Green Avenue
 See all 40 photos
Property history
Facts and features
- BasementFinished
- Age of home31–50 years
- Water, sewerMunicipal
- HeatingForced air
- Fireplace
- Central air
The homeDetached, Bungalow, Age 31–50 years
- Type: Detached
- Style: Bungalow
- Age: 31–50 years
- Living space: 1,100–1,500 sq ft
- Basement: Finished, full
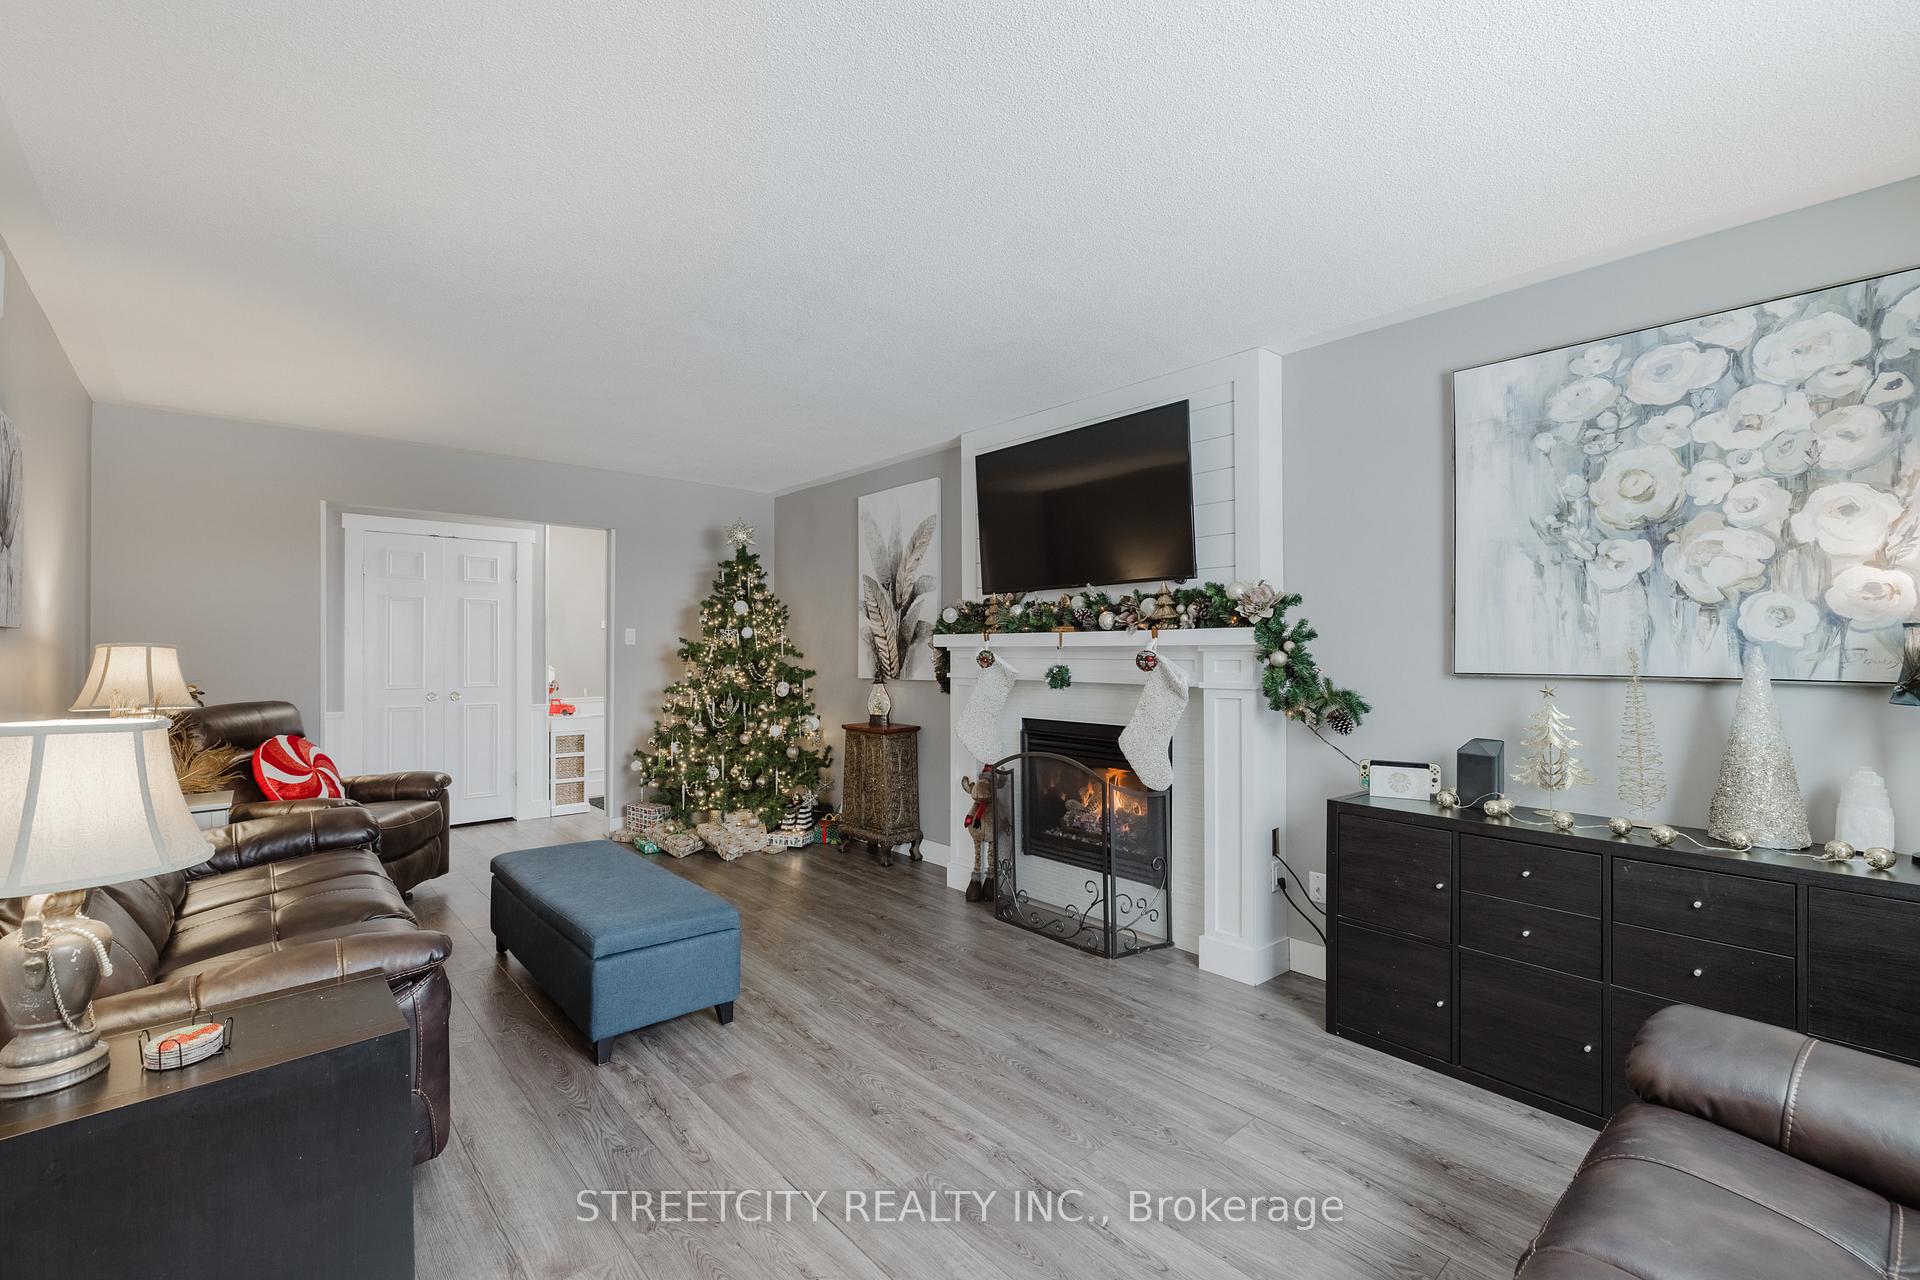
InsideFireplace Yes, natural gas, Lower level, Primary bedroom - main floor
- Fireplace: Yes, natural gas
- Laundry: Lower level
- Features: Primary bedroom - main floor
- Rooms above ground: 6
- Rooms in the basement: 4
- Bedrooms: 3
- Bathrooms: 2
- Kitchens: 1
- Family room: Yes
Outside and lotBrick, vinyl siding, Asphalt shingle, Concrete
- Exterior: Brick, vinyl siding
- Roof: Asphalt shingle
- Foundation: Concrete
- Size: 60.16 × 110.47 ft
- Zoning: R1-7
Parking2 Garage, Attached, Private double
- Spaces: 2 Garage
- Garage: Attached
- Driveway: Private double
Heating, water and powerForced air, gas, Central air, Municipal water
- Heating: Forced air, gas
- Cooling: Central air
- Water: Municipal water
- Sewer: Municipal sewer
Costs and taxesTaxes $4,310 a year, HST included in the price, Hot water tank
- Taxes, 2024: $4,310 a year
- HST: HST included in the price
- Rental items: Hot water tank
- Under contract: Hot water heater
Included in the saleFridge, stove, dishwasher, washer, dryer., Hot tub
- Included: Fridge, stove, dishwasher, washer, dryer.
- Not included: Hot tub
NearbyFenced yard, school, rec./commun.centre, place of worship
- Close to: Fenced yard, school, rec./commun.centre, place of worship
Listing detailsX11886184, Sold, Dec 9, 2024
- MLS® number: X11886184
- Status: Sold
- Listed on: Dec 9, 2024
- Days on market: 9
- Updated: Dec 18, 2024
- Possession: 2025-02-10 / February 10, 2025
- Occupied by: Owner
- Listing brokerage: STREETCITY REALTY INC.
About this home
255 Village Green Avenue, London (South N), ON N6J 3Z2
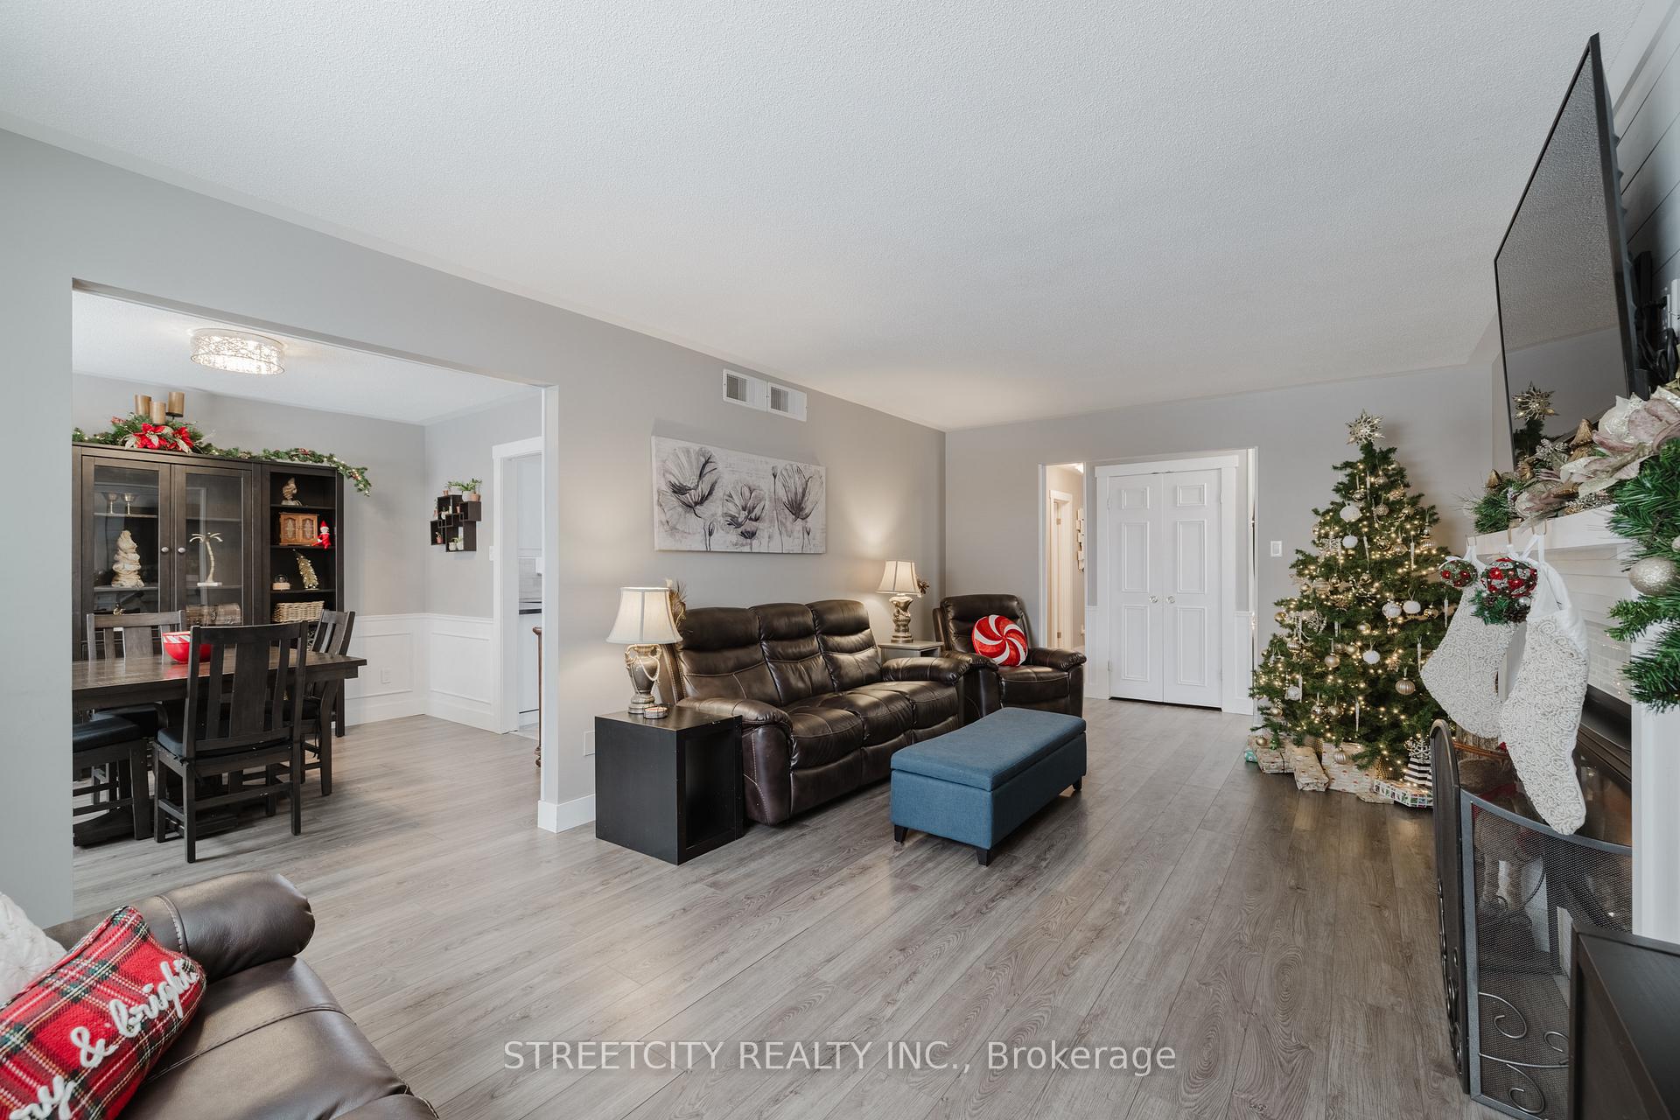
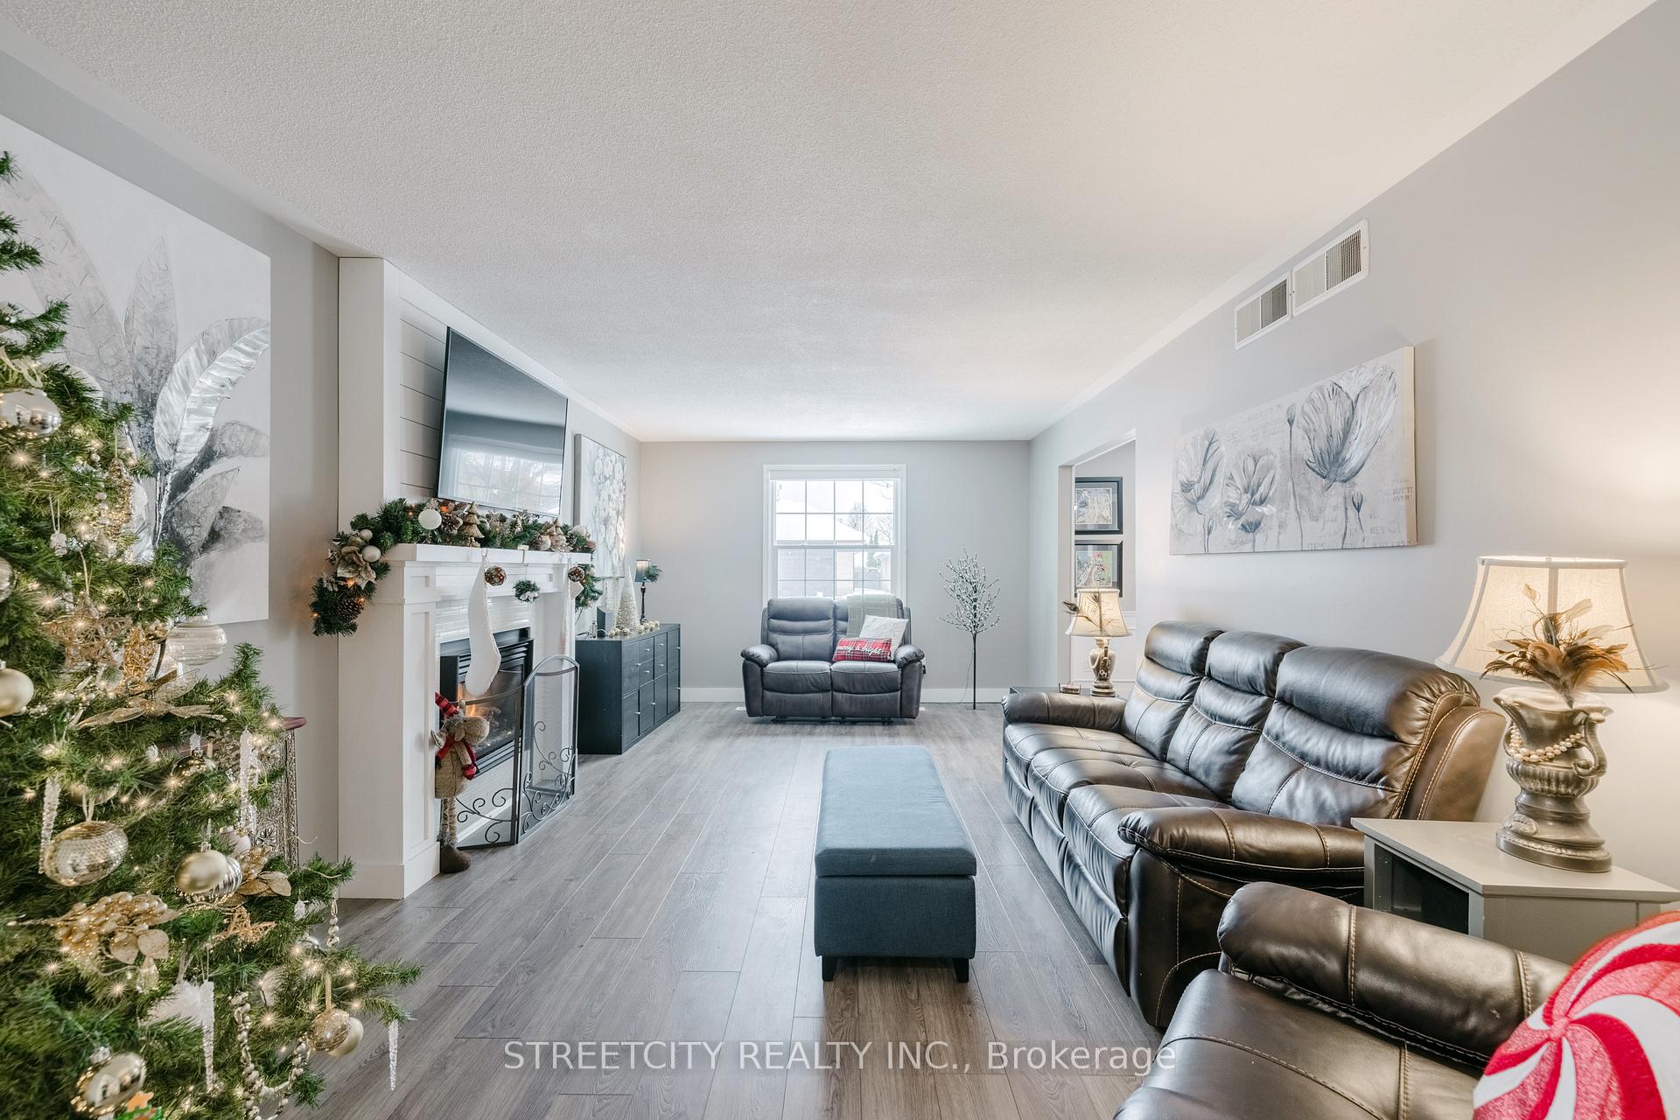
Welcome to 255 Village Green Avenue! Perfectly located in the desirable neighborhood of Westmount, this bungalow with double car garage has it all. The well thought-out floorplan includes, three generously sized bedrooms, a large living room with a stately gas fireplace, a formal dining room and a beautifully finished kitchen, setting the backdrop for family gatherings, entertaining, or simply relaxing at home. The fully finished basement with a second bathroom, adds even more versatility. Whether you are looking for an additional living space, a home office, a guest suite, or all of the above, the space has you covered. Complete with a second fireplace downstairs, this home will greet you with warmth and charm in every season. Let's not forget about practicality and convenience! The double car garage provides ample parking and plenty of storage, making life just a little bit easier. Don't miss out on this incredible opportunity! Come and see why this is more than just a house, it's your future home!
Ask about this home
A HOMEH agent will answer your questions about this home.
Around this home
Daily convenience, out of 100, from the distances below
Schools nearby
School rating, out of 10.
Helpful calculators
Your HOMEH agent

"I would see it this week."