

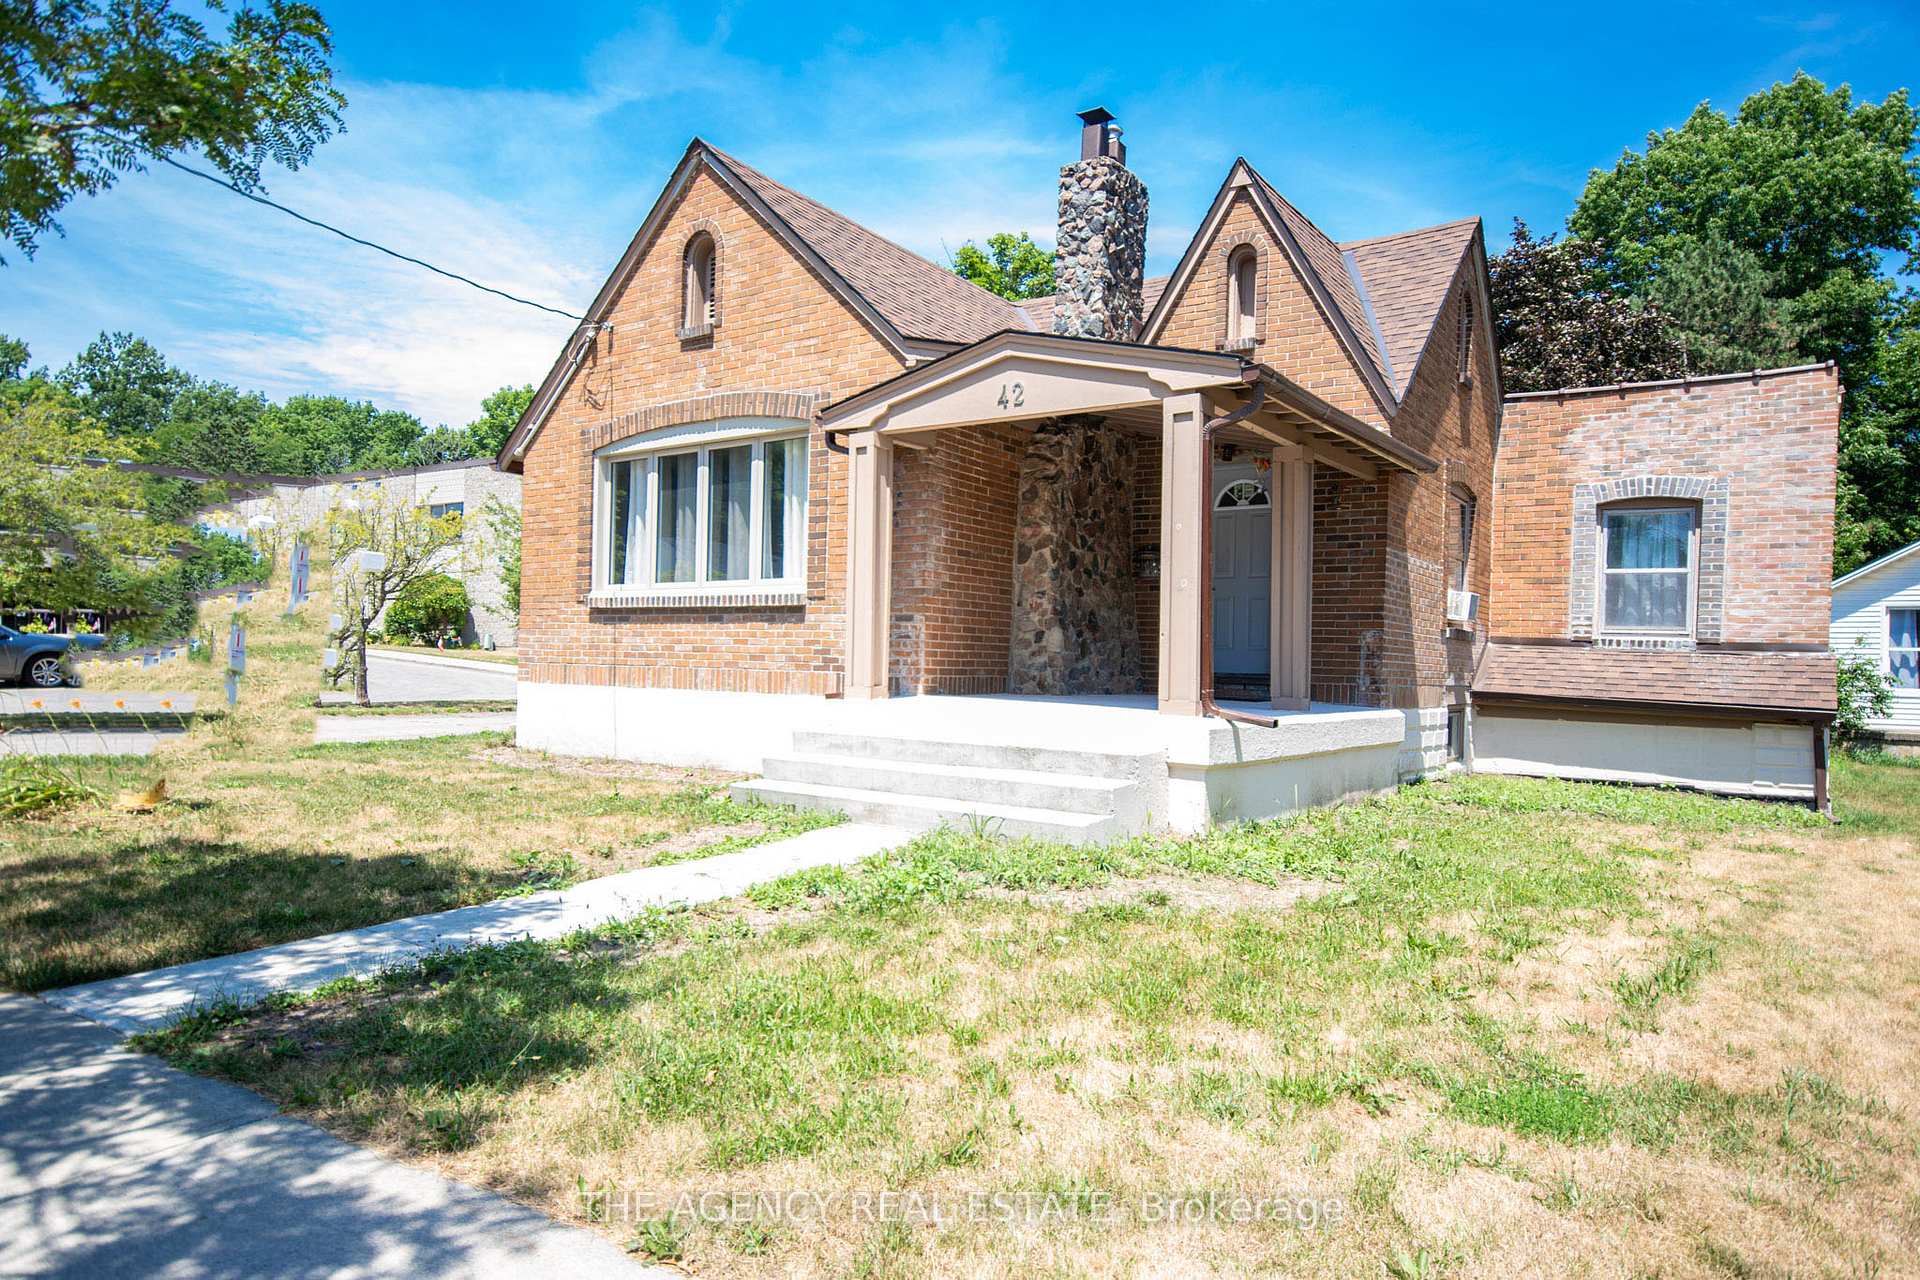
42 Elmwood Place
Detached Expired
1/1742 Elmwood Place
Detached Expired
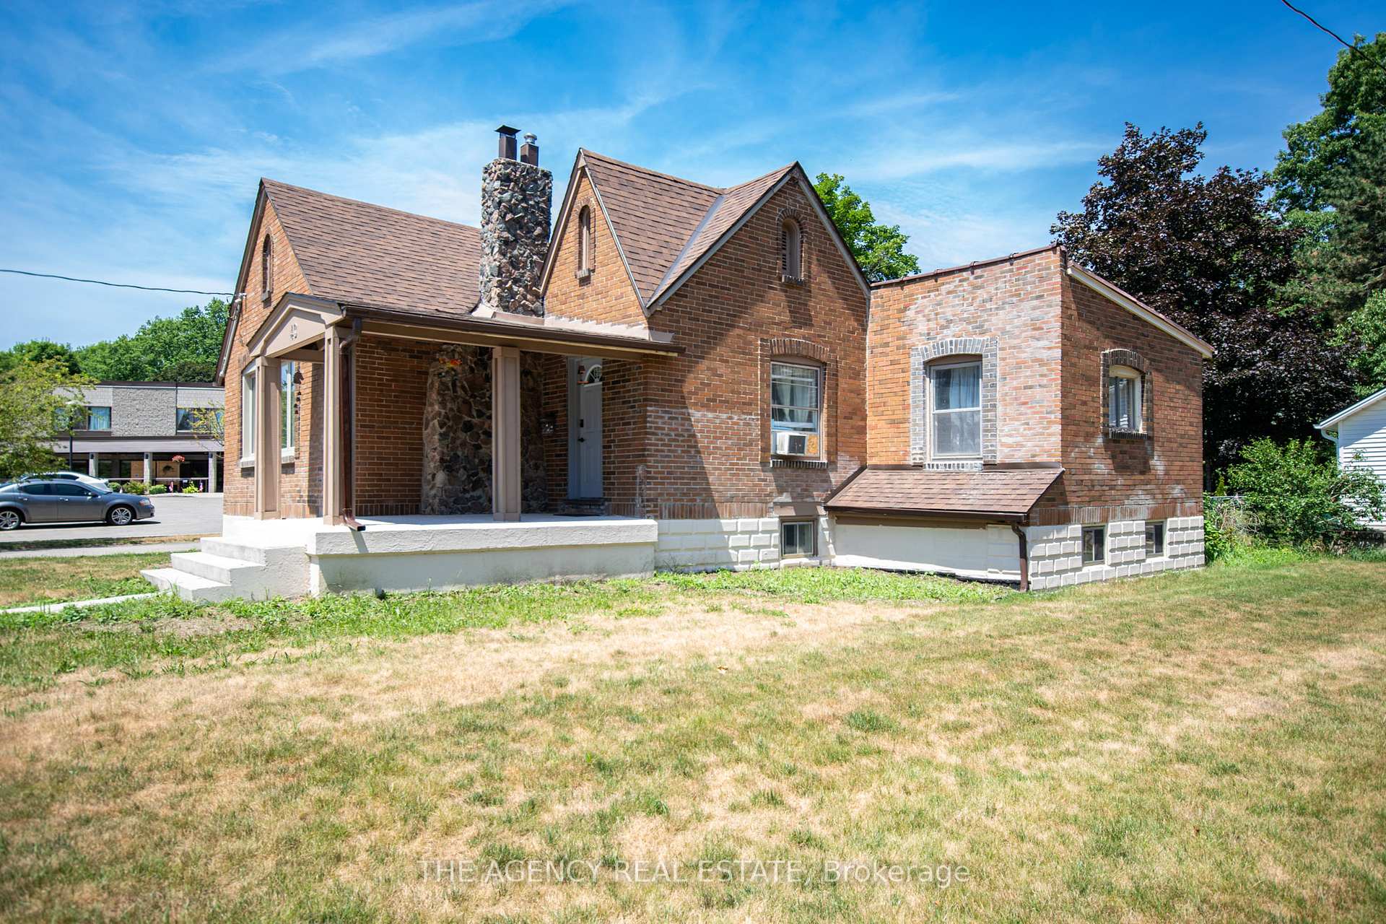
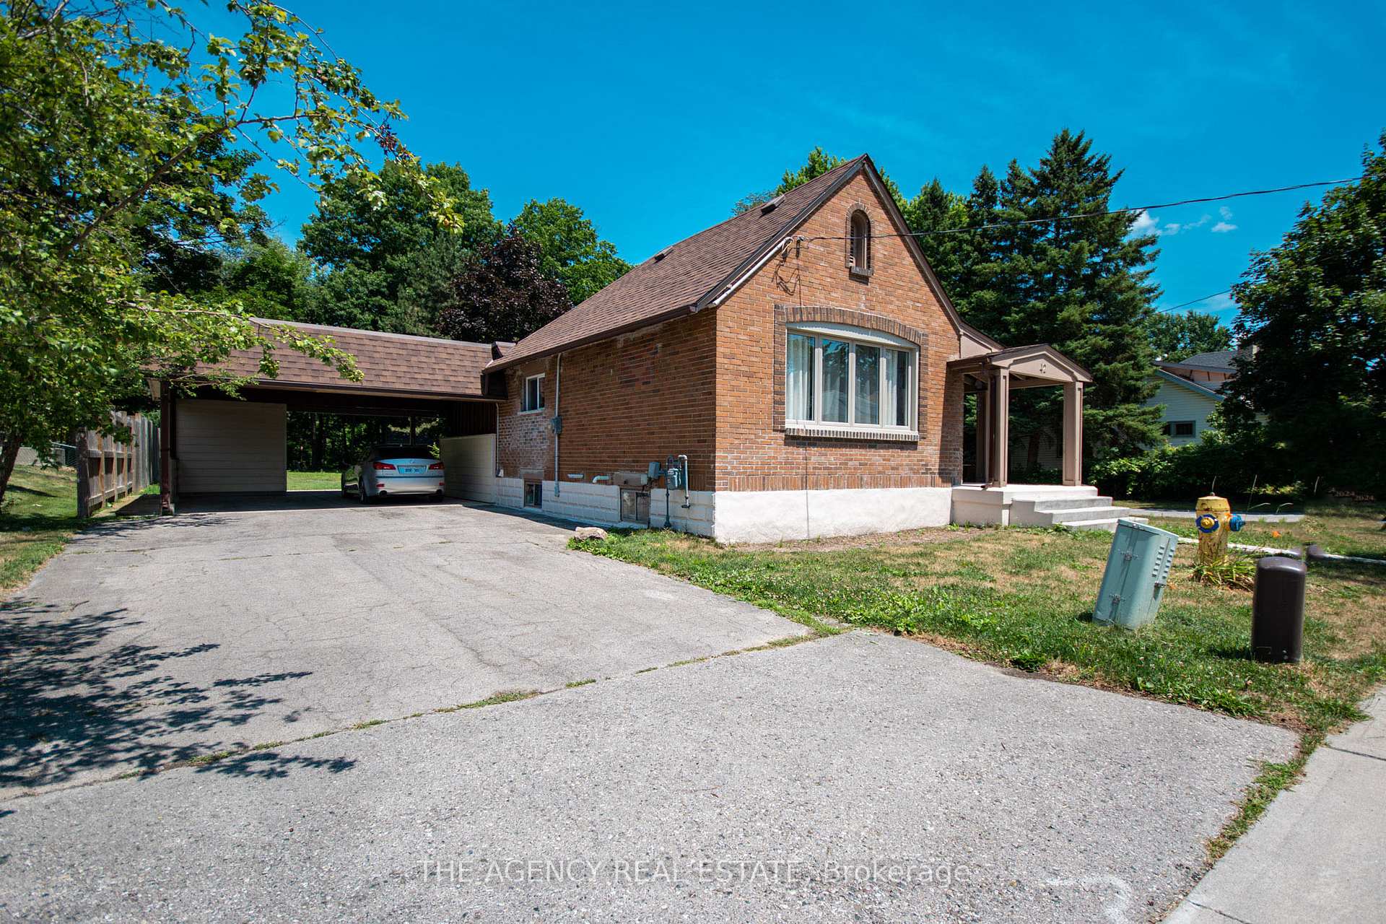
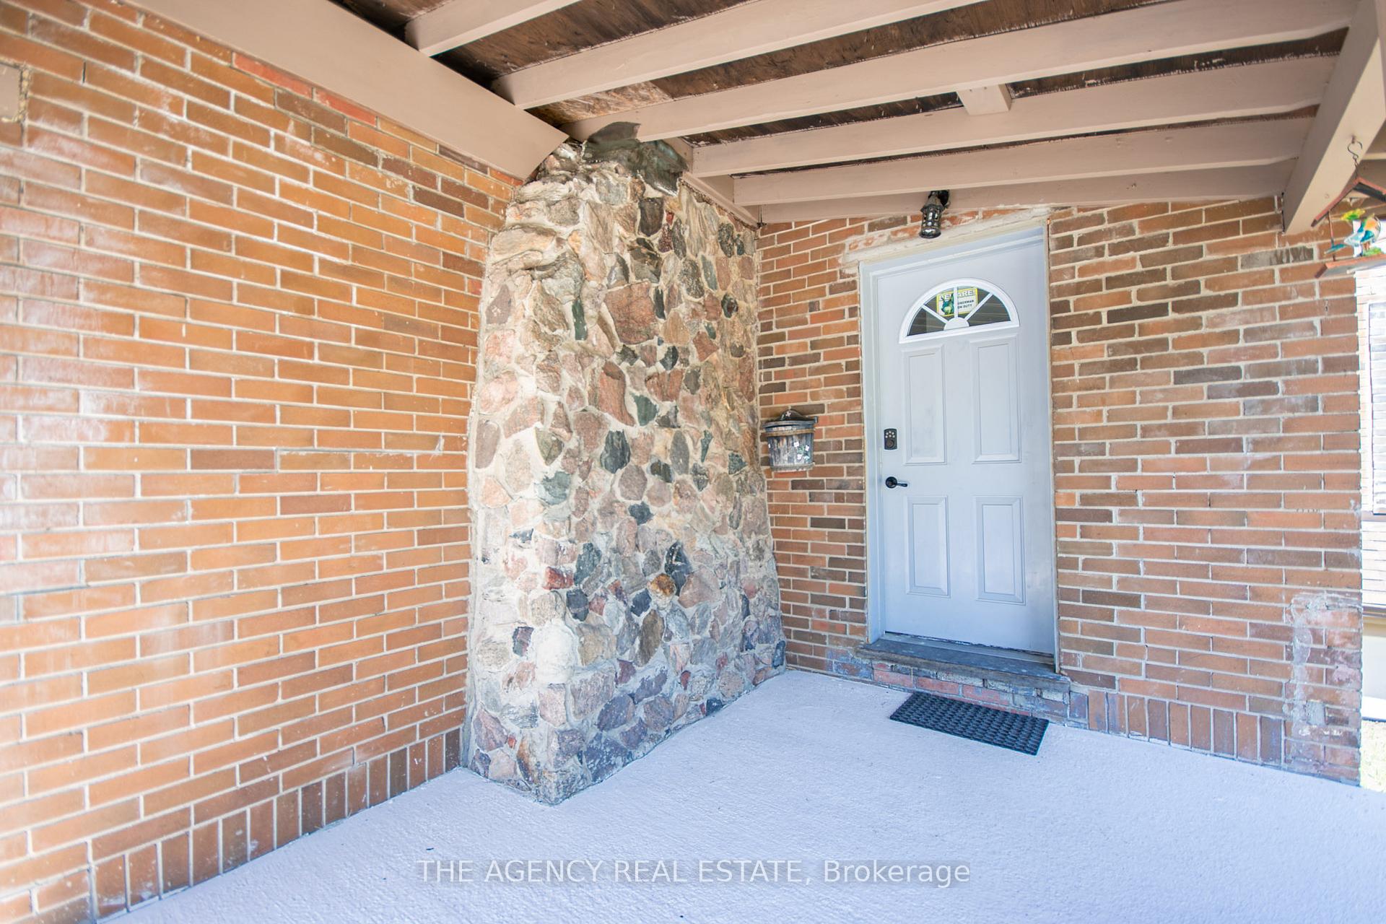
 See all 17 photos
2 Bedrooms
1 Bathroom
2 Garage
— sq.ft
66×198 ft
$3,000/yr
Property history
- $499,900ExpiredList: 2024-09-12|End: 2024-12-18|97 daysX9345425
Facts and features
- BasementFull
- Water, sewerMunicipal
- HeatingForced air
- Type of homeDetached
The homeDetached, Bungalow, Full
- Type: Detached
- Style: Bungalow
- Basement: Full
InsideVinyl, Other, Rooms above ground 5
- Flooring: Vinyl
- Features: Other
- Rooms above ground: 5
- Bedrooms: 2
- Bathrooms: 1
- Kitchens: 1
- Family room: Yes
Outside and lotBrick, Other, Other
Outside
- Exterior: Brick
- Roof: Other
- Foundation: Other
- Size: 66 × 198 ft
Parking2 Garage, Carport, Available
- Spaces: 2 Garage
- Garage: Carport
- Driveway: Available
Heating, water and powerForced air, gas, Municipal water, Municipal sewer
- Heating: Forced air, gas
- Water: Municipal water
- Sewer: Municipal sewer
Costs and taxesTaxes $3,000 a year, HST included in the price, Rental items None
- Taxes, 2024: $3,000 a year
- HST: HST included in the price
- Rental items: None
Included in the saleFridge, stove, washer, dryer, rear shed, Not included None
- Included: Fridge, stove, washer, dryer, rear shed
- Not included: None
Listing detailsX9345425, Expired, Sep 12, 2024
- MLS® number: X9345425
- Status: Expired
- Listed on: Sep 12, 2024
- Days on market: 97
- Updated: Dec 18, 2024
- Possession: 2024-11-01 / November 1, 2024
- Occupied by: Tenant
- Listing brokerage: THE AGENCY REAL ESTATE
About this home
42 Elmwood Place, London (South E), ON N6J 1J2
Other
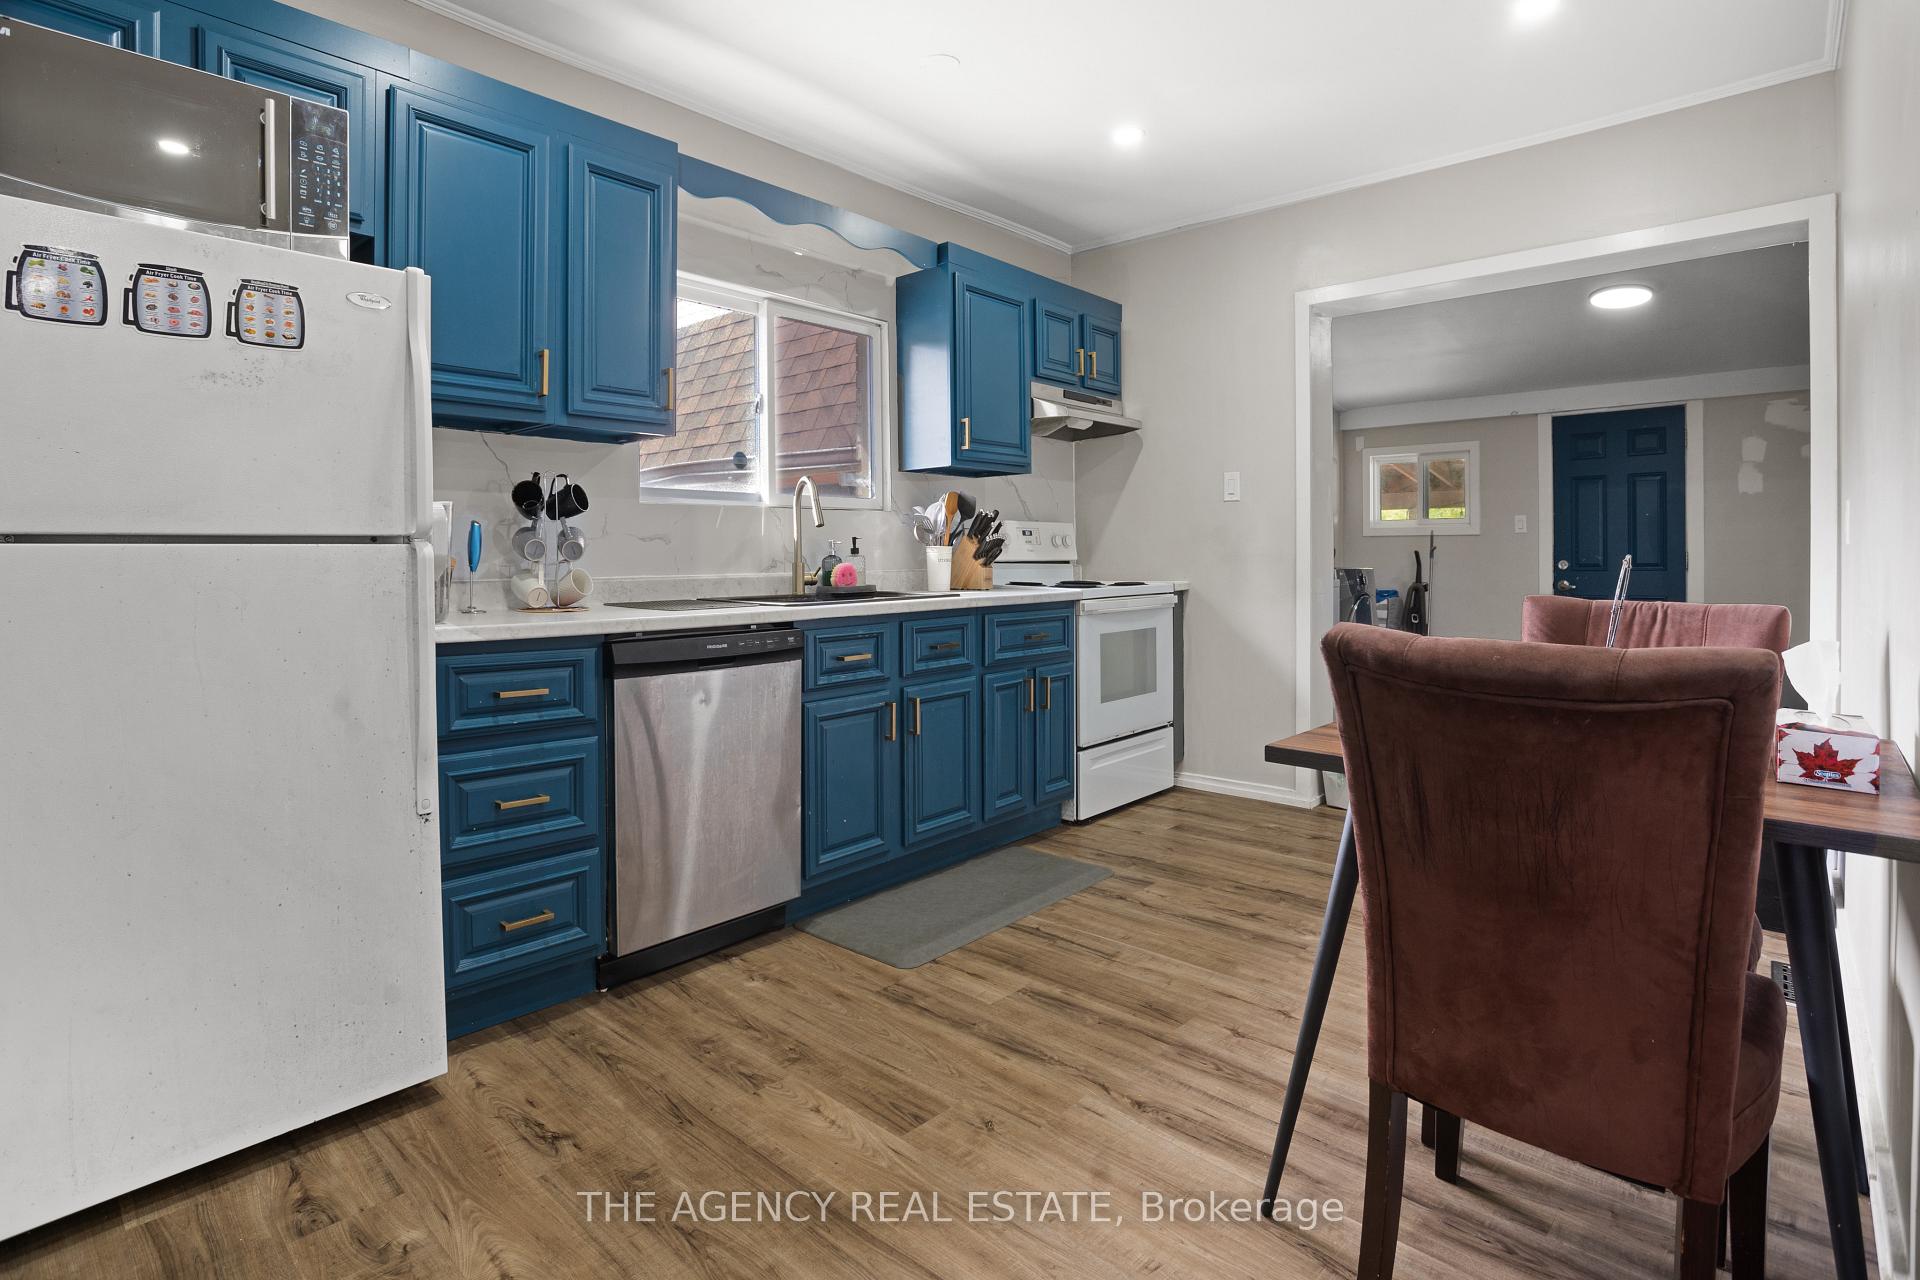
Don't miss this charming 2-bedroom Newly updated bungalow, situated on a generous 66x198 ft lot. This Property has a lot of potential and is Conveniently located near downtown, public transportation, schools, and UWO. The home includes all appliances, window coverings, and electrical light fixtures. This property is an ideal canvas for investors or those looking to build their dream home in a serene neighborhood. Seize this opportunity to transform this property into something extraordinary!
Read more
Ask about this home
A HOMEH agent will answer your questions about this home.
Ask a question
Thinking of selling your home?See what your home is worth today.
Around this home
Wharncliffe and Elmwood Pl
Errands
Parks
Schools
Daily convenience, out of 100, from the distances below
ParkCoves Elmwood Gateway · 8 within 1 km3 min walk185 m
GroceryBen's Variety7 min walk456 m
SchoolVictoria Public School8 min walk500 m
PharmacyPharmasave17 min walk1.0 km
Cafés & foodThe Coves · 15 within 1 km5 min walk324 m
Gym & rec centreGerman Canadian Club4 min walk227 m
LibraryLondon Public Library - Landon16 min walk982 m
WalkDriveStraight-line distance, open map data
Grocery0.5 km
Park0.2 km
Coffee0.5 km
Dining0.4 km
Gym1.2 km
Schools nearby
School rating, out of 10.
Victoria Public Schoolelementary · Public · 0.5 km
3.5/10Low
St Martin Separate Schoolelementary · Catholic · 0.9 km
4.7/10Low
Kensal Park Public Schoolelementary · Public · 1.1 km
—
Contact agent
Helpful calculators
Mortgage
Affordability
Closing costs
Land transfer tax
Property tax
Down payment
CMHC insurance
Stress test
Cashback Rebate
Your HOMEH agent

NimaHOMEH agent · London
"I would see it this week."
Ask Nima