

6354 Heathwoods Avenue
6354 Heathwoods Avenue
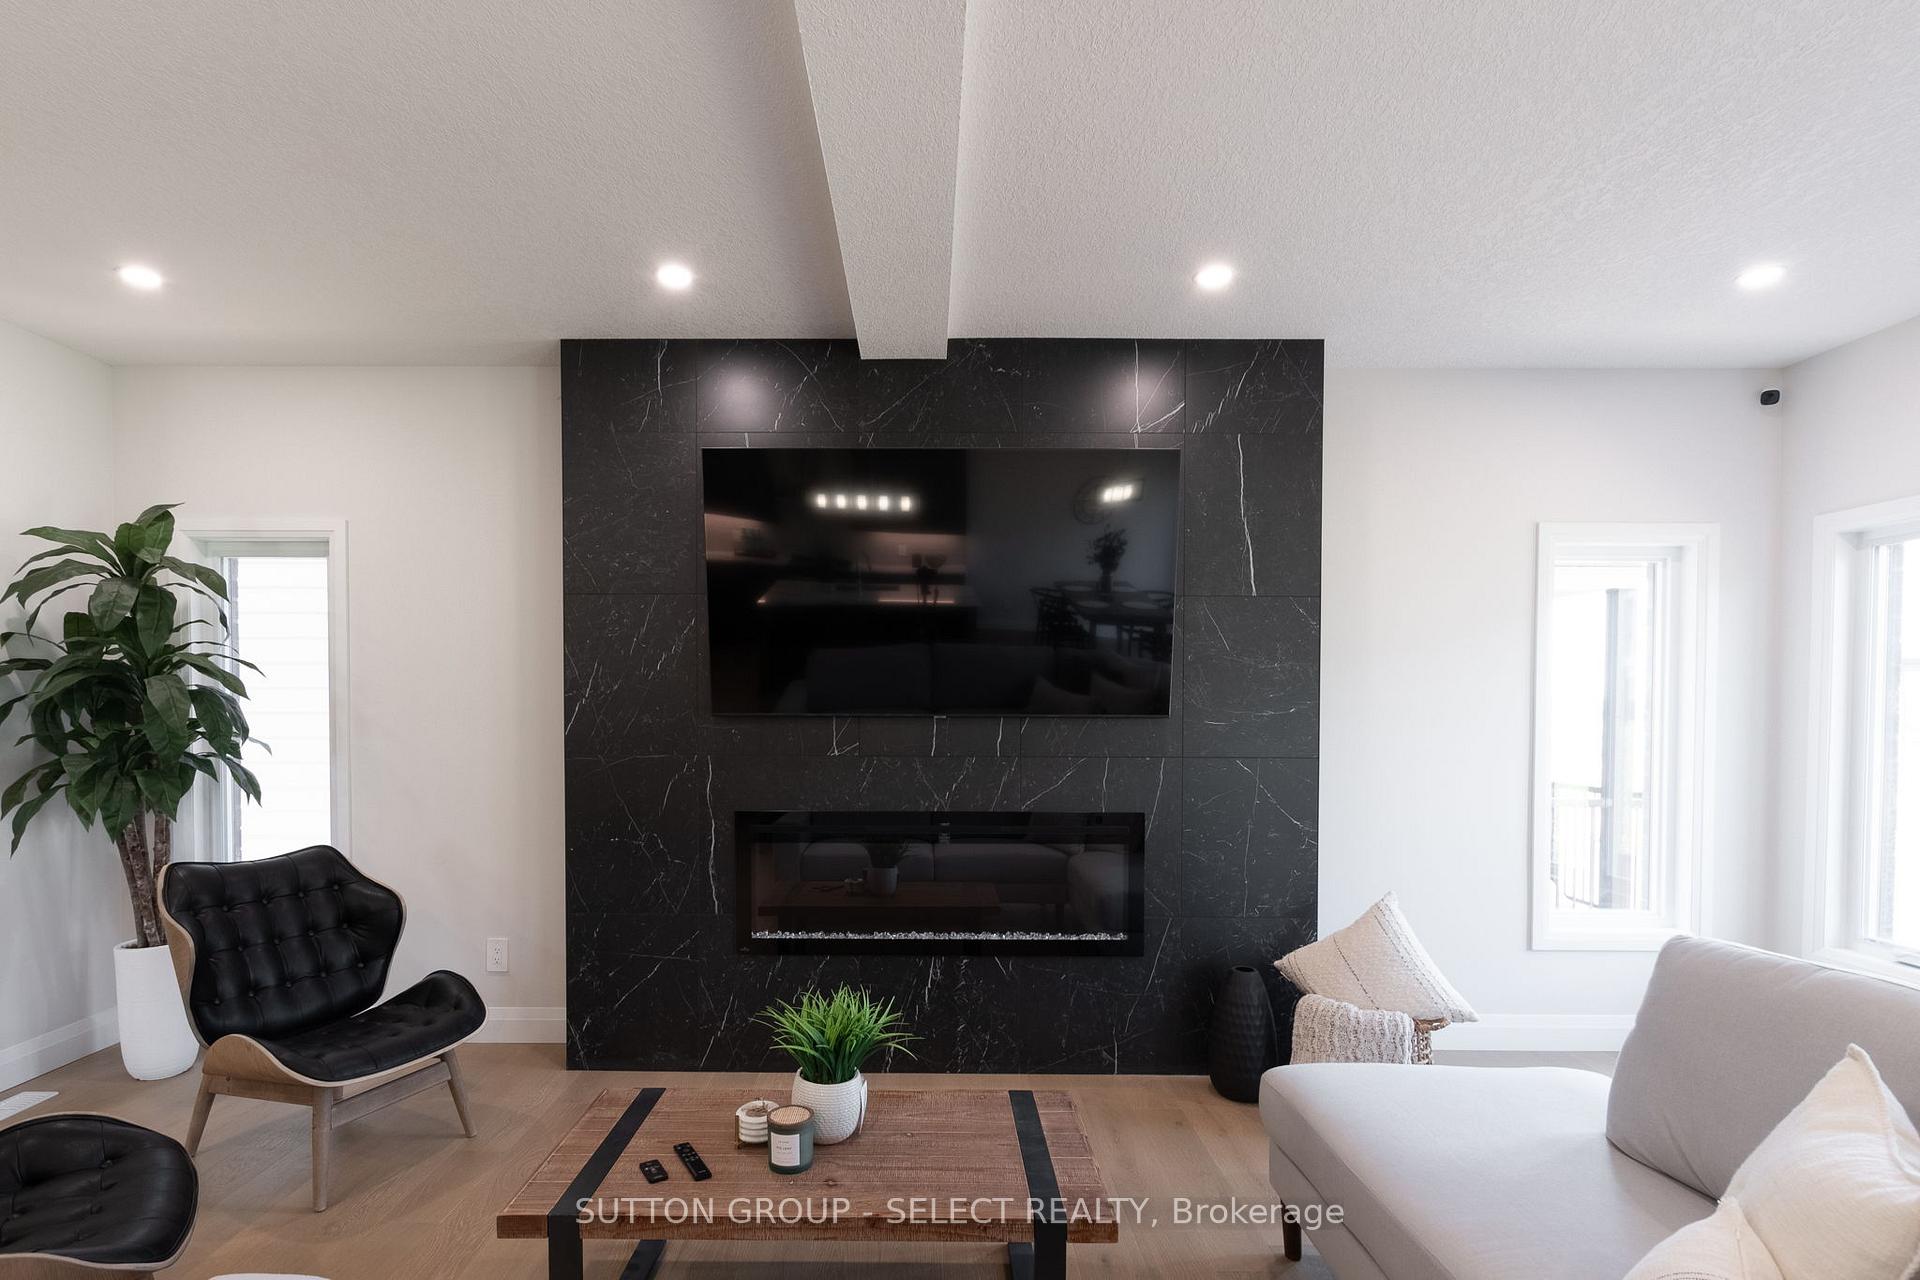 See all 35 photos
Property history
- $959,900TerminatedList: 2024-10-25|End: 2024-12-13|49 daysX9511514
Facts and features
- BasementFull
- Age of homeNew
- Price per sq ft~$427
- Water, sewerMunicipal
- Fireplace
- Central air
The homeDetached, 2-storey, New
- Type: Detached
- Style: 2-storey
- Age: New
- Living space: 2,000–2,500 sq ft
- Basement: Full
InsideFireplace Yes, family room, electric, Air exchanger, Rooms above ground 12
- Fireplace: Yes, family room, electric
- Features: Air exchanger
- Rooms above ground: 12
- Rooms in the basement: 0
- Bedrooms: 4
- Bathrooms: 3
- Kitchens: 1
Outside and lotStucco (plaster), brick, Asphalt shingle, Concrete
- Exterior: Stucco (plaster), brick
- Roof: Asphalt shingle
- Foundation: Concrete
- Features: Porch
- Size: 36 × 115 ft
- Zoning: R1-3
Parking2 Garage, Attached, Private double, other
- Spaces: 2 Garage
- Garage: Attached
- Driveway: Private double, other
Heating, water and powerForced air, gas, Central air, Municipal water
- Heating: Forced air, gas
- Cooling: Central air
- Water: Municipal water
- Sewer: Municipal sewer
Costs and taxesHST included in the price, Hot water heater
- HST: HST included in the price
- Under contract: Hot water heater
Listing detailsX9511514, Terminated, Oct 25, 2024
- MLS® number: X9511514
- Status: Terminated
- Listed on: Oct 25, 2024
- Days on market: 49
- Updated: Dec 13, 2024
- Possession: 2025-03-28 / March 28, 2025
- Occupied by: Vacant
- Listing brokerage: SUTTON GROUP - SELECT REALTY
About this home
6354 Heathwoods Avenue, London (South V), ON N6P 1H5
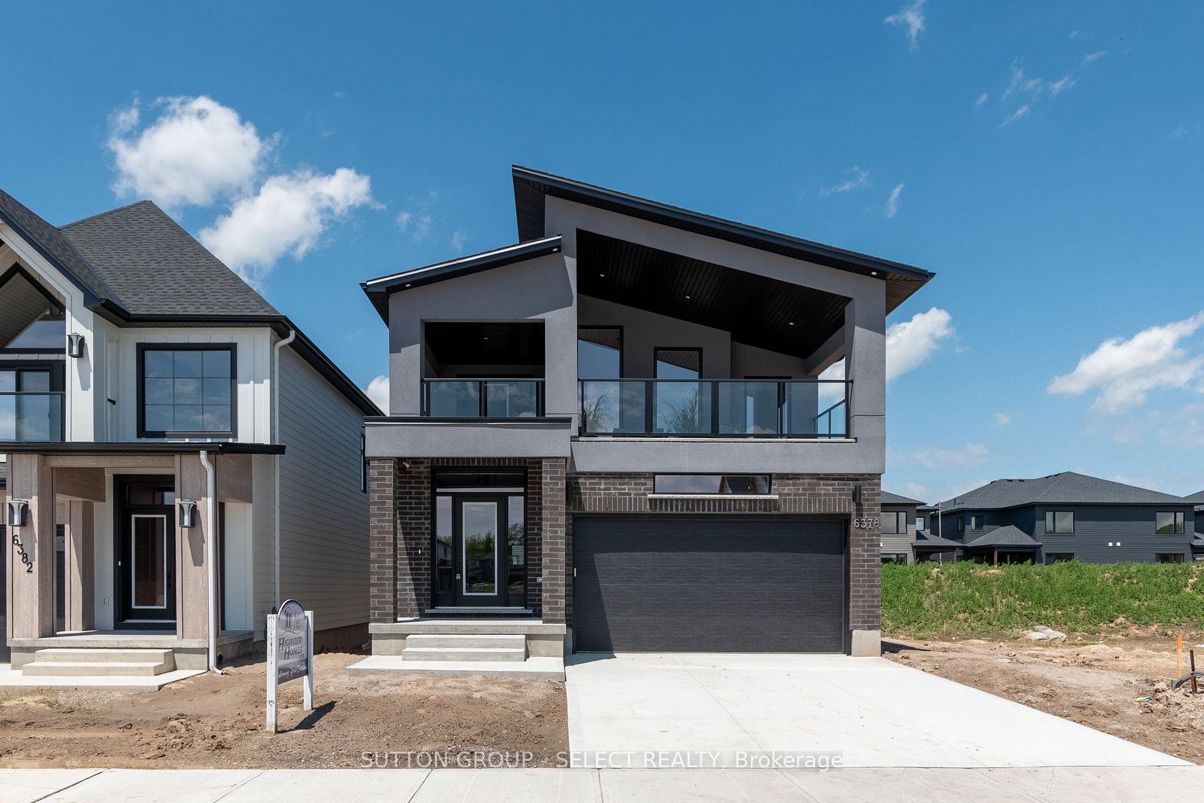
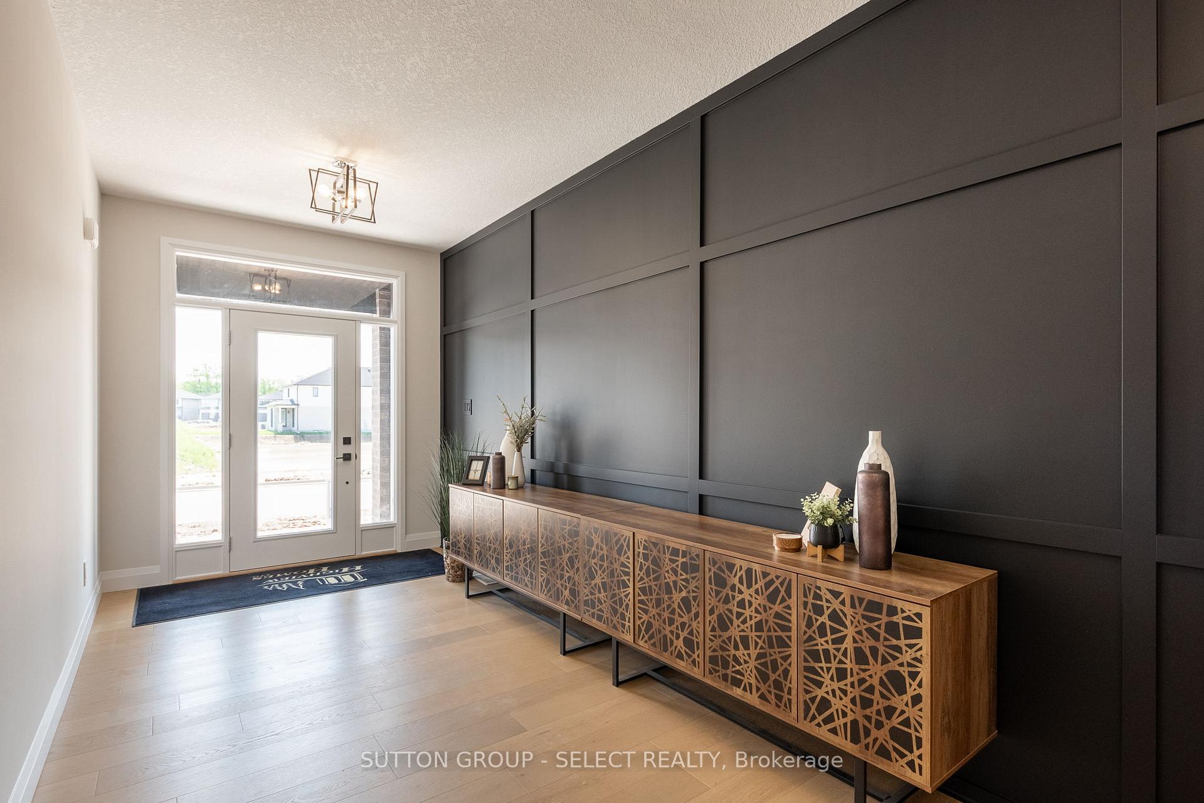
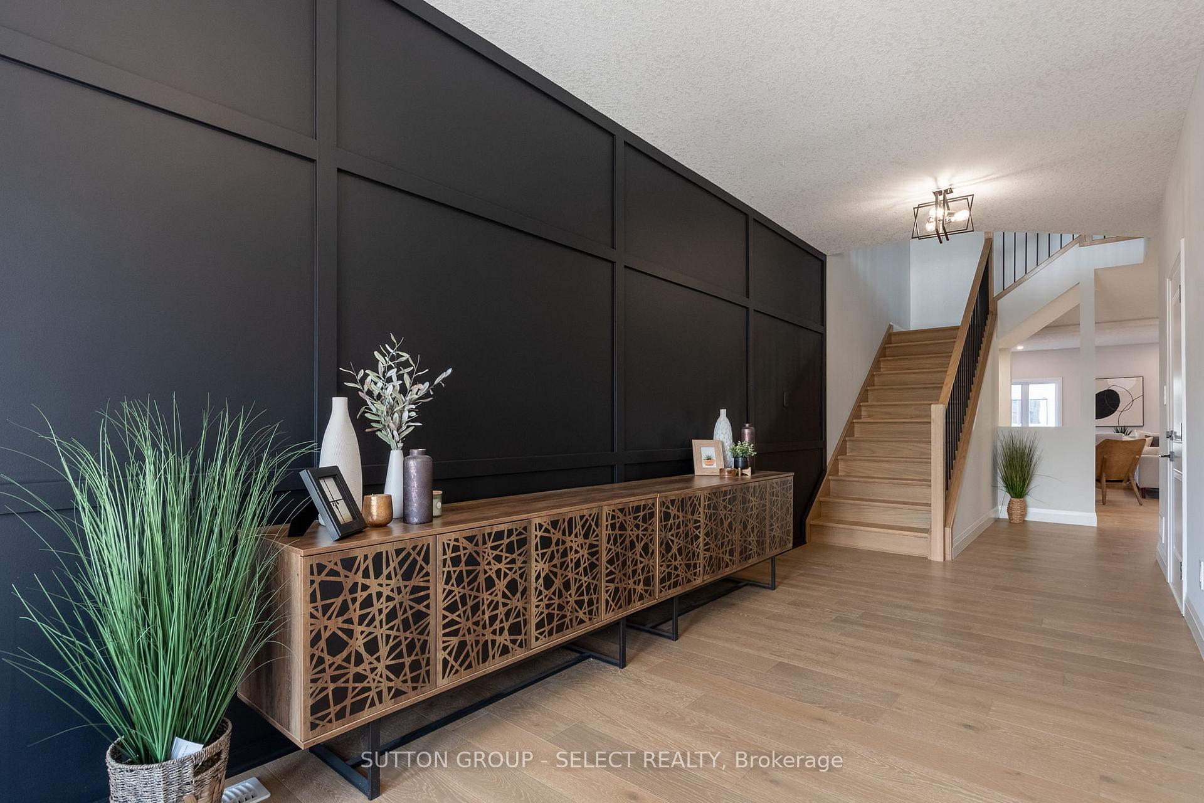
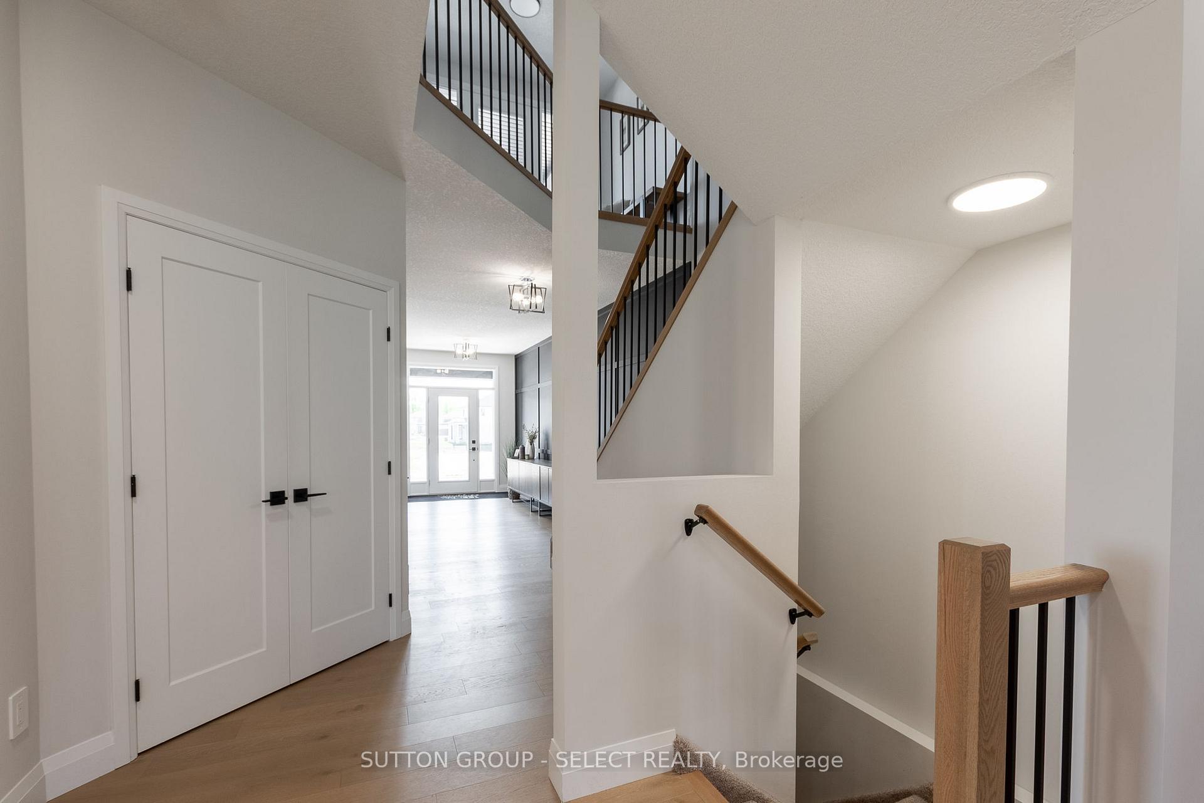
SALES MODEL OPEN EVERY SUNDAY 2-4PM! Located at 6378 Heathwoods Ave. Approx 2354 sqft Modern open concept 4 bedrm, 2.5 baths with optional finished lower level/in-law privileges. SECOND entrance to basement at side of model. Special touches in this home include the foyer custom wall treatment! Great Room boasts lots of room for entertaining and modern fireplace with oversized tile surround. The kitchen features COMPLIMENTARY FULL APPLIANCE PACKAGE with a large breakfast bar island, pantry cupboard, stainless range hood fan, white backsplash, and upgraded quartz counter tops. Main floor laundry with sink and upper and lower cabinetry and WASHER/DRYER INCLUDED. 2pc bath for convenience. Both levels feature rich hardwoods throughout except laundry and baths. Upper level has 4 nicely sized bedrooms. Primary has vaulted ceilings, and walk in closet, 5pc ensuite with freestanding tub, quartz tops, extra tower cabinet added and a glass shower with tile included. Accompanying bedrooms with double closets and bedrm 2 has cheater access to 4pc bath also boasting quartz counters. Hallway access to full front balcony! Lots of room to relax and enjoy outdoor living! (29ft wide). EASY TO VIEW! Call for apt or visit open house. 7 year Tarion Warranty included. Other lots and plans available. Finish your basement for ONLY $999,900 Asking price - and enjoy a 5th bedroom, additional bath and family room all included (OPTIONAL 2nd kitchenette)!!!!!! Custom build your dream home at no extra design costs! NOTE: This model is sold so LET US REBUILD IT FOR YOU! 5 - 12 MONTH CLOSINGS. Other lots and plans starting in the upper $800's.
Ask about this home
A HOMEH agent will answer your questions about this home.
Around this home
Daily convenience, out of 100, from the distances below
Schools nearby
School rating, out of 10.
Helpful calculators
Your HOMEH agent

"I would see it this week."