

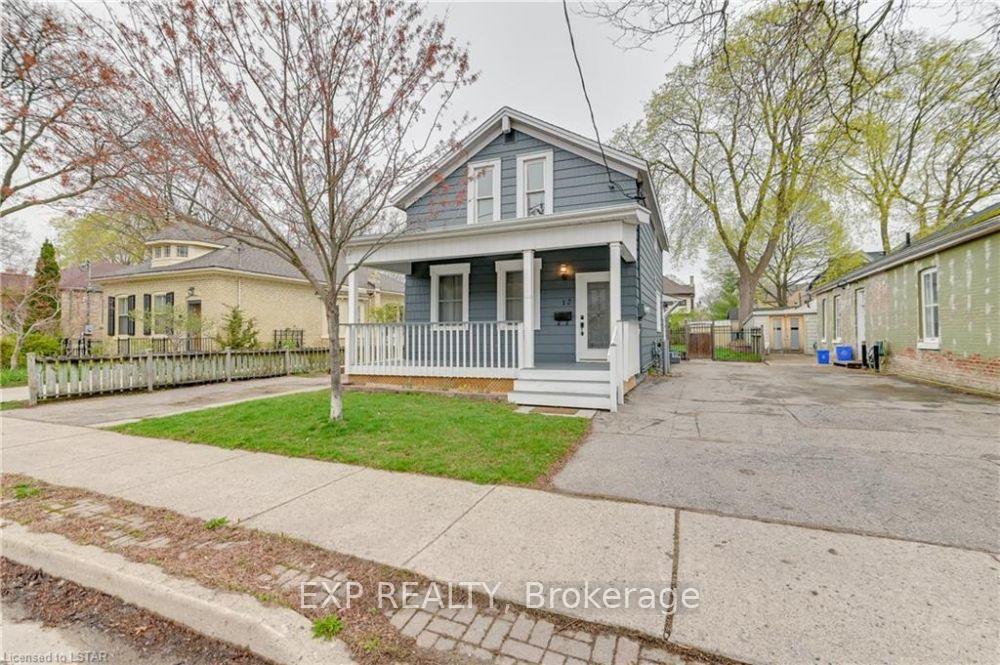
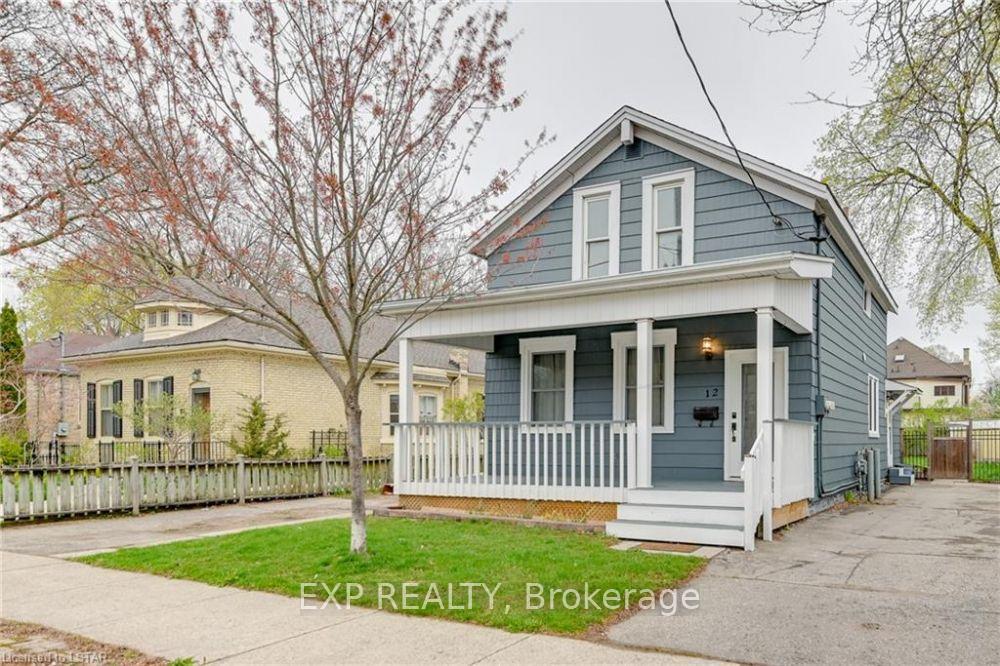
12 Cartwright Street
12 Cartwright Street
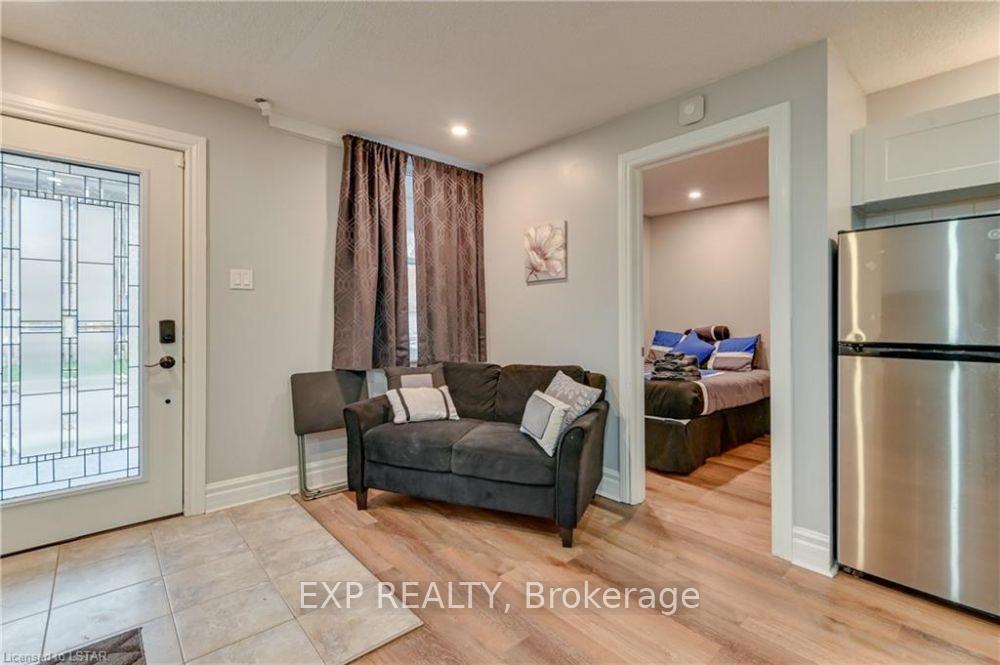 See all 39 photos
Property history
Facts and features
- BasementWalk-up
- Water, sewerMunicipal
- Lot shapeRectangular
- HeatingForced air
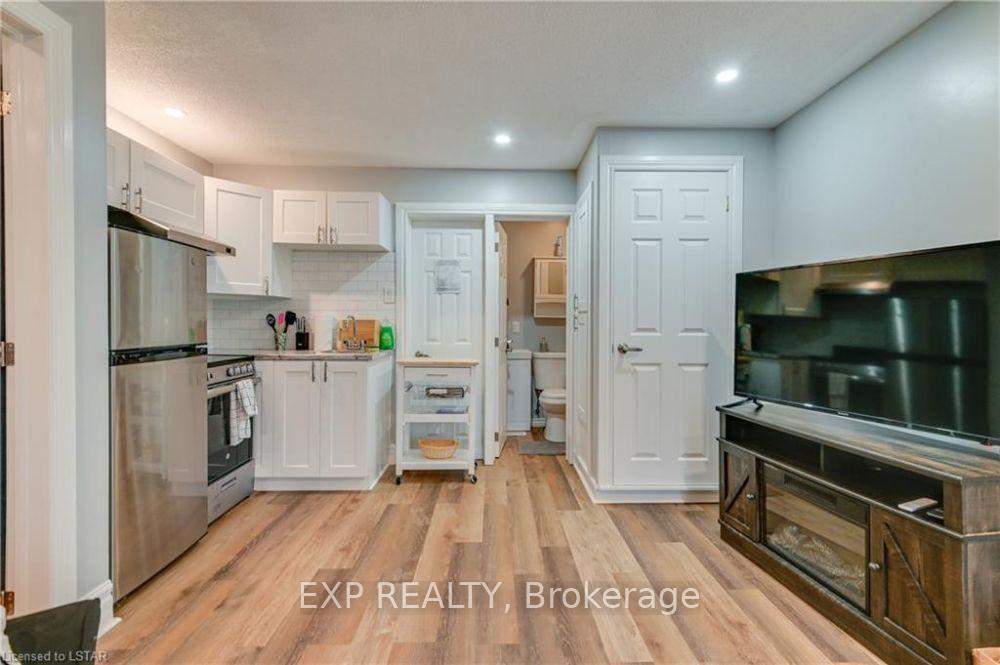
- 3 kitchens
- Central air
The homeMultiplex, 2-storey, 1,500–2,000 sq ft
- Type: Multiplex
- Style: 2-storey
- Living space: 1,500–2,000 sq ft
- Basement: Walk-up, unfinished
- View: Downtown
InsideMain level, Water heater owned, accessory apartment, in-law suite, primary bedroom - main floor, separate hydro meter, upgraded insulation, Carbon monoxide detectors, smoke detector
- Laundry: Main level
- Features: Water heater owned, accessory apartment, in-law suite, primary bedroom - main floor, separate hydro meter, upgraded insulation
- Security: Carbon monoxide detectors, smoke detector
- Rooms above ground: 16
- Rooms in the basement: 1
- Bedrooms: 6
- Bathrooms: 4
- Kitchens: 3
- Family room: Yes
Outside and lotOther, vinyl siding, Asphalt shingle, Concrete block
- Exterior: Other, vinyl siding
- Roof: Asphalt shingle
- Foundation: Concrete block
- Features: Landscaped, lighting, porch enclosed, porch, year round living, deck
- Other structures: Garden shed
- Size: 46.5 × 121.5 ft
- Shape: Rectangular
- Zoning: R3-2
Parking3 Parking
- Spaces: 3 Parking
Heating, water and powerForced air, gas, Central air, Municipal water
- Heating: Forced air, gas
- Cooling: Central air
- Water: Municipal water
- Sewer: Municipal sewer
- Natural gas: Yes
- Hydro: Yes
- Cable: Available
- Telephone: Available
Costs and taxesTaxes $5,002 a year, HST included in the price, Rental items None
- Taxes, 2024: $5,002 a year
- HST: HST included in the price
- Rental items: None
Included in the saleGas stove, three refrigerators, two electric stoves, washer, dry, smoke detectors, carbon monoxide detectors, furnace (owned), hot water tank (owned), air conditioner (owned), tenant owned belonginings, Tenant owned belongings
- Included: Gas stove, three refrigerators, two electric stoves, washer, dry, smoke detectors, carbon monoxide detectors, furnace (owned), hot water tank (owned), air conditioner (owned), tenant owned belonginings
- Not included: Tenant owned belongings
NearbyArts centre, fenced yard, library, park, place of worship, public transit
- Close to: Arts centre, fenced yard, library, park, place of worship, public transit
Listing detailsX12033299, Sold, Mar 20, 2025
- MLS® number: X12033299
- Status: Sold
- Listed on: Mar 20, 2025
- Days on market: 214
- Updated: Oct 20, 2025
- Possession: Flexible
- Occupied by: Tenant
- Listing brokerage: eXp Realty
About this home
12 Cartwright Street, London (East F), ON N6B 2W4
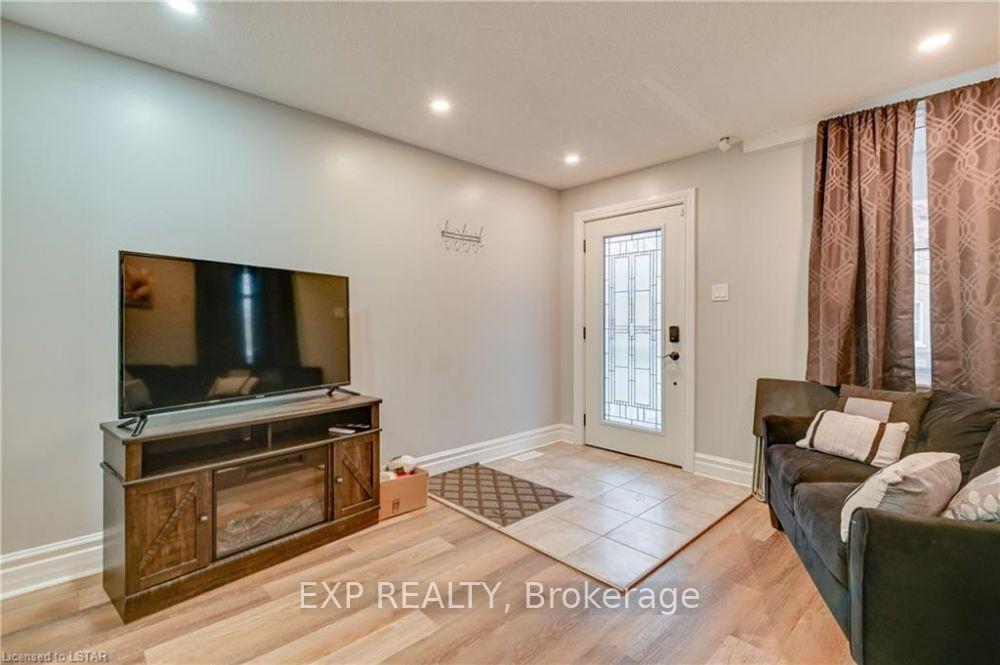
Nestled in Historic Downtown Woodfield (2016 Winner of Great Places in Canada Award) sits this 19th century cottage charmer style home. Full of history, this newly renovated multi-generational home sits on a huge lot with one of the largest backyards on the street that features a row of fully mature lilac bushes, an outdoor living space with gas hookup, huge gardens and two driveways with space for up to three cars, making navigating multi-family life a breeze. Lord Roberts Public School and London Central Secondary School are within walking distance making this a perfect family home featuring 3 spacious bedrooms, two bathrooms, a full kitchen, kitchenette and laundry in the back as well as a full in-law or guest suite in the front featuring a huge front porch and the option for laundry in the basement. The home also features a legal 2 bedroom upper apartment w/ separate entrance and dedicated laneway; newly rented at $1610 a month inclusive of utilites for August 1st, 2025. The rear lower three bed and two bath unit with in suite laundry is also newly rented generating $3250 a month inclusive of utilities for August 1st, 2025. Currently there is flexibility as the front main level one bedroom unit is vacant; making for an ideal owner occupied property. This unit is projected for rent at $1475 inclusive of utilities. This makes this a prime oppuruntity for a family or investor to reside in this spacious unit and generate two other income sources with the rental of the other two unit. This also present a prime opportunity for a multigenerational family to share this property. With projected rents of $6,435 a month with all three units rented; with an annual projected rental income of $76,020 and net operating income of $57,155; this prime location triplex is operating at an projected 8.3% Cap Rate at asking price. This spacious lot also offers ample room to add an additional stand alone garden suite unit in the future.
Ask about this home
A HOMEH agent will answer your questions about this home.
Around this home
Daily convenience, out of 100, from the distances below
Schools nearby
School rating, out of 10.
Helpful calculators
Your HOMEH agent

"I would see it this week."