

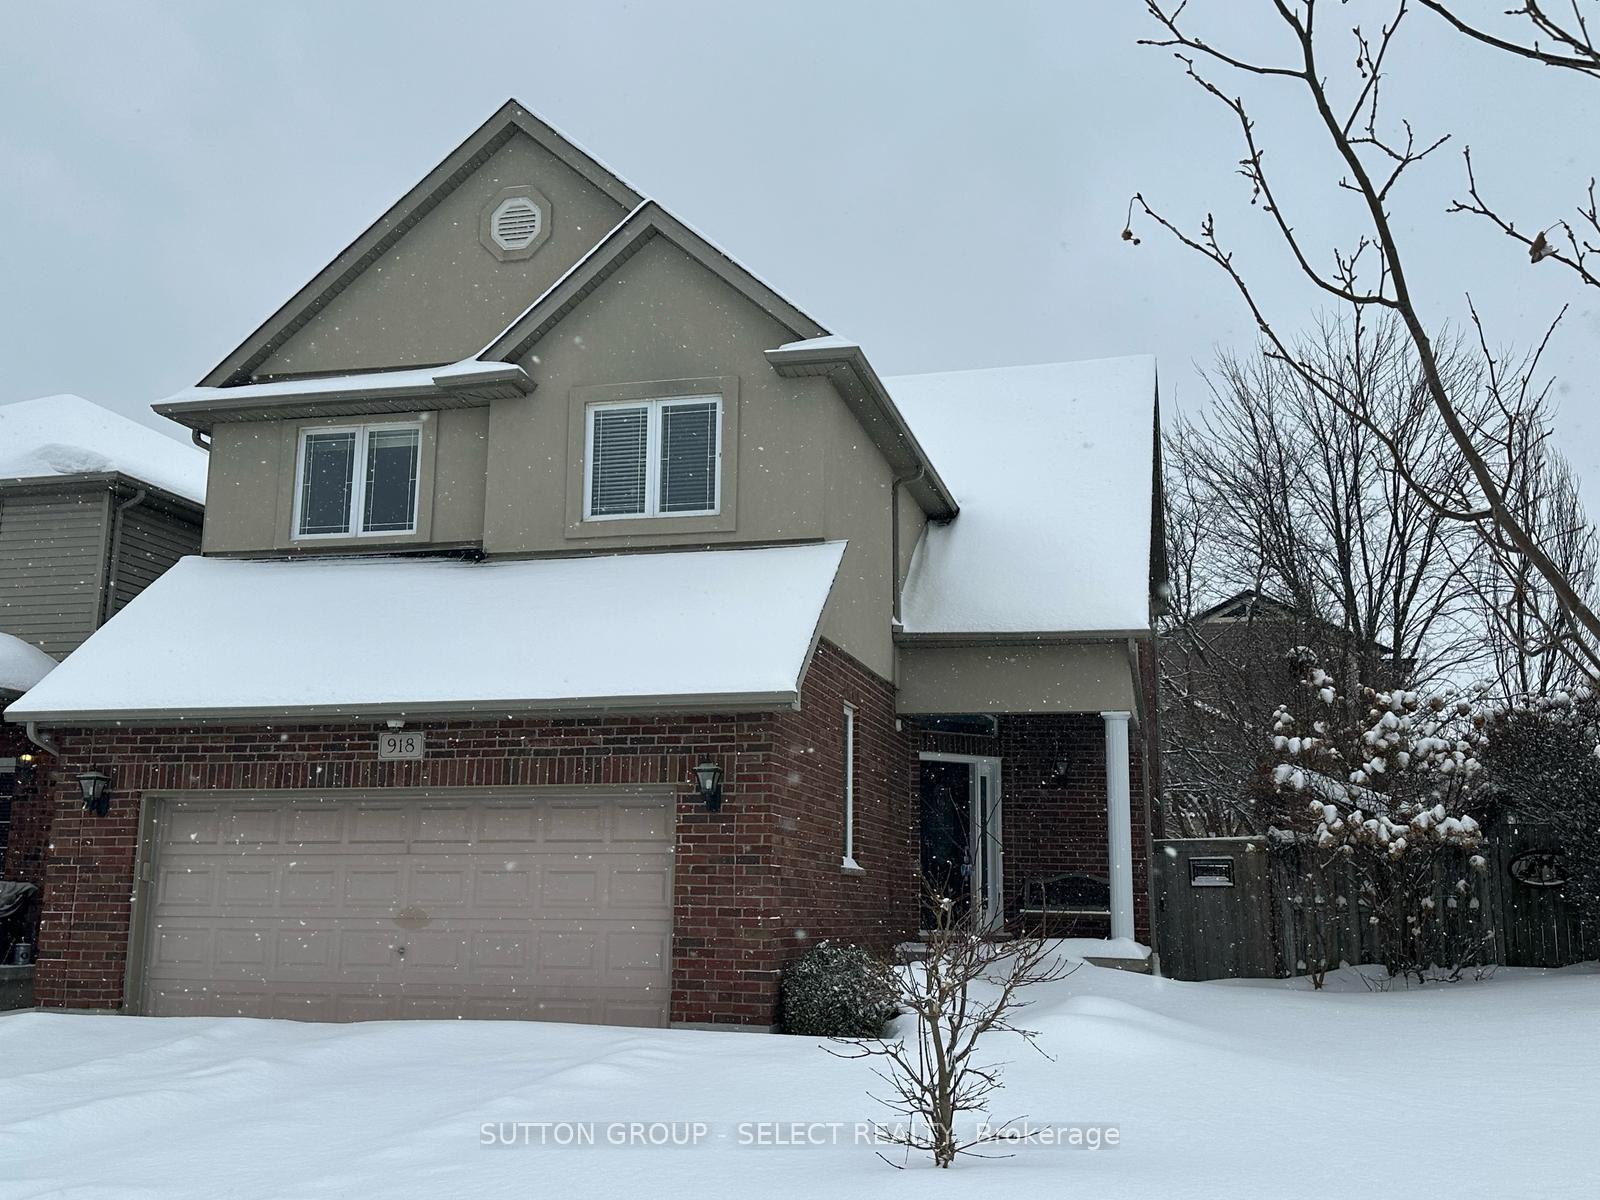
918 Garibaldi Avenue
918 Garibaldi Avenue
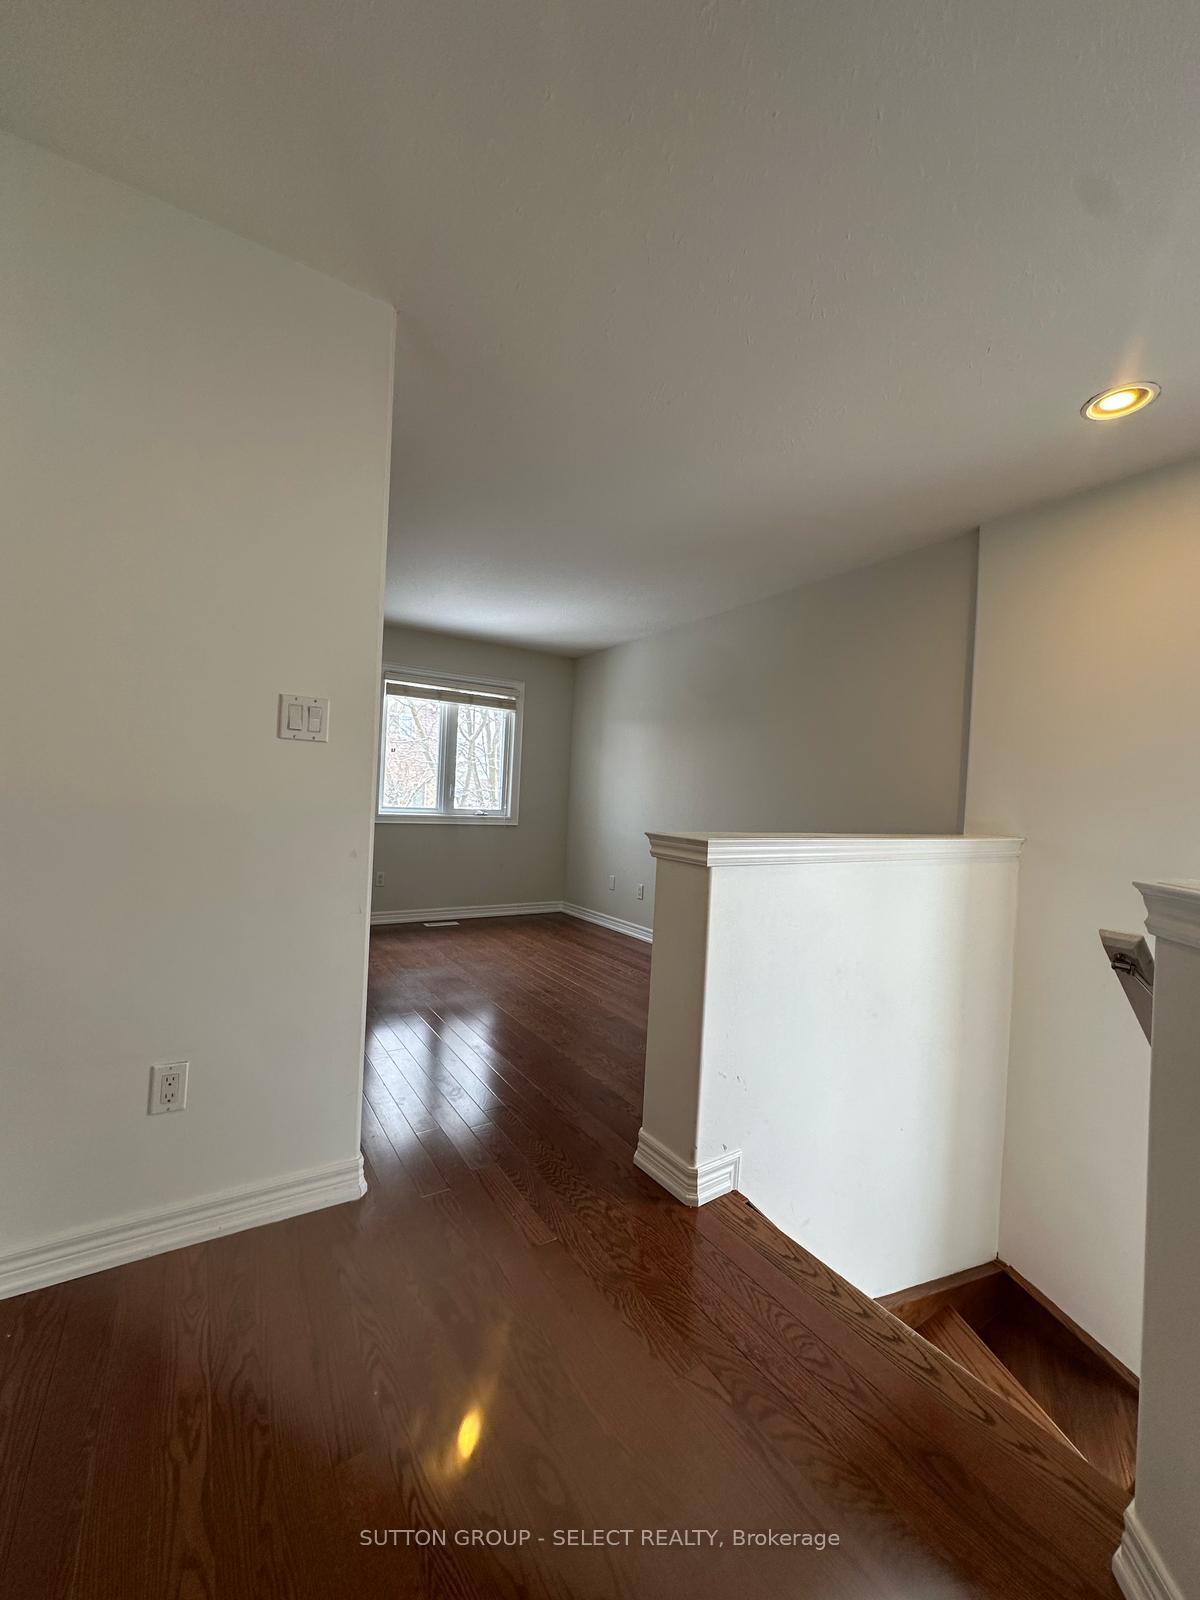 See all 16 photos
Property history
Facts and features
- BasementFinished
- Lot size39 × 108 ft
- Lease term12 months
- FurnishedUnfurnished
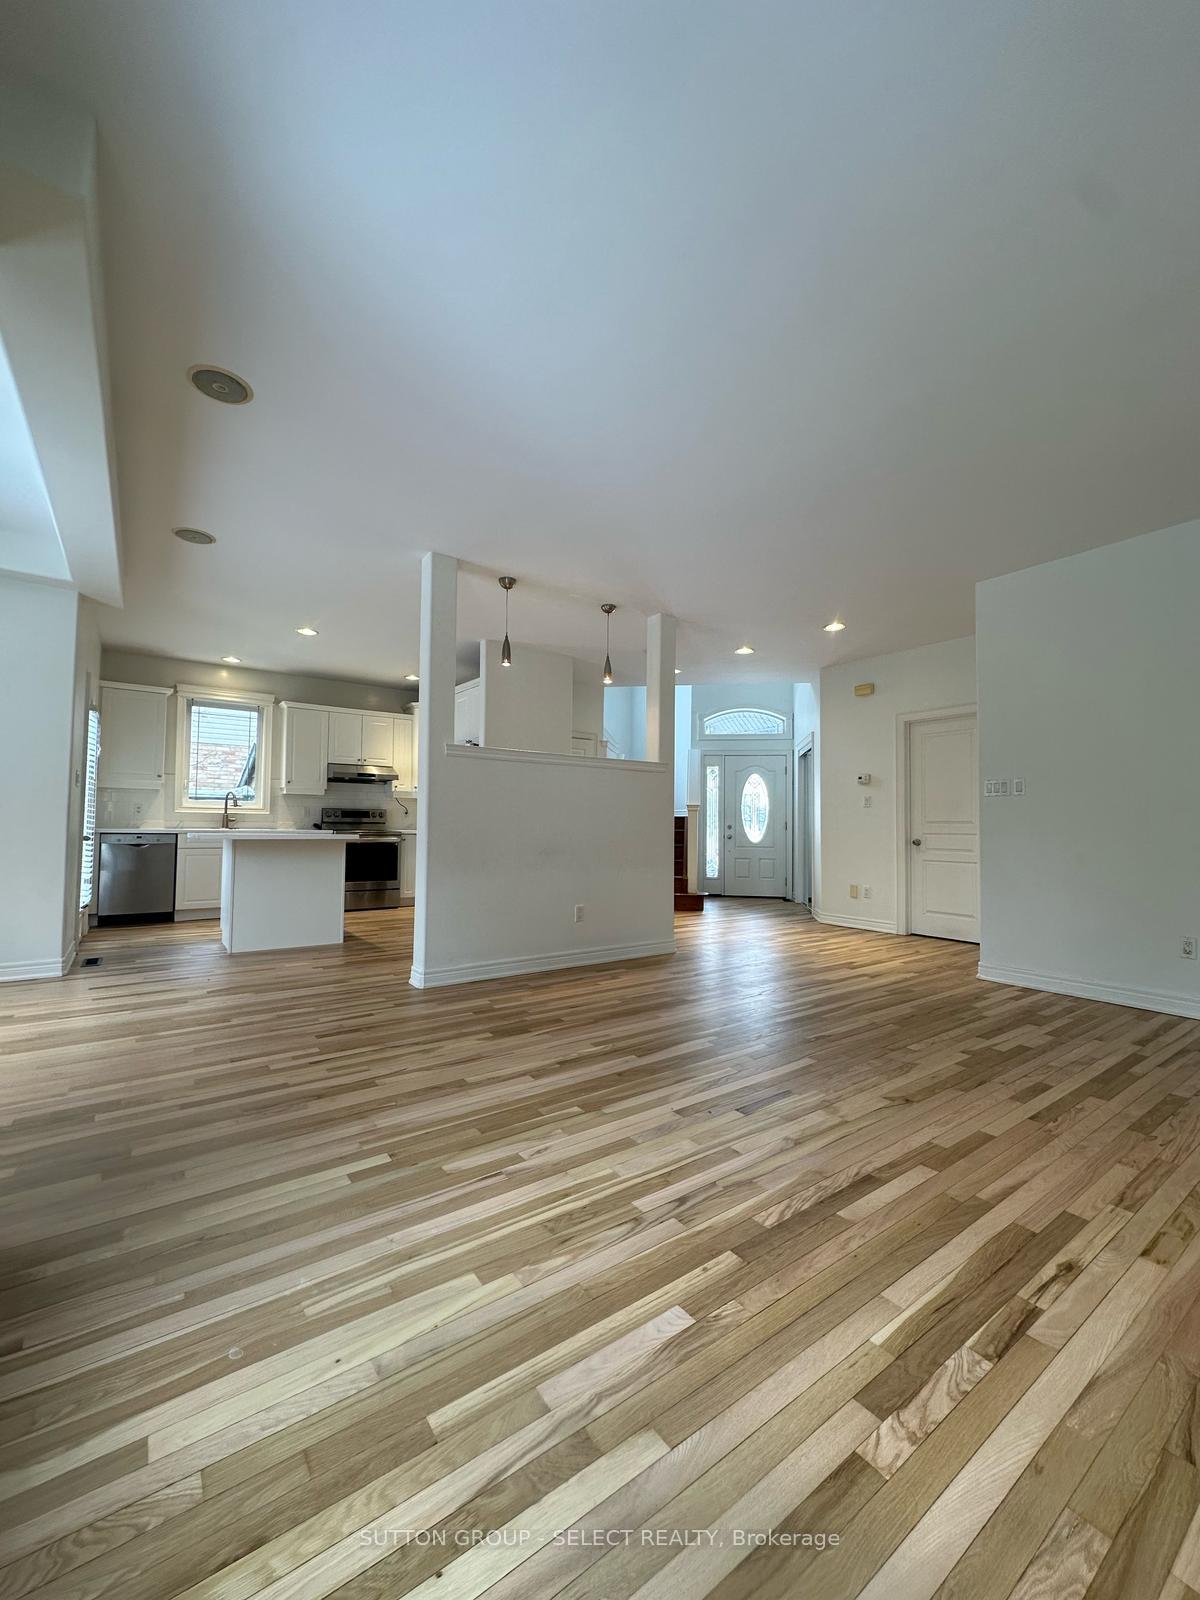
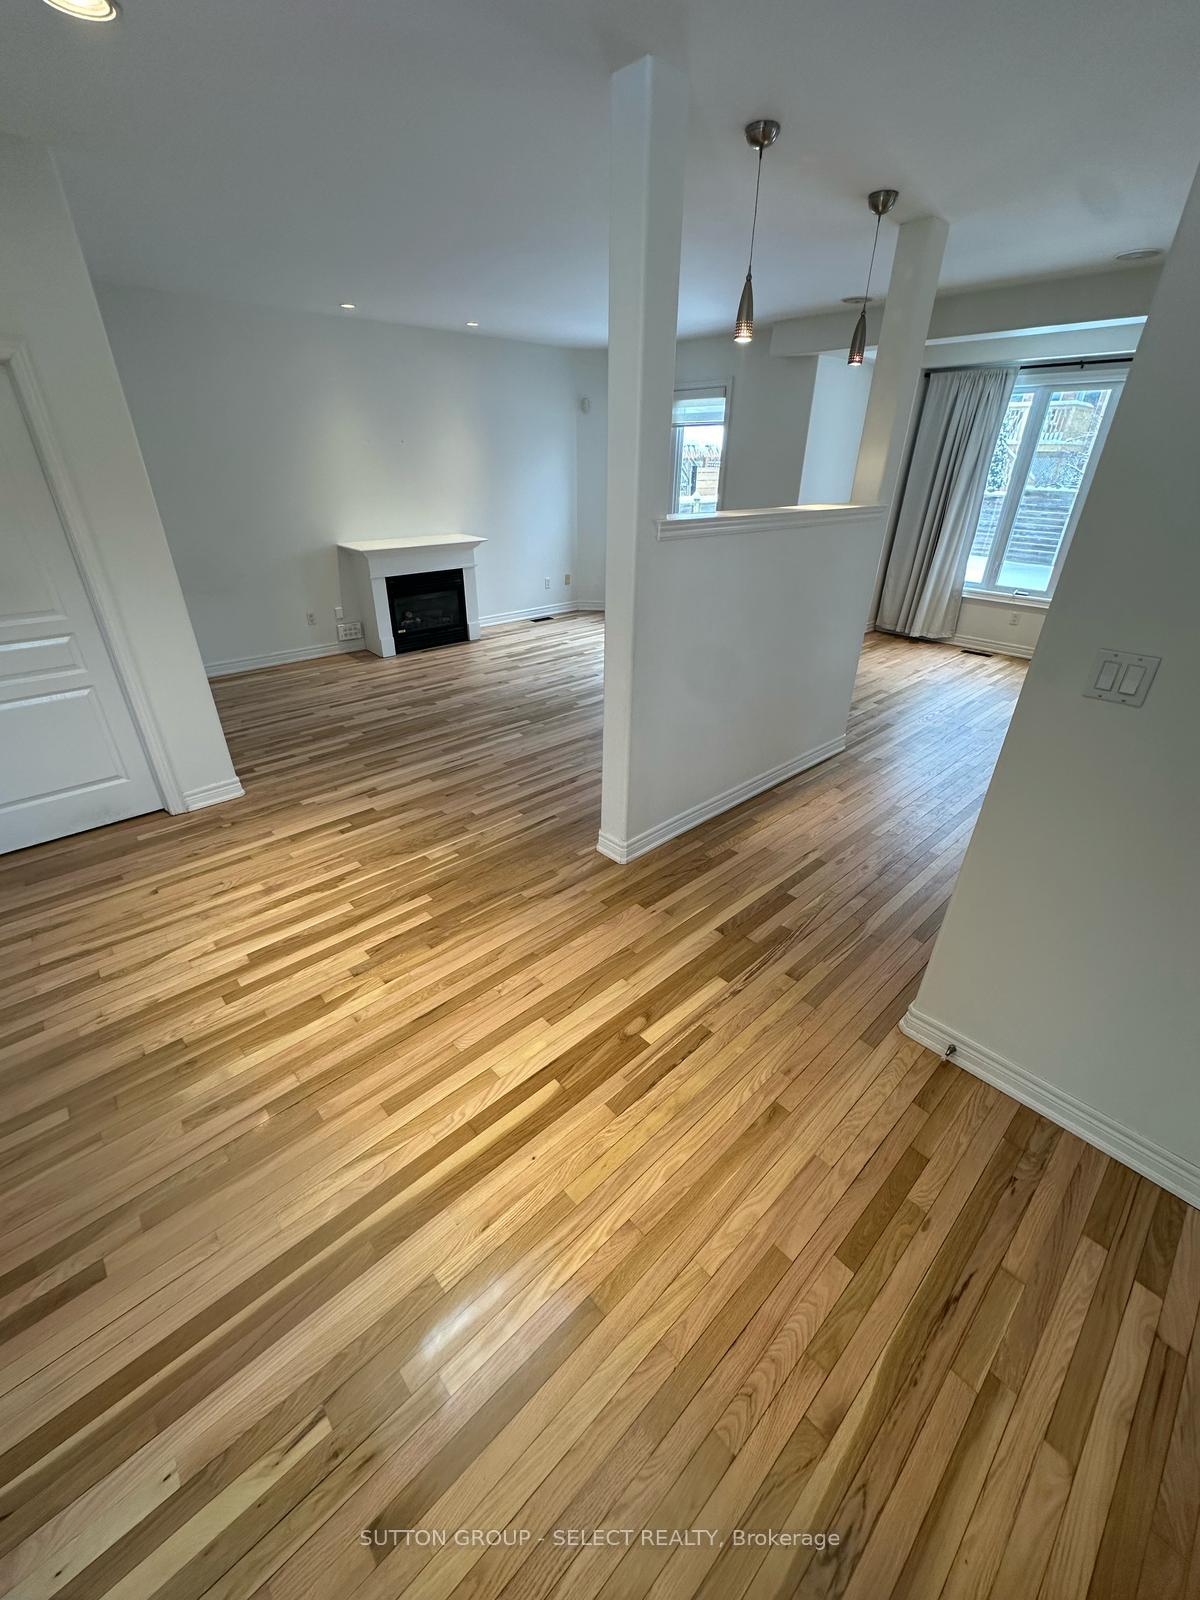
- Hardwood floors
- Fireplace
- Central air
The homeDetached, 2-storey, 1,500–2,000 sq ft
- Type: Detached
- Style: 2-storey
- Living space: 1,500–2,000 sq ft
- Basement: Finished
InsideFireplace Yes, natural gas, Hardwood, Heated, Tile, Laundry room, main level
- Fireplace: Yes, natural gas
- Flooring: Hardwood, Heated, Tile
- Laundry: Laundry room, main level
- Features: Auto garage door remote, carpet free, sump pump
- Rooms above ground: 11
- Rooms in the basement: 4
- Bedrooms: 3 + 1 in the basement
- Bathrooms: 4
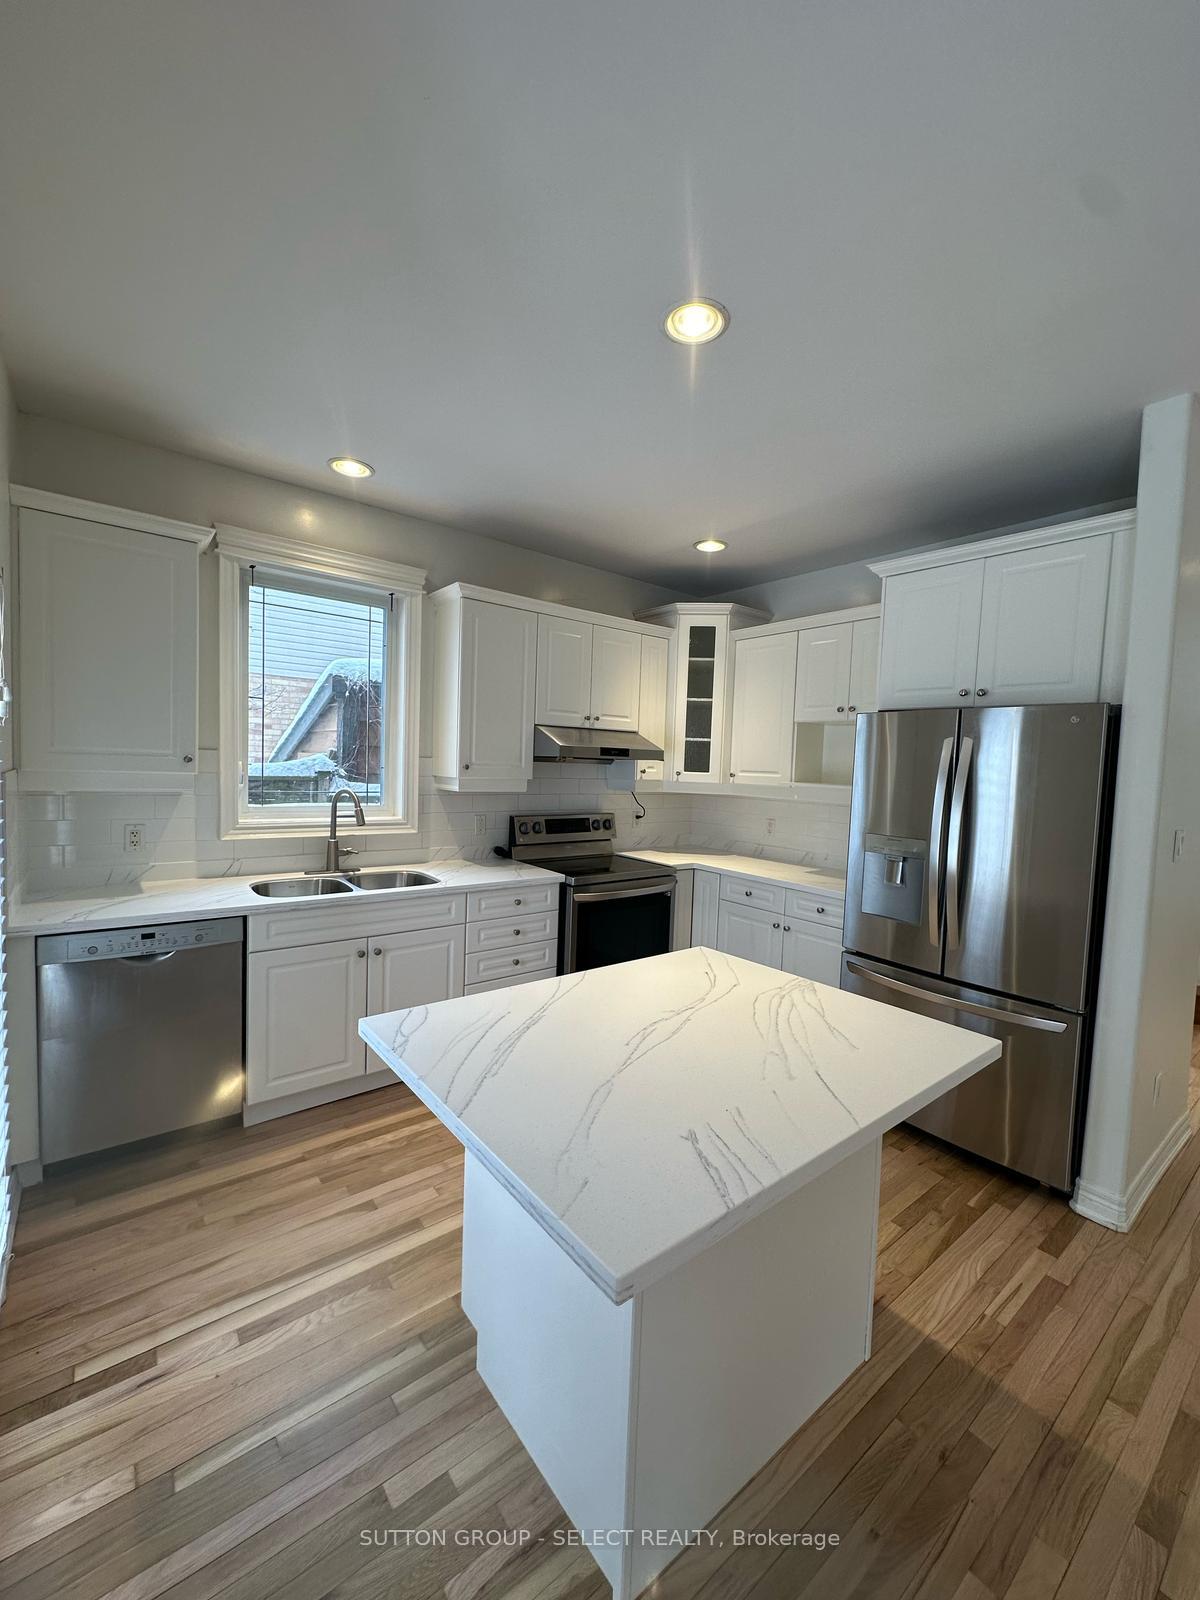
- Kitchens: 1
- Family room: Yes
Outside and lotBrick veneer, vinyl siding, Asphalt shingle, Poured concrete
- Exterior: Brick veneer, vinyl siding
- Roof: Asphalt shingle
- Foundation: Poured concrete
- Size: 39.37 × 108.27 ft
Parking2 Garage, Attached
- Spaces: 2 Garage
- Garage: Attached
Heating, water and powerForced air, gas, Central air, Municipal water
- Heating: Forced air, gas
- Cooling: Central air
- Water: Municipal water
- Sewer: Municipal sewer
Rent and termsRent $3,300 a month, Entire property, Unfurnished
- Rent: $3,300 a month
- Space for rent: Entire property
- Furnished: Unfurnished
- Lease: 12 months
- Paid: Monthly
- Deposit: Required
- Credit check: Required
- Employment letter: Required
- Rental application: Required
- References: Required
- Rental items: Hot water tank
IncludedStove, dishwasher, washer and dryer, fridge, Not included None
- Included: Stove, dishwasher, washer and dryer, fridge
- Not included: None
Listing detailsX11988447, Rented, Feb 25, 2025
- MLS® number: X11988447
- Status: Rented
- Listed on: Feb 25, 2025
- Days on market: 14
- Updated: Mar 11, 2025
- Possession: 2025-03-01 / Immediate
- Occupied by: Owner
- Listing brokerage: SUTTON GROUP - SELECT REALTY
About this home
918 Garibaldi Avenue, London (North B), ON N5X 4J8
Welcome to 918 Garibaldi Ave nestled in North East London! This beautifully updated home is designed for modern living, boasting 3 spacious bedrooms plus a versatile bonus room that can easily serve as a fourth bedroom or home office. With a total of 4 washrooms, this property offers both comfort and convenience for the entire family. Step inside and be greeted by the warmth of hardwood floors that flow throughout the main and upper level. The inviting living room, complete with a charming fireplace, sets the perfect mood for cozy evenings. The heart of the home is the updated kitchen, featuring sleek new countertops and an island that invites gatherings and culinary creativity. Convenience is key with a main floor laundry room, making chores a breeze and keeping your living spaces clutter-free. The finished basement offers additional living space that can be tailored to your needs. Outside, the private fenced yard is your personal retreat. Enjoy summer barbecues on the patio or simply unwind in your serene outdoor space, perfect for children to play freely. The double car garage ensures ample parking and storage. Location is everything, and this home is ideally situated close to top-rated schools, Western University, Fanshawe College, and the YMCA, making it perfect for families and busy professionals alike. With shopping and amenities just a stones throw away, you'll enjoy the perfect blend of tranquility and accessibility.
Ask about this home
A HOMEH agent will answer your questions about this home.
Around this home
Daily convenience, out of 100, from the distances below
Schools nearby
School rating, out of 10.
Helpful calculators
Your HOMEH agent

"I would see it this week."