

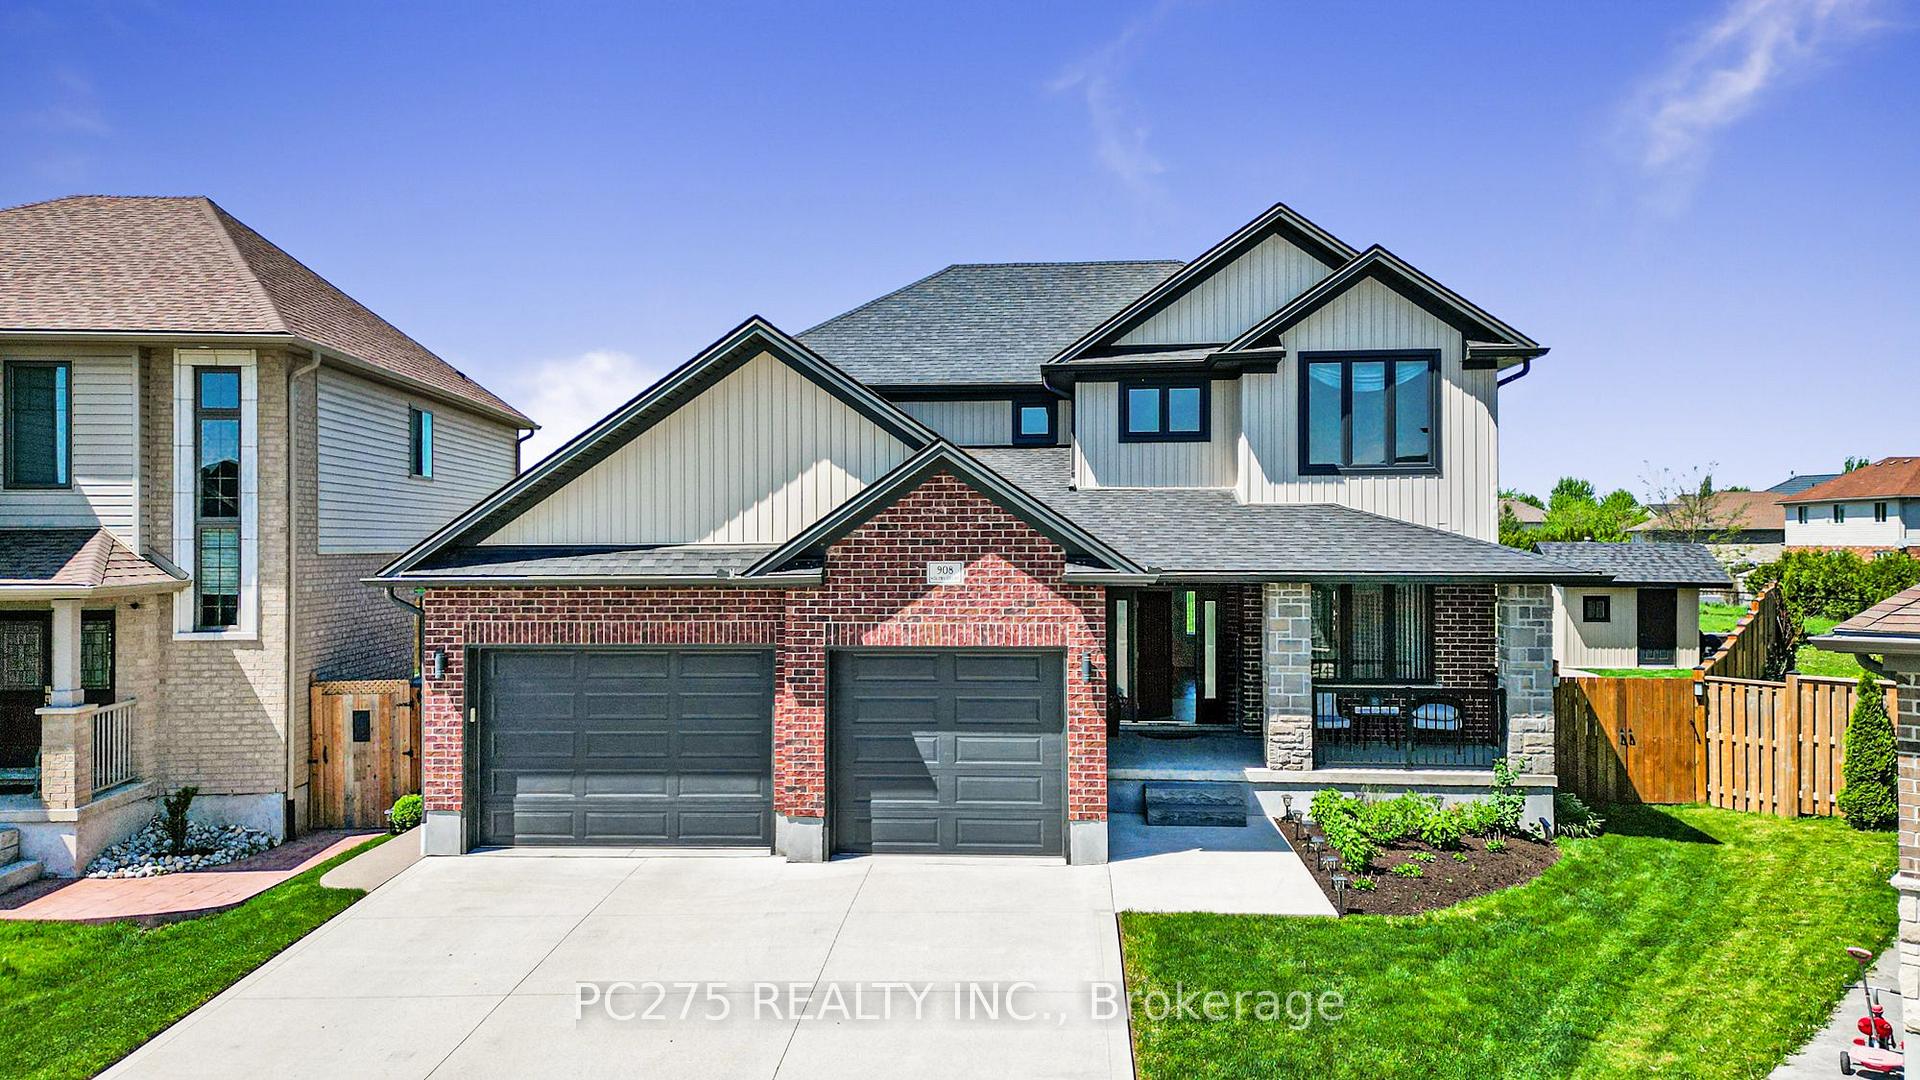
908 Holtby Court
908 Holtby Court
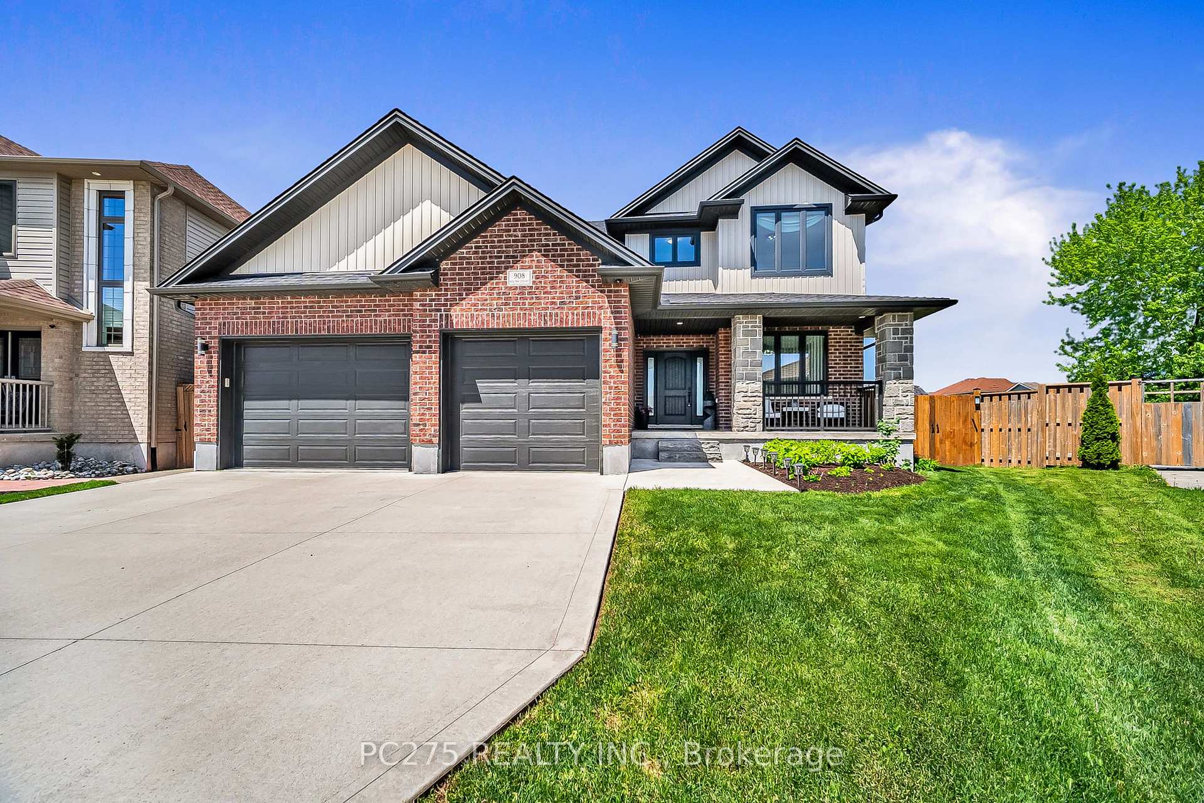
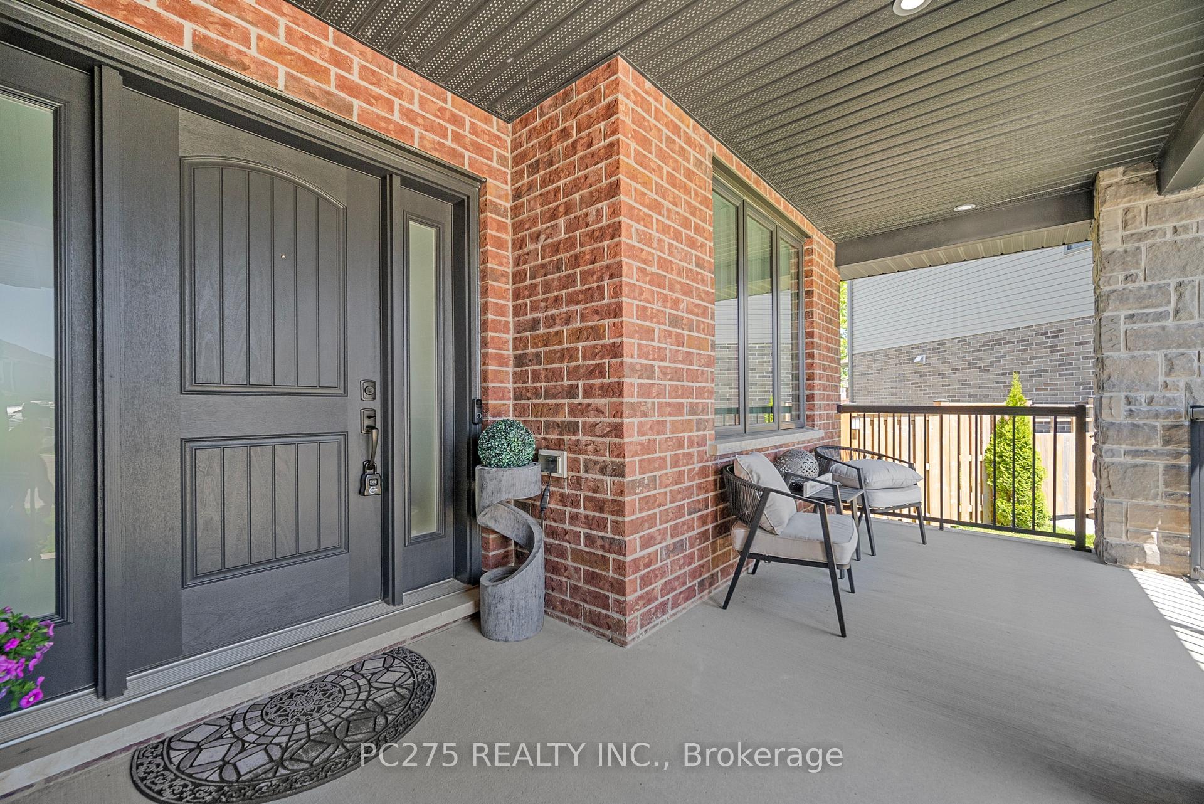
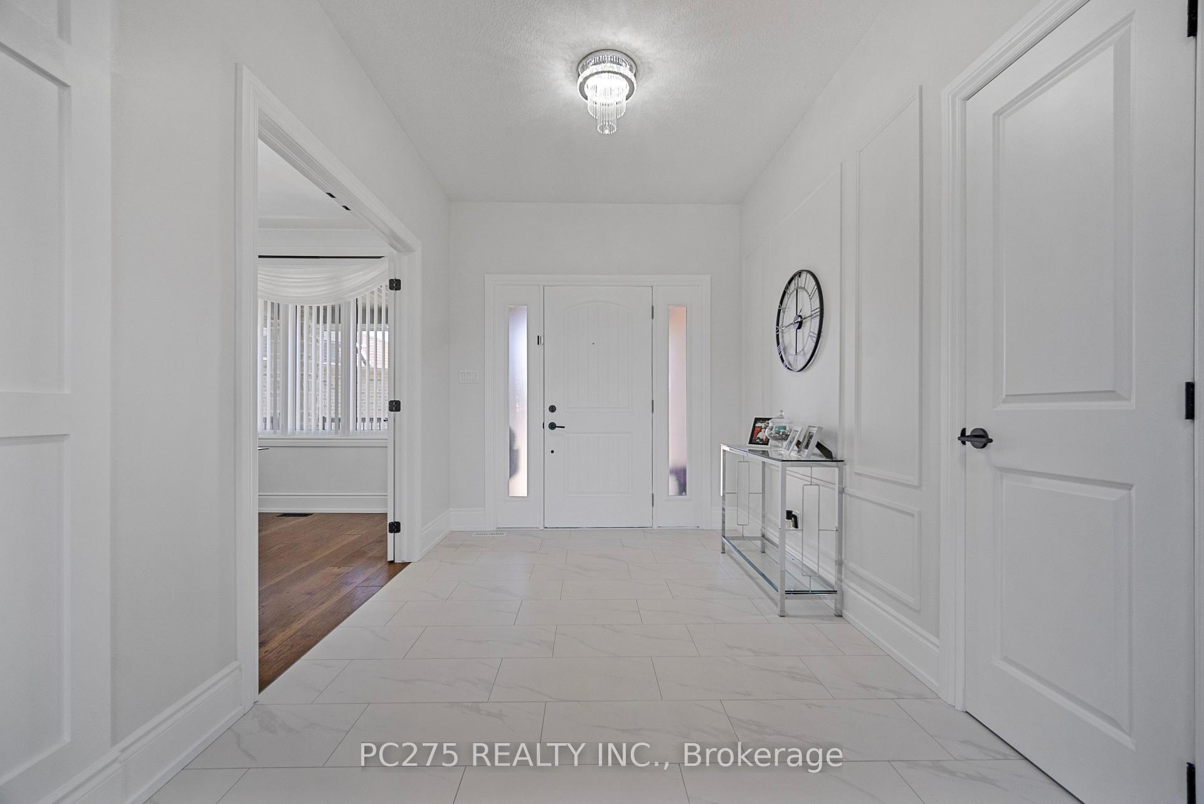
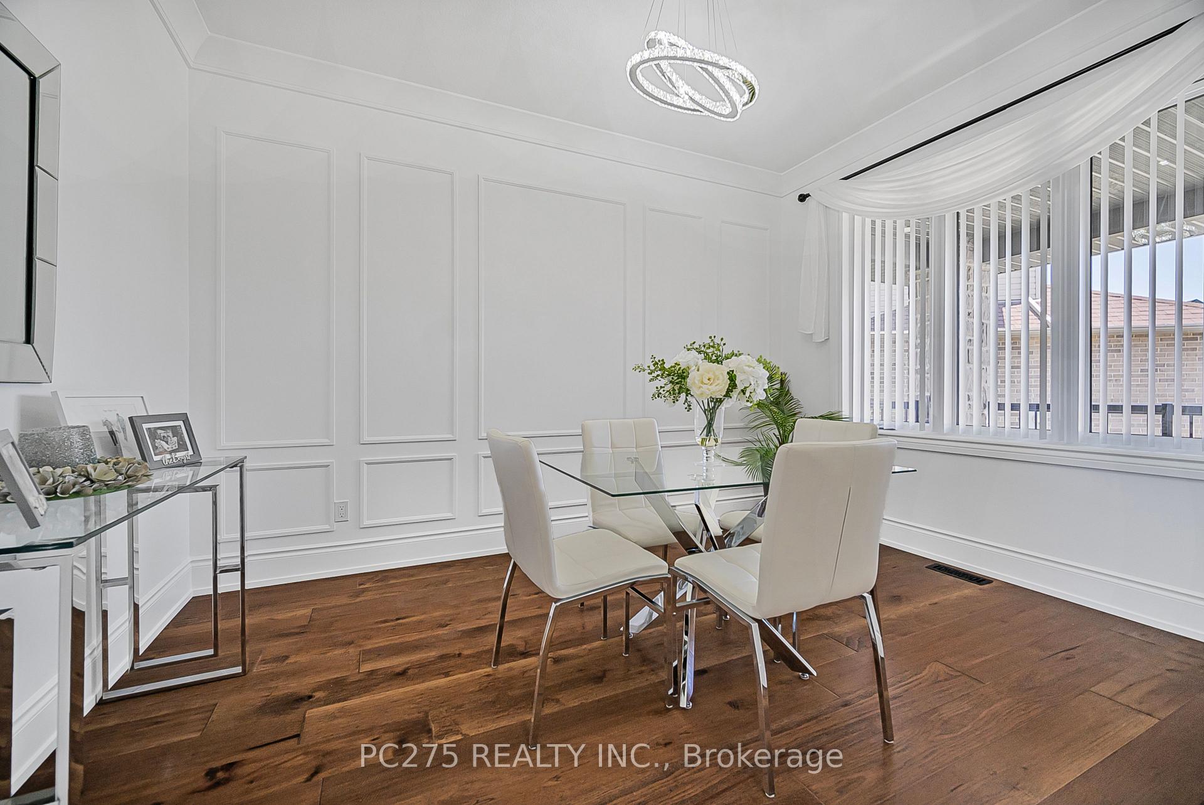 See all 50 photos
Property history
Facts and features
- BasementFinished
- Age of home0–5 years
- Water, sewerMunicipal
- Lot shapeIrregular
- Hardwood floors
- Fireplace
- Central air
- Inground pool
The homeDetached, 2-storey, Age 0–5 years
- Type: Detached
- Style: 2-storey
- Age: 0–5 years
- Living space: 2,000–2,500 sq ft
- Basement: Full, finished
- View: Park/greenbelt
InsideFireplace Yes, electric, family room, living room, Tile, Hardwood, Upper level
- Fireplace: Yes, electric, family room, living room
- Flooring: Tile, Hardwood
- Laundry: Upper level
- Features: Bar fridge, central vacuum, erv/hrv, on demand water heater, sump pump, water meter, water softener
- Rooms above ground: 13
- Bedrooms: 4 + 2 in the basement
- Bathrooms: 4
- Kitchens: 1
Outside and lotBrick, vinyl siding, Asphalt shingle, shingles, Poured concrete
- Exterior: Brick, vinyl siding
- Roof: Asphalt shingle, shingles
- Foundation: Poured concrete
- Pool: Inground
- Features: Deck, hot tub, landscaped, lighting, privacy, porch
- Other structures: Garden shed, gazebo
- Size: 31.63 × 103.23 ft
- Shape: Irregular
- Zoning: R1-3(4)
Parking2 Garage, Attached, Inside entry, private double
- Spaces: 2 Garage
- Garage: Attached
- Driveway: Inside entry, private double
Heating, water and powerForced air, gas, Central air, Municipal water
- Heating: Forced air, gas
- Cooling: Central air
- Water: Municipal water
- Sewer: Municipal sewer
- Natural gas: Yes
- Hydro: Yes
- Cable: Yes
- Telephone: Yes
Costs and taxesTaxes $6,906 a year, HST No HST, Rental items None
- Taxes, 2024: $6,906 a year
- HST: No HST
- Rental items: None
Included in the saleWasher, dryer, fridge/wine fridge in kitchen, fridge in garage, fridge in basement, gas stove, gas bbq, central vacuum and attachments, hot tub, all light fixtures., Not included None
- Included: Washer, dryer, fridge/wine fridge in kitchen, fridge in garage, fridge in basement, gas stove, gas bbq, central vacuum and attachments, hot tub, all light fixtures.
- Not included: None
NearbyCul de sac/dead end, fenced yard, park, public transit, rec./commun.centre, school
- Close to: Cul de sac/dead end, fenced yard, park, public transit, rec./commun.centre, school
Listing detailsX12158867, Sold, May 20, 2025
- MLS® number: X12158867
- Status: Sold
- Listed on: May 20, 2025
- Days on market: 77
- Updated: Aug 5, 2025
- Possession: Flexible
- Occupied by: Owner
- Listing brokerage: PC275 REALTY INC.
About this home
908 Holtby Court, London (North E), ON N6G 0W9
Indulge in Luxury & Comfort: Imagine waking up to the gentle sounds of nature, stepping out onto your composite deck overlooking a sparkling pool, with a lush park as your backyard. This isn't a dream it's the reality awaiting you at this remarkable custom residence nestled in a peaceful cul-de-sac. Spacious Elegance: Six generous bedrooms and 3.5 luxurious bathrooms offer ample space for family and guests. Chef's Kitchen: Unleash your culinary creativity in a stunning kitchen featuring top-of-the-line appliances, beautiful cabinetry, and a large gathering island. Artistic Flair: Be captivated by the breathtaking Venetian plaster feature wall in the inviting living room a true statement of opulence. Seamless Indoor-Outdoor Living: An open layout flows effortlessly to your private backyard paradise. Your Private Oasis: Sparkling Pool & Hot Tub: Unwind and rejuvenate in your own sparkling pool and soothing hot tub. Entertainer's Delight: The expansive composite covered deck is perfect for hosting unforgettable gatherings. Nature's Embrace: Enjoy direct access to the adjacent park your own private gateway to recreation and scenic beauty. A Sanctuary of Privacy: Primary Suite Retreat: Escape to your private primary suite with a luxurious ensuite bathroom. Peaceful Nights: Each of the six bedrooms offers a tranquil space for restful sleep. The Perfect Location: Tranquil Cul-de-Sac: Enjoy the safety and serenity of a quiet cul-de-sac. Conveniently Located: Experience the perfect balance of peaceful living with easy access to amenities. This isn't just a house; it's a lifestyle. Don't miss this incredible opportunity to own your dream home oasis.
Ask about this home
A HOMEH agent will answer your questions about this home.
Around this home
Daily convenience, out of 100, from the distances below
Schools nearby
School rating, out of 10.
Helpful calculators
Your HOMEH agent

"I would see it this week."