

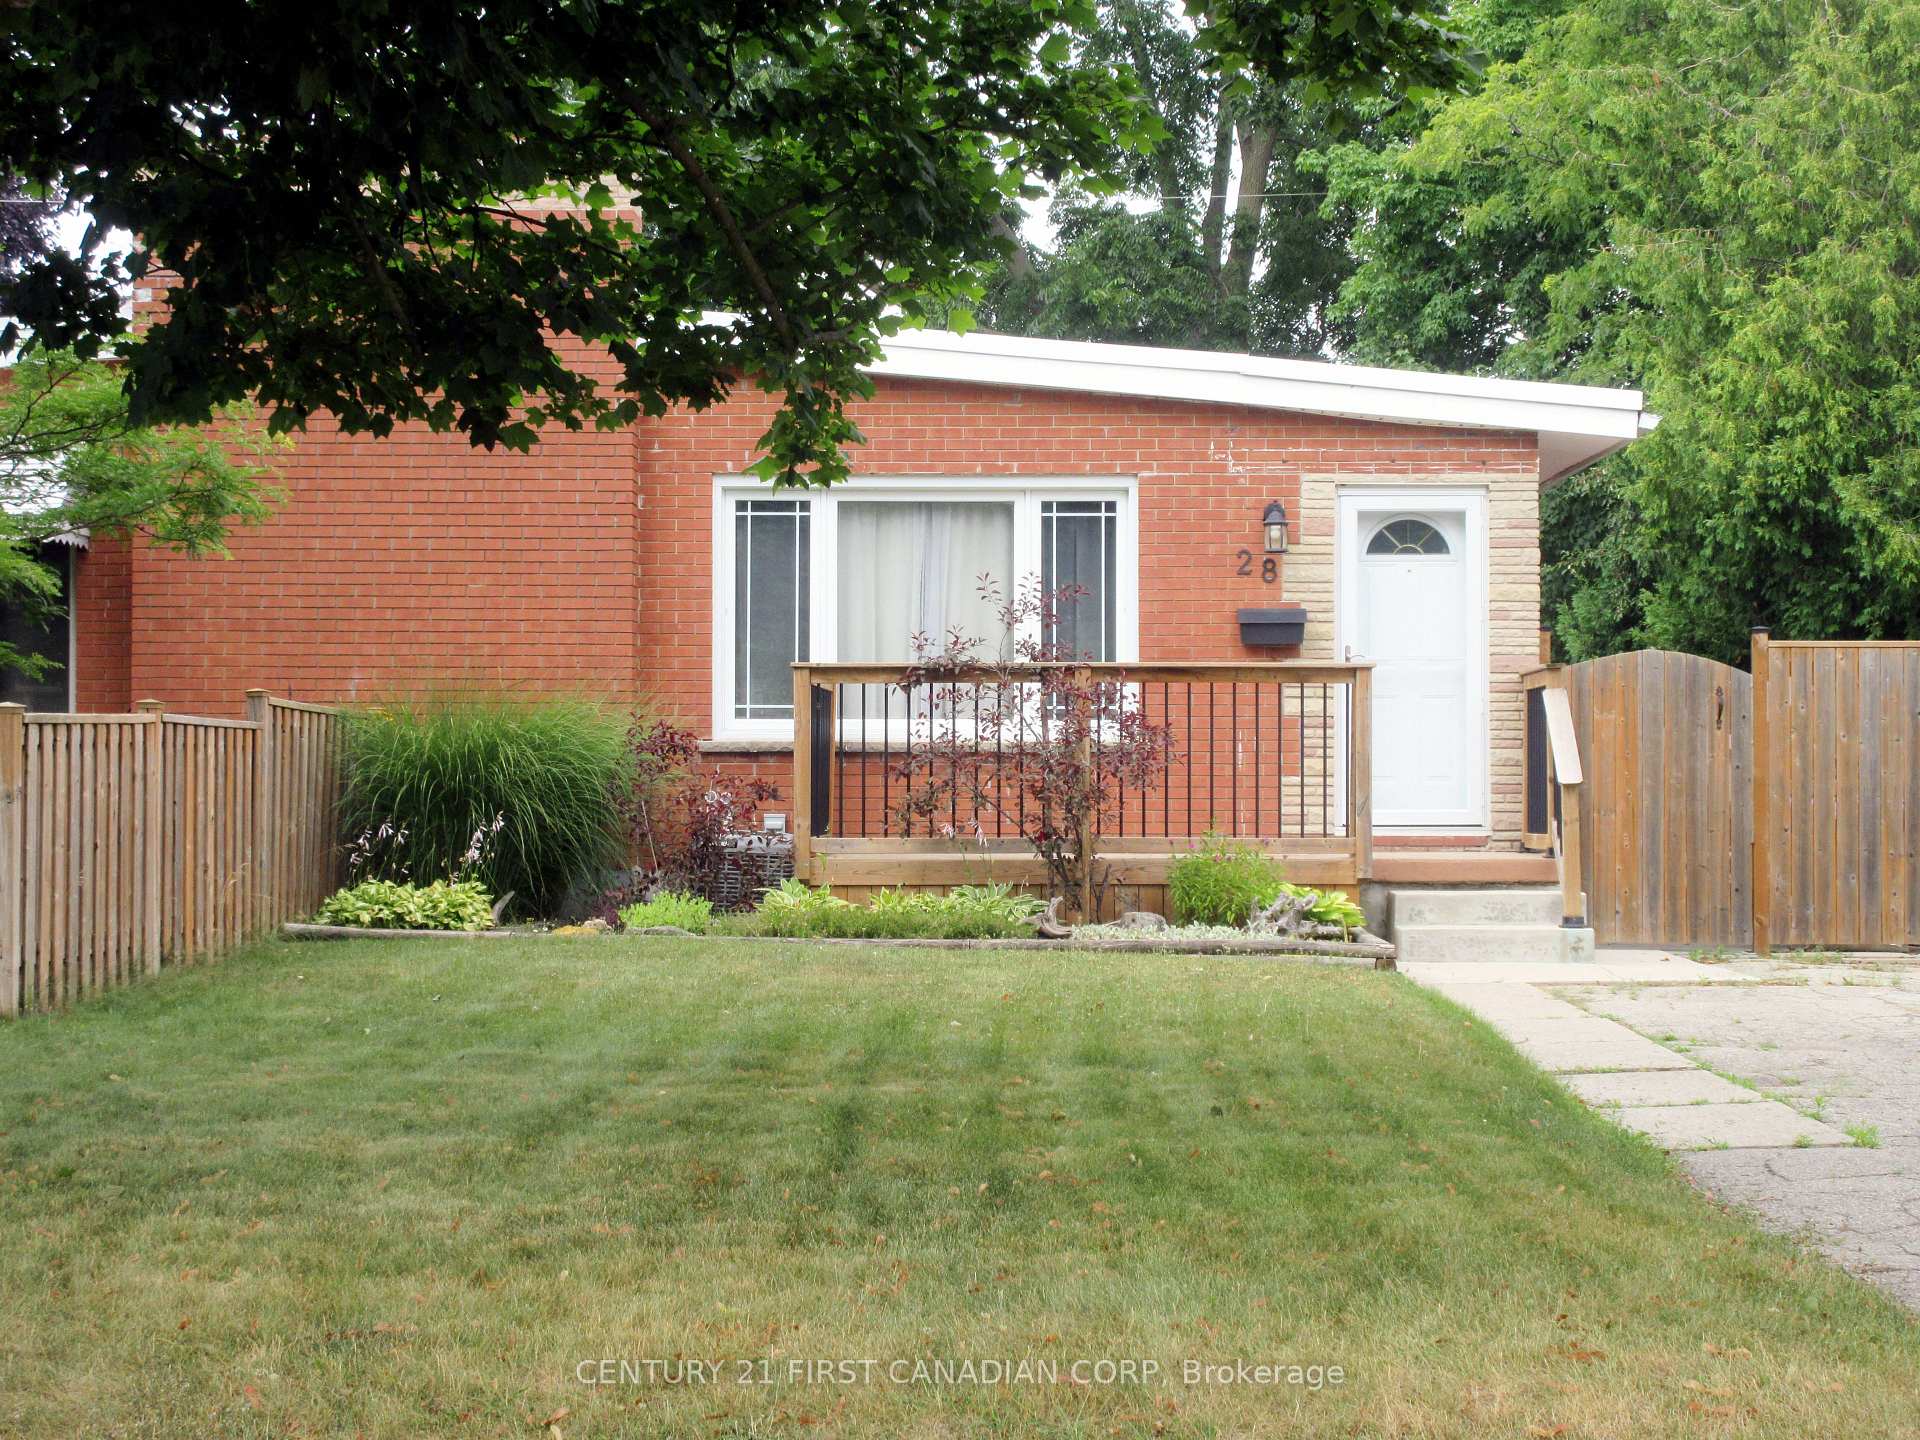
28 Hawkesbury Avenue
28 Hawkesbury Avenue
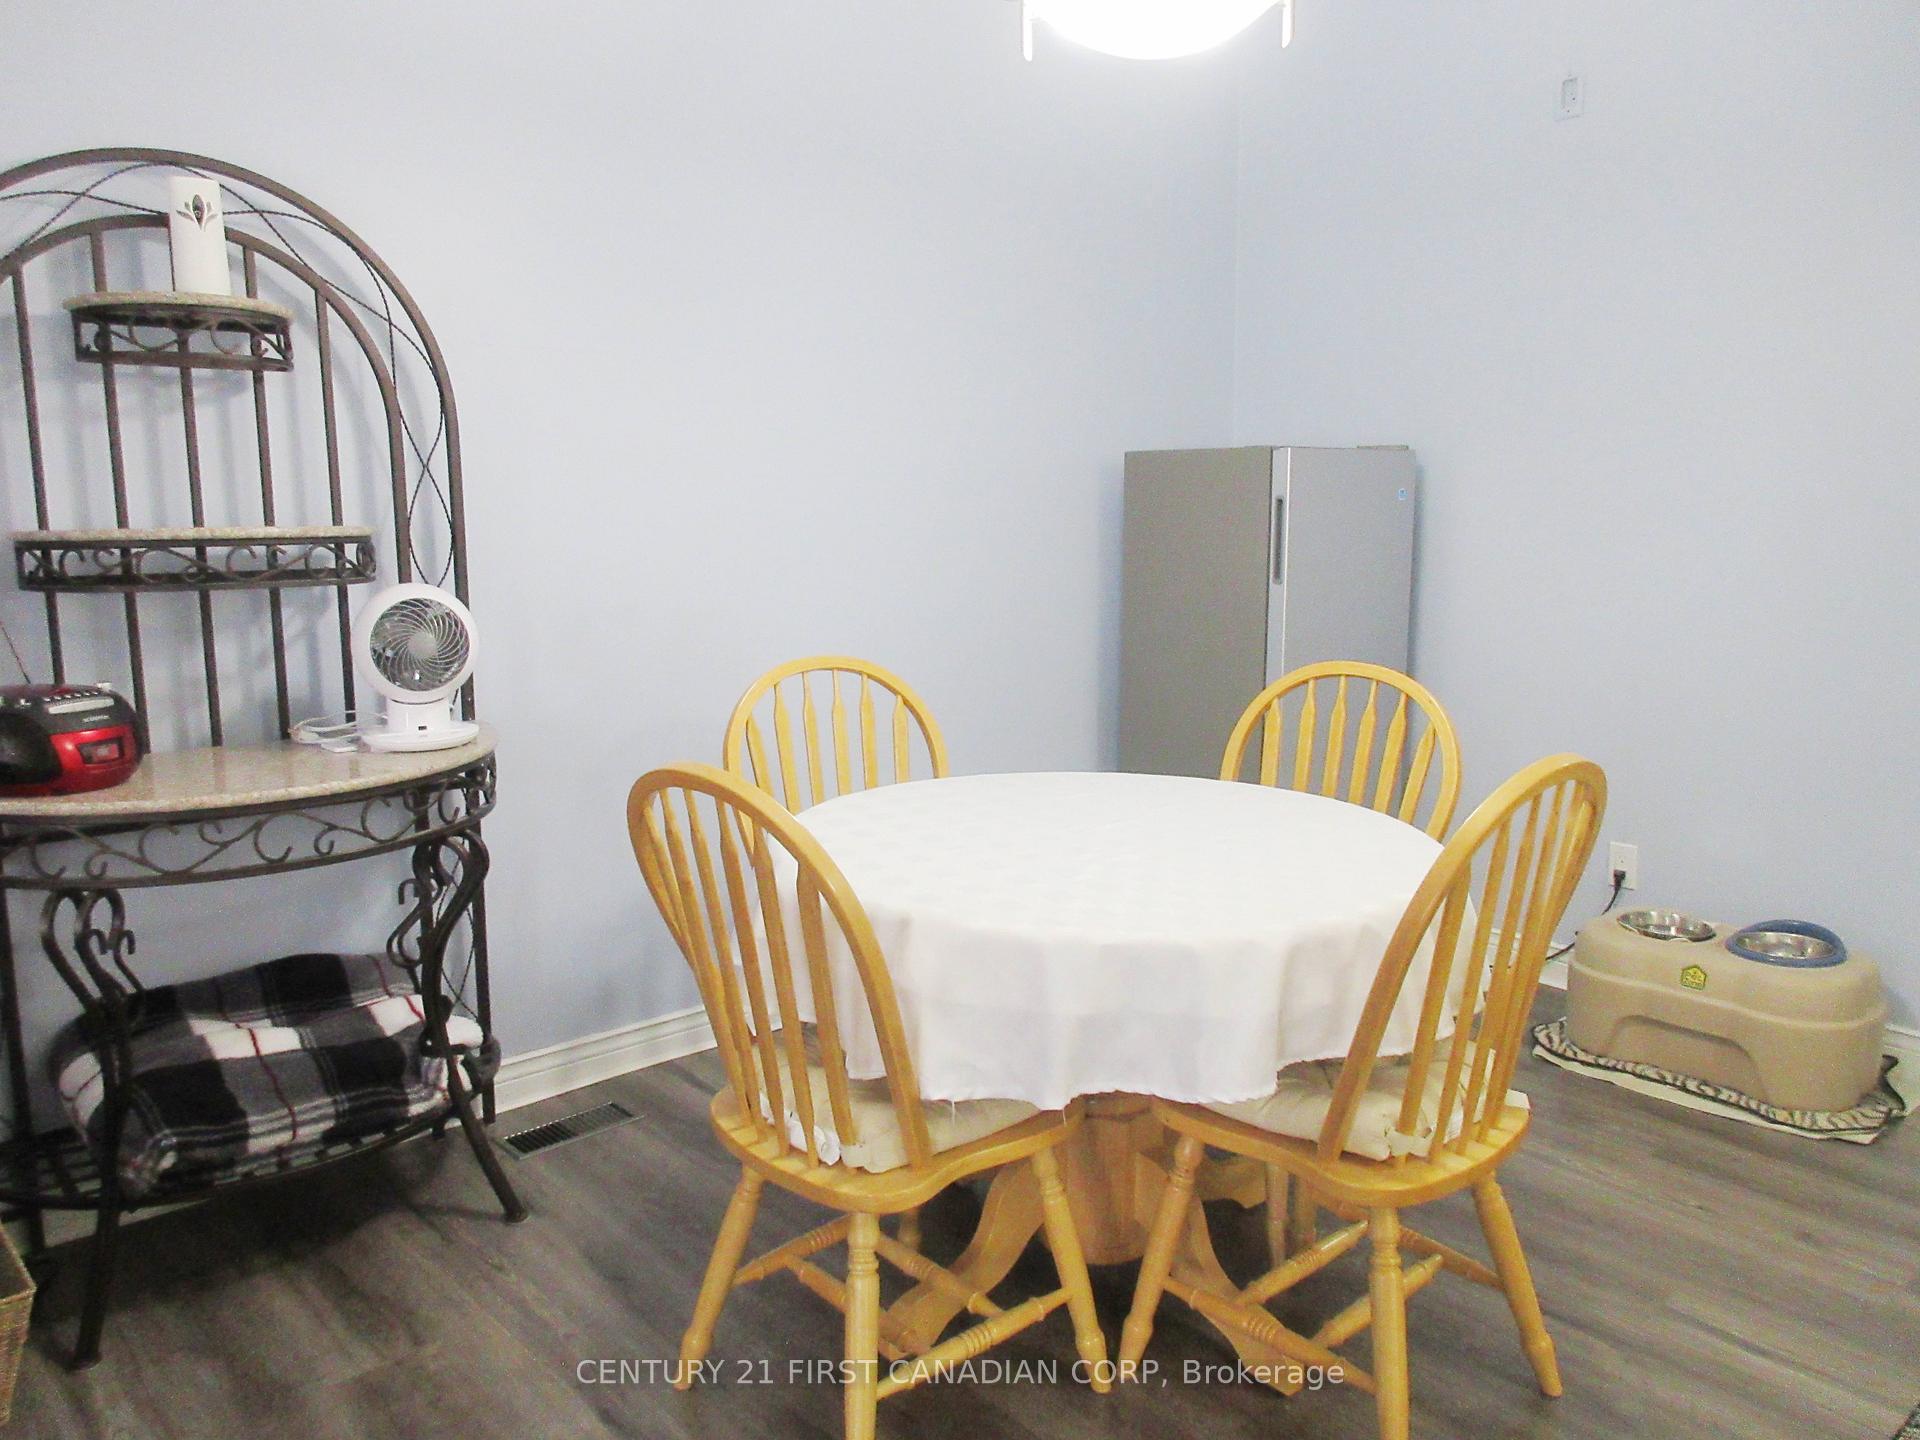 See all 29 photos
Property history
Facts and features
- BasementPart finished
- Age of home51–99 years
- Water, sewerMunicipal
- Lot shapeRectangular
- Fireplace
- Central air
The homeSemi-Detached, Bungalow, Age 51–99 years
- Type: Semi-Detached
- Style: Bungalow
- Age: 51–99 years
- Living space: 700–1,100 sq ft
- Basement: Full, partially finished
InsideFireplace Yes, wood, Lower level, Carpet free, floor drain, water heater owned, workbench
- Fireplace: Yes, wood
- Laundry: Lower level
- Features: Carpet free, floor drain, water heater owned, workbench
- Security: Carbon monoxide detectors, smoke detector
- Rooms above ground: 6
- Rooms in the basement: 2
- Bedrooms: 3
- Bathrooms: 2
- Kitchens: 1
Outside and lotBrick veneer, Membrane, rolled, Poured concrete
- Exterior: Brick veneer
- Roof: Membrane, rolled
- Foundation: Poured concrete
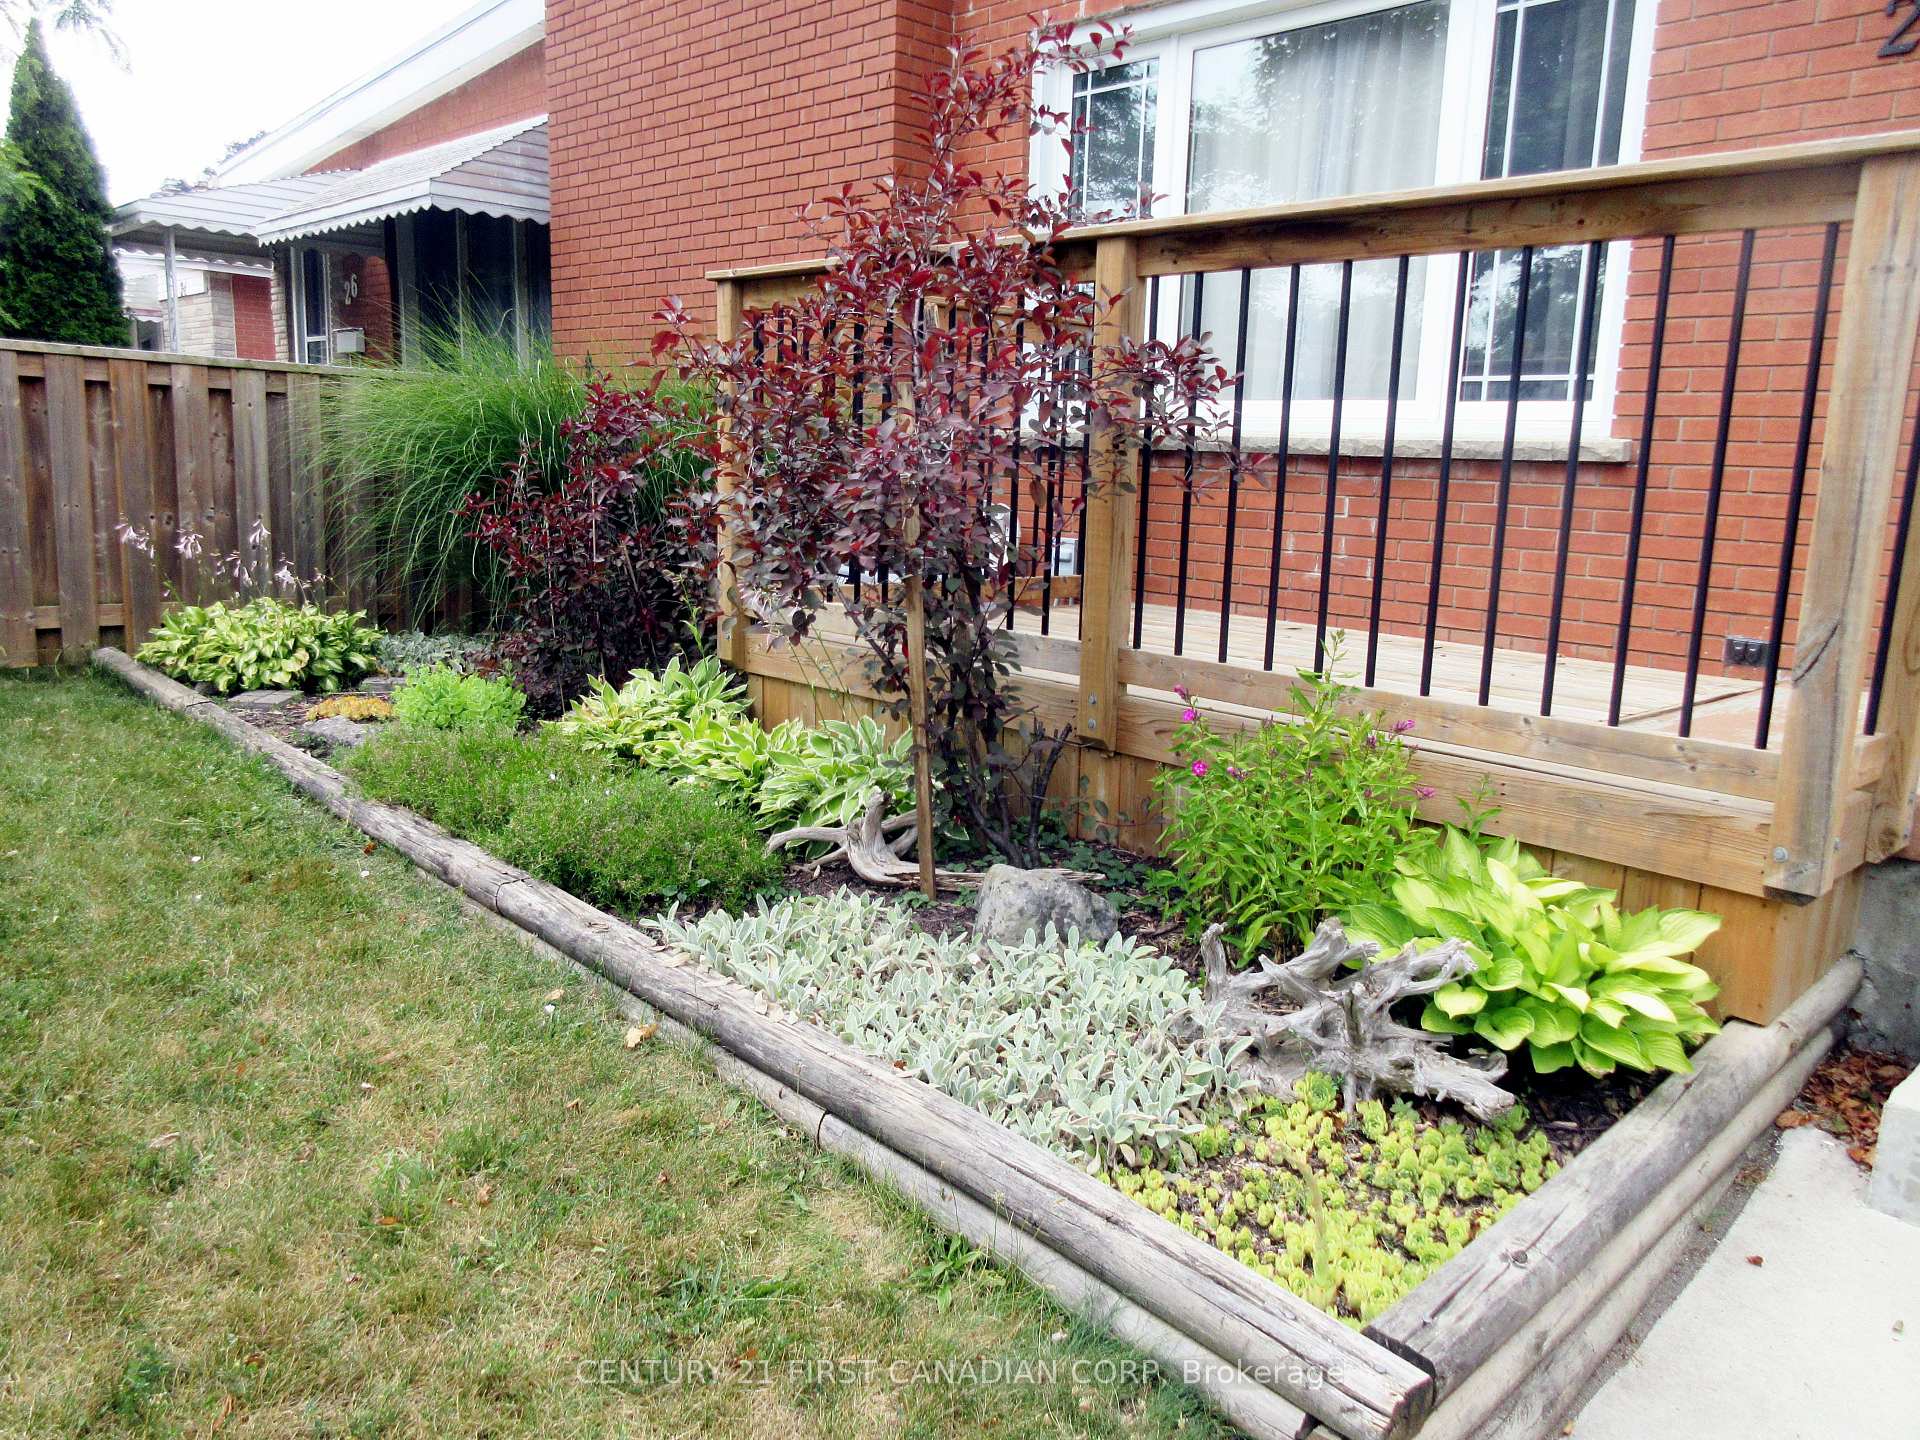
- Features: Landscaped, lighting, patio, privacy, porch
- Other structures: Fence - full, shed
- Size: 33 × 131 ft
- Shape: Rectangular
- Zoning: R2-2
Parking2 Parking, Private
- Spaces: 2 Parking
- Driveway: Private
Heating, water and powerForced air, gas, Central air, Municipal water
- Heating: Forced air, gas
- Cooling: Central air
- Water: Municipal water
- Sewer: Municipal sewer
- Natural gas: Yes
- Hydro: Yes
- Cable: Available
- Telephone: Available
Costs and taxesTaxes $2,659 a year, HST No HST, Rental items None
- Taxes, 2024: $2,659 a year
- HST: No HST
- Rental items: None
Included in the saleFridge, stove, dishwasher, dryer, water heater, curtain rods, living room curtains, drinking water filtration system, Tv wall mount, curtains in bedrooms, freezer in dining room, concrete bird bath
- Included: Fridge, stove, dishwasher, dryer, water heater, curtain rods, living room curtains, drinking water filtration system
- Not included: Tv wall mount, curtains in bedrooms, freezer in dining room, concrete bird bath
NearbyFenced yard, library, place of worship, public transit, rec./commun.centre, school
- Close to: Fenced yard, library, place of worship, public transit, rec./commun.centre, school
Listing detailsX12301830, Sold, Jul 23, 2025
- MLS® number: X12301830
- Status: Sold
- Listed on: Jul 23, 2025
- Days on market: 90
- Updated: Oct 21, 2025
- Possession: 2025-10-06 / 30-59 days
- Occupied by: Owner
- Listing brokerage: CENTURY 21 FIRST CANADIAN CORP
About this home
28 Hawkesbury Avenue, London (East D), ON N5V 2K1
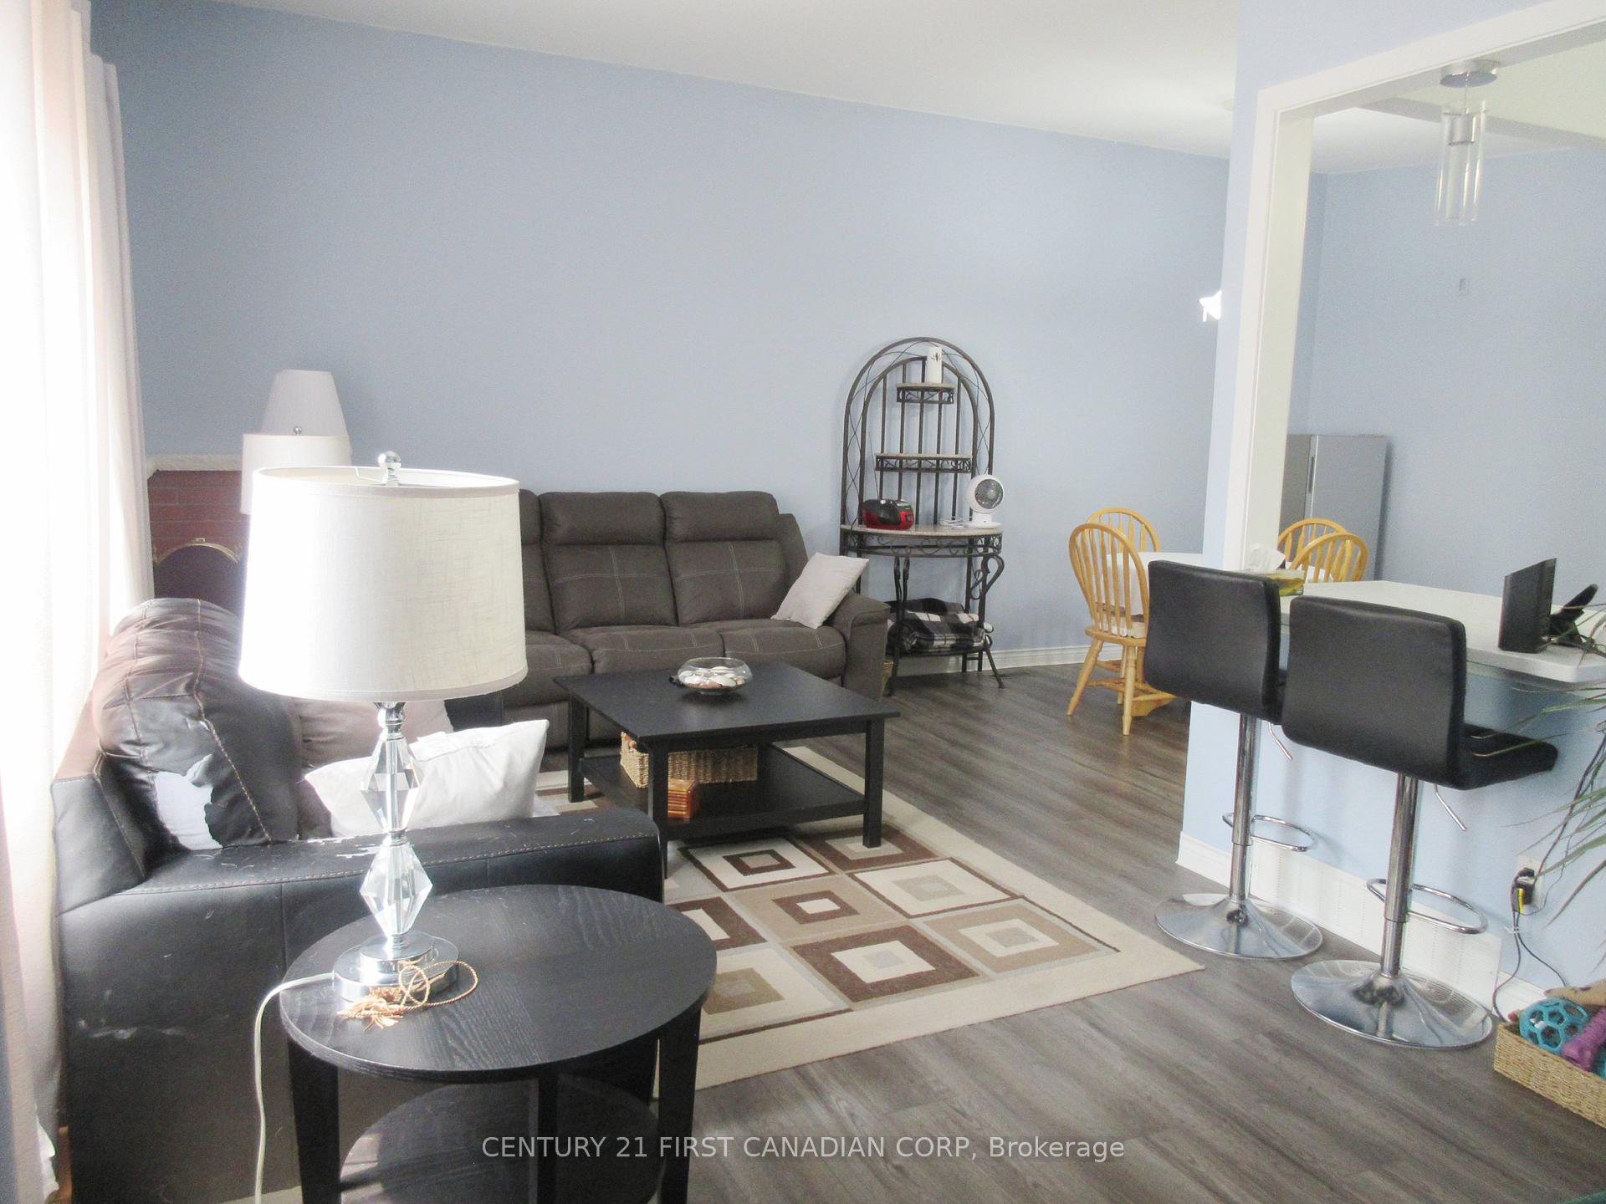
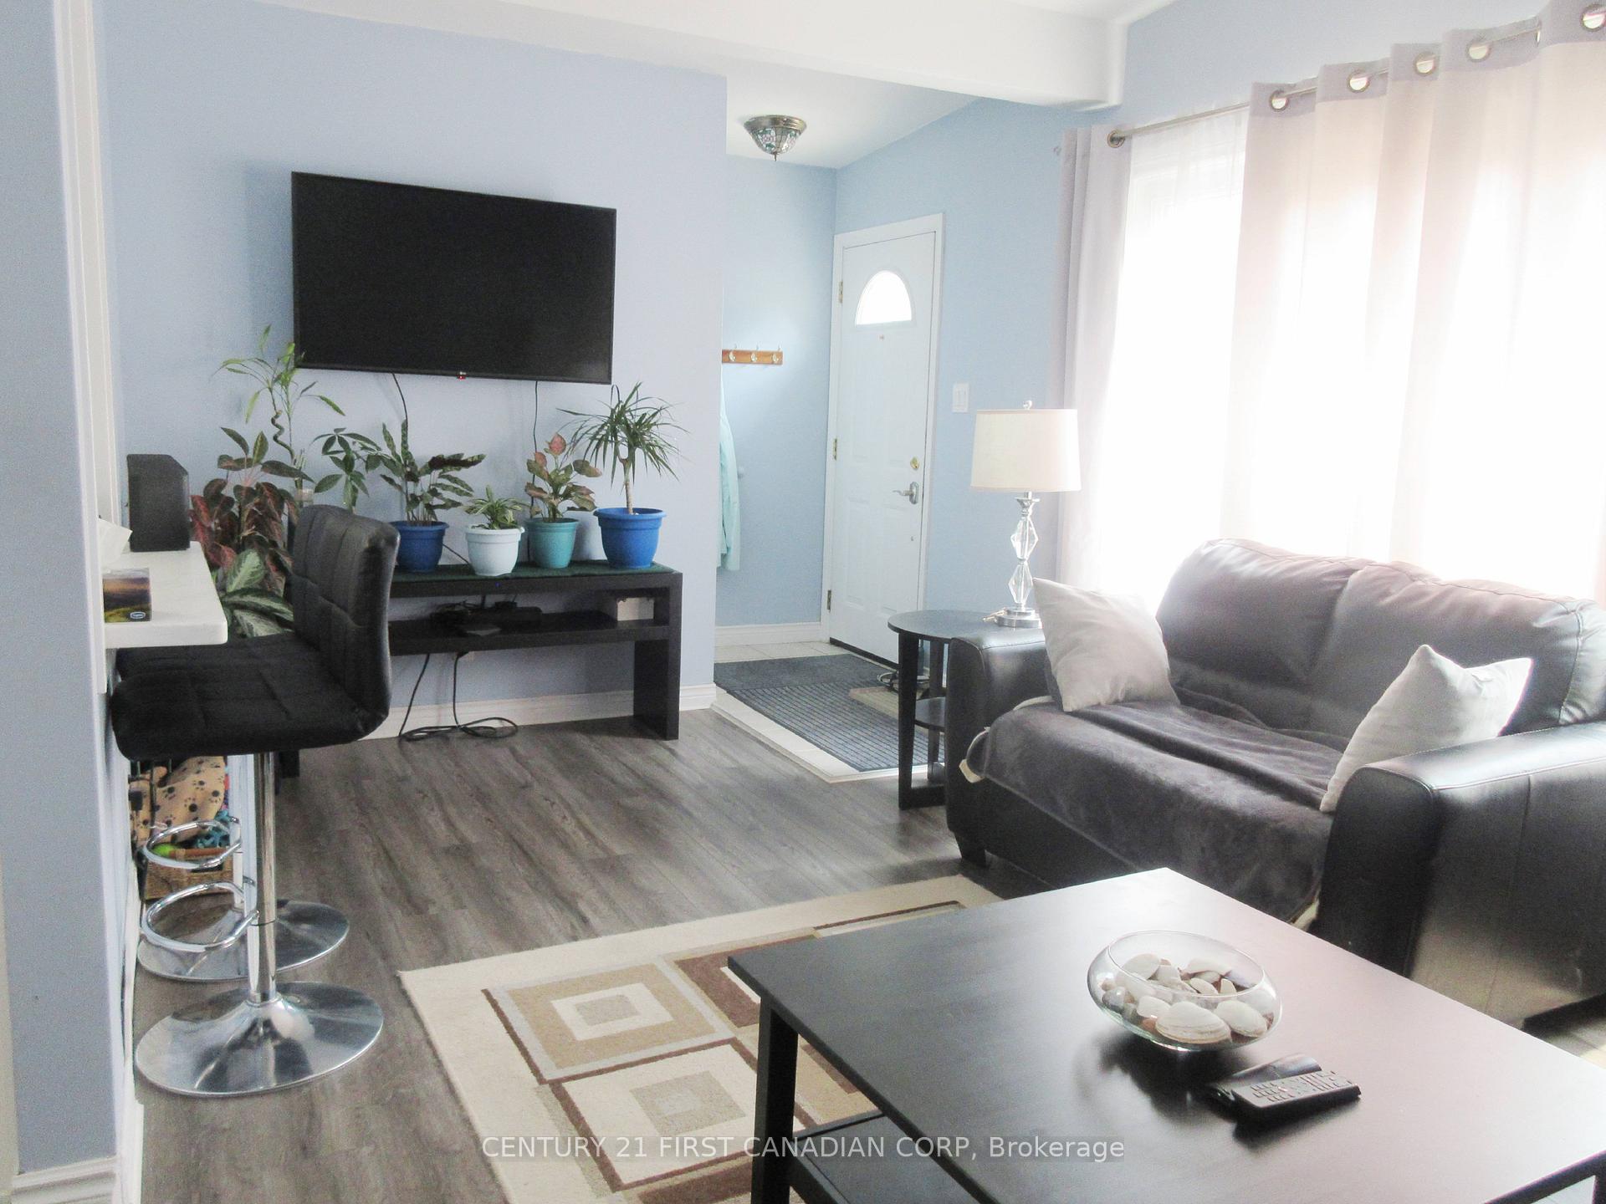
This lovingly maintained Semi-detached Bungalow, located in desirable Huron Heights is larger than it looks! Why Rent when you can build Equity and own a 3 Bedroom, 2 Bathroom, move-in ready family home tucked into a mature, tree-lined neighbourhood with privacy, and plenty of updates. Notable updates include: Furnace, Central Air & Water Heater (2018), Kitchen (2020), Main Bathroom Floor & Vanity (2020) & new Bathtub/Shower Tile (2021), Vinyl Plank Flooring in Living Room, Dining Room, Hallway and down the stairs to the Basement (2021), Stamped Concrete Patio & Front Porch Steps (2021), and Bedroom Flooring (2025). The Basement is partially finished with a Rec Room, 3-Piece Bathroom, Laundry Room, Furnace Room with a Workbench, and an unfinished open area ready for your ideas. The spacious Backyard is fully fenced to keep your children and/or pets safe, and has a back and side Patio ready for entertaining. There are also a couple of raised gardens if you want to plant a few vegetables. This property is conveniently located in a family-friendly neighbourhood close to parks, schools, and local shopping, with quick access to public transit and major routes. Don't miss this Fantastic Opportunity! Book your private showing today!
Ask about this home
A HOMEH agent will answer your questions about this home.
Around this home
Daily convenience, out of 100, from the distances below
Schools nearby
School rating, out of 10.
Helpful calculators
Your HOMEH agent

"I would see it this week."