

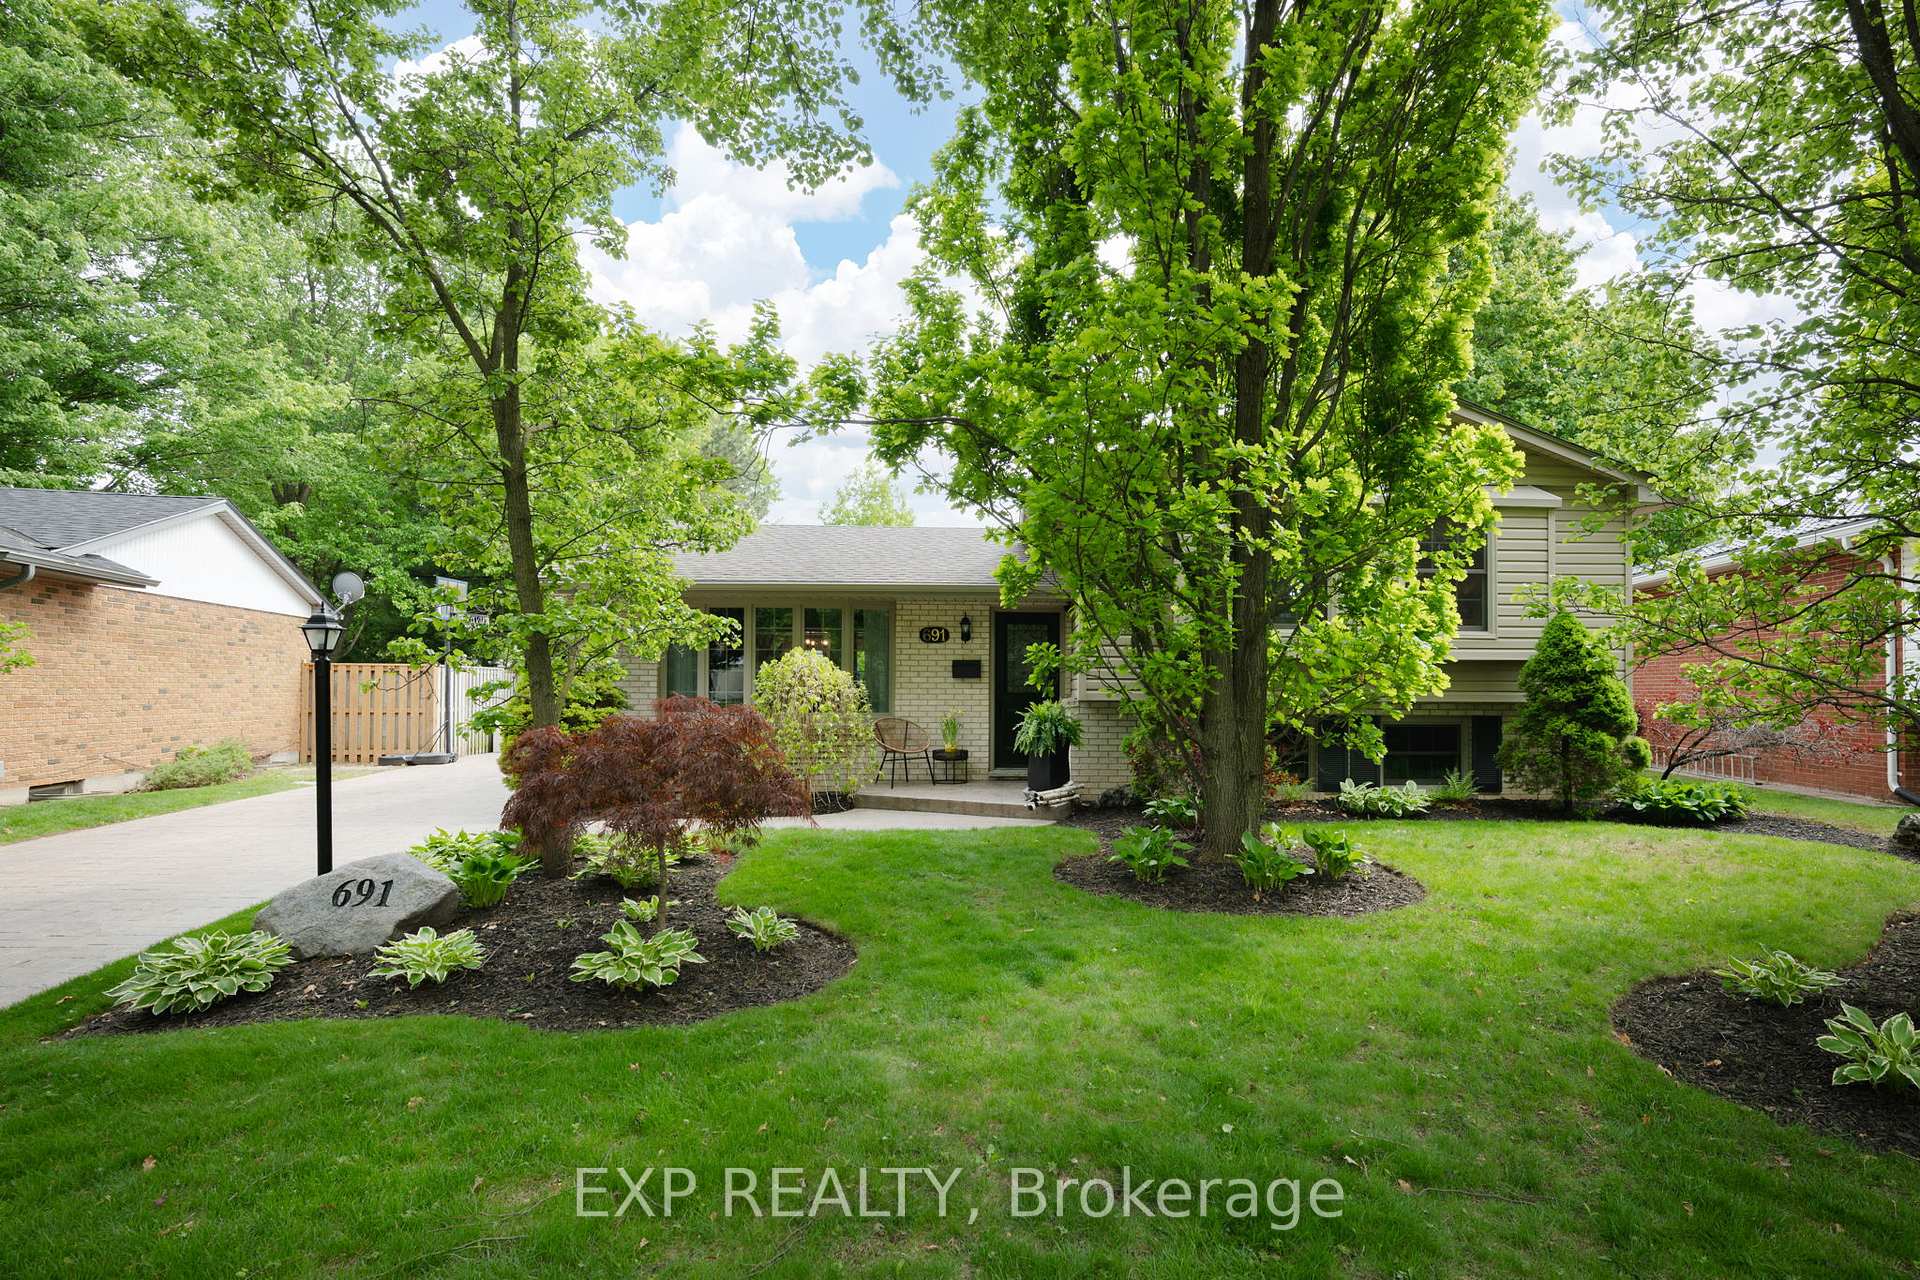
691 Algoma Avenue
691 Algoma Avenue
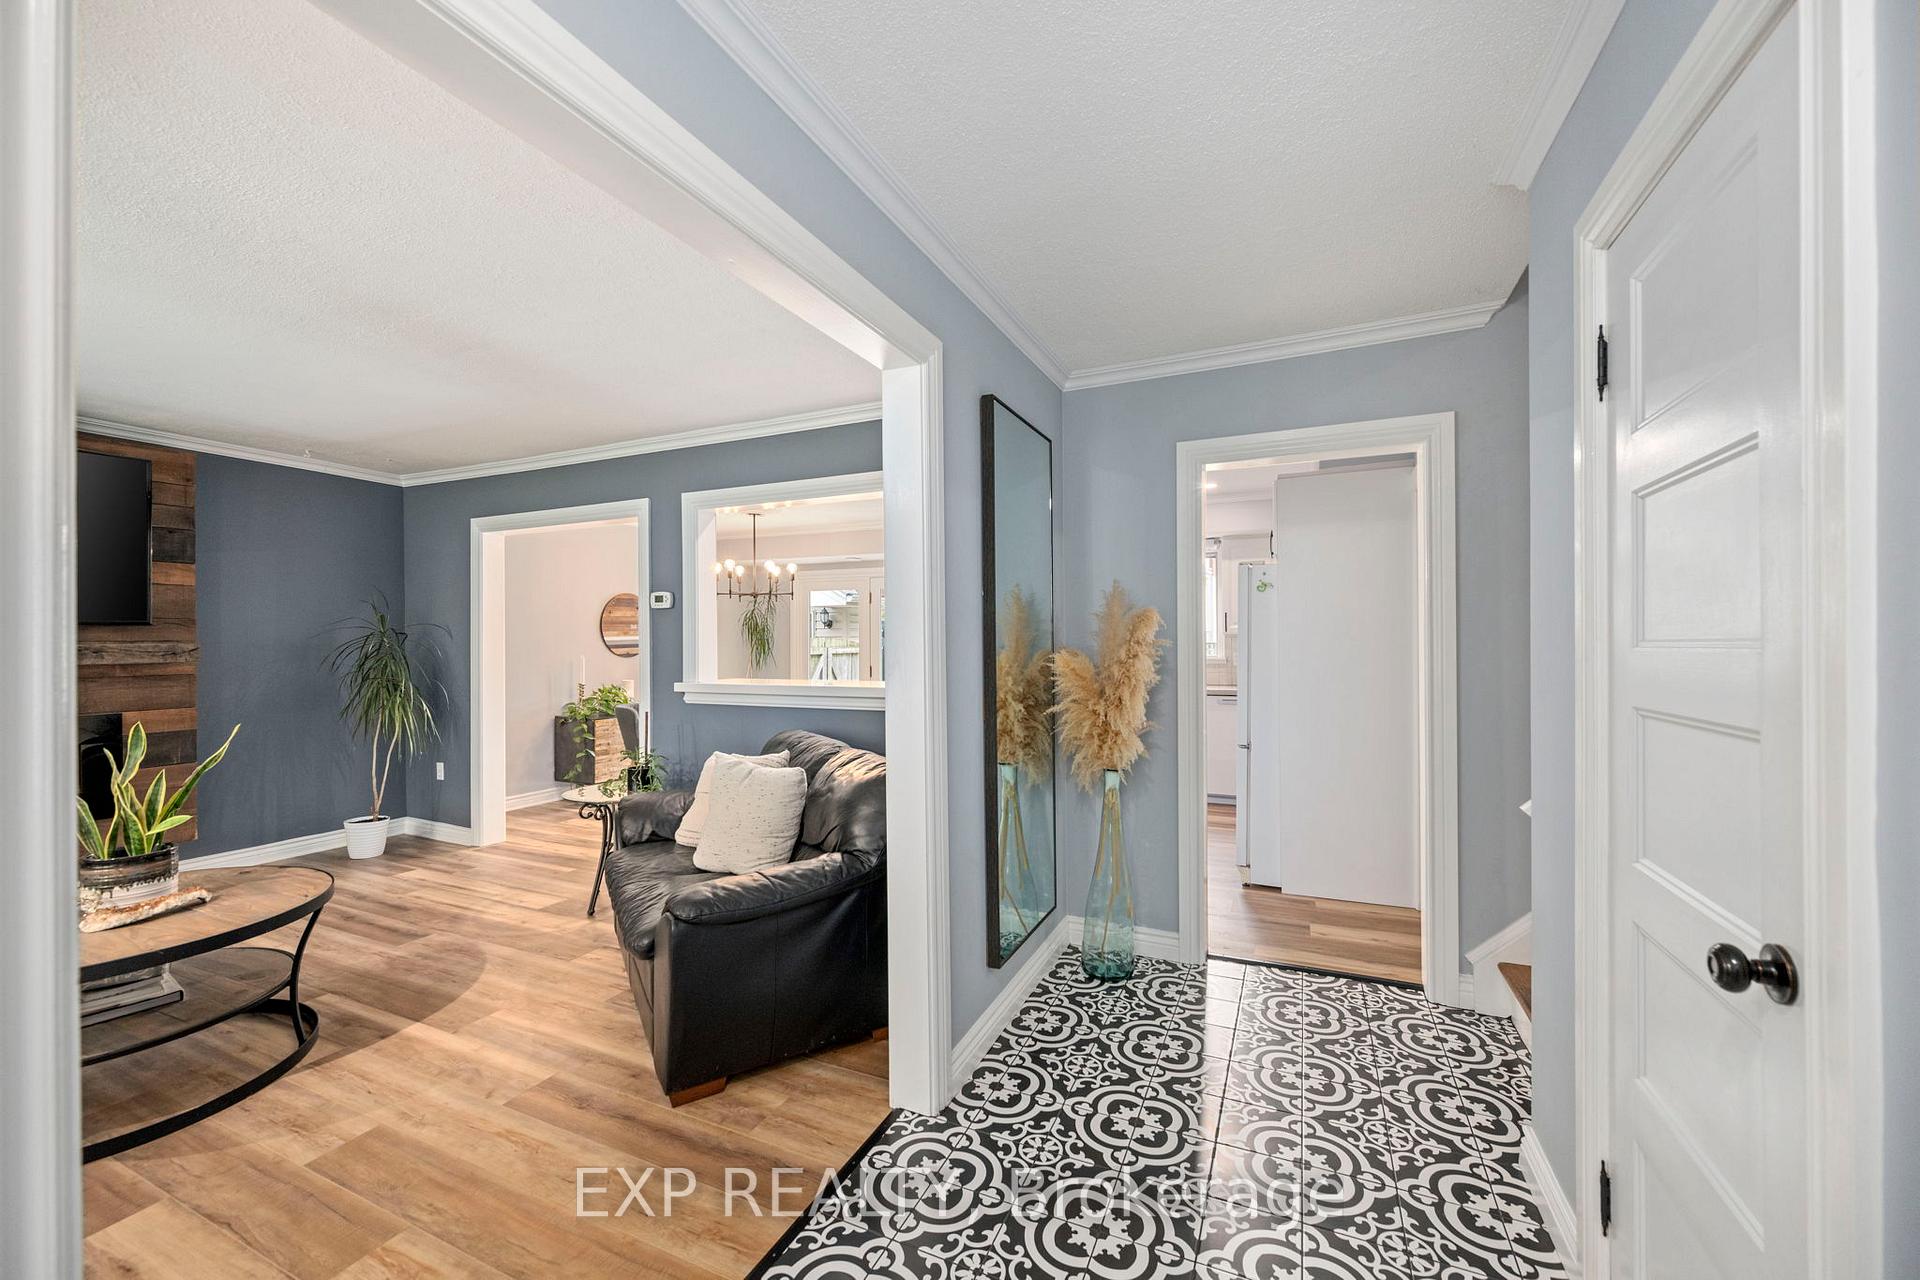 See all 42 photos
Property history
Facts and features
- BasementFinished
- Water, sewerMunicipal
- HeatingForced air
- CoolingCentral air
- Fireplace
- Central air
- Inground pool
The homeDetached, Sidesplit 4, 1,500–2,000 sq ft
- Type: Detached
- Style: Sidesplit 4
- Living space: 1,500–2,000 sq ft
- Basement: Finished, full
InsideFireplace Yes, electric, family room, natural gas, Lower level, Water heater owned, storage, in-law capability, auto garage door remote, carpet free
- Fireplace: Yes, electric, family room, natural gas
- Laundry: Lower level
- Features: Water heater owned, storage, in-law capability, auto garage door remote, carpet free
- Rooms above ground: 8
- Rooms in the basement: 6
- Bedrooms: 3 + 2 in the basement
- Bathrooms: 2
- Kitchens: 1
- Family room: Yes
Outside and lotBrick, vinyl siding, Asphalt shingle, Concrete
- Exterior: Brick, vinyl siding
- Roof: Asphalt shingle
- Foundation: Concrete
- Pool: Inground
- Features: Landscaped, lawn sprinkler system, paved yard, privacy
- Other structures: Fence - full, garden shed, workshop, storage, playground
- Size: 56 × 151 ft
Parking1 Garage, Detached, Private double, private
- Spaces: 1 Garage
- Garage: Detached
- Driveway: Private double, private
Heating, water and powerForced air, gas, Central air, Municipal water
- Heating: Forced air, gas
- Cooling: Central air
- Water: Municipal water
- Sewer: Municipal sewer
- Natural gas: Yes
- Hydro: Yes
- Cable: Yes
- Telephone: Yes
Costs and taxesTaxes $5,097 a year, HST No HST
- Taxes, 2024: $5,097 a year
- HST: No HST
Included in the saleFridge, stove, dishwasher, range microwave, washer & dryer, all pool equipment and accessories, tv mounts, hot water tank, Light on front of exterior shed, all tv's (all wall mount brackets will stay with the home), 2 wall cabinets in garage.
- Included: Fridge, stove, dishwasher, range microwave, washer & dryer, all pool equipment and accessories, tv mounts, hot water tank
- Not included: Light on front of exterior shed, all tv's (all wall mount brackets will stay with the home), 2 wall cabinets in garage.
NearbyPublic transit, park, fenced yard, place of worship, school
- Close to: Public transit, park, fenced yard, place of worship, school
Listing detailsX12165371, Sold, May 22, 2025
- MLS® number: X12165371
- Status: Sold
- Listed on: May 22, 2025
- Days on market: 43
- Updated: Jul 4, 2025
- Possession: 2025-06-26 / Flexible
- Occupied by: Owner
- Listing brokerage: eXp Realty
About this home
691 Algoma Avenue, London (North H), ON N5X 1W4
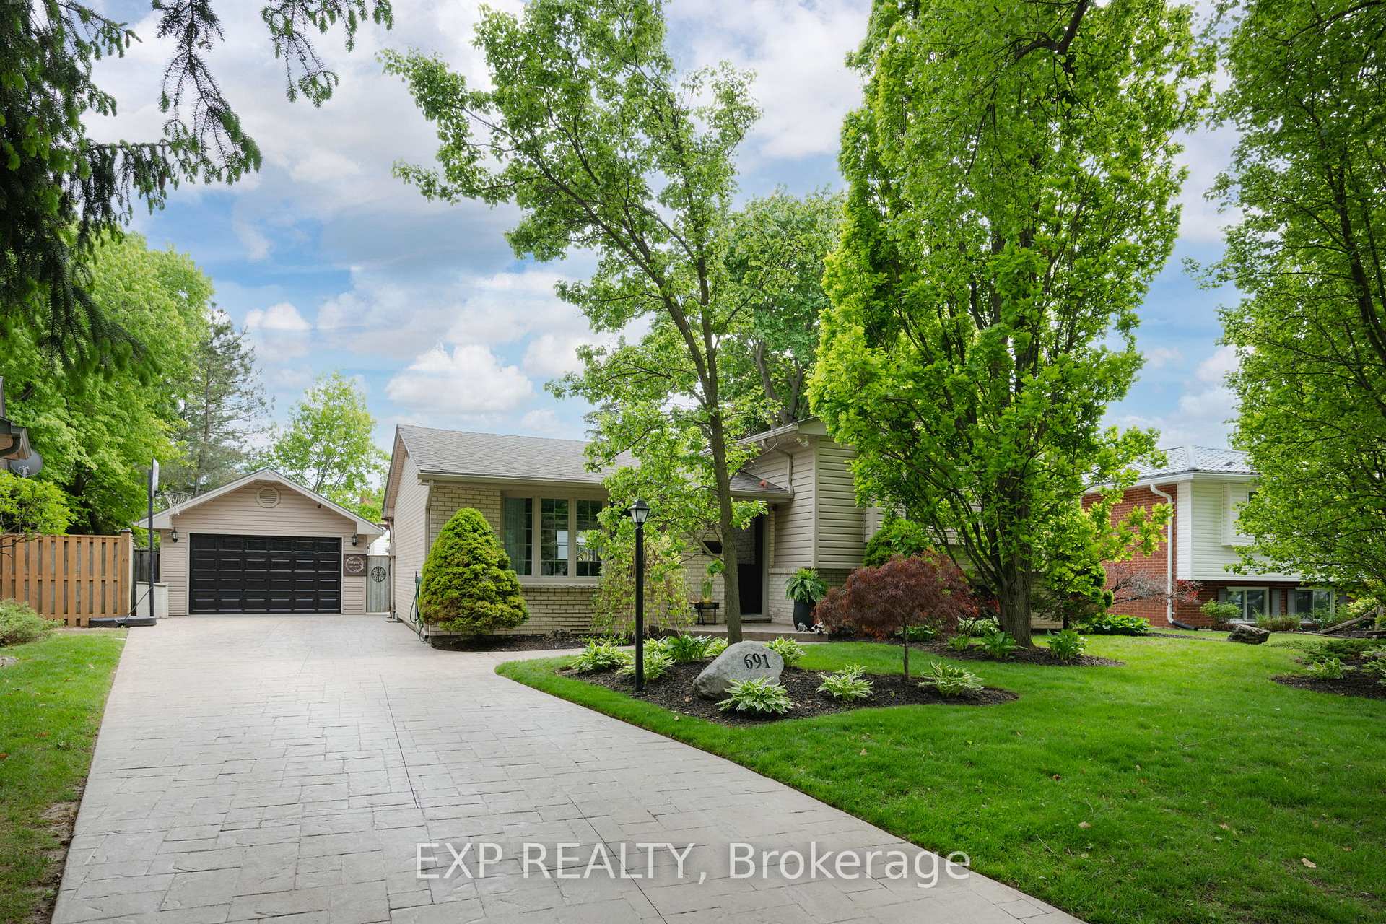
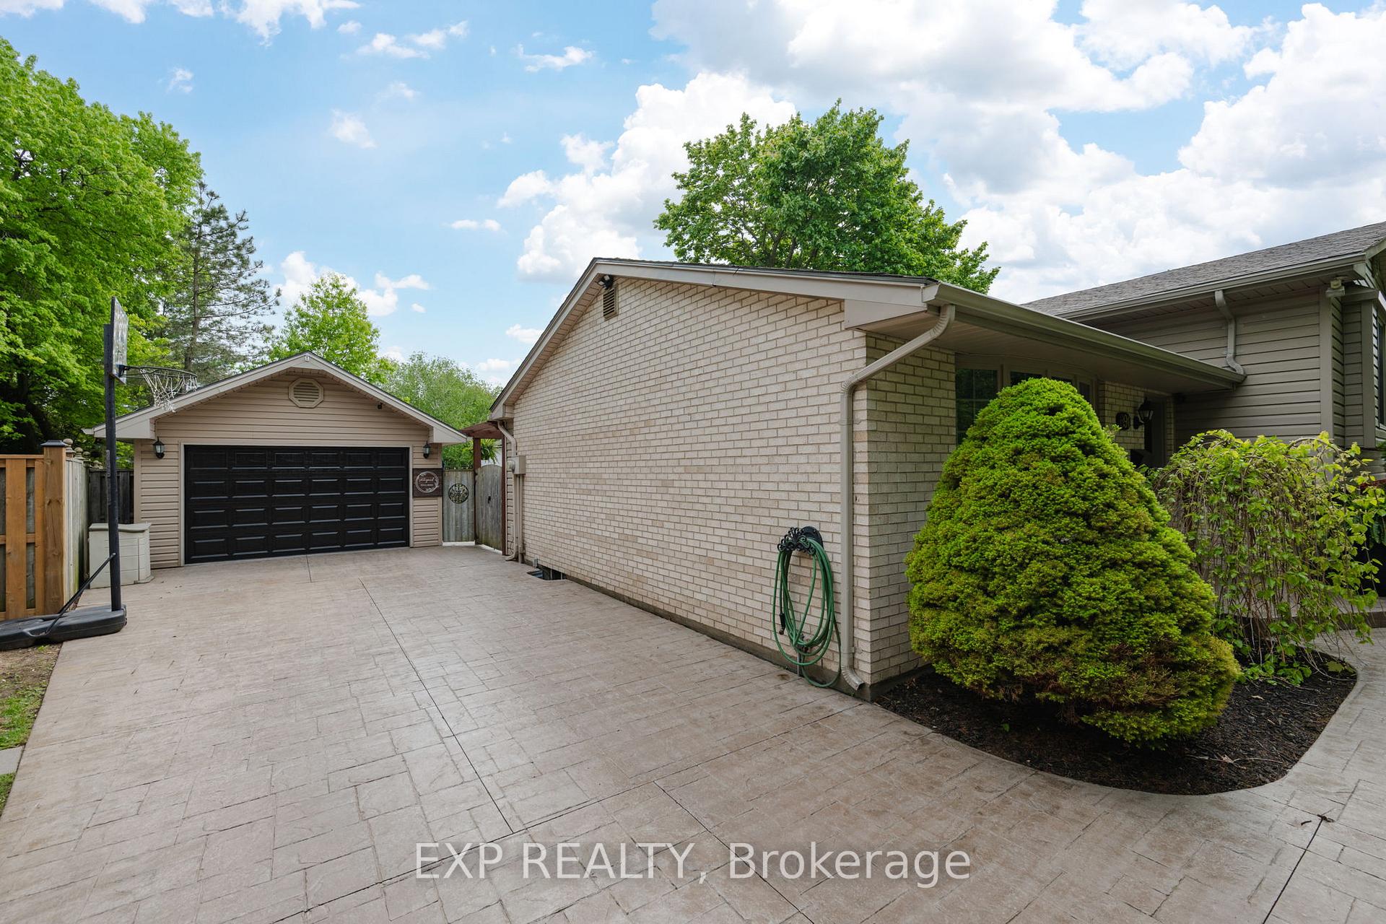
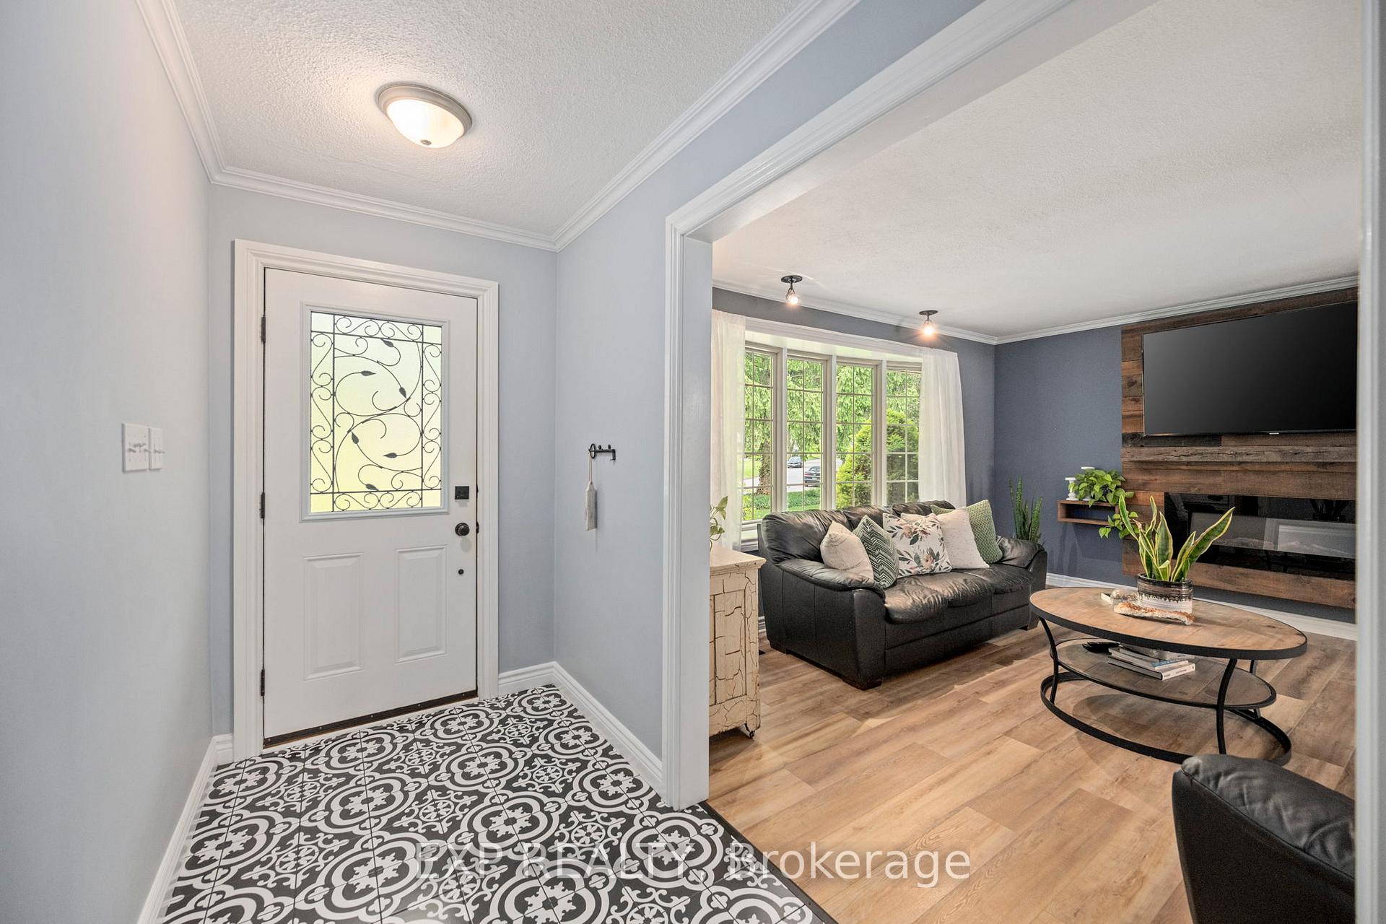
Welcome to your own private retreat in the heart of Northridge one of London's most beloved neighborhoods! This beautifully maintained 5-bedroom, 2-bath home is the definition of "turn-key" living, nestled on a massive pie-shaped lot that feels more like your own park than a backyard. Step inside and feel the love in every corner from the upgraded kitchen with quartz counters and walk-out access, to the bright and open living and dining area made for hosting. Fresh vinyl flooring flows through the main level, and the upper level features a spacious primary bedroom with his and hers closets, two additional spacious bedrooms, and a stylishly updated 4-piece bath. Need space to stretch? The third level (yes, there are four!) is where you'll find big, full-size windows, a cozy gas fireplace, 4th bedroom, full bath, and an oversized family room with a walk-up to the backyard perfect for in-law potential or quick access from your in-ground pool. Downstairs is conveniently finished, with a 5th bedroom (or your dream home office), full laundry, and tons of storage. Outside? Its a full-blown staycation dream: a heated kidney-shaped sports pool with lighting package, stamped concrete patio, lush landscaping, mature trees, fully fenced yard, a 12x12 shed, and the perfect playground for your kids to play. The 1.5-car detached garage (2005, with permits) has updated gas and electrical, future pool house? Home gym? You decide. Top it off with upgraded windows, 200-amp service, custom built-ins, new trim, lighting, and neutral finishes throughout. Located in a top school district and just minutes from Masonville and all the essentials, this home is more than move-in ready, its a lifestyle upgrade. The only thing left to do? Make it yours.
Ask about this home
A HOMEH agent will answer your questions about this home.
Around this home
Daily convenience, out of 100, from the distances below
Schools nearby
School rating, out of 10.
Helpful calculators
Your HOMEH agent

"I would see it this week."