

1597 Gloucester Road
1597 Gloucester Road
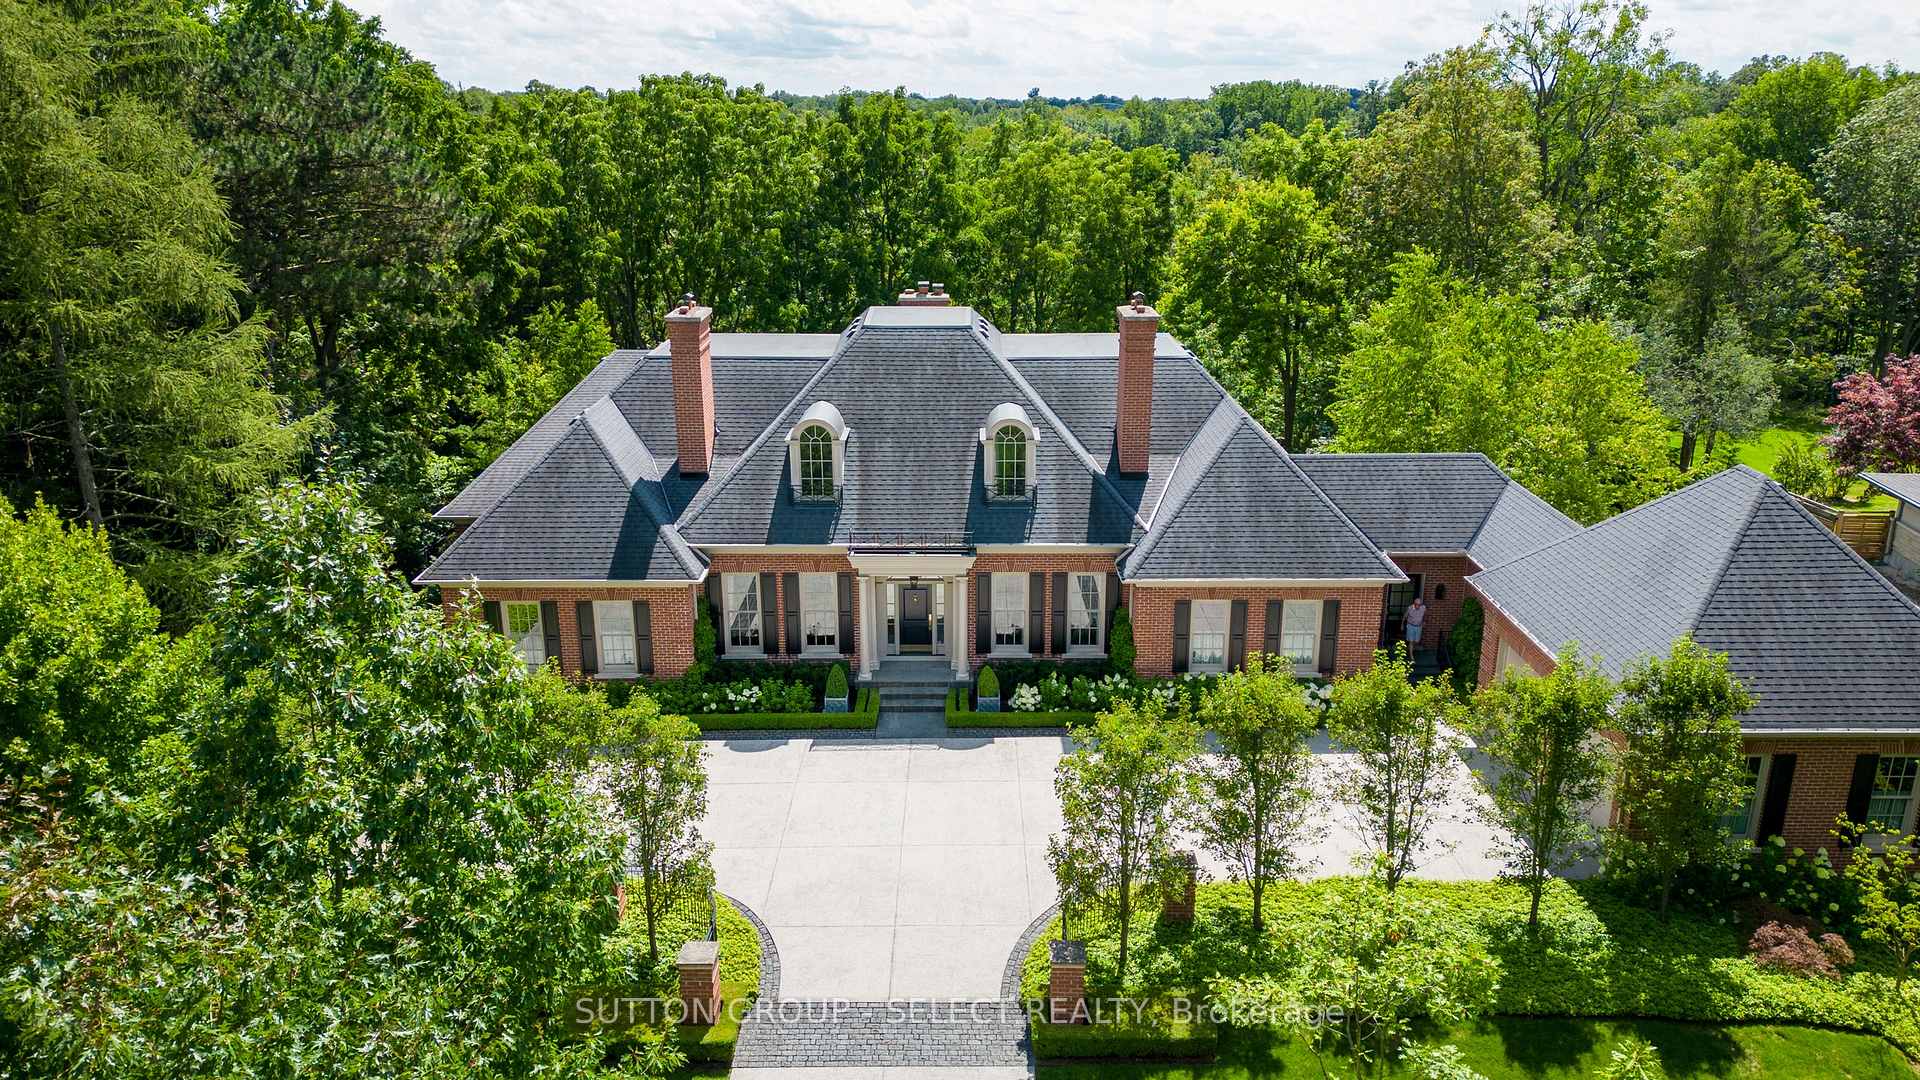 See all 50 photos
Property history
Facts and features
- BasementWalk-out
- Age of home6–15 years
- Water, sewerMunicipal
- HeatingForced air
- Separate entrance
- Fireplace
- Central air
The homeDetached, Bungalow, Age 6–15 years
- Type: Detached
- Style: Bungalow
- Age: 6–15 years
- Living space: 3,500–5,000 sq ft
- Basement: Finished with walk-out, separate entrance
- View: Forest, trees/woods, garden
InsideFireplace Yes, living room, Main level, Air exchanger, auto garage door remote, central vacuum, countertop range, on demand water heater, built-in oven, water heater owned, sump pump
- Fireplace: Yes, living room
- Laundry: Main level
- Features: Air exchanger, auto garage door remote, central vacuum, countertop range, on demand water heater, built-in oven, water heater owned, sump pump
- Rooms above ground: 7
- Rooms in the basement: 7
- Bedrooms: 2 + 3 in the basement
- Bathrooms: 5
- Kitchens: 1
- Family room: Yes
Outside and lotBrick, Asphalt shingle, Poured concrete
- Exterior: Brick
- Roof: Asphalt shingle
- Foundation: Poured concrete
- Features: Backs on green belt, deck, landscaped, lawn sprinkler system
- Other structures: Other
- Accessibility: 32 inch min doors, raised toilet, hallway width 42 inches or more
- Size: 140.82 × 250.25 ft
Parking2 Garage, Attached, Private, inside entry, private double
- Spaces: 2 Garage
- Garage: Attached
- Driveway: Private, inside entry, private double
Heating, water and powerForced air, gas, Central air, Municipal water
- Heating: Forced air, gas
- Cooling: Central air
- Water: Municipal water
- Sewer: Municipal sewer
Costs and taxesTaxes $16,462 a year, HST No HST, N/a
- Taxes, 2025: $16,462 a year
- HST: No HST
- Rental items: N/a
Included in the saleCarbon monoxide detector, garage door opener, smoke detector, window coverings. 2 built-in ovens monogram. miele dishwasher, miele washer/dryer, jen air fridge, 6 burner viking stove. fountain, matching 2 planters, light fixtures & window treatments except those in exclusions, Kitchen drapery/valences, 2 asian screens (lr/lower-level bedroom), 2 chandeliers in lr, 1 chandelier in dr, silver console in vestibule, gold console end of hall to kit. all planters
- Included: Carbon monoxide detector, garage door opener, smoke detector, window coverings. 2 built-in ovens monogram. miele dishwasher, miele washer/dryer, jen air fridge, 6 burner viking stove. fountain, matching 2 planters, light fixtures & window treatments except those in exclusions
- Not included: Kitchen drapery/valences, 2 asian screens (lr/lower-level bedroom), 2 chandeliers in lr, 1 chandelier in dr, silver console in vestibule, gold console end of hall to kit. all planters
NearbyGolf, greenbelt/conservation, hospital, rec./commun.centre
- Close to: Golf, greenbelt/conservation, hospital, rec./commun.centre
Listing detailsX12166459, Sold, May 22, 2025
- MLS® number: X12166459
- Status: Sold
- Listed on: May 22, 2025
- Days on market: 64
- Updated: Jul 25, 2025
- Possession: 90+ days
- Occupied by: Owner
- Listing brokerage: SUTTON GROUP - SELECT REALTY
About this home
1597 Gloucester Road, London (North A), ON N6G 2S5
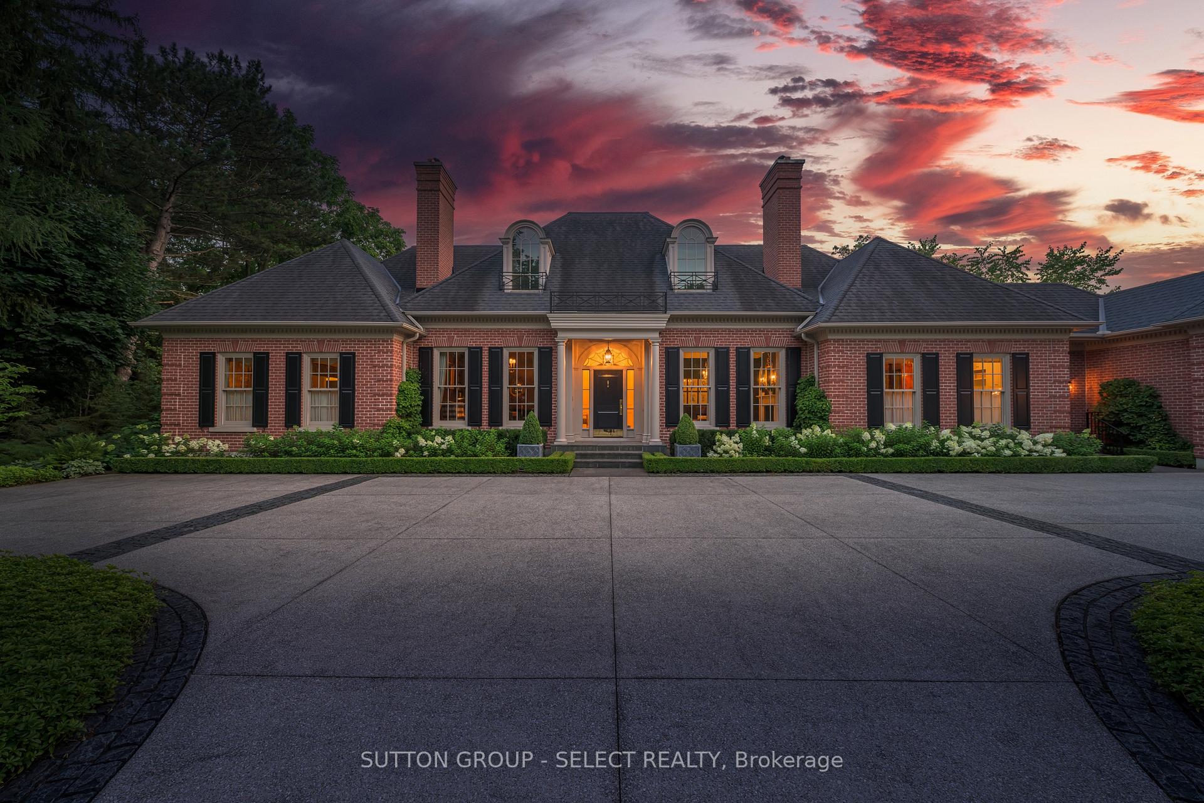
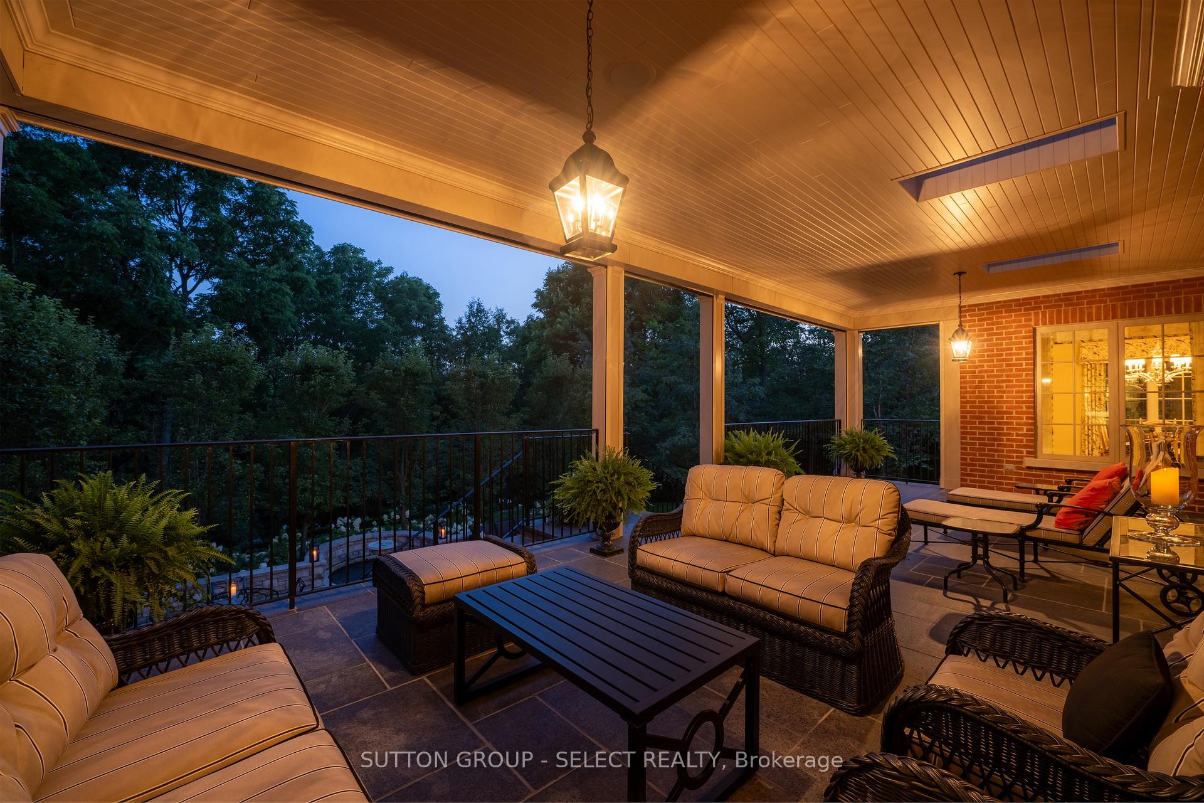
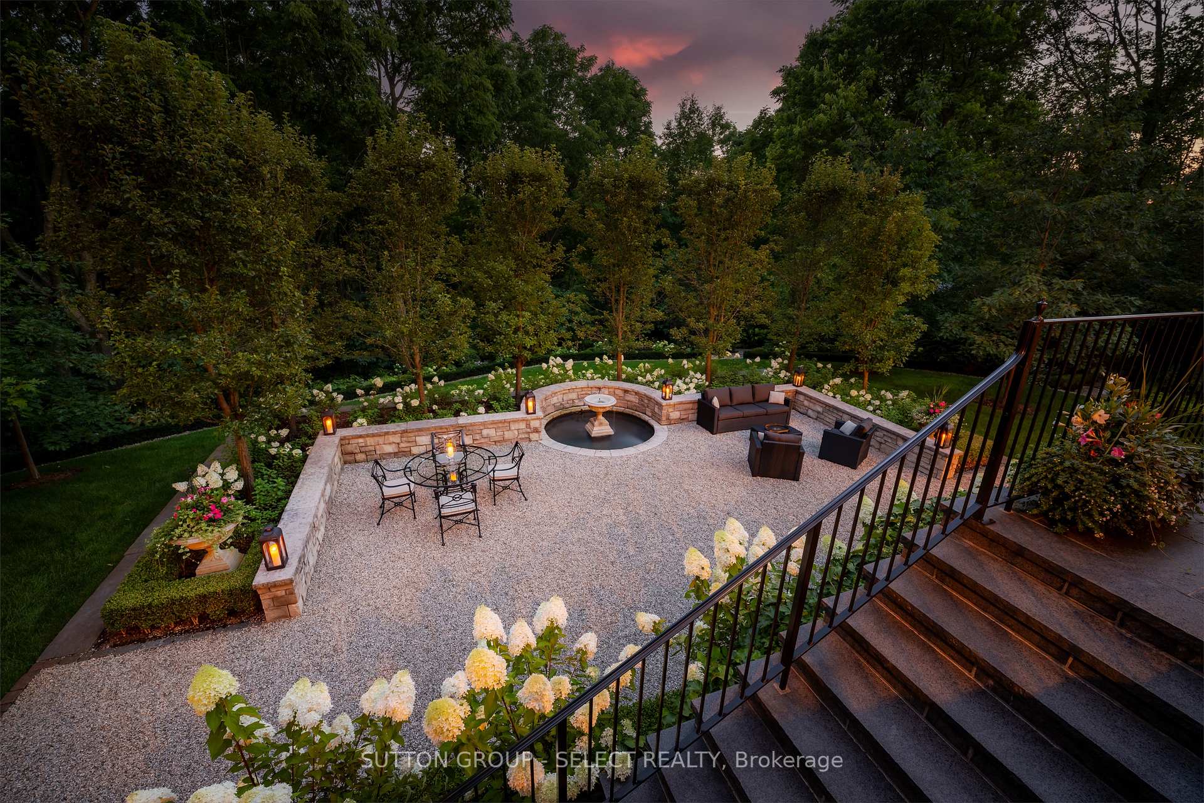
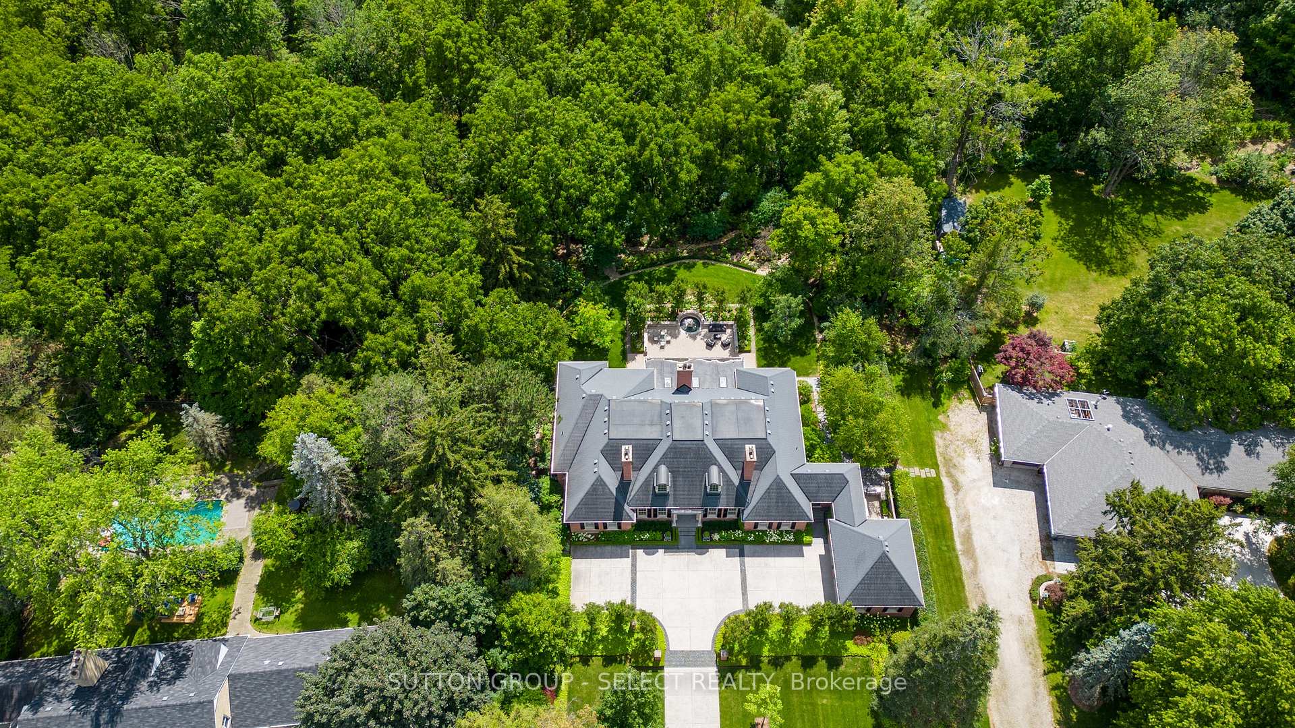
Breathtaking estate set on a lush 0.8-acre lot backing onto the Medway Valley Heritage Forest. This exquisite residence embodies elegance, sophistication & unparalleled luxury w/approx. 7000 sq ft of impressive craftsmanship, beautiful finishes & thoughtful design. Gracious main floor living + gorgeous, above grade, walk-out lower level continues the calibre of detail. Situated in, arguably, London's most desirable neighbourhood with an extraordinary facade, spectacular lot & coveted location. The principal living rooms feature 10 ft ceilings & rift cut White Oak floors including a remarkable living room w/majestic fireplace, a spectacular eat-in kitchen & elegant dining room. The study is encompassed in book-matched Cherry paneling & coffered ceiling w/library shelving surrounding a striking fireplace. Plaster moulding crowns the rooms on both levels. An outstanding McKaskell Haindl kitchen w/ ivory-tone cabinetry, granite surfaces, incredible views & spacious dining area seamlessly connect to the covered granite terrace w/ power screens. The main floor features 2 incredible primary bedrooms. The south primary suite is a sanctuary of luxury, w/beautiful views, a lavish ensuite & opulent custom wardrobes w/mirrored insets. Every window overlooks lush greenery. The walk-out lower level provides large windows & natural light to continue an expanse of comfort w/ 3 additional bedrooms, 2 full bathrooms, a wine room w/ temperature-controlled wine cellar & home theatre providing ample space for guests or family. Outside it's paradise w/ sweeping gardens, an exquisite array of hydrangeas, peonies, flowering trees, evergreens & a European Beech privacy hedge. Granite walks, meandering stone paths, a tranquil fountain, an enchanting stone masonry sitting-wall & pebbled-terrace complete the hardscaping. Drilled well for irrigation. A large integrated storage room is perfect for garden supplies or patio furniture. Walking distance to Western University & University Hospital
Ask about this home
A HOMEH agent will answer your questions about this home.
Around this home
Daily convenience, out of 100, from the distances below
Schools nearby
School rating, out of 10.
Helpful calculators
Your HOMEH agent

"I would see it this week."