

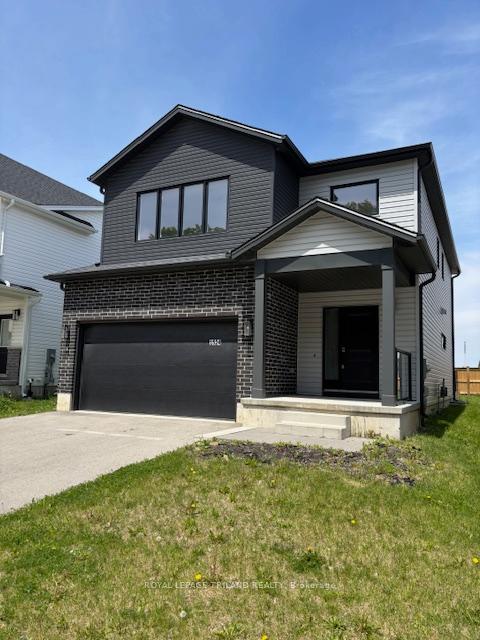
1524 Twilite Boulevard
Detached Sold
1/141524 Twilite Boulevard
Detached Sold
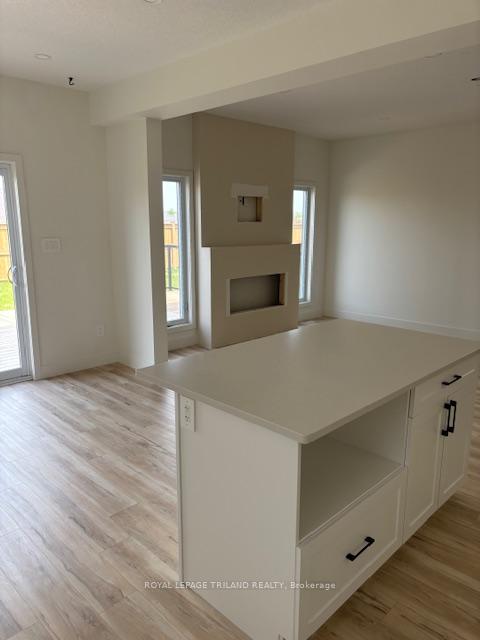 See all 14 photos
4 Bedrooms
3 Bathrooms
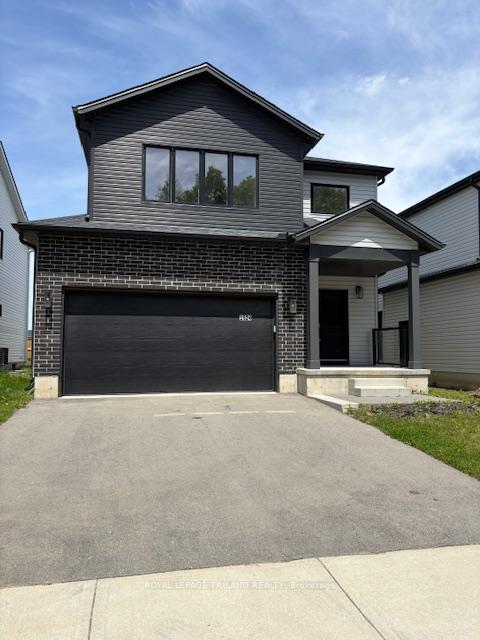
2 Garage
1.5K–2K sq.ft
39.47×105.24 ft
$5,474/yr
Property history
Facts and features
- BasementUnfinished
- Age of home0–5 years
- Water, sewerMunicipal
- Lot shapeRectangular
The homeDetached, 2-storey, Age 0–5 years
- Type: Detached
- Style: 2-storey
- Age: 0–5 years
- Living space: 1,500–2,000 sq ft
- Basement: Unfinished
- Waterfront: None
InsideWater heater, Rooms above ground 7, Bedrooms 4
- Features: Water heater
- Rooms above ground: 7
- Bedrooms: 4
- Bathrooms: 3
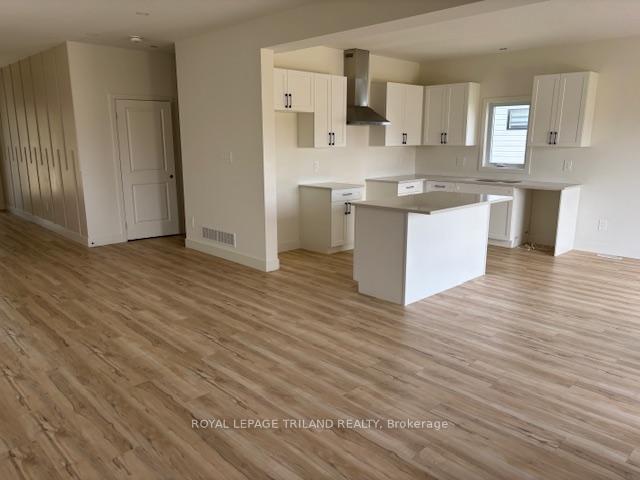
- Kitchens: 1
Outside and lotBrick, vinyl siding, Asphalt shingle, Concrete
Outside
- Exterior: Brick, vinyl siding
- Roof: Asphalt shingle
- Foundation: Concrete
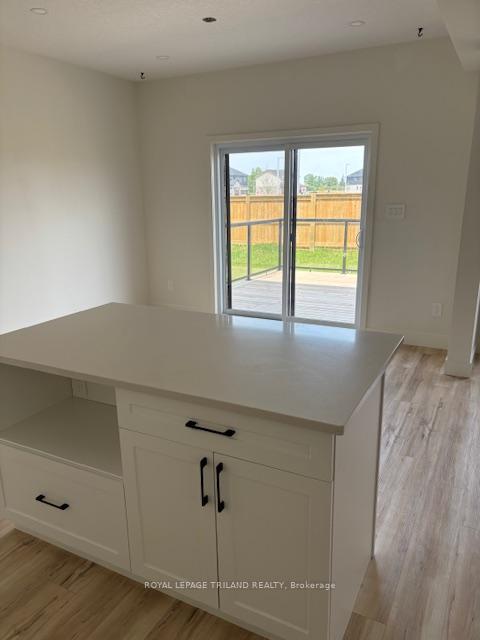
- Features: Deck
- Size: 39.47 × 105.24 ft
- Shape: Rectangular
- Zoning: R1-4 Low Density Residential
Parking2 Garage, Attached, Private double
- Spaces: 2 Garage
- Garage: Attached
- Driveway: Private double
Heating, water and powerForced air, gas, Other, Municipal water
- Heating: Forced air, gas
- Cooling: Other
- Water: Municipal water
- Sewer: Municipal sewer
- Natural gas: Yes
- Hydro: Yes
- Cable: Yes
- Telephone: Yes
Costs and taxesTaxes $5,474 a year, Plus HST, Hot water heater, navien cond tankless water heater 19k-180k btu/h, model npe-210s2,and any other items which may exist at the property which may be subject to rental agreement, lease agreement, or conditional sales contract.
- Taxes, 2024: $5,474 a year
- HST: Plus HST
- Rental items: Hot water heater, navien cond tankless water heater 19k-180k btu/h, model npe-210s2,and any other items which may exist at the property which may be subject to rental agreement, lease agreement, or conditional sales contract.
Included in the saleIncluded None, sold "as is", as per schedule "a"., All, sold "as is", as per schedule "a".
- Included: None, sold "as is", as per schedule "a".
- Not included: All, sold "as is", as per schedule "a".
NearbyPark, place of worship, public transit, school
- Close to: Park, place of worship, public transit, school
Listing detailsX12169567, Sold, May 23, 2025
- MLS® number: X12169567
- Status: Sold
- Listed on: May 23, 2025
- Days on market: 76
- Updated: Aug 7, 2025
- Possession: Flexible
- Occupied by: Vacant
- Listing brokerage: ROYAL LEPAGE TRILAND REALTY
About this home
1524 Twilite Boulevard, London (North S), ON N6G 3P2
Water HeaterParkPlace Of WorshipPublic TransitSchoolDeck
Excellent opportunity in North London. Two storey home with double car garage, open concept main floor, double car garage, and backyard deck off of the dining area for summer bbqs. Four sizeable bedrooms, primary bedroom with ensuite and walk-in closet. Total of 2 full baths and one half bath. Rough in bathroom in basement. Partially framed and ready for finishing. A must see in this price range.
Read more
Ask about this home
A HOMEH agent will answer your questions about this home.
Ask a question
Thinking of selling your home?See what your home is worth today.
Around this home
Buroak
Errands
Parks
Schools
Daily convenience, out of 100, from the distances below
ParkWater Oak Park · 4 within 1 km5 min walk306 m
GrocerySunripe14 min walk887 m
SchoolNorthwest Public School6 min walk340 m
PharmacyNorth London Medical Pharmacy and Compounding Center16 min walk993 m
Cafés & foodMcDonald's · 5 within 1 km13 min walk829 m
Gym & rec centrePlanet Fitness21 min walk1.3 km
WalkDriveStraight-line distance, open map data
Grocery0.9 km
Park0.3 km
Coffee0.9 km
Dining0.9 km
Gym1.3 km
Schools nearby
School rating, out of 10.
Northwest Public Schoolelementary · Public · 0.3 km
—
St. Gabriel Catholic Elementary School Catholic Elementary Schoolelementary · Catholic · 0.5 km
—
St. Andre Bessette Secondary Schoolsecondary · Catholic · 0.8 km
6.8/10Good
Contact agent
Helpful calculators
Mortgage
Affordability
Closing costs
Land transfer tax
Property tax
Down payment
CMHC insurance
Stress test
Cashback Rebate
Your HOMEH agent

NimaHOMEH agent · London
"I would see it this week."
Ask Nima