

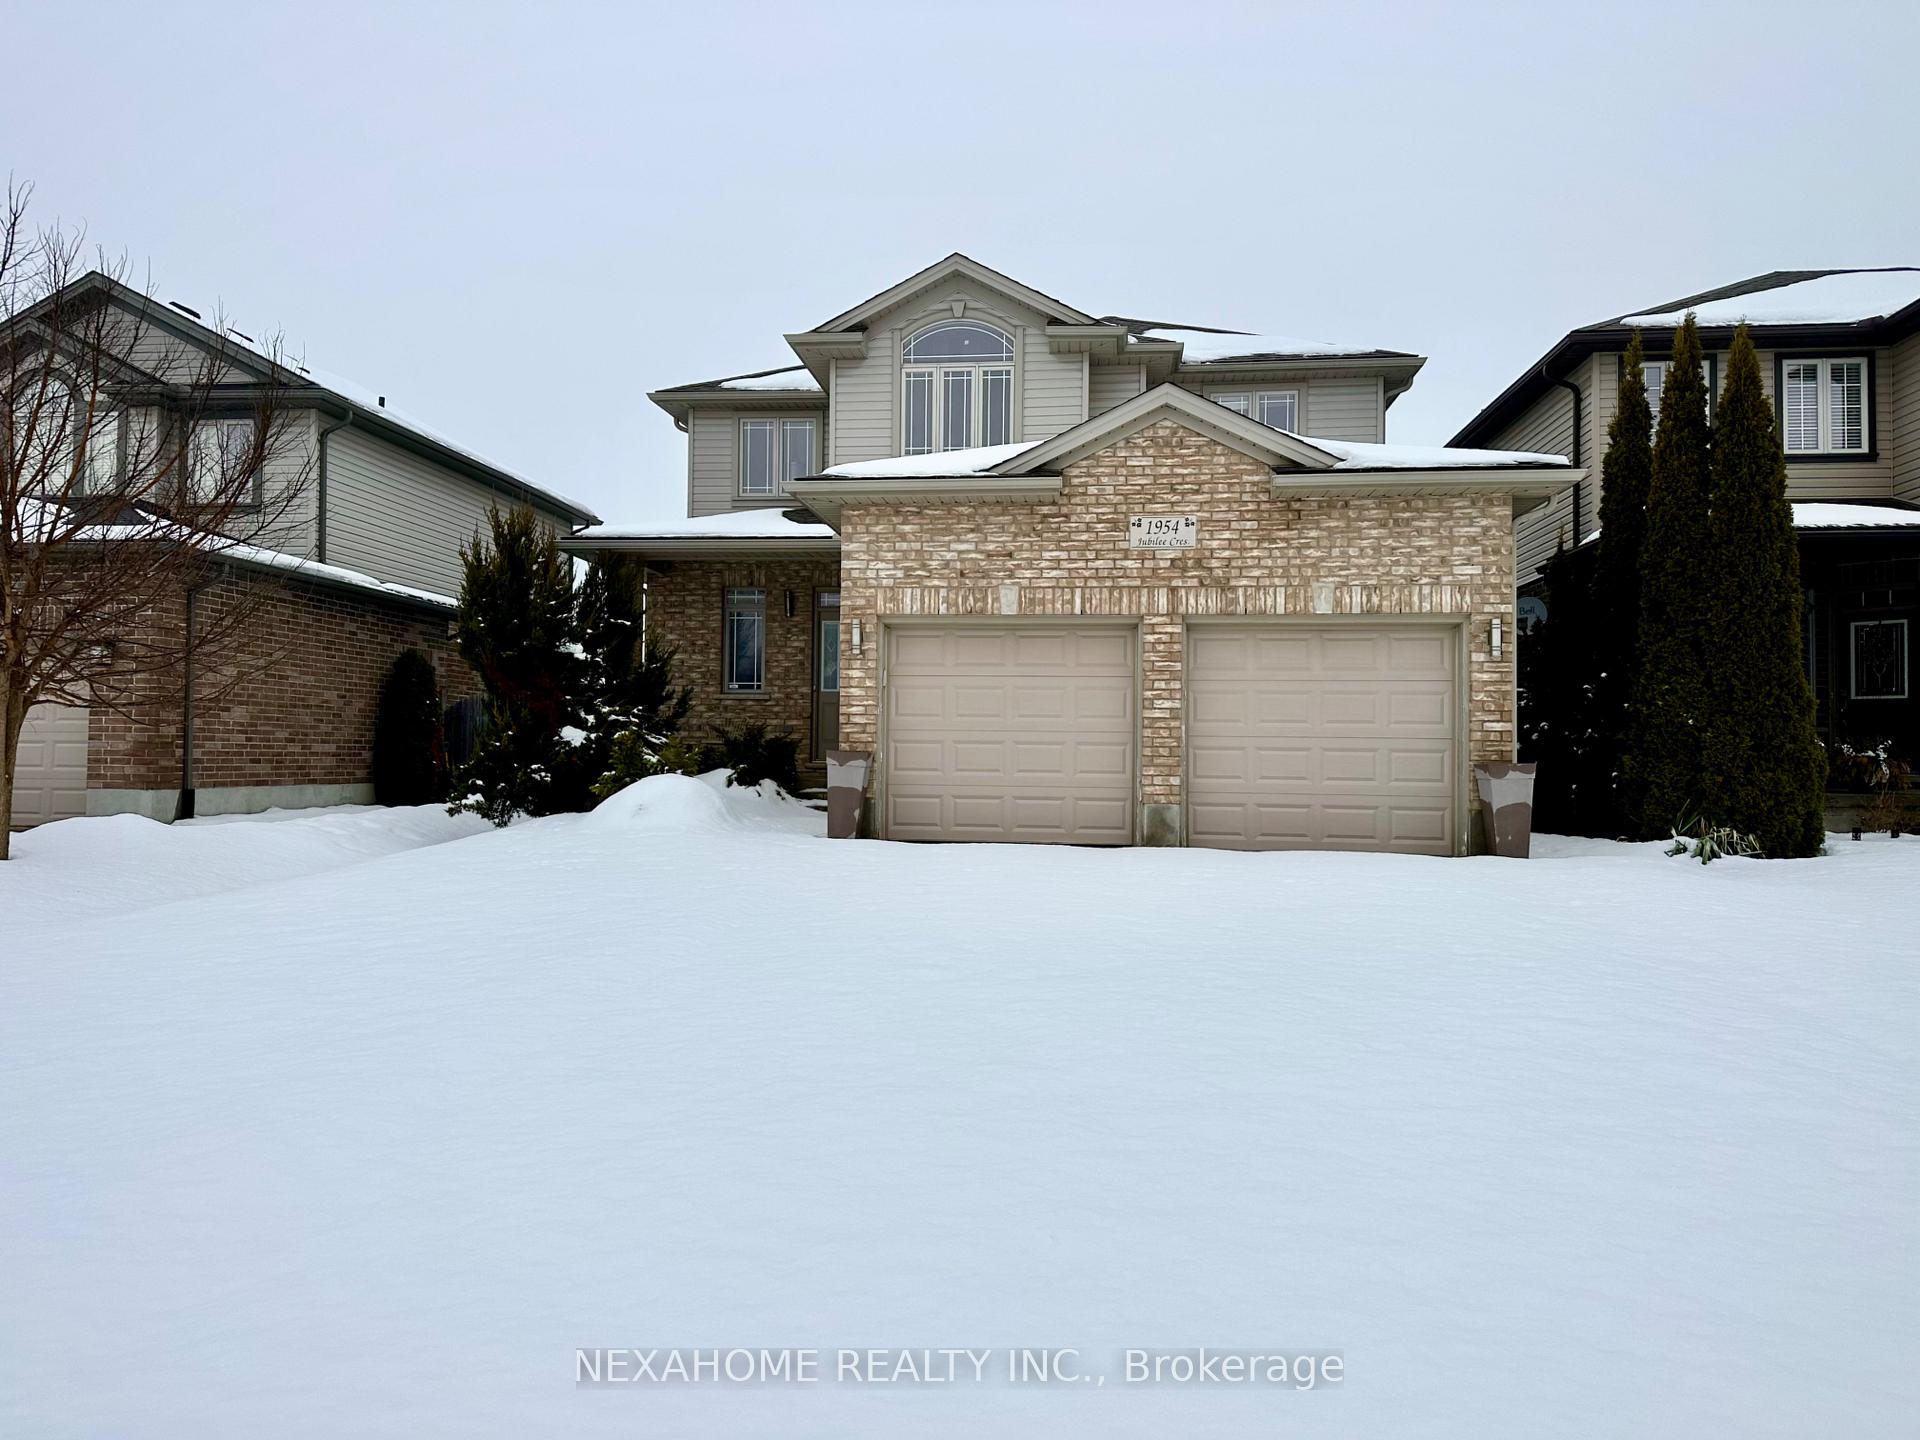
1954 Jubilee Crescent
1954 Jubilee Crescent
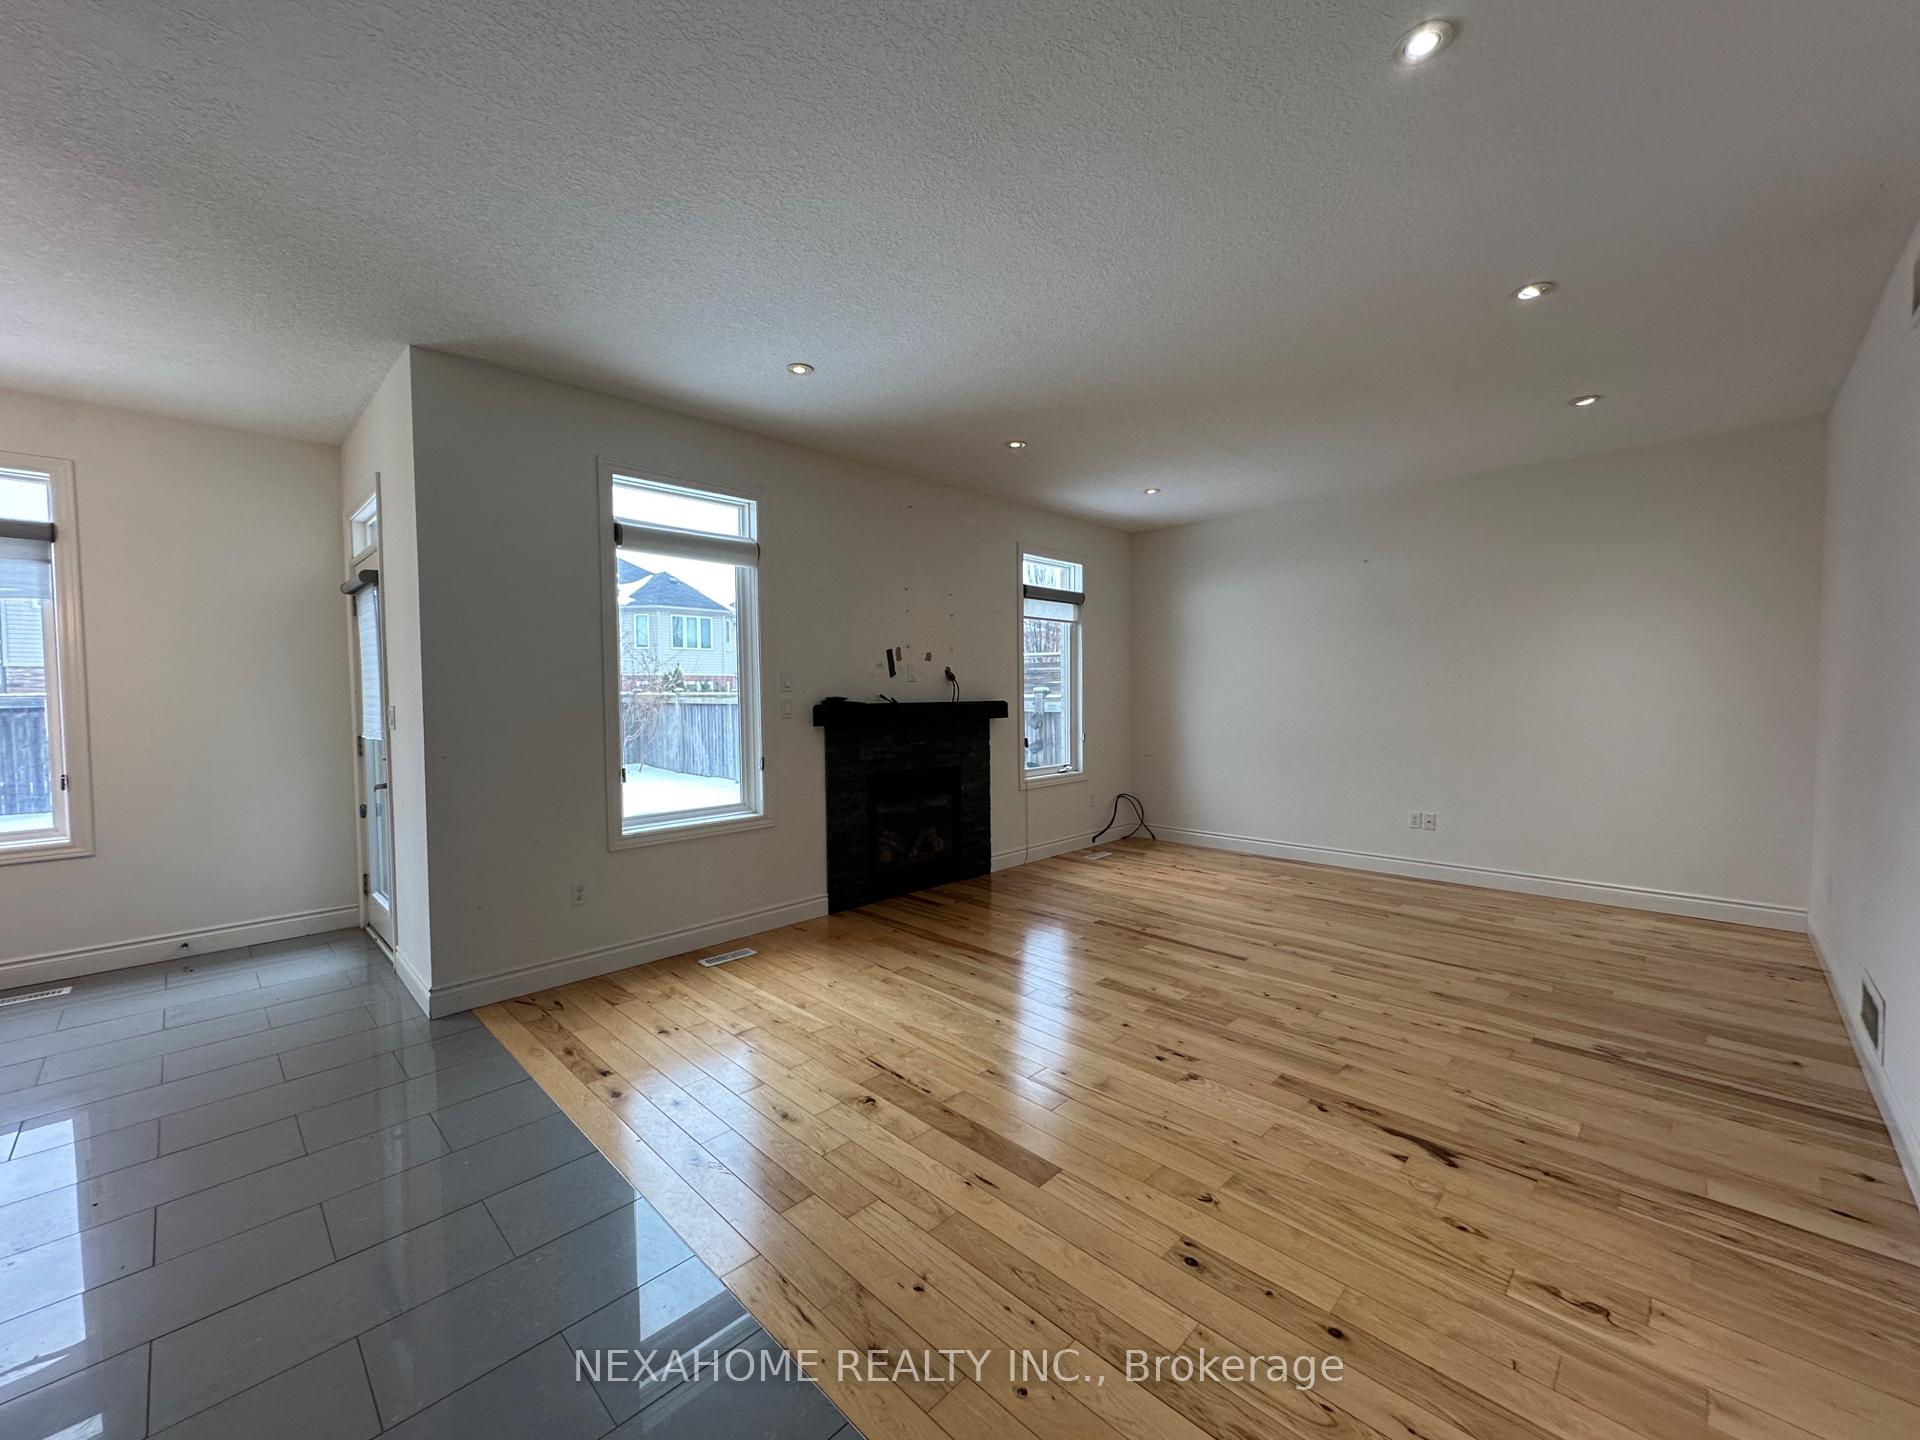 See all 25 photos
Property history
Facts and features
- BasementFinished
- Lot size40 × 110 ft
- Lease term12 months
- FurnishedUnfurnished
- Central air
The homeDetached, 2-storey, Age 6–15 years
- Type: Detached
- Style: 2-storey
- Age: 6–15 years
- Living space: 1,500–2,000 sq ft
- Basement: Finished, full
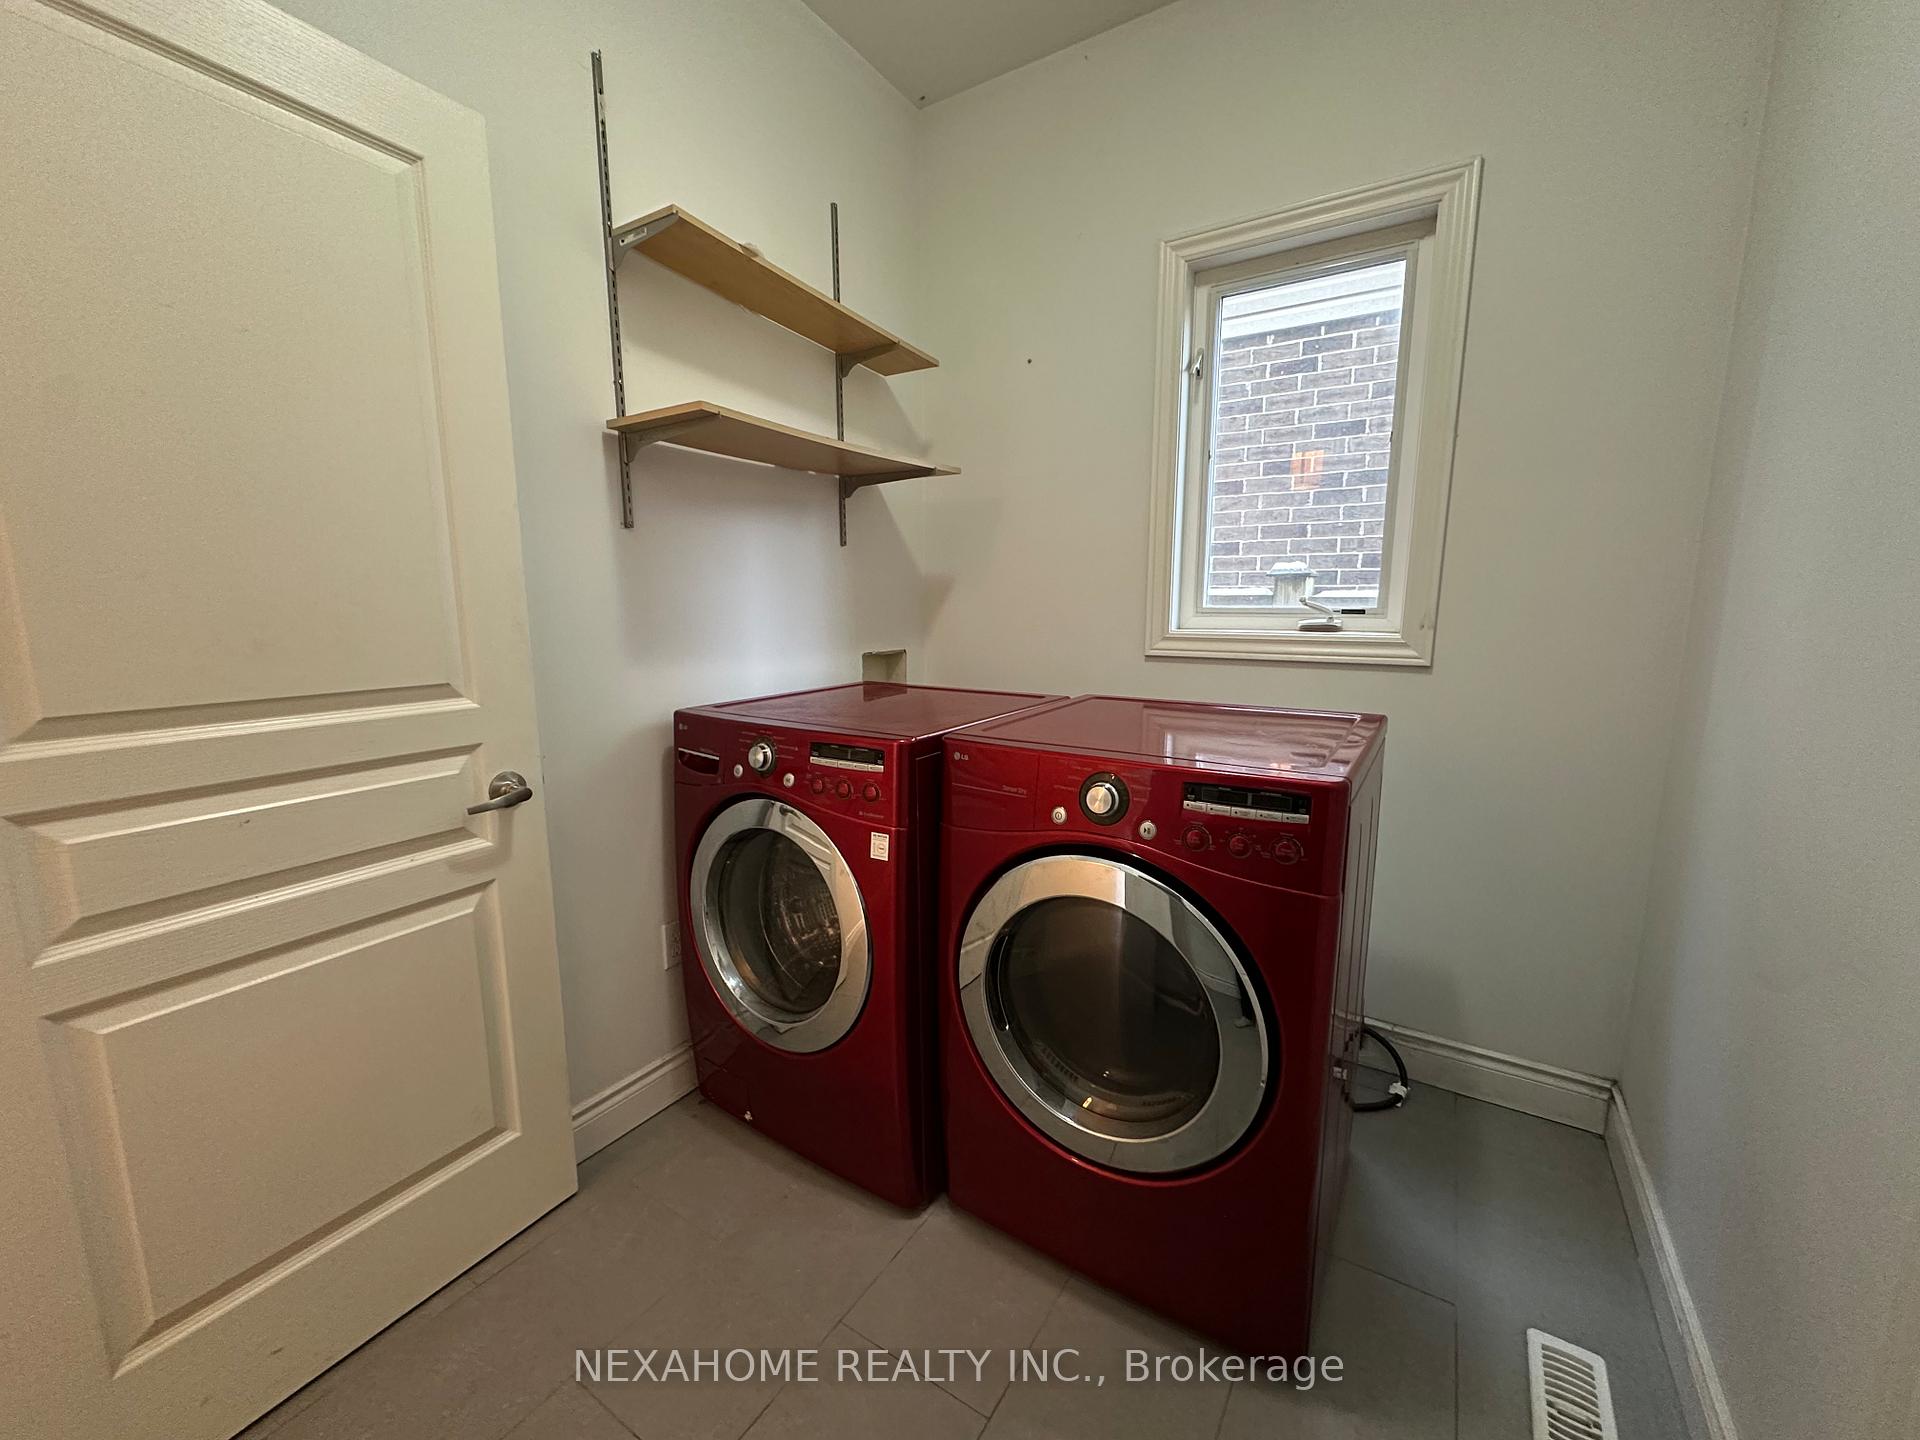
InsideLaundry room, main level, Water heater, Carbon monoxide detectors, smoke detector
- Laundry: Laundry room, main level
- Features: Water heater
- Security: Carbon monoxide detectors, smoke detector
- Rooms above ground: 10
- Rooms in the basement: 3
- Bedrooms: 3
- Bathrooms: 4
- Kitchens: 1
- Family room: Yes
Outside and lotVinyl siding, brick, Asphalt shingle, Poured concrete
- Exterior: Vinyl siding, brick
- Roof: Asphalt shingle
- Foundation: Poured concrete
- Other structures: Playground
- Size: 40.12 × 110.19 ft
- Shape: Rectangular
Parking4 Parking, Private double
- Spaces: 4 Parking
- Driveway: Private double
Heating, water and powerForced air, gas, Central air, Municipal water
- Heating: Forced air, gas
- Cooling: Central air
- Water: Municipal water
- Sewer: Municipal sewer
- Natural gas: Available
- Hydro: Available
- Cable: Available
- Telephone: Available
Rent and termsRent $2,900 a month, Entire property, Unfurnished
- Rent: $2,900 a month
- Space for rent: Entire property
- Furnished: Unfurnished
- Lease: 12 months
- Rent includes: Parking
- Deposit: Required
- Credit check: Required
- Employment letter: Required
- Rental application: Required
- References: Required
- Rental items: Hot water tank
IncludedWasher, dryer, stove, dishwasher, refrigerator, Not included None
- Included: Washer, dryer, stove, dishwasher, refrigerator
- Not included: None
NearbyRec./commun.centre, school, school bus route, park, library
- Close to: Rec./commun.centre, school, school bus route, park, library
Listing detailsX11957496, Rented, Feb 5, 2025
- MLS® number: X11957496
- Status: Rented
- Listed on: Feb 5, 2025
- Days on market: 36
- Updated: Mar 13, 2025
- Possession: Immediately
- Occupied by: Owner
- Listing brokerage: NEXAHOME REALTY INC.
About this home
1954 Jubilee Crescent, London (North E), ON N6G 0H7
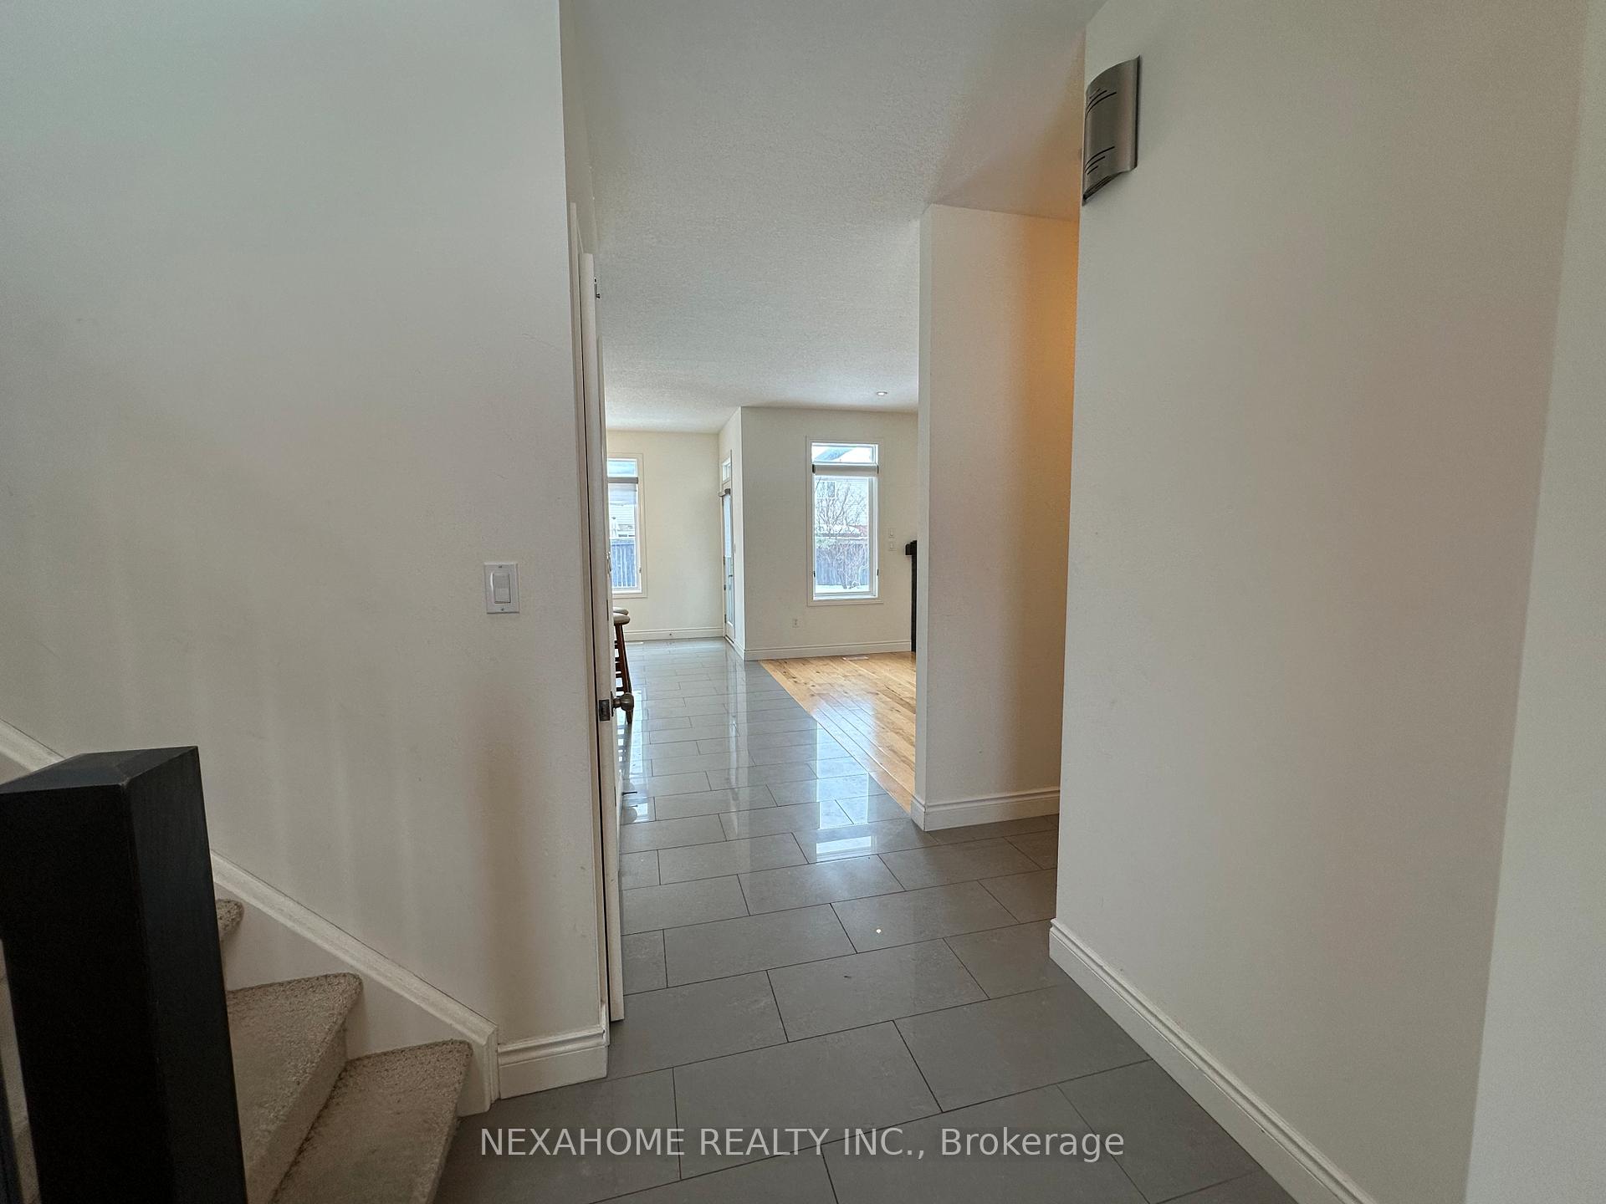
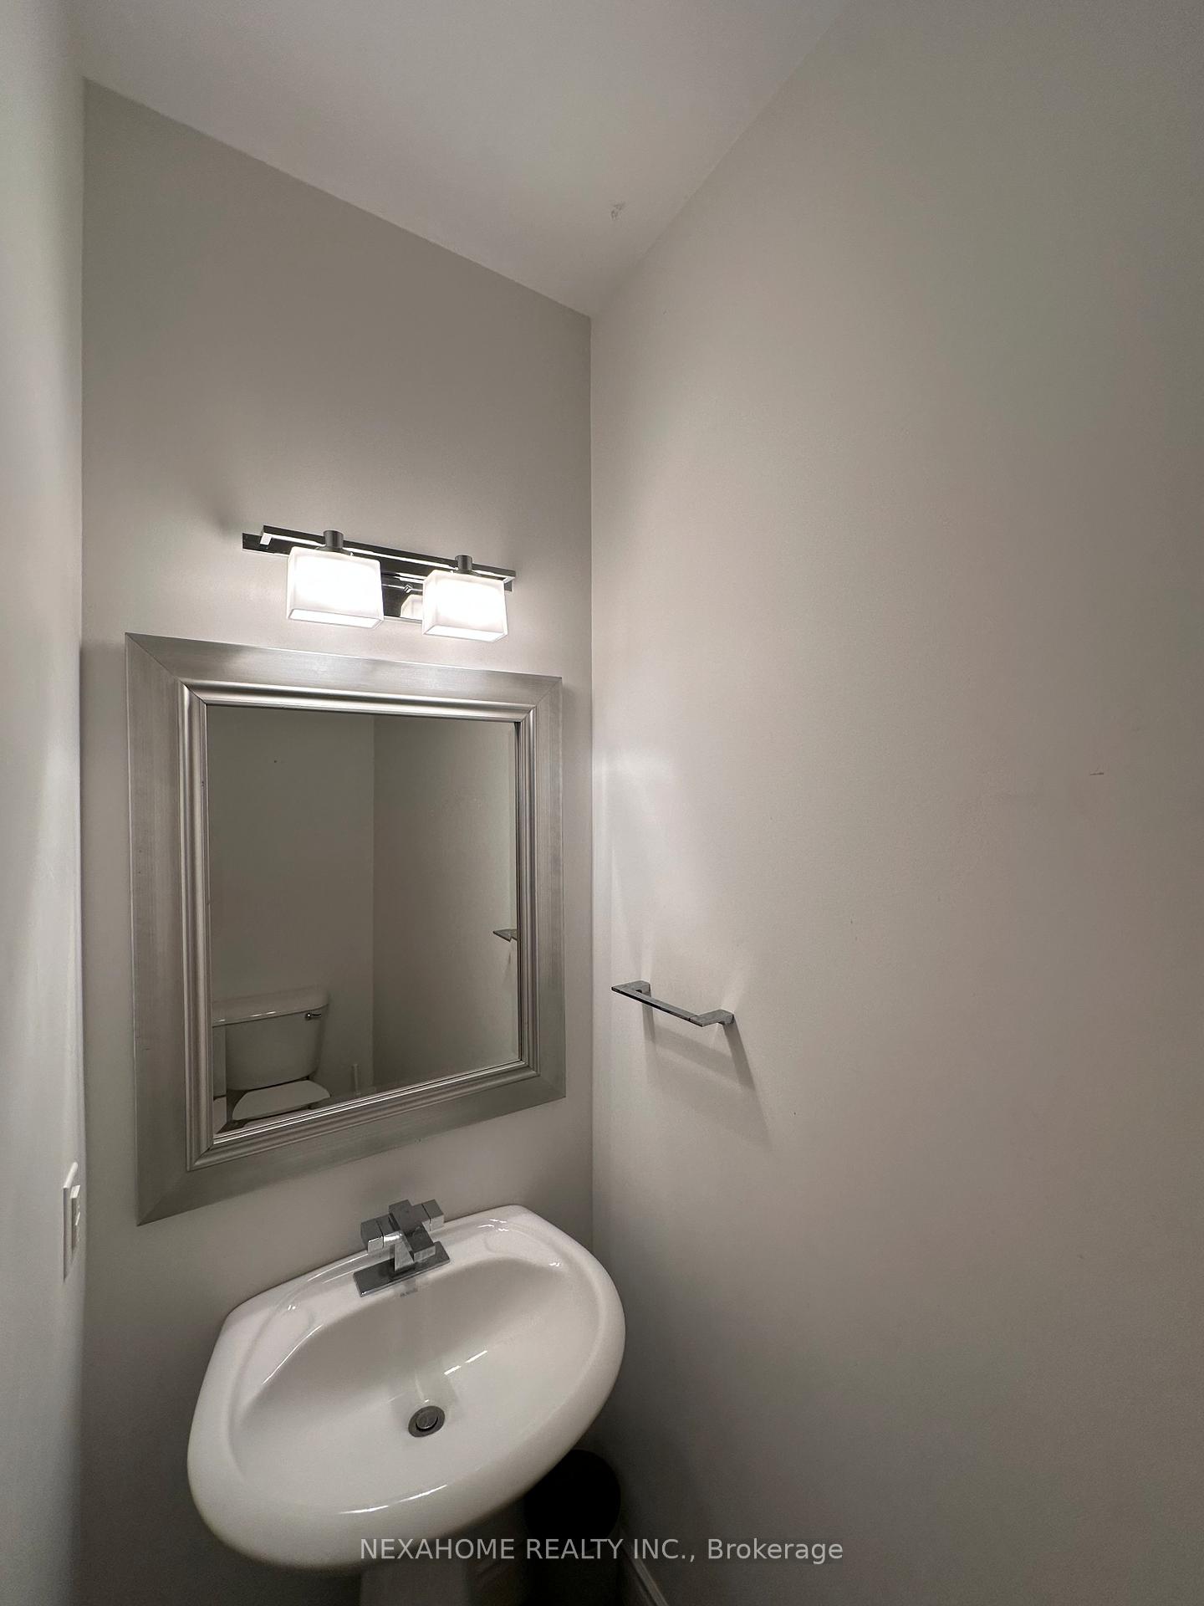
Welcome to 1954 Jubilee Crescent, a stunning two-story detached home in the highly desirable Hyde Park neighborhood of North London. This beautiful property offers approximately 1,850 square feet of above-ground living space, featuring three spacious bedrooms, two full bathrooms, two half bathrooms, a fully finished basement, and an attached double-car garage. The main floor boasts an open-concept modern kitchen, a dining room, a living room, a laundry room, and a convenient powder room. The upper level includes three generously sized bedrooms and two full bathrooms. The primary bedroom features a luxurious five-piece ensuite and a walk-in closet, while the other two bedrooms share a full bathroom. The fully finished basement offers a large recreation room and an additional half bathroom, providing ample space for family activities or entertaining guests. This home is conveniently located near Walmart, RONA, Winners, LCBO, dental and medical clinics, banks, schools, parks, bus stops, and more ensuring all your daily needs are within reach. Perfect for families, couples, or professionals, this home offers a fantastic living space in a prime location. For those interested in renting this property, please submit a rental application along with supporting documents, including an employment letter, the last two pay stubs, references, credit report, and photo ID.
Ask about this home
A HOMEH agent will answer your questions about this home.
Around this home
Daily convenience, out of 100, from the distances below
Schools nearby
School rating, out of 10.
Helpful calculators
Your HOMEH agent

"I would see it this week."