

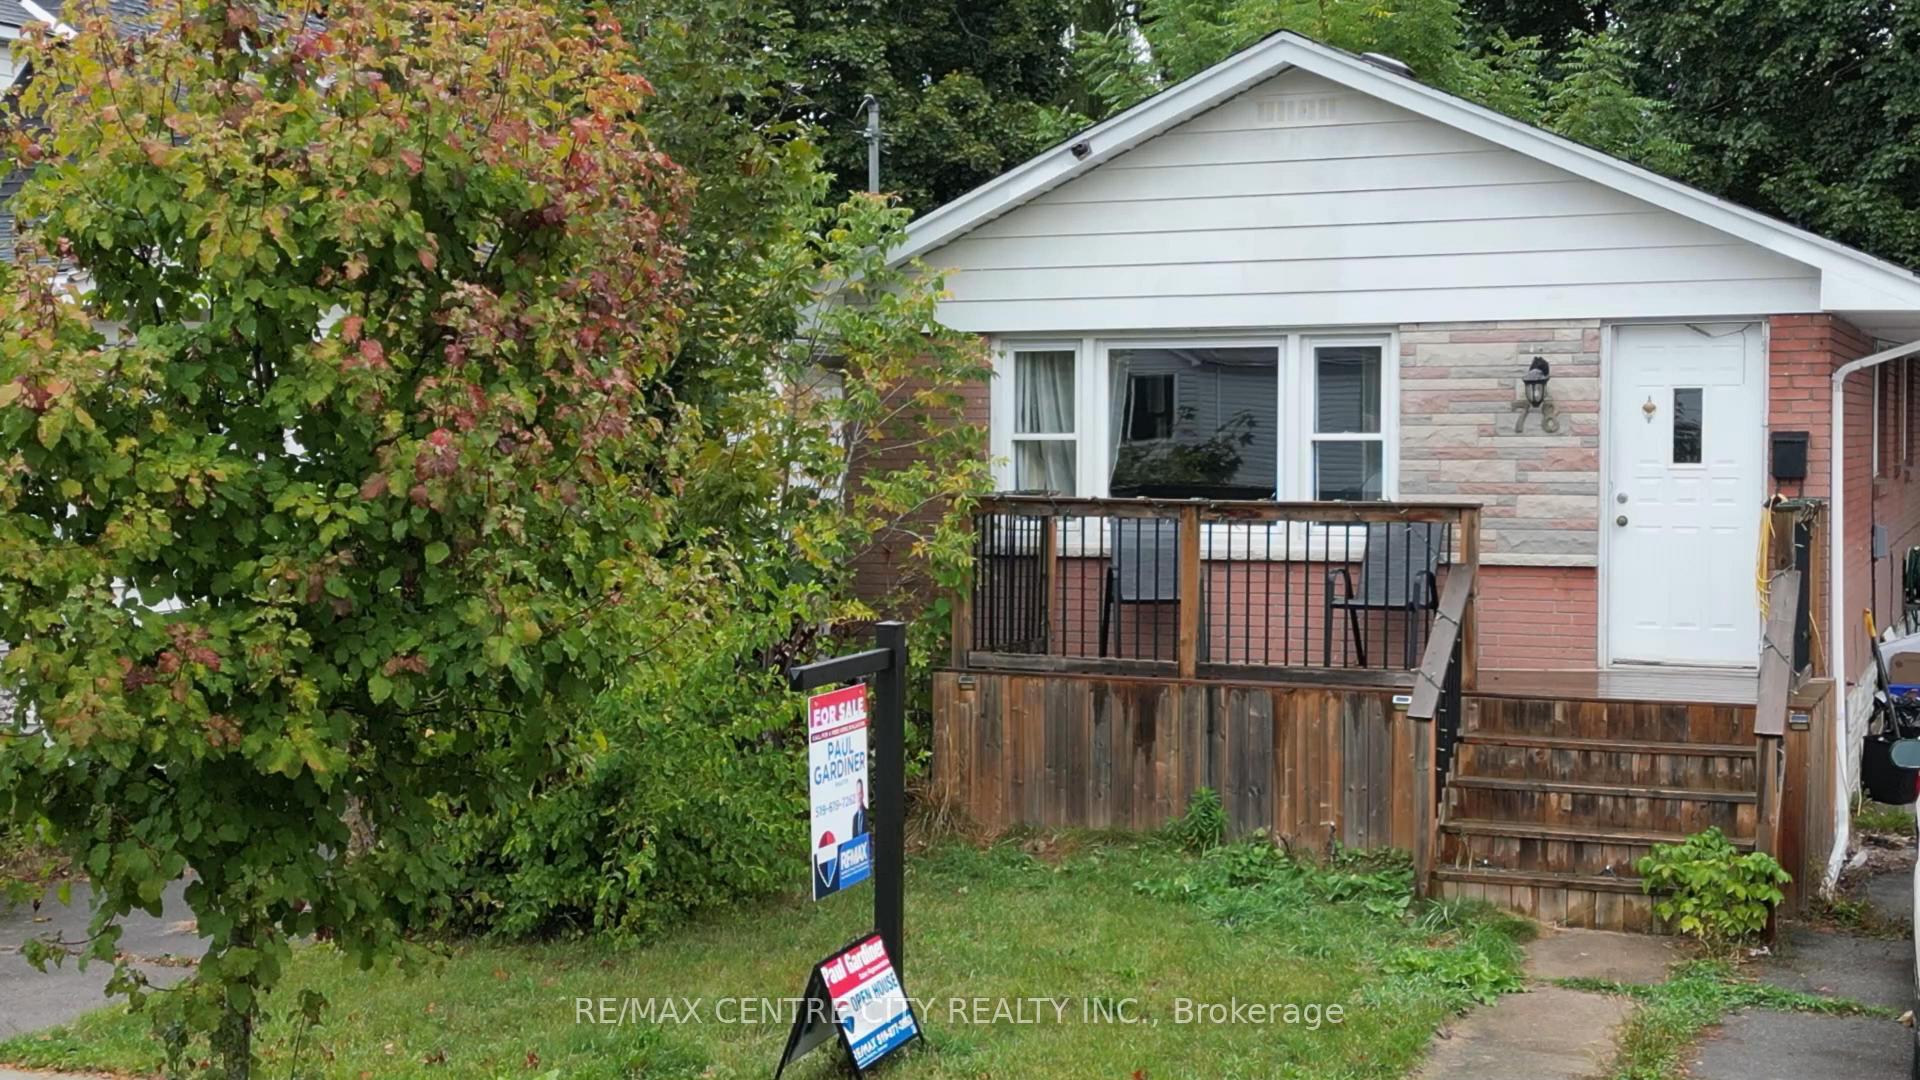
78 Boullee Street
Detached Sold
1/1178 Boullee Street
Detached Sold
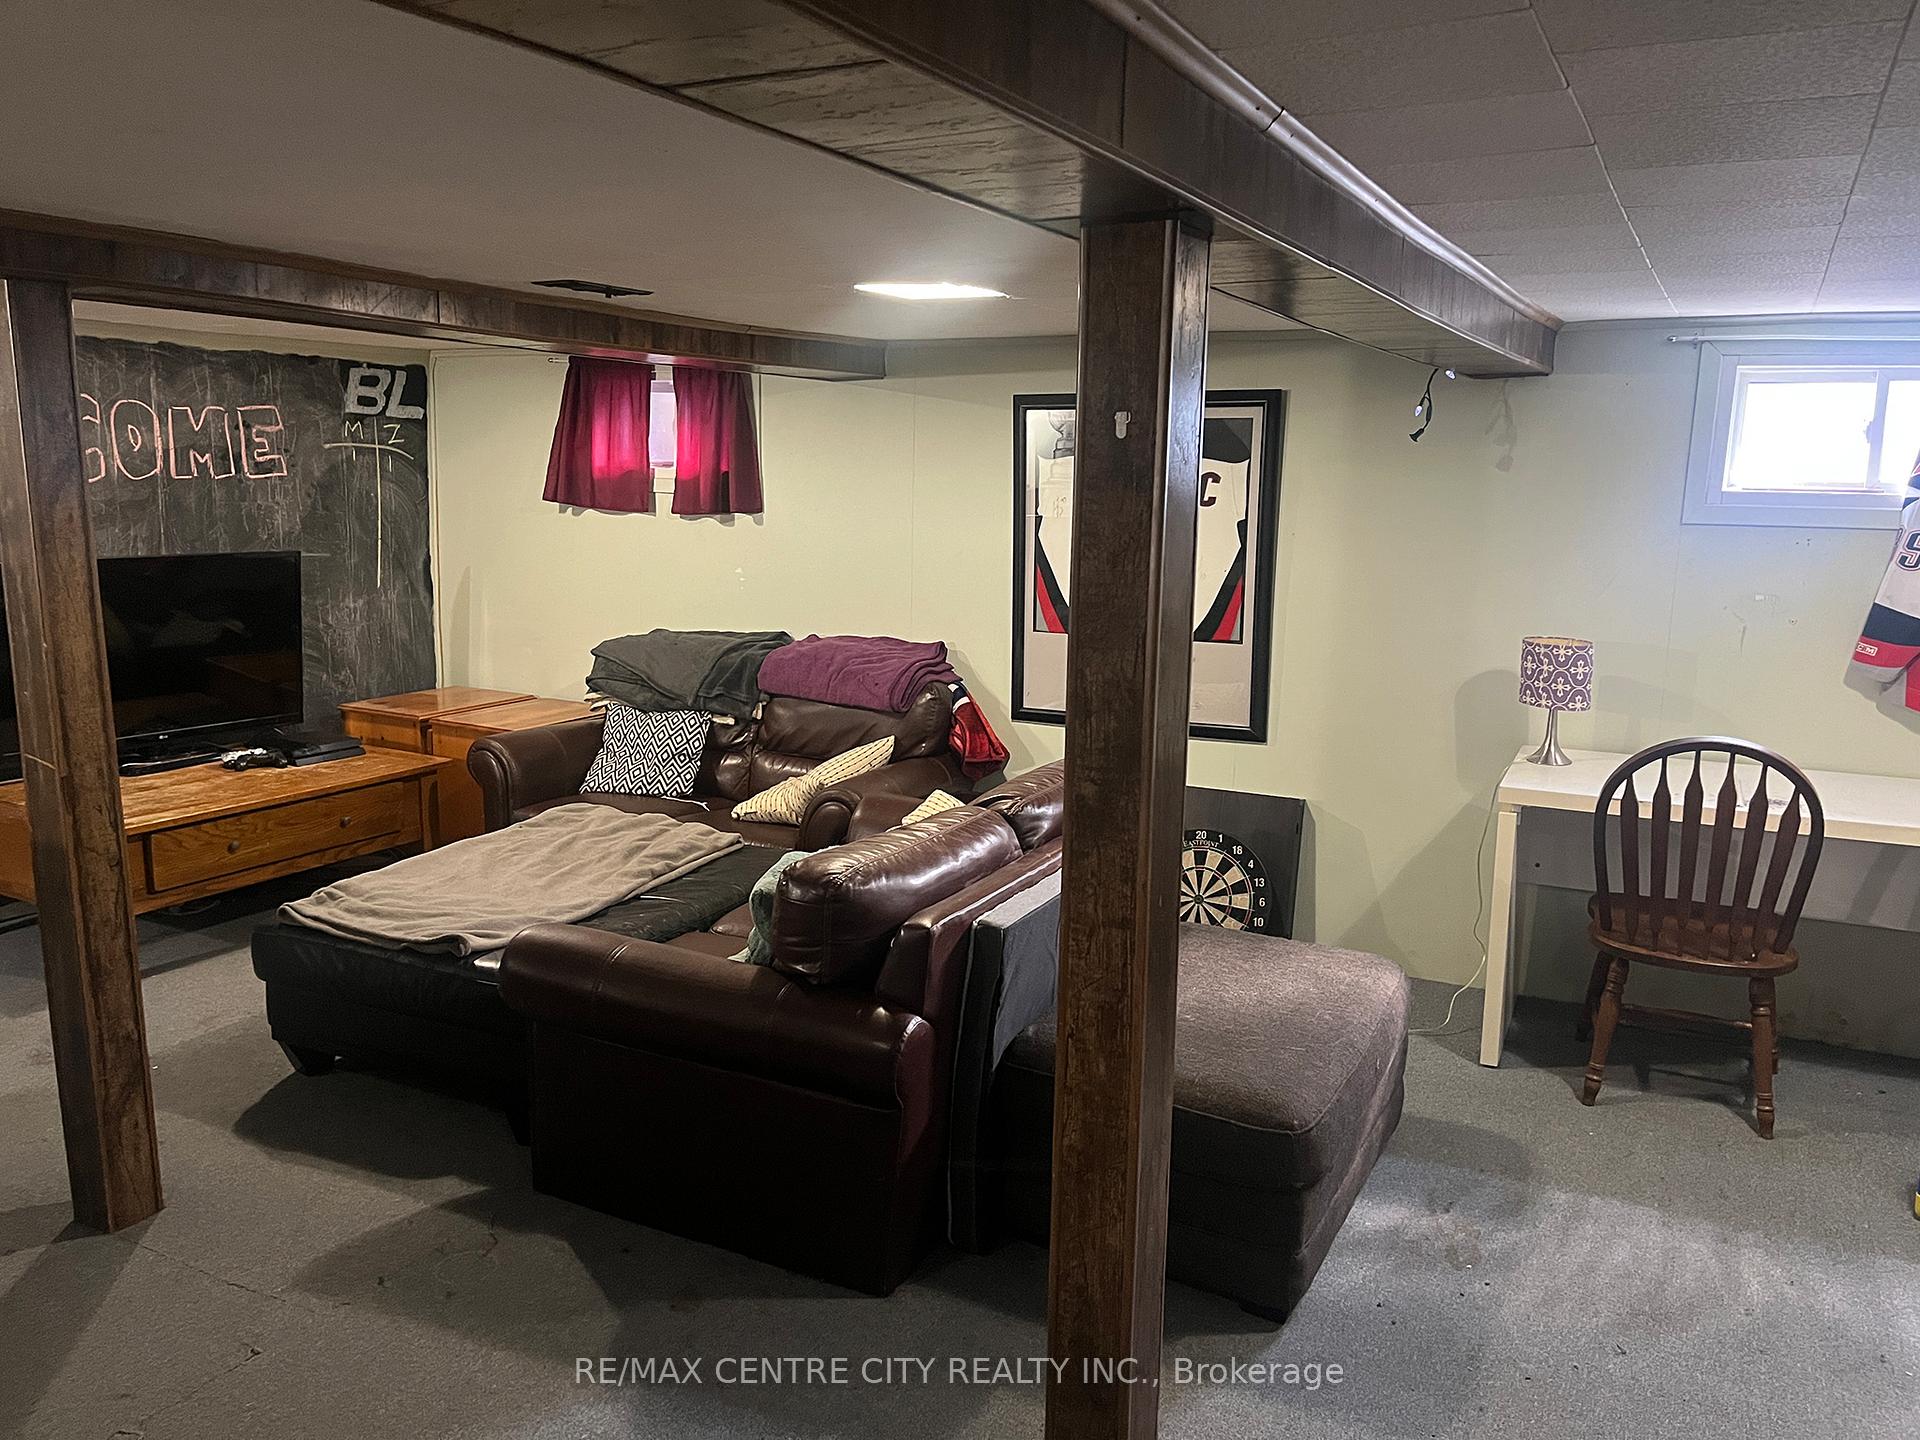 See all 11 photos
2+1 Bedrooms
2 Bathrooms
0 Garage
700–1.1K sq.ft
30×126 ft
$2,917/yr
Property history
Facts and features
- BasementPart finished
- Water, sewerMunicipal
- HeatingForced air
- CoolingCentral air
What stands out
- Central air
The homeDetached, Bungalow, 700–1,100 sq ft
- Type: Detached
- Style: Bungalow
- Living space: 700–1,100 sq ft
- Basement: Full, partially finished
InsideStorage, Rooms above ground 6, Rooms in the basement 4
- Features: Storage
- Rooms above ground: 6
- Rooms in the basement: 4
- Bedrooms: 2 + 1 in the basement
- Bathrooms: 2
- Kitchens: 1
Outside and lotBrick, Asphalt shingle, Poured concrete
Outside
- Exterior: Brick
- Roof: Asphalt shingle
- Foundation: Poured concrete
- Size: 30 × 126 ft
Parking2 Parking
- Spaces: 2 Parking
Heating, water and powerForced air, gas, Central air, Municipal water
- Heating: Forced air, gas
- Cooling: Central air
- Water: Municipal water
- Sewer: Municipal sewer
Costs and taxesTaxes $2,917 a year, HST included in the price, Water heater
- Taxes, 2025: $2,917 a year
- HST: HST included in the price
- Rental items: Water heater
Listing detailsX12456392, Sold, Oct 10, 2025
- MLS® number: X12456392
- Status: Sold
- Listed on: Oct 10, 2025
- Days on market: 11
- Updated: Oct 21, 2025
- Possession: 2025-11-14 / Immediate
- Occupied by: Owner
- Listing brokerage: RE/MAX CENTRE CITY REALTY INC.
About this home
78 Boullee Street, London (East C), ON N5Y 1T6
Storage
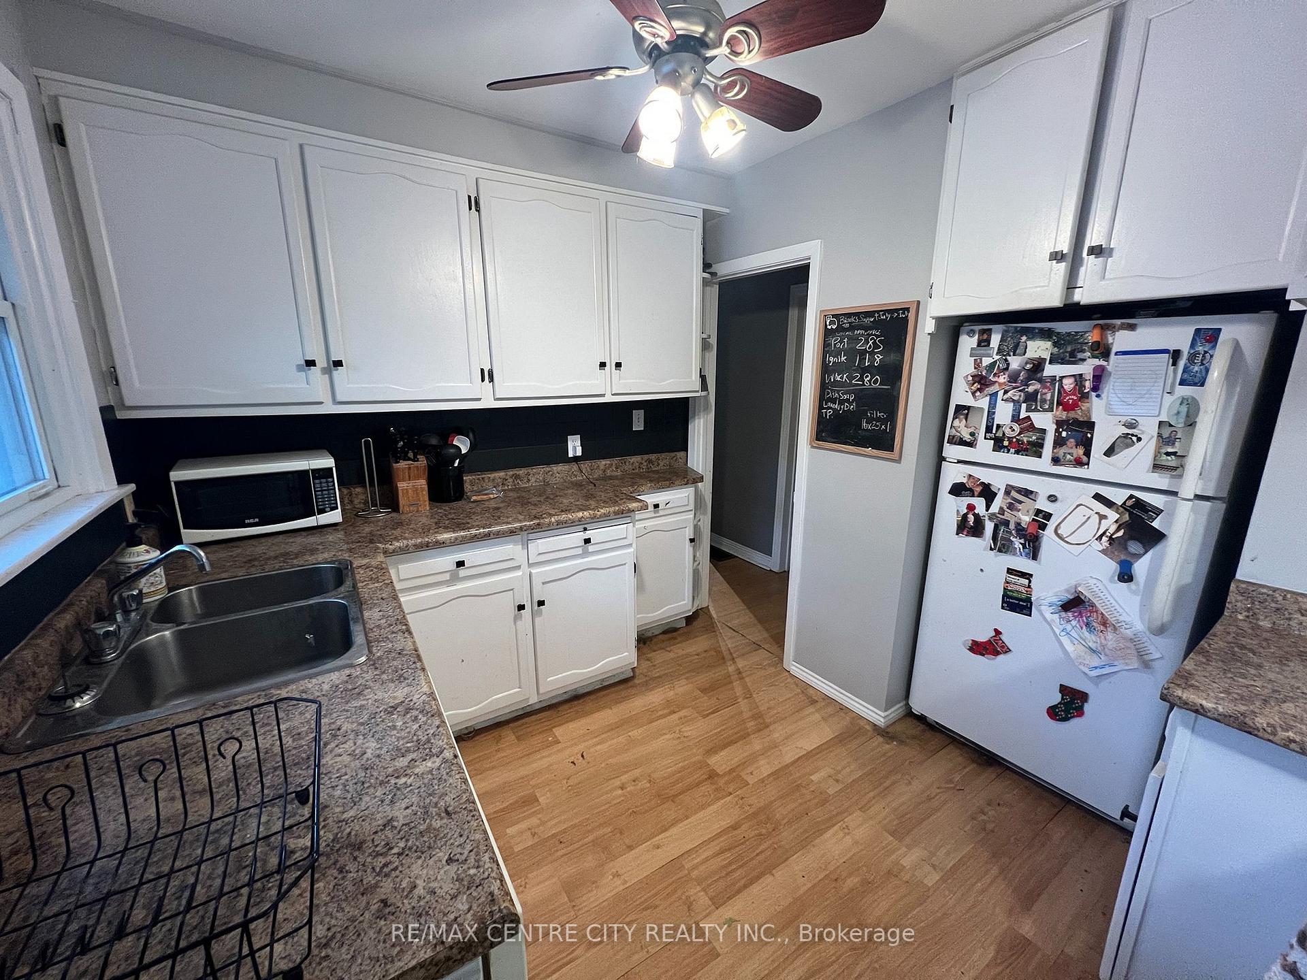
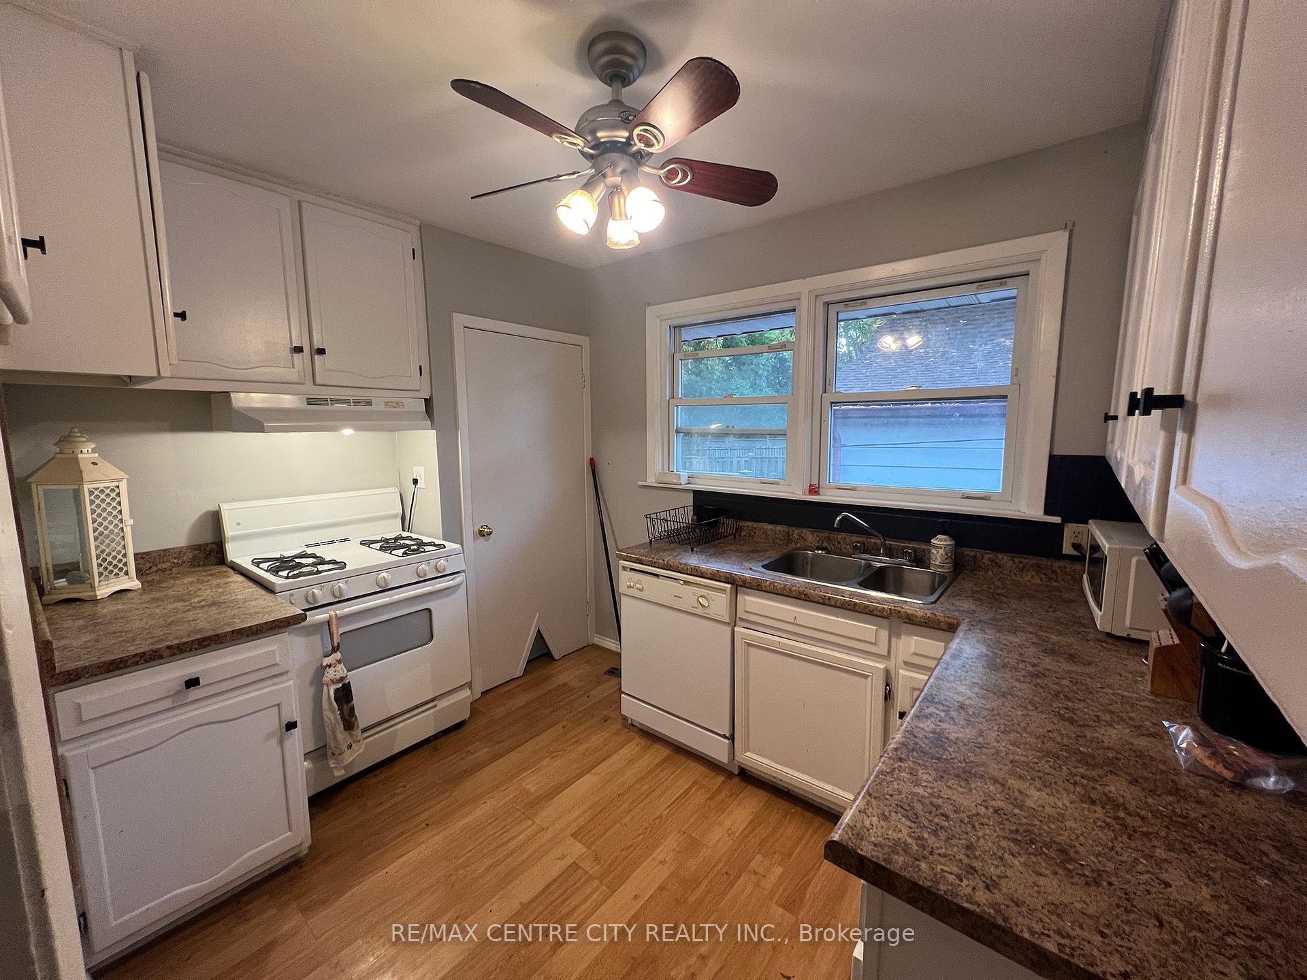
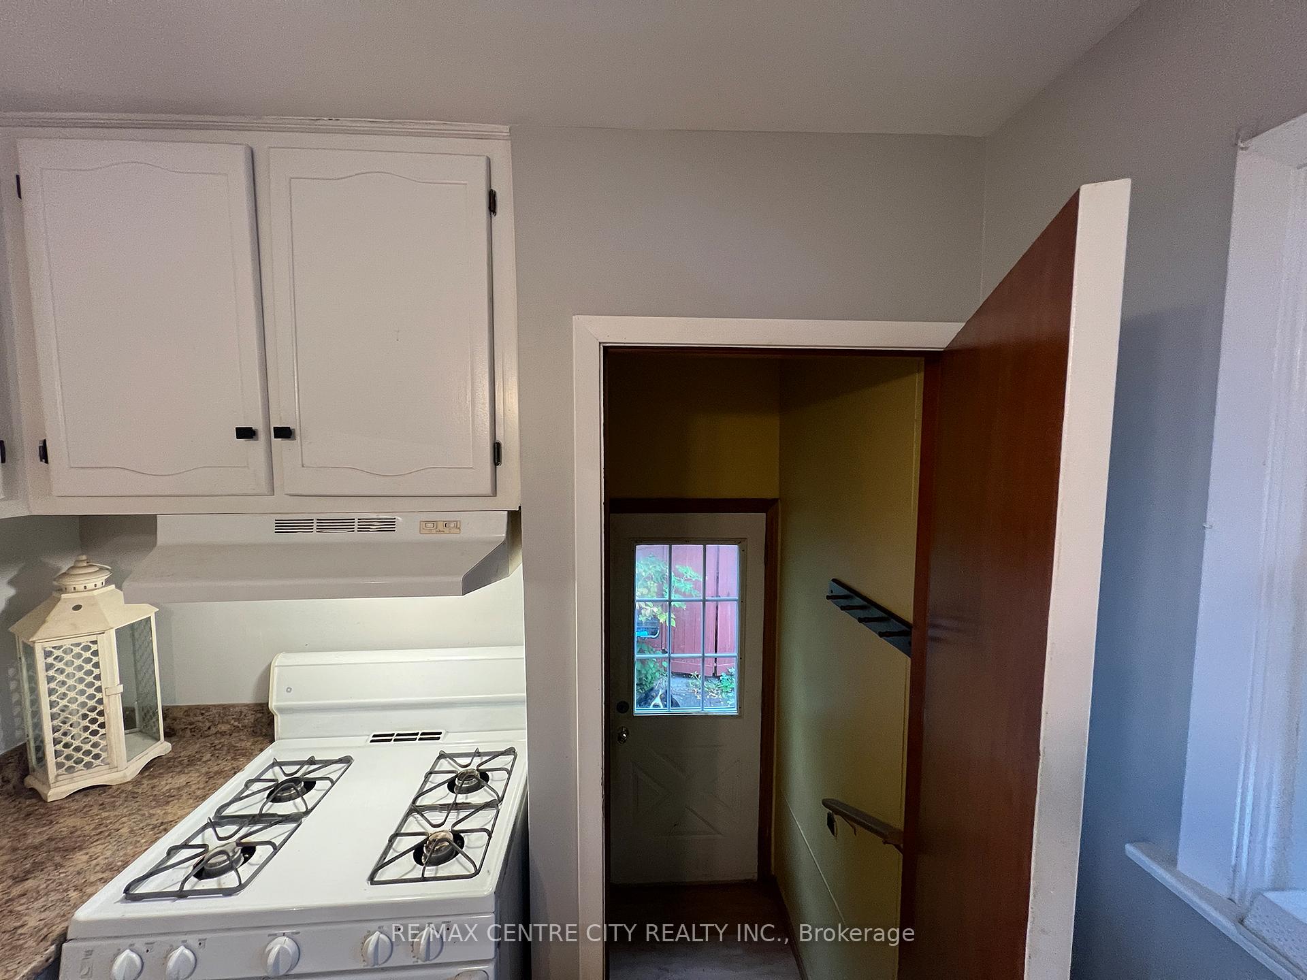
2+1-bed,1.5 bath bungalow ideal for first-time buyers or downsizers. Pictures arriving Saturday morning. A/C, front porch is approx. 4 yrs old. Fully fenced yard with shed/workshop and long private drive. All appliances are included and priced for a quick sale. Act fast!
Read more
Ask about this home
A HOMEH agent will answer your questions about this home.
Ask a question
Thinking of selling your home?See what your home is worth today.
Around this home
Boullee and Cheapside
Errands
Parks
Schools
Daily convenience, out of 100, from the distances below
ParkHuron Heights Park · 9 within 1 km9 min walk528 m
GroceryLyndy's6 min walk353 m
SchoolKnollwood Park Public School8 min walk480 m
PharmacyOxford Pharmacy8 min walk501 m
Cafés & foodSubway · 10 within 1 km8 min walk477 m
Gym & rec centreBeaver Hall14 min walk847 m
LibraryLondon Public Library - Beacock22 min walk1.4 km
WalkDriveStraight-line distance, open map data
Grocery0.4 km
Park0.5 km
Coffee0.5 km
Dining0.5 km
Gym0.8 km
Schools nearby
School rating, out of 10.
Knollwood Park Public Schoolelementary · Public · 0.5 km
1.8/10Low
East Carling Public Schoolelementary · Public · 0.5 km
3.5/10Low
Blessed Sacrament Separate Schoolelementary · Catholic · 0.5 km
2.8/10Low
Contact agent
Helpful calculators
Mortgage
Affordability
Closing costs
Land transfer tax
Property tax
Down payment
CMHC insurance
Stress test
Cashback Rebate
Your HOMEH agent

KimHOMEH agent · London
"I would see it this week."
Ask Kim