

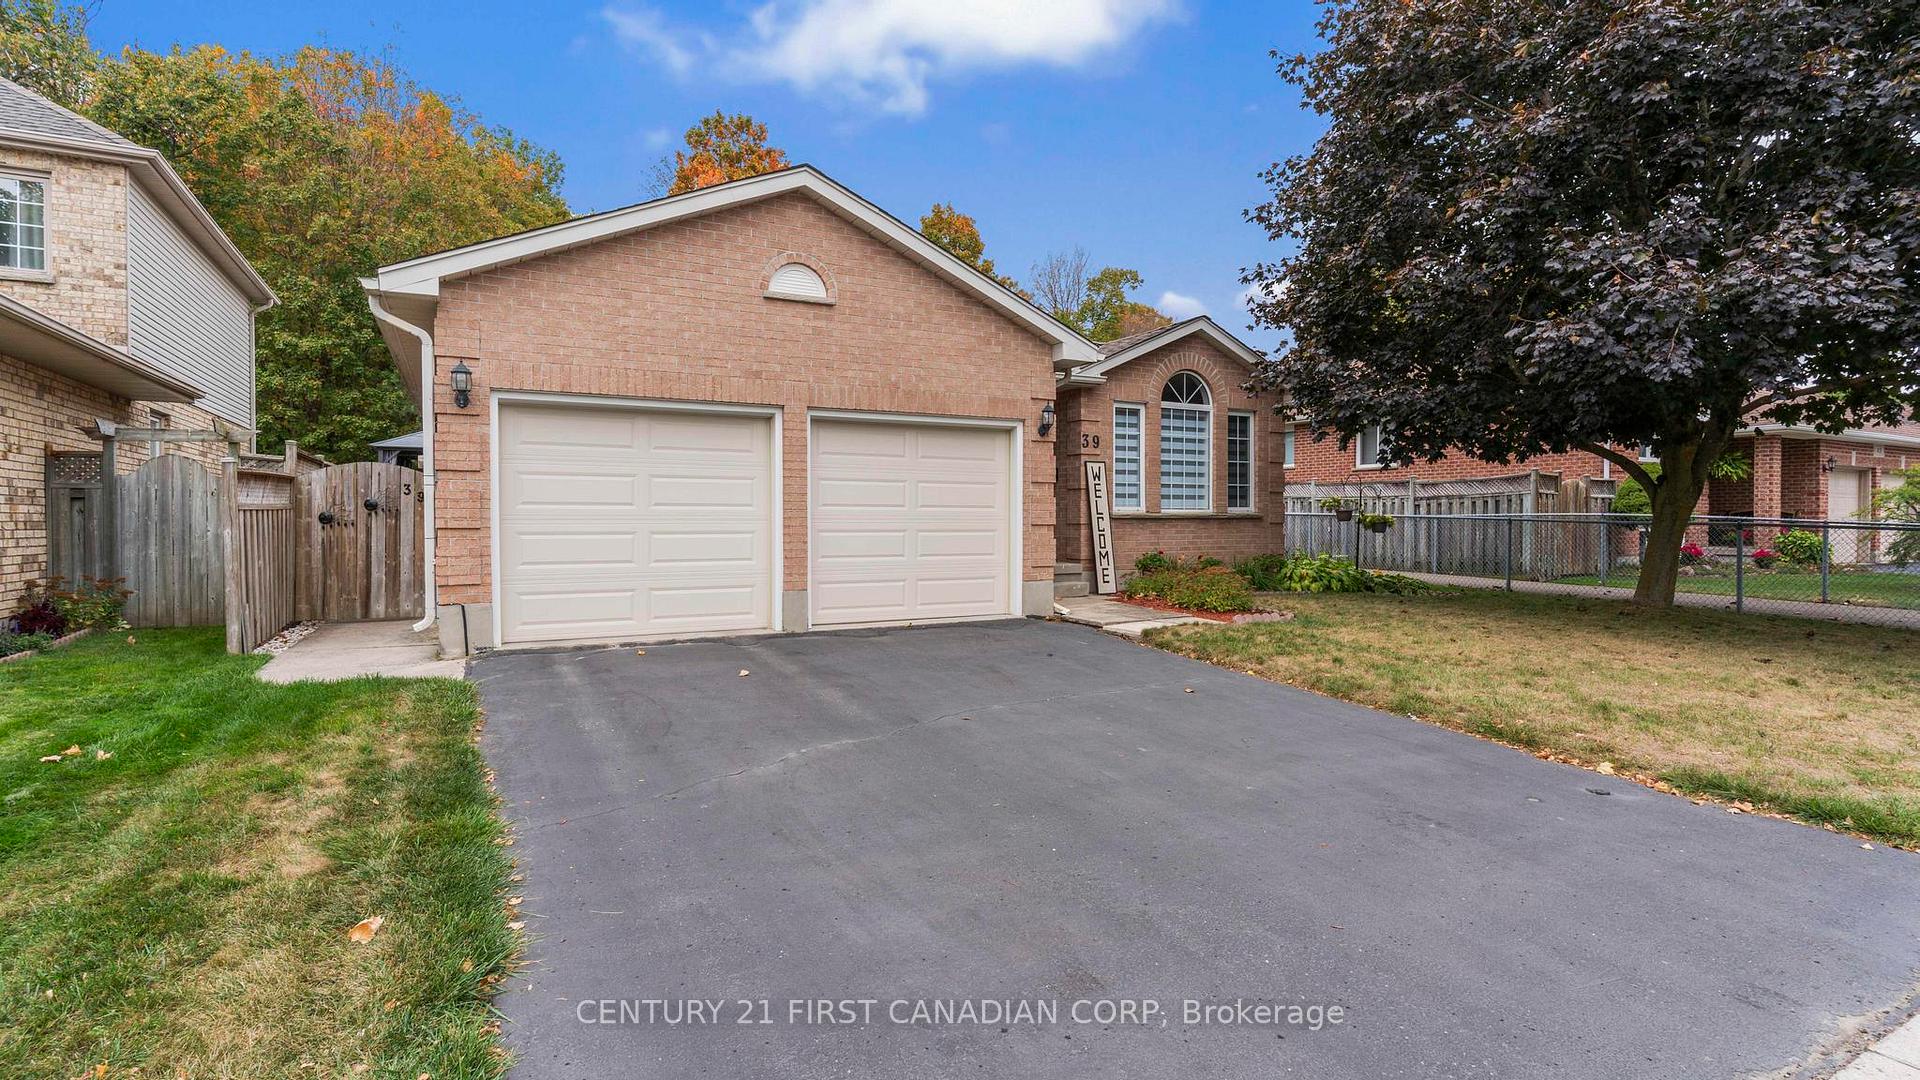
39 Yarmouth Drive
39 Yarmouth Drive
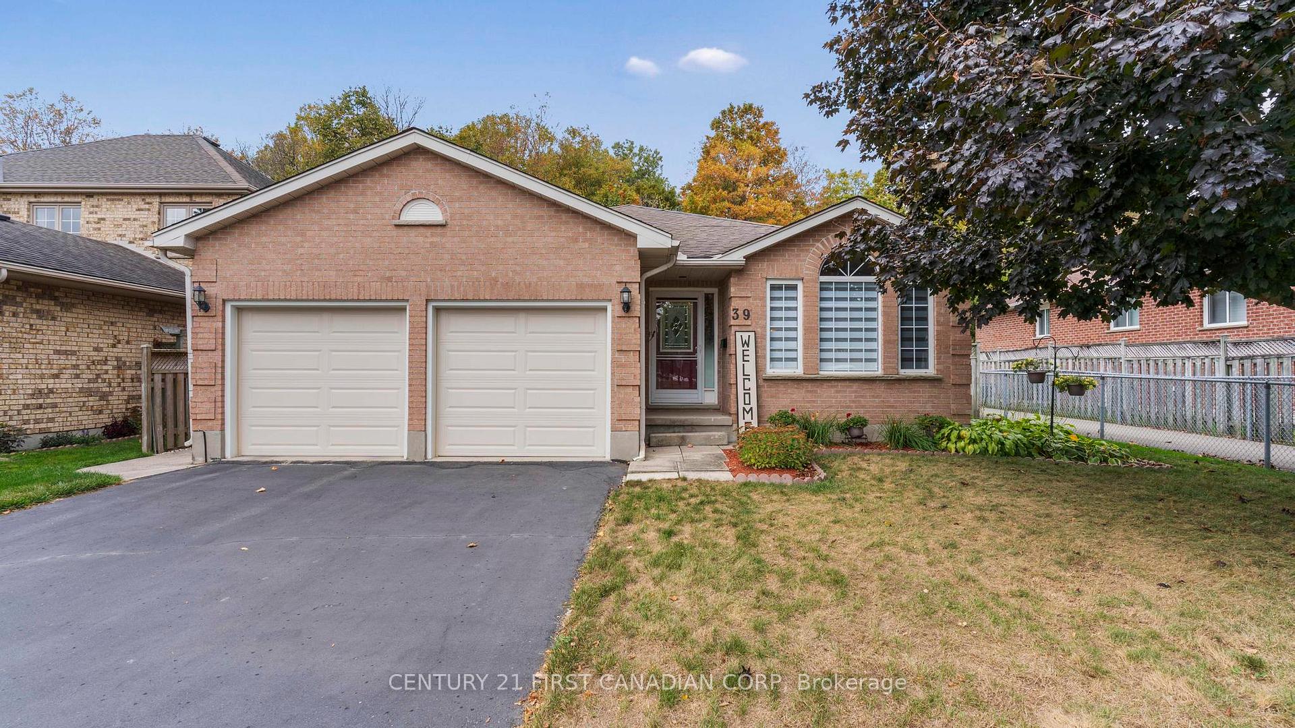
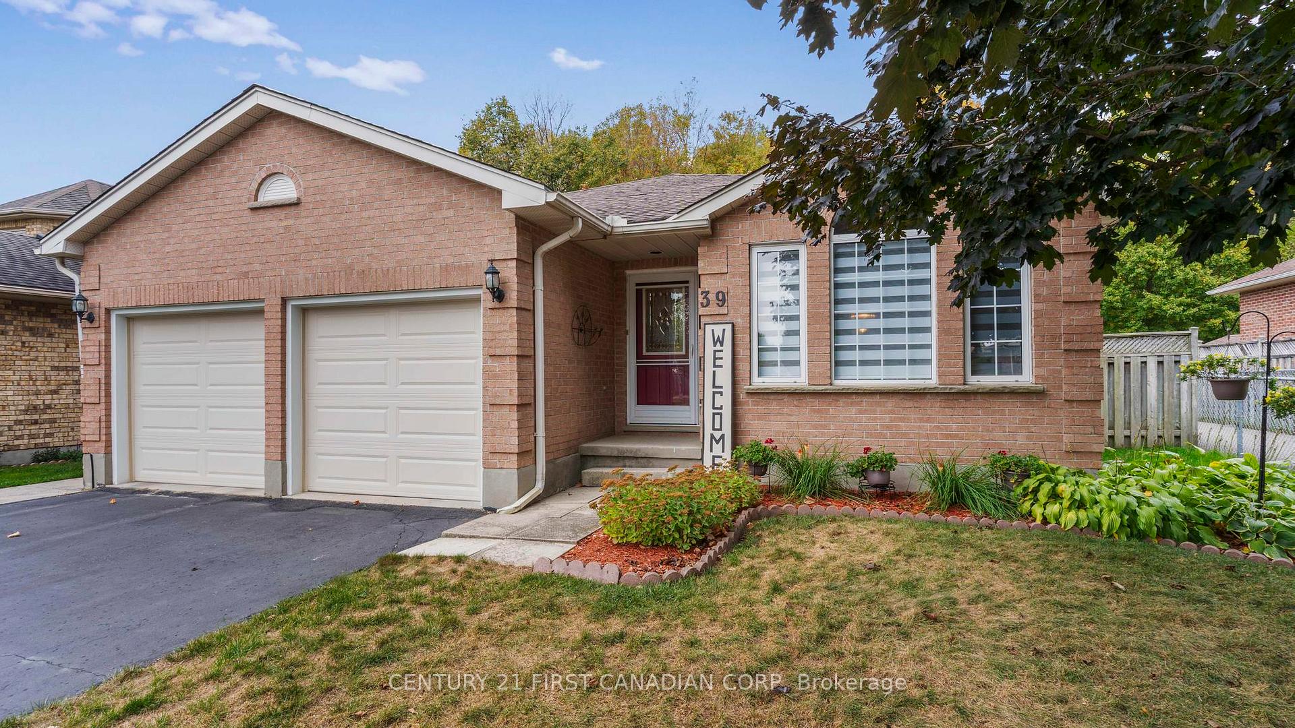
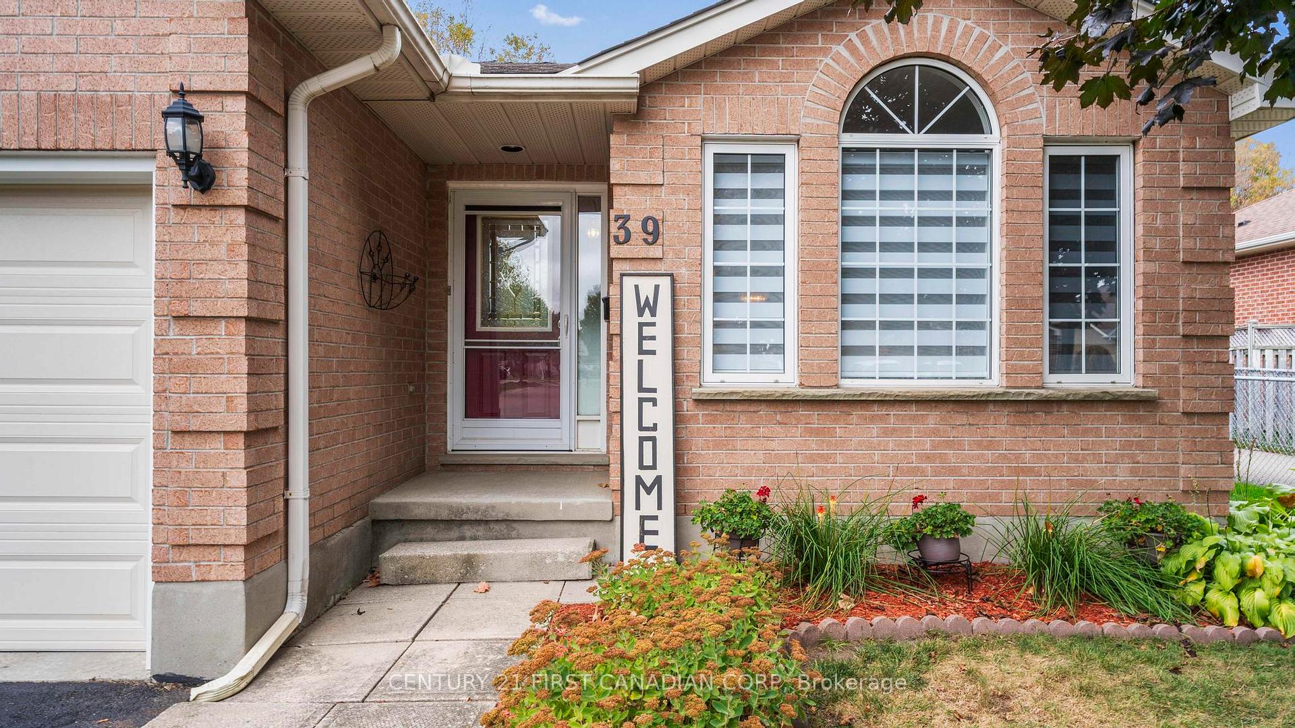
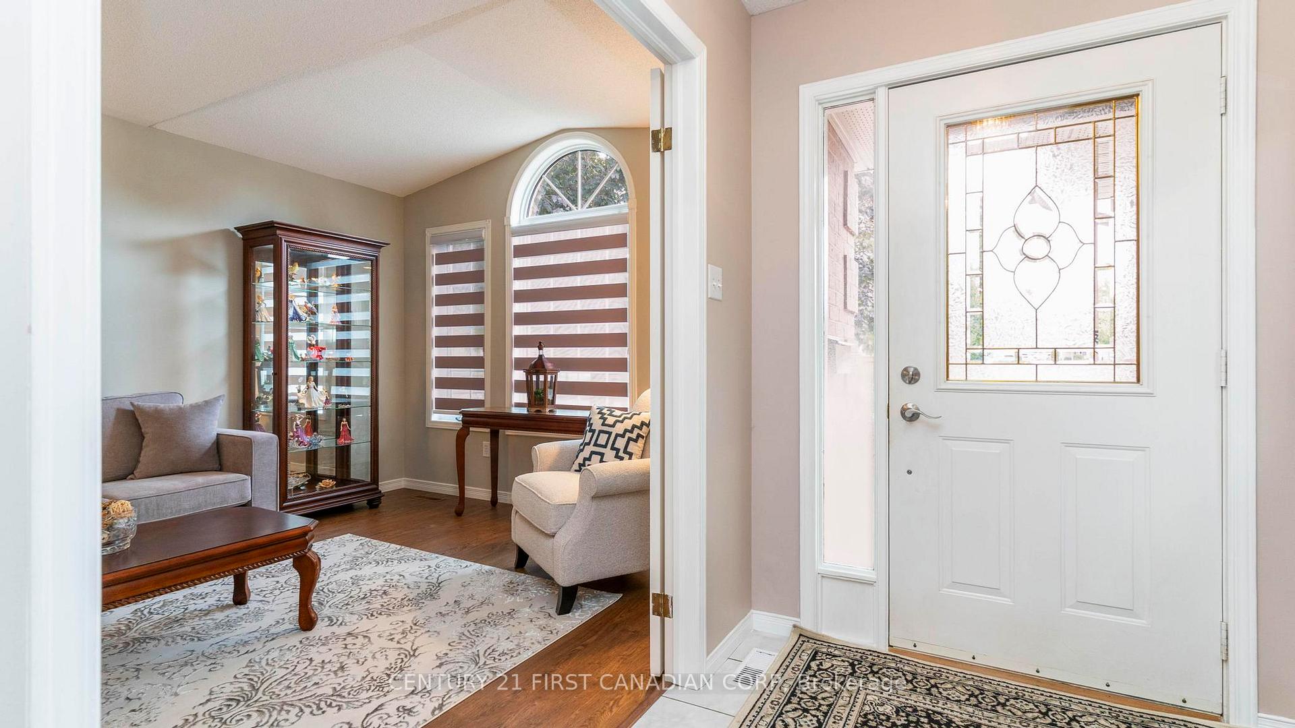 See all 50 photos
Property history
Facts and features
- BasementFinished
- Water, sewerMunicipal
- HeatingForced air
- CoolingCentral air
- Fireplace
- Central air
The homeDetached, Backsplit 4, 1,100–1,500 sq ft
- Type: Detached
- Style: Backsplit 4
- Living space: 1,100–1,500 sq ft
- Basement: Finished, full
InsideFireplace Yes, electric, Central vacuum, Rooms above ground 10
- Fireplace: Yes, electric
- Features: Central vacuum
- Rooms above ground: 10
- Bedrooms: 3
- Bathrooms: 2
- Kitchens: 1
- Family room: Yes
Outside and lotBrick, Asphalt shingle, Poured concrete
- Exterior: Brick
- Roof: Asphalt shingle
- Foundation: Poured concrete
- Size: 52.49 × 98.43 ft
- Zoning: Residential
Parking2 Garage, Attached, Private double
- Spaces: 2 Garage
- Garage: Attached
- Driveway: Private double
Heating, water and powerForced air, gas, Central air, Municipal water
- Heating: Forced air, gas
- Cooling: Central air
- Water: Municipal water
- Sewer: Municipal sewer
Costs and taxesTaxes $4,531 a year, HST included in the price
- Taxes, 2024: $4,531 a year
- HST: HST included in the price
Listing detailsX12452728, Sold, Oct 8, 2025
- MLS® number: X12452728
- Status: Sold
- Listed on: Oct 8, 2025
- Days on market: 13
- Updated: Oct 21, 2025
- Possession: Flexible
- Occupied by: Owner
- Listing brokerage: CENTURY 21 FIRST CANADIAN CORP
About this home
39 Yarmouth Drive, London (East I), ON N5V 4T8
Welcome to this pristine3-bedroom, 4-level backsplit located in a family-friendly neighborhood backing onto the scenic Forest Way Trail. Original owners, first time offered for sale. This home offers double garage, a bright living room, separate dining area, and an eat-in kitchen with sliding doors leading to a deck and charming gazebo perfect for family gatherings. Upstairs features three spacious bedrooms, while the lower levels provide flexible space for a rec room, office, or hobbies. Enjoy the fully fenced yard with direct trail access, ideal for outdoor fun.
Ask about this home
A HOMEH agent will answer your questions about this home.
Around this home
Daily convenience, out of 100, from the distances below
Schools nearby
School rating, out of 10.
Helpful calculators
Your HOMEH agent

"I would see it this week."