

76 Meadowlily Road
Link Terminated
1/2276 Meadowlily Road
Link Terminated
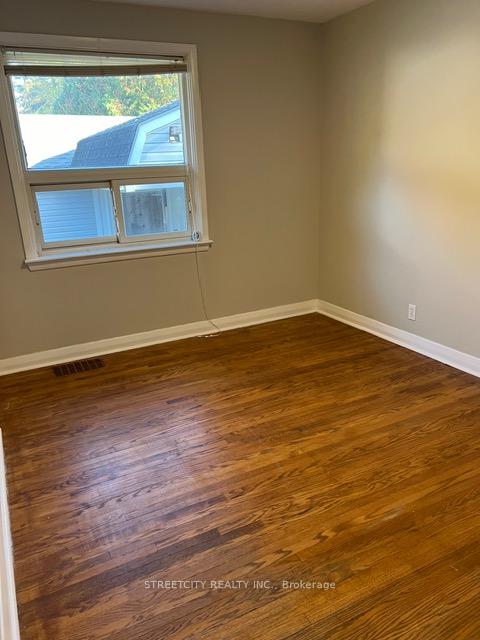 See all 22 photos
3 Bedrooms
1 Bathroom
0 Garage
700–1.1K sq.ft
Main Floor
— Unit
Property history
- $2,300TerminatedList: 2024-11-19|End: 2025-01-06|48 daysX10430984
Facts and features
- BasementNone
- Lot size80 × 112 ft
- Lease term12 months
- FurnishedUnfurnished
What stands out
- Central air
The homeLink, Bungalow-raised, Age 51–99 years
- Type: Link
- Style: Bungalow-raised
- Age: 51–99 years
- Living space: 700–1,100 sq ft
- Basement: None
InsideIn area, Other, Rooms above ground 4
- Laundry: In area
- Features: Other
- Rooms above ground: 4
- Bedrooms: 3
- Bathrooms: 1
- Kitchens: 1
- Family room: Yes
Outside and lotBrick, Asphalt shingle, Concrete
Outside
- Exterior: Brick
- Roof: Asphalt shingle
- Foundation: Concrete
- Features: Landscaped, porch, privacy
- Size: 80.16 × 111.73 ft
Parking2 Parking, Private
- Spaces: 2 Parking
- Driveway: Private
Heating, water and powerForced air, gas, Central air, Municipal water
- Heating: Forced air, gas
- Cooling: Central air
- Water: Municipal water
- Sewer: Municipal sewer
Rent and termsRent $2,300 a month, Main, Unfurnished
- Rent: $2,300 a month
- Space for rent: Main
- Furnished: Unfurnished
- Lease: 12 months
- Paid: Monthly
- Rent includes: Parking
- Deposit: Required
- Credit check: Required
- Employment letter: Required
- Rental application: Required
- References: Required
NearbyFenced yard, other, park, public transit, school
- Close to: Fenced yard, other, park, public transit, school
Listing detailsX10430984, Terminated, Nov 19, 2024
- MLS® number: X10430984
- Status: Terminated
- Listed on: Nov 19, 2024
- Days on market: 48
- Updated: Jan 6, 2025
- Possession: Immediately
- Occupied by: Vacant
- Listing brokerage: STREETCITY REALTY INC.
About this home
76 Meadowlily Road, London (East O), ON N5W 1B6
OtherFenced YardOtherParkPublic TransitSchool
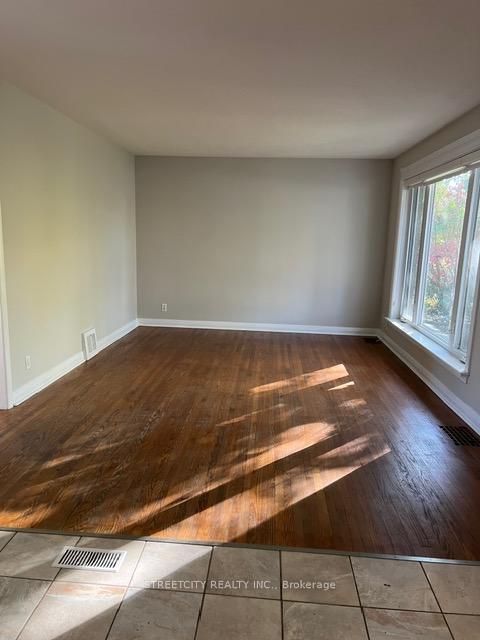
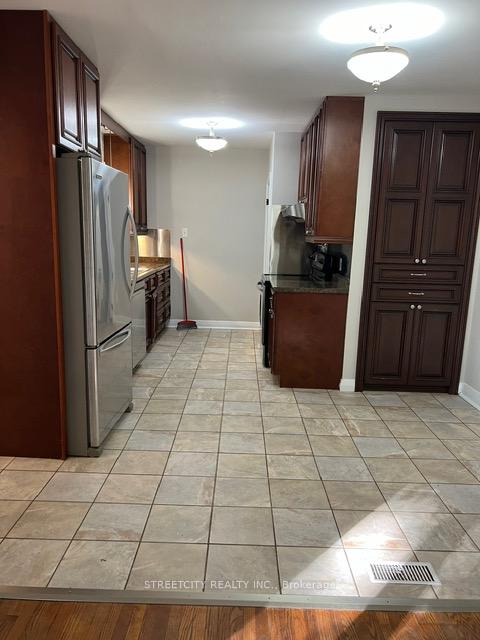
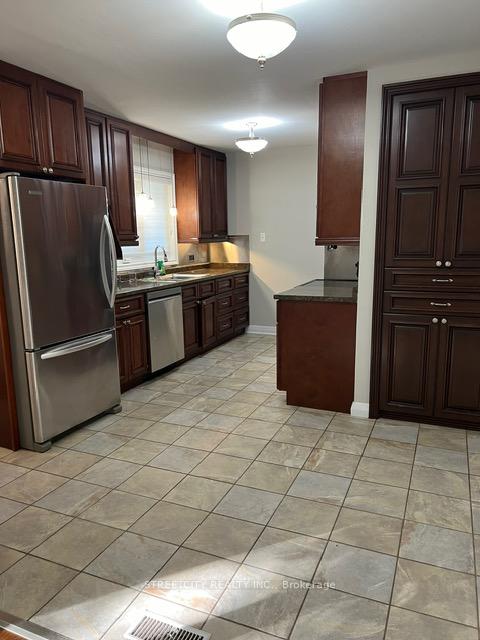
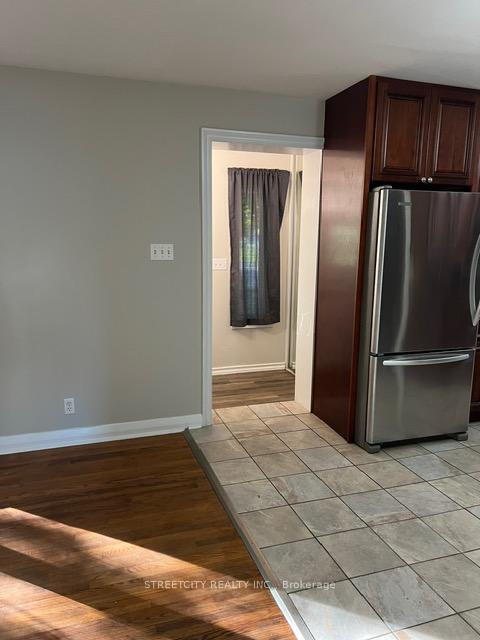
Charming Bungalow in quit street surrounded by a lots of tree. Only the Main floor for rent, offers three bedrooms, an updated eat-in kitchen with plenty of cabinets, good size living room, 4 pc. bathroom, all hardwood flooring, a nice porch, and large front and backyard, two private parking space available for the tenant. Located in desirable neighborhood. Close to the schools, shopping, public transportation, easy access to highway 401.
Read more
Ask about this home
A HOMEH agent will answer your questions about this home.
Ask a question
Around this home
HAMILTON RD ONTO MEADOLILY RD.
Errands
Parks
Schools
Daily convenience, out of 100, from the distances below
ParkPottersburg Park · 7 within 1 km9 min walk553 m
GroceryThe Corner Store2 min walk104 m
SchoolFairmont Public School3 min walk190 m
PharmacyPond Mills Medical Pharmacy27 min walk1.7 km
Cafés & foodRico's Pizzeria · 7 within 1 km7 min walk412 m
Gym & rec centreRivers Edge Disc Golf Course20 min walk1.3 km
WalkDriveStraight-line distance, open map data
Grocery0.1 km
Park0.6 km
Coffee0.7 km
Dining0.4 km
Schools nearby
School rating, out of 10.
Fairmont Public Schoolelementary · Public · 0.2 km
—
St Bernadette Separate Schoolelementary · Catholic · 0.8 km
2.0/10Low
Tweedsmuir Public Schoolelementary · Public · 0.9 km
2.8/10Low
Contact agent
Helpful calculators
Rent vs buy
Affordability
Mortgage
Down payment
Stress test
CMHC insurance
Your HOMEH agent

NimaHOMEH agent · London
"I would see it this week."
Ask Nima