

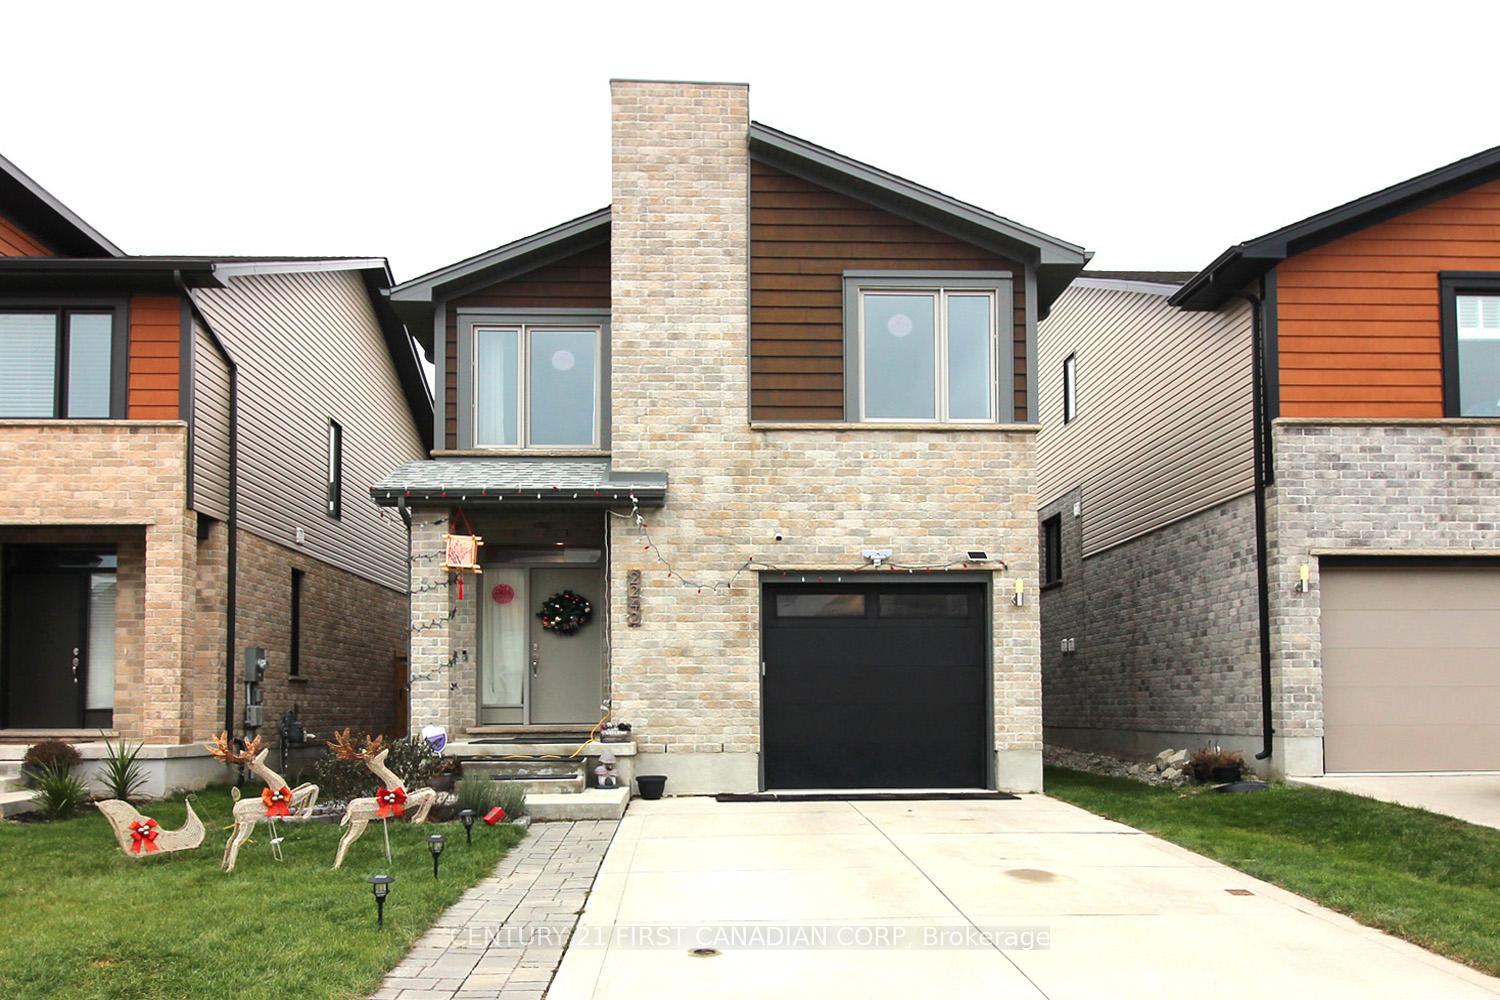
2242 Tribalwood Street
2242 Tribalwood Street
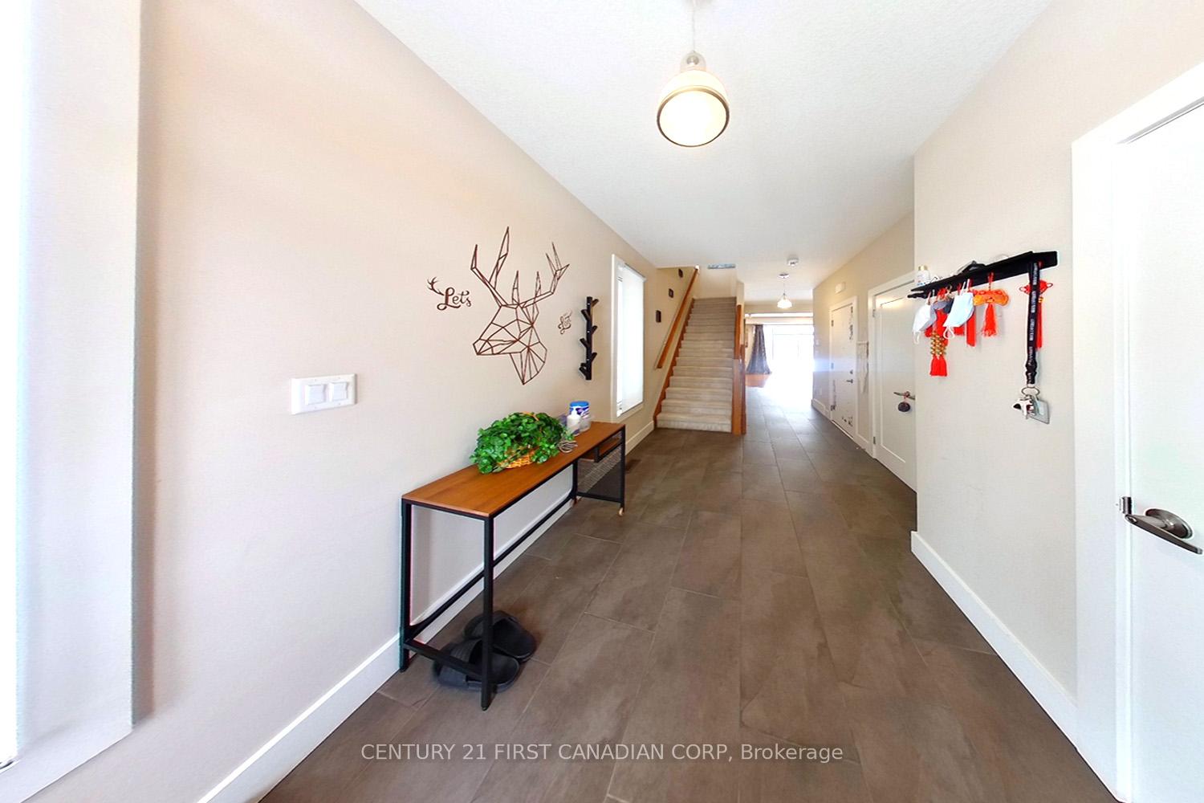
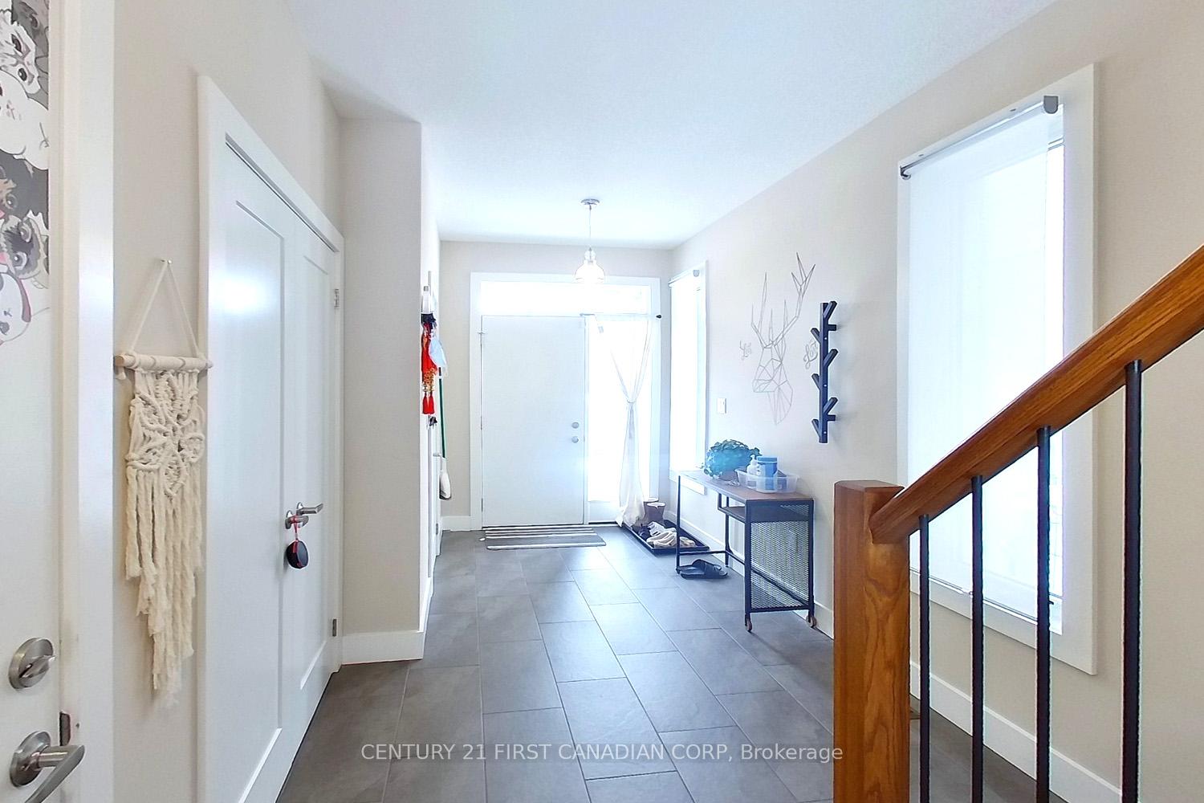
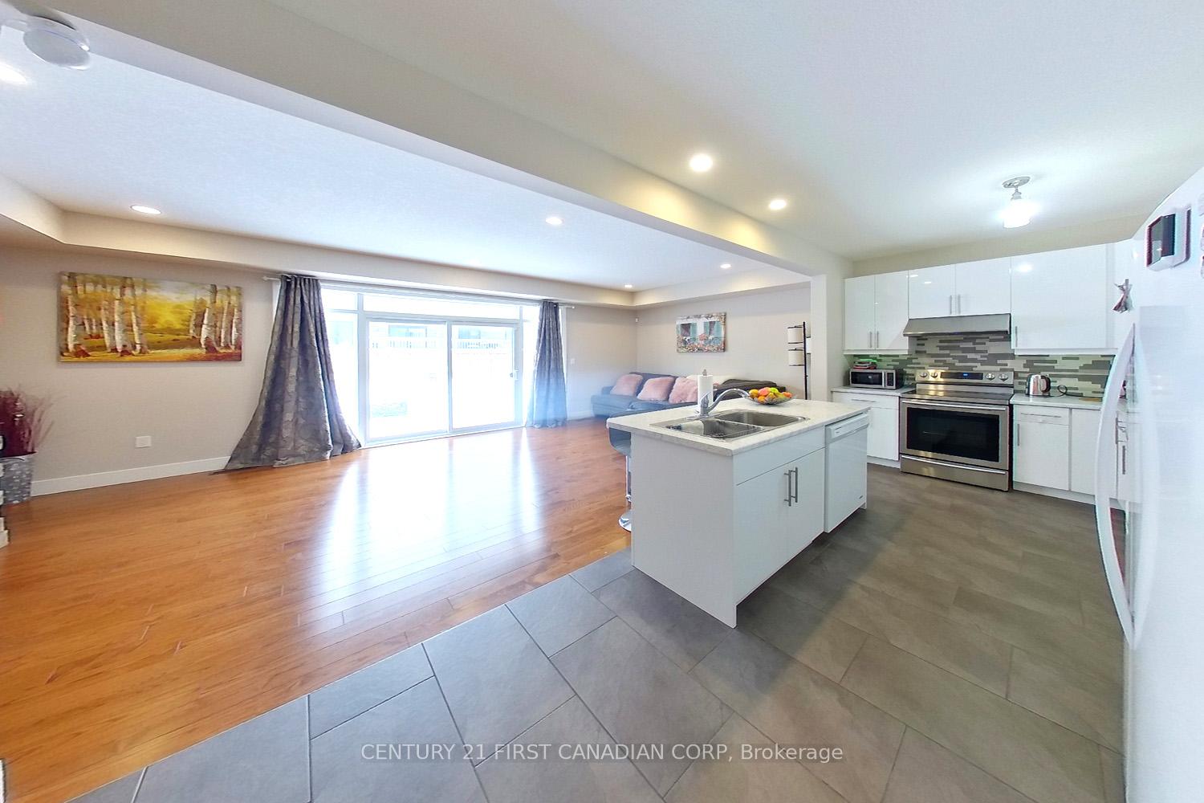
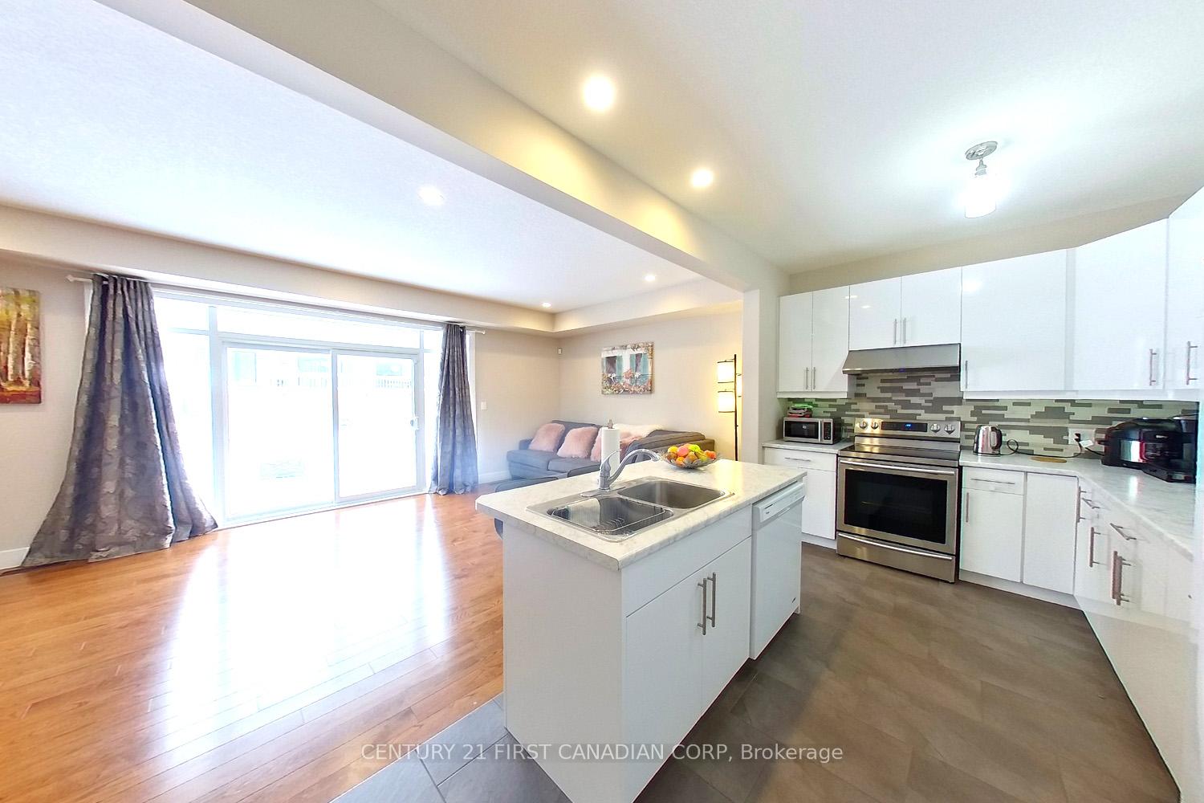 See all 23 photos
Property history
Facts and features
- BasementUnfinished
- Lot size31 × 109 ft
- Lease term12 months
- FurnishedUnfurnished
- Central air
The homeDetached, 2-storey, Age 6–15 years
- Type: Detached
- Style: 2-storey
- Age: 6–15 years
- Living space: 1,500–2,000 sq ft
- Basement: Unfinished, full
InsideLaundry closet, Other, Rooms above ground 9
- Laundry: Laundry closet
- Features: Other
- Rooms above ground: 9
- Rooms in the basement: 0
- Bedrooms: 3
- Bathrooms: 3
- Kitchens: 1
- Family room: Yes
Outside and lotBrick front, Asphalt shingle, Poured concrete
- Exterior: Brick front
- Roof: Asphalt shingle
- Foundation: Poured concrete
- Size: 30.58 × 108.54 ft
Parking1 Garage, Attached, Private double, other
- Spaces: 1 Garage
- Garage: Attached
- Driveway: Private double, other
Heating, water and powerForced air, gas, Central air, Municipal water
- Heating: Forced air, gas
- Cooling: Central air
- Water: Municipal water
- Sewer: Municipal sewer
- Natural gas: Available
- Hydro: Yes
- Cable: Yes
Rent and termsRent $2,700 a month, Entire property, Unfurnished
- Rent: $2,700 a month
- Space for rent: Entire property
- Furnished: Unfurnished
- Lease: 12 months
- Rent includes: Parking
- Rental items: Hot water heter
IncludedDishwasher, dryer, refrigerator, stove, washer
- Included: Dishwasher, dryer, refrigerator, stove, washer
Listing detailsX12019424, Rented, Mar 14, 2025
- MLS® number: X12019424
- Status: Rented
- Listed on: Mar 14, 2025
- Days on market: 3
- Updated: Mar 17, 2025
- Possession: 2025-05-01 / 30-59 days
- Occupied by: Tenant
- Listing brokerage: CENTURY 21 FIRST CANADIAN CORP
About this home
2242 Tribalwood Street, London (North E), ON N6G 0R4
Beautiful home close to Hyde Park Walmart. 2 Story, 1654 sqft above ground level, 3 bedrooms and 2.5 bathrooms. Main level 9ft ceilings. Open concept living area, kitchen and dining area. Hardwood floor in livingroom, Modern kitchen with backsplash, newer electricity stove (2021), gas line also ready for gas stove. 2nd level has a family room/office, 3 spacious bedrooms, 2 bathrooms and laundry room. Master bedroomwith 3pc ensuite and glass shower. Backyard has a patio and a shed; Concrete driveway. Walking distance to bus routes directly to Western University; closed Hyde Park Shopping Centre, medical clinics, parks and schools. Available May 1, 2025.
Ask about this home
A HOMEH agent will answer your questions about this home.
Around this home
Daily convenience, out of 100, from the distances below
Schools nearby
School rating, out of 10.
Helpful calculators
Your HOMEH agent

"I would see it this week."