

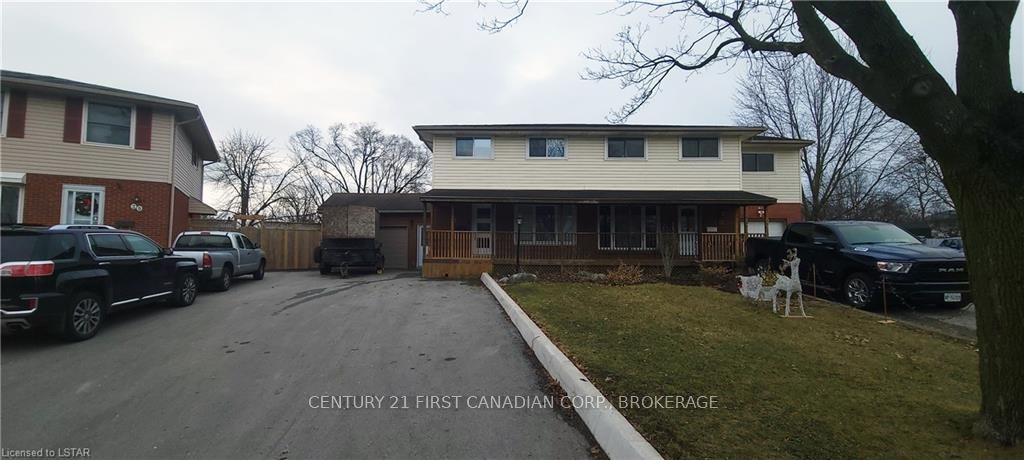
Upper, 37 Metcalfe Crescent
Upper, 37 Metcalfe Crescent
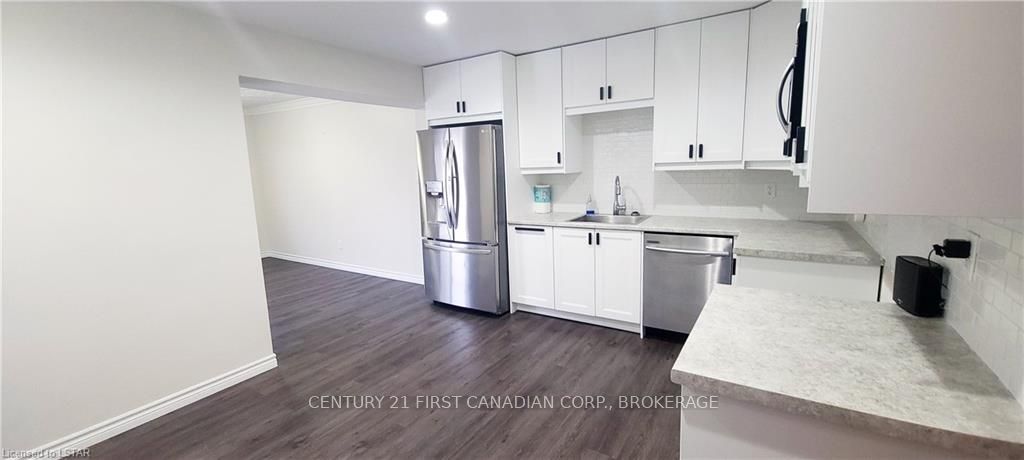 See all 22 photos
Property history
- $2,350TerminatedList: 2024-02-15|End: 2025-04-21|431 daysX8194400
Facts and features
- BasementNone
- Lot size30 ft frontage
- Lease term12 months
- FurnishedUnfurnished
- Central air
The homeSemi-Detached, 2-storey, Age 51–99 years
- Type: Semi-Detached
- Style: 2-storey
- Age: 51–99 years
- Living space: 1,100–1,500 sq ft
- Basement: None
- Exposure: South
- Waterfront: None
InsideEnsuite, Smoke detector, Rooms above ground 7
- Laundry: Ensuite
- Security: Smoke detector
- Rooms above ground: 7
- Rooms in the basement: 0
- Bedrooms: 3
- Bathrooms: 1
- Kitchens: 1
Outside and lotVinyl siding, brick, Asphalt shingle, Concrete
- Exterior: Vinyl siding, brick
- Roof: Asphalt shingle
- Foundation: Concrete
- Features: Porch
- Size: 30.11 ft frontage, 0.22 ac
- Zoning: R2-5
Parking3 Parking, Private double, reserved/assigned
- Spaces: 3 Parking
- Driveway: Private double, reserved/assigned
Heating, water and powerForced air, gas, Central air, Municipal water
- Heating: Forced air, gas
- Cooling: Central air
- Water: Municipal water
- Sewer: Municipal sewer
- Natural gas: Yes
- Hydro: Yes
- Cable: Yes
- Telephone: Yes
Rent and termsRent $2,350 a month, Unfurnished, 12 months
- Rent: $2,350 a month
- Furnished: Unfurnished
- Lease: 12 months
- Rent includes: Building insurance
IncludedDishwasher, dryer, refrigerator, stove, washer, window coverings
- Included: Dishwasher, dryer, refrigerator, stove, washer, window coverings
NearbyHospital
- Close to: Hospital
Listing detailsX8194400, Terminated, Feb 15, 2024
- MLS® number: X8194400
- Status: Terminated
- Listed on: Feb 15, 2024
- Days on market: 431
- Updated: Apr 21, 2025
- Possession: Immediate
- Occupied by: Vacant
- Listing brokerage: CENTURY 21 FIRST CANADIAN CORP., BROKERAGE
About this home
Upper, 37 Metcalfe Crescent, London (South Y), ON N6E 1H8
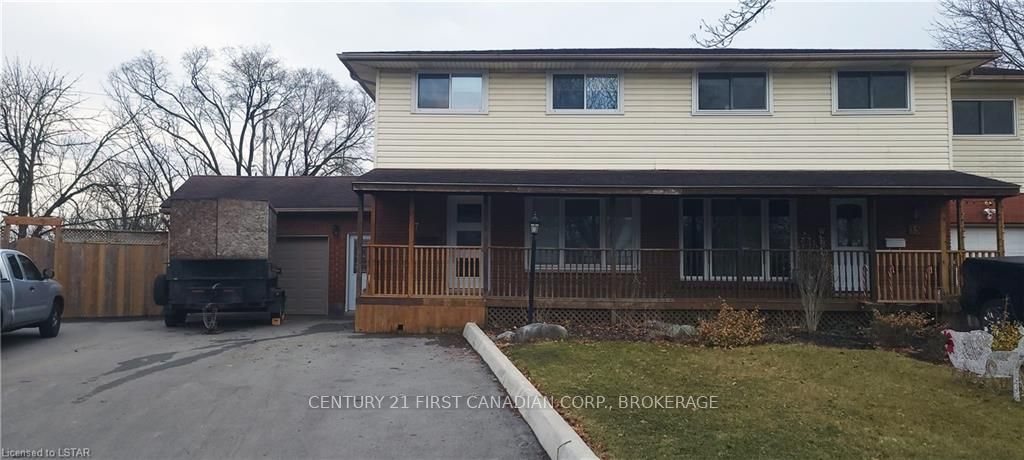
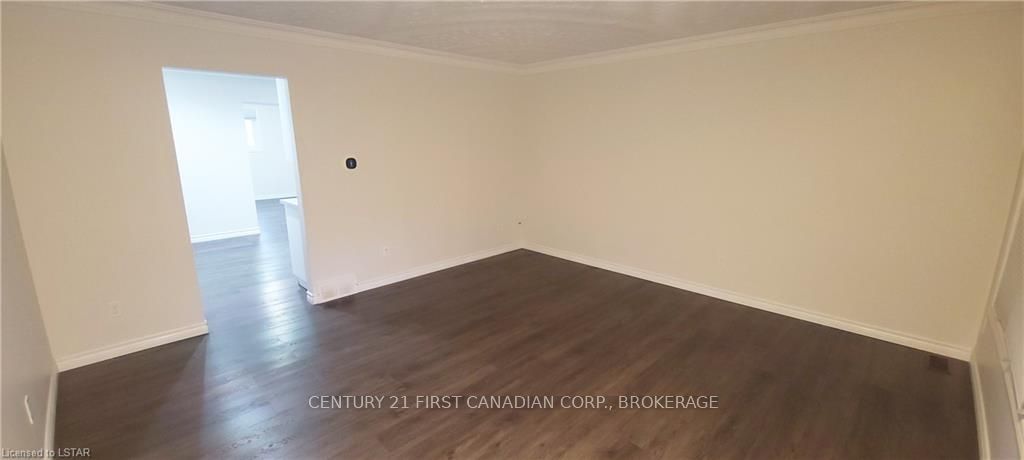
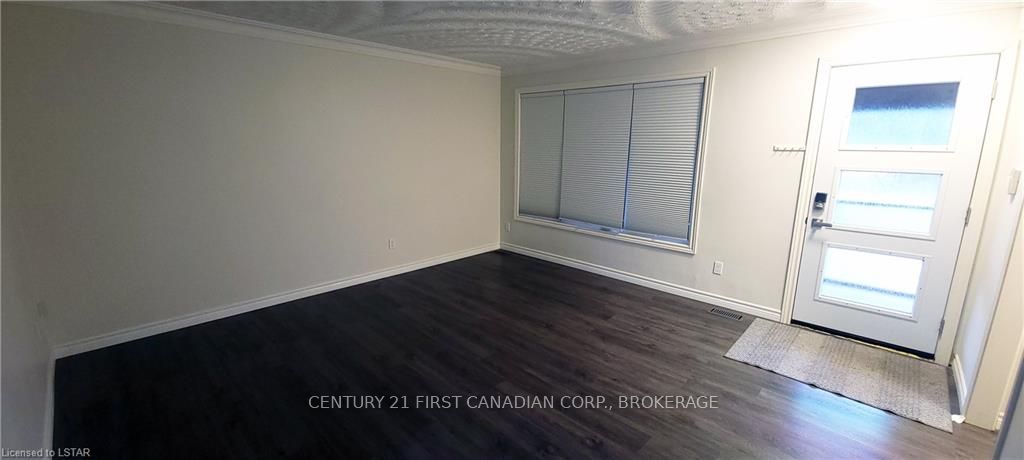
This beautiful home is move-in ready for a family to enjoy inside and out. This home since on over 0.2 acres with an amazing backyard with multiple possibilities to make it your oasis. Head inside where you are welcomed by a bright living space opening up to a renovated kitchen with stainless steel appliances and in suite laundry along with a dedicated dining room. Head upstairs and you will find 3 bedrooms a renovated bathrooms. Enjoy summer BBQ's on your covered porch or head to the backyard for summer night drinks, Located in a prime spot, you have easy access to the 401, shopping, White Oaks Mall, restaurants, schools, and much more. Book your private showing and get a great family home.
Ask about this home
A HOMEH agent will answer your questions about this home.
Around this home
Daily convenience, out of 100, from the distances below
Schools nearby
School rating, out of 10.
Helpful calculators
Your HOMEH agent

"I would see it this week."