

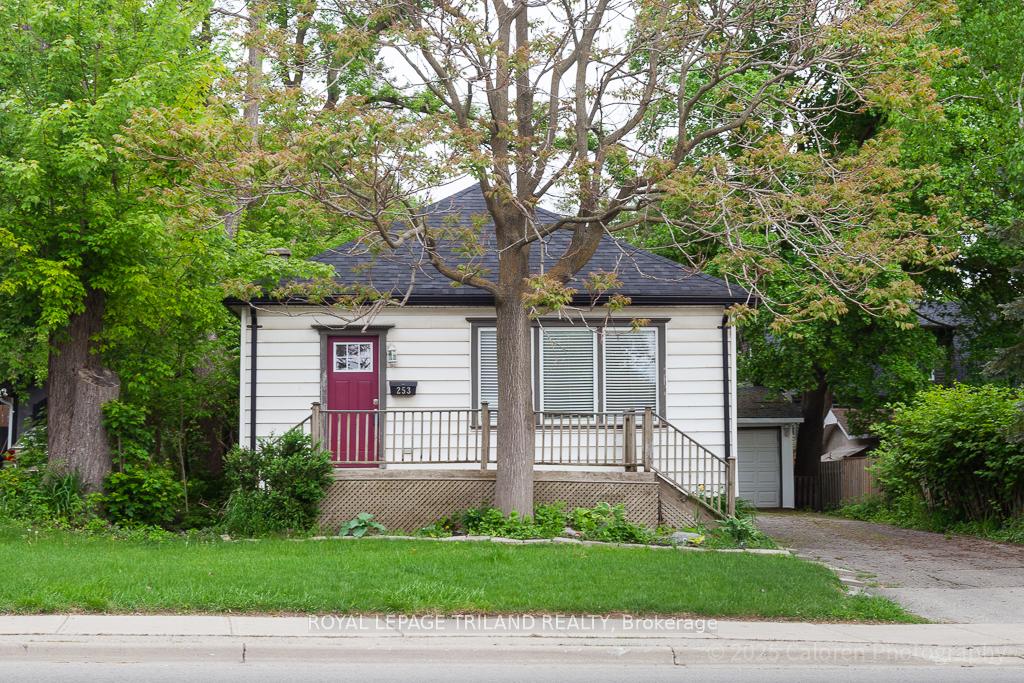
253 Riverside Drive
253 Riverside Drive
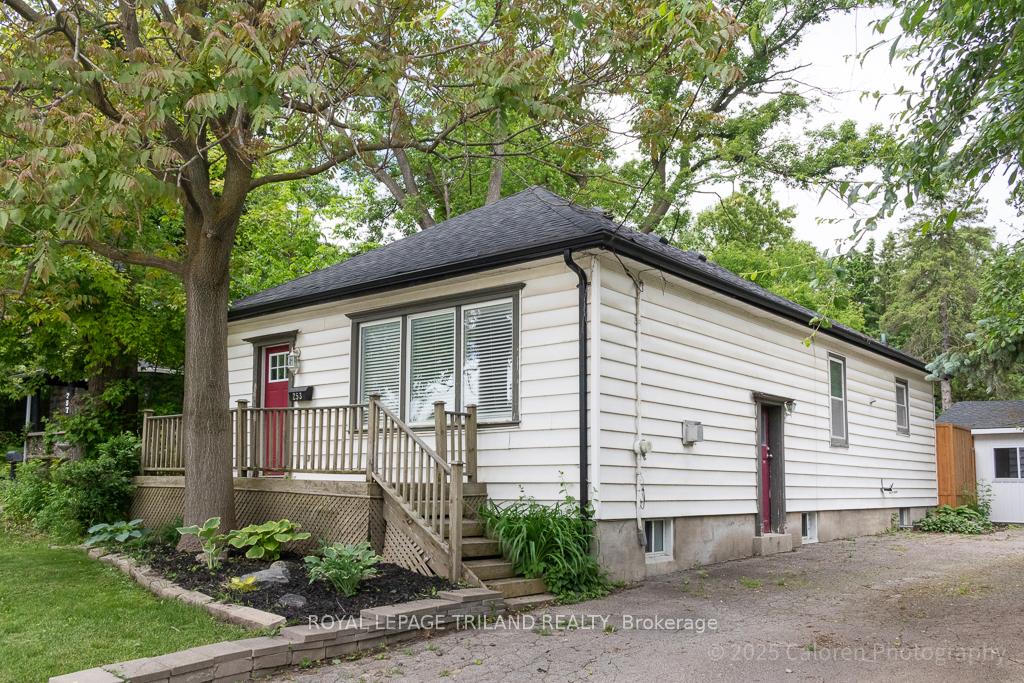
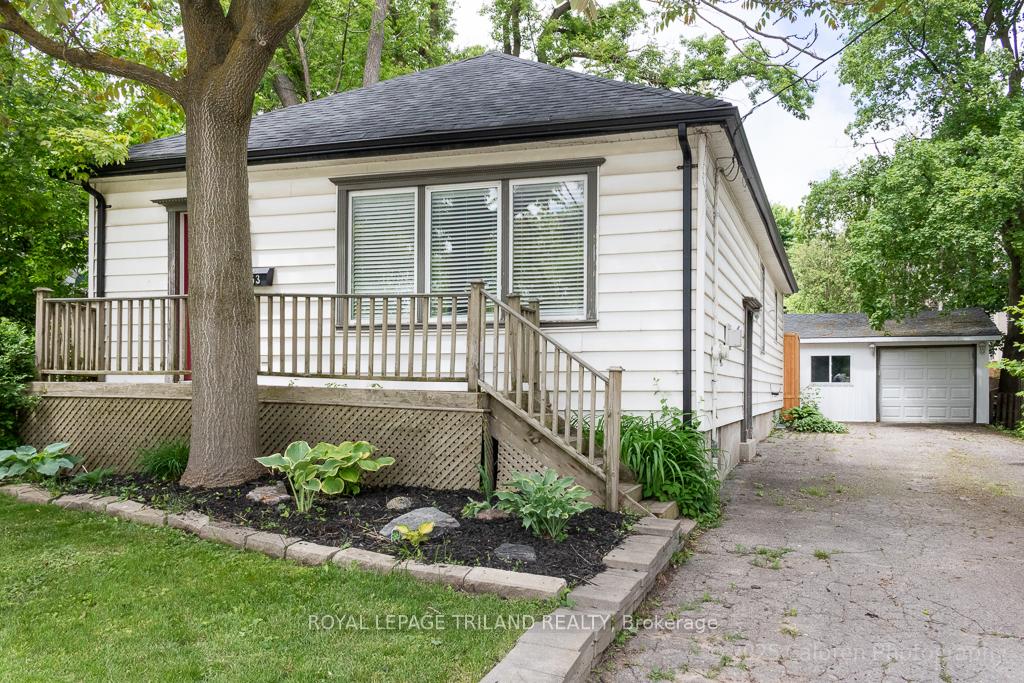
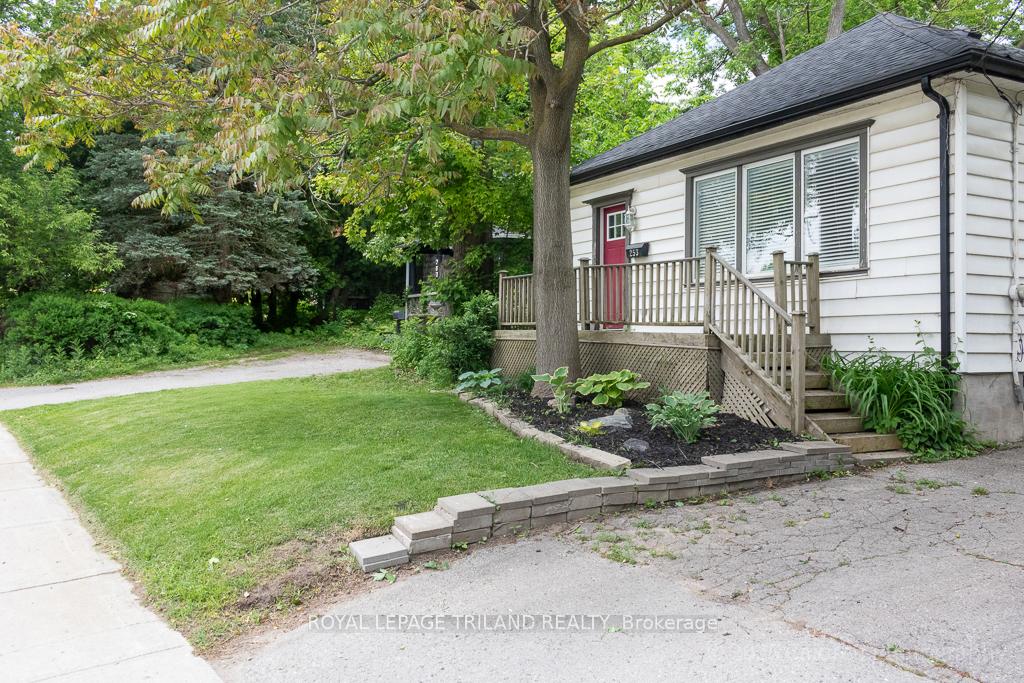
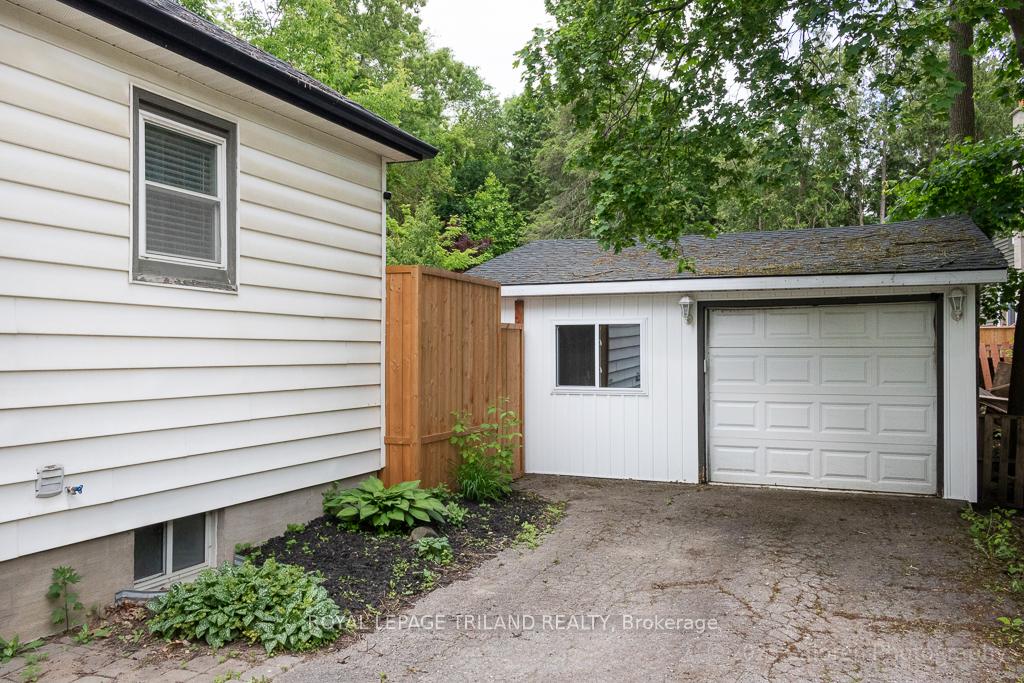 See all 41 photos
Property history
Facts and features
- BasementPart finished
- Age of home100+
- Water, sewerMunicipal
- Lot shapeRectangular
- Fireplace
- Central air
The homeDetached, Bungalow, 100+
- Type: Detached
- Style: Bungalow
- Age: 100+
- Living space: 1,100–1,500 sq ft
- Basement: Partially finished
InsideFireplace Yes, living room, natural gas, Lower level, Storage
- Fireplace: Yes, living room, natural gas
- Laundry: Lower level
- Features: Storage
- Rooms above ground: 6
- Rooms in the basement: 1
- Bedrooms: 3
- Bathrooms: 1
- Kitchens: 1
Outside and lotVinyl siding, Asphalt shingle, Concrete
- Exterior: Vinyl siding
- Roof: Asphalt shingle
- Foundation: Concrete
- Features: Deck, porch
- Size: 50.9 × 99.65 ft
- Shape: Rectangular
Parking1 Garage, Detached, Private
- Spaces: 1 Garage
- Garage: Detached
- Driveway: Private
Heating, water and powerForced air, gas, Central air, Municipal water
- Heating: Forced air, gas
- Cooling: Central air
- Water: Municipal water
- Sewer: Municipal sewer
Costs and taxesTaxes $3,980 a year, HST included in the price, Hot water heater
- Taxes, 2024: $3,980 a year
- HST: HST included in the price
- Rental items: Hot water heater
- Under contract: Hot water tank-gas
Included in the saleFridge, stove, dishwasher, washer, dryer
- Included: Fridge, stove, dishwasher, washer, dryer
NearbyFenced yard, public transit, school bus route
- Close to: Fenced yard, public transit, school bus route
Listing detailsX12159429, Sold, May 20, 2025
- MLS® number: X12159429
- Status: Sold
- Listed on: May 20, 2025
- Days on market: 114
- Updated: Sep 11, 2025
- Possession: Flexible
- Occupied by: Vacant
- Listing brokerage: ROYAL LEPAGE TRILAND REALTY
About this home
253 Riverside Drive, London (North N), ON N6H 1E8
This charming, thoughtfully updated cottage is a hidden gem, offering the perfect blend of character and potential for both investors and first-time home buyers. As you step inside, you'll discover a spacious main floor featuring three bedrooms, a welcoming foyer with a leaded glass divider, a bright living room with a cozy fireplace. The open-concept dining area flows into a refreshed kitchen with ample storage, while a four-piece bath with stylish glass block accents completes the space. Recent updates include fresh paint, stunning hardwood floors, new roof shingles and gutter guards (2021), and a new central air system (2022), ensuring comfort, efficiency, and peace of mind. Outside, a generous driveway leads to an oversized detached one-car garage is plumbed and with hydro, while a newly updated deck and back stoop create inviting outdoor spaces perfect for outdoor entertaining. Ideally situated within walking distance of historic Labatt Park and just minutes from downtown and Western University. With easy access to the scenic Thames ValleyParkway, parks, cultural events, and vibrant dining nearby, this home is a perfect choice for students, faculty, and young professionals.
Ask about this home
A HOMEH agent will answer your questions about this home.
Around this home
Daily convenience, out of 100, from the distances below
Schools nearby
School rating, out of 10.
Helpful calculators
Your HOMEH agent

"I would see it this week."