

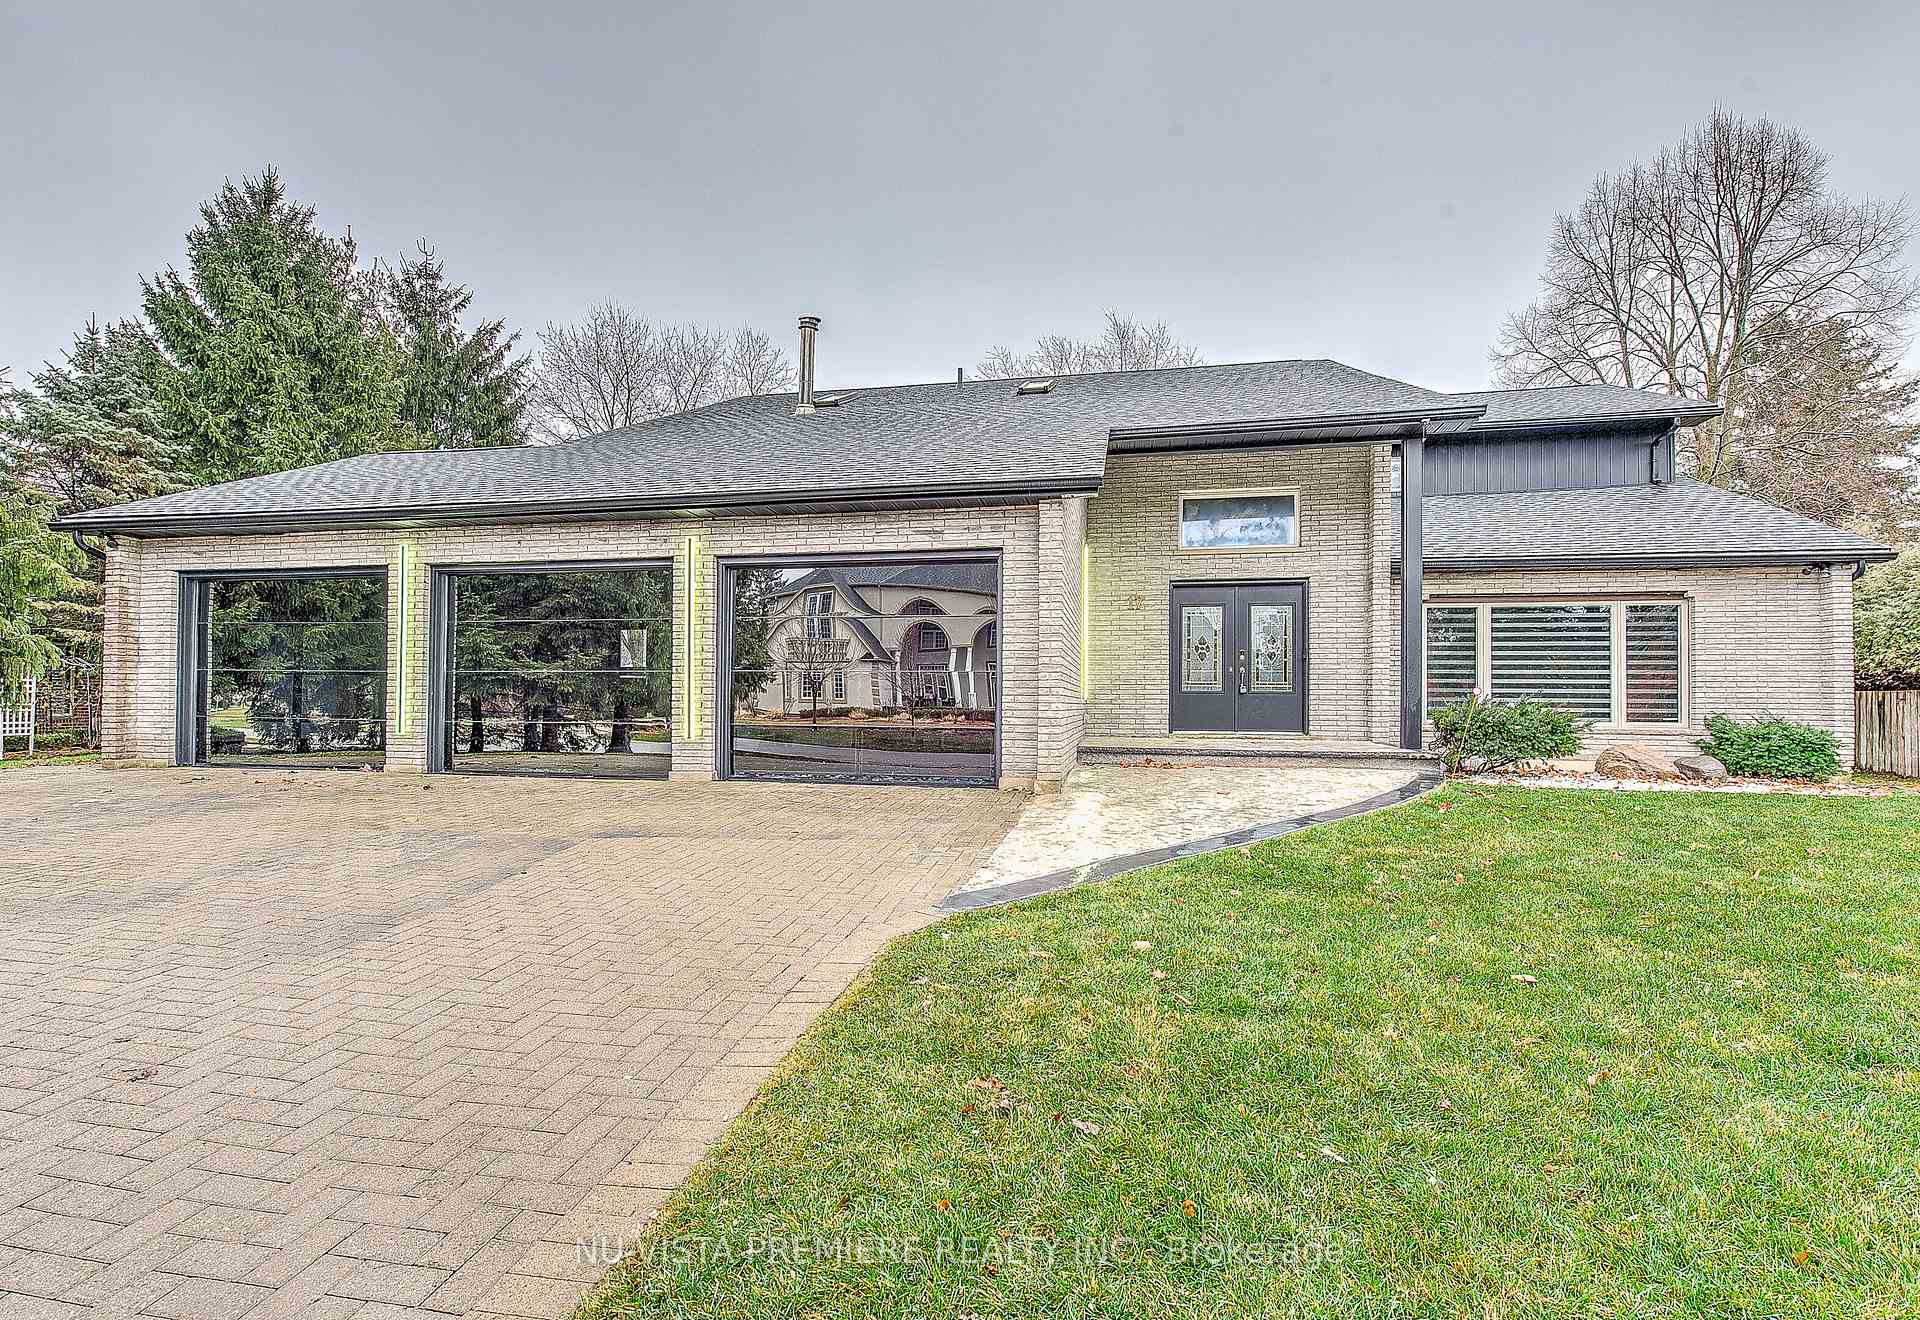
17 Uplands Drive
17 Uplands Drive
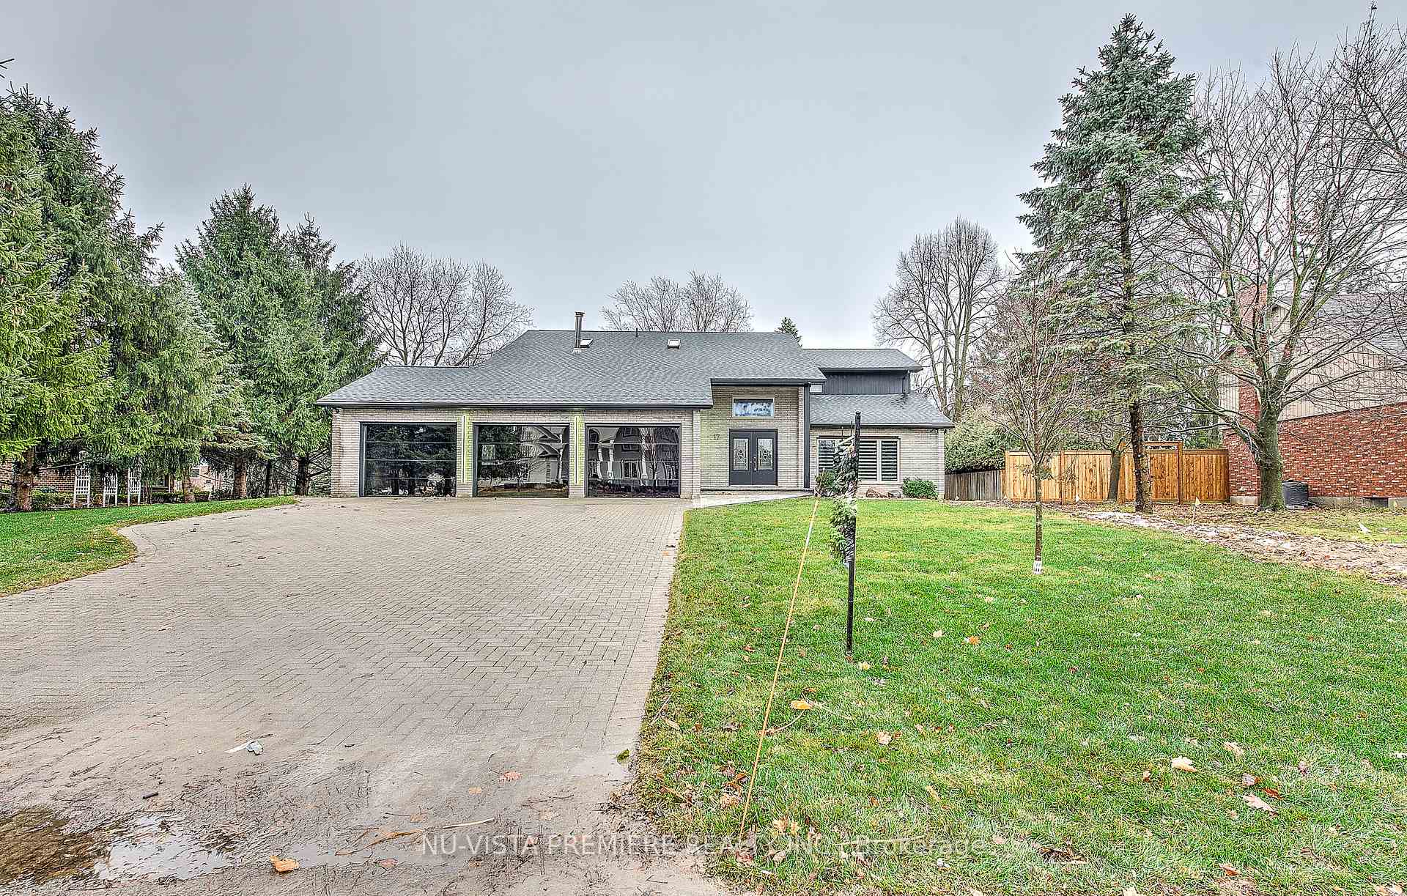
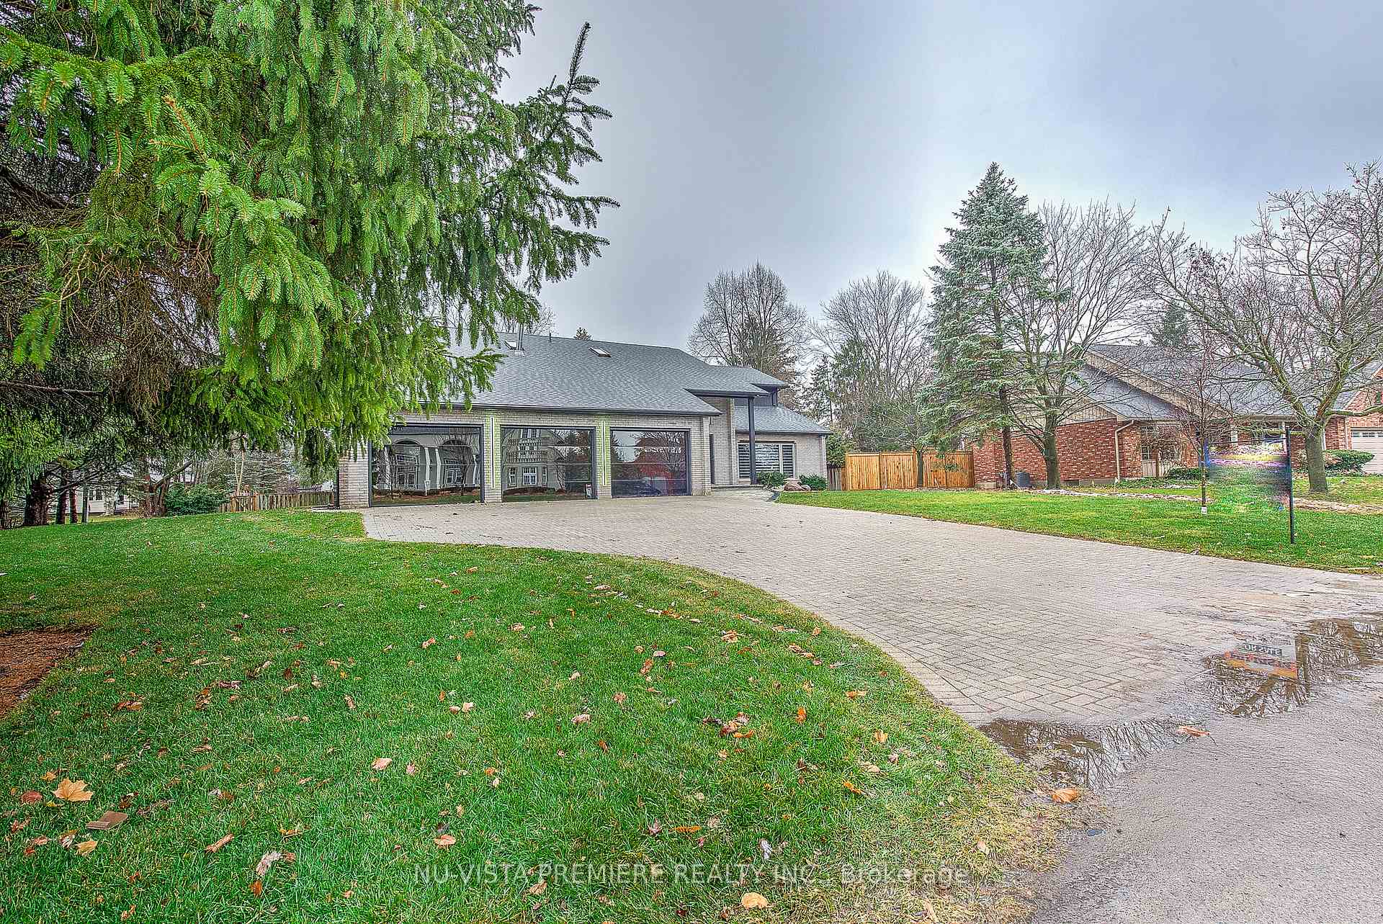
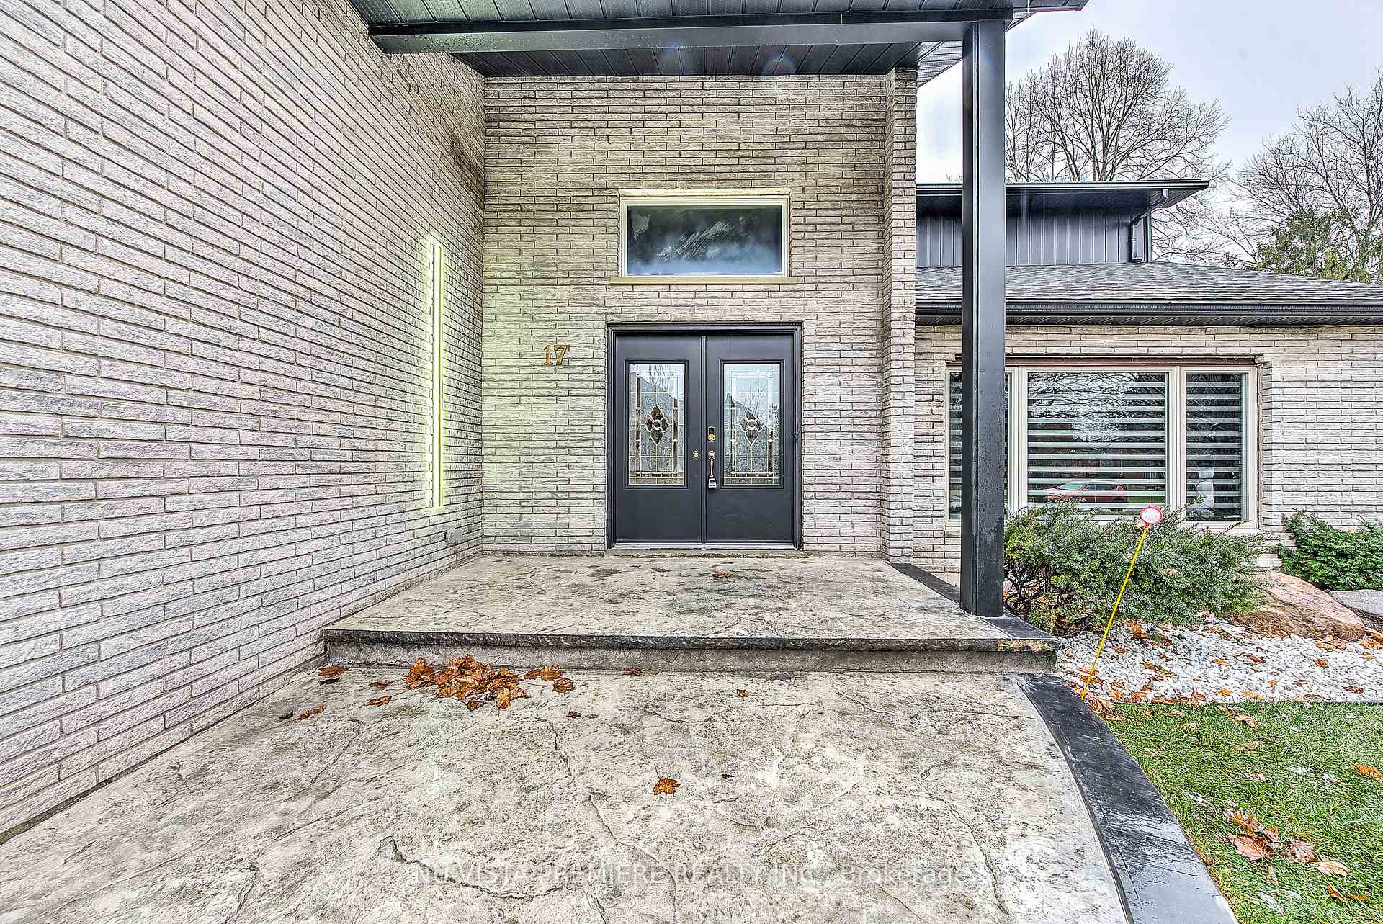
 See all 50 photos
Property history
- $4,300TerminatedList: 2025-02-06|End: 2025-03-11|33 daysX11961070
Facts and features
- BasementFinished
- Lot size100 × 140 ft
- Lease term12 months
- FurnishedUnfurnished
- Central air
The homeDetached, 2-storey, Age 31–50 years
- Type: Detached
- Style: 2-storey
- Age: 31–50 years
- Living space: 2,500–3,000 sq ft
- Basement: Finished, full
InsideInside, Rooms above ground 14, Rooms in the basement 5
- Laundry: Inside
- Rooms above ground: 14
- Rooms in the basement: 5
- Bedrooms: 4 + 2 in the basement
- Bathrooms: 5
- Kitchens: 1
- Family room: Yes
Outside and lotBrick, vinyl siding, Asphalt shingle, Concrete
- Exterior: Brick, vinyl siding
- Roof: Asphalt shingle
- Foundation: Concrete
- Features: Lawn sprinkler system, lighting, privacy, year round living
- Size: 100 × 140 ft
Parking3 Garage, Attached, Other
- Spaces: 3 Garage
- Garage: Attached
- Driveway: Other
Heating, water and powerForced air, gas, Central air, Municipal water
- Heating: Forced air, gas
- Cooling: Central air
- Water: Municipal water
- Sewer: Septic
- Hydro: Available
- Cable: Available
- Telephone: Available
Rent and termsRent $4,300 a month, Entire property, Unfurnished
- Rent: $4,300 a month
- Space for rent: Entire property
- Furnished: Unfurnished
- Lease: 12 months
- Paid: Monthly
- Deposit: Required
- Credit check: Required
- Employment letter: Required
- Rental application: Required
- References: Required
- Rental items: Hot water heater
NearbyHospital, place of worship, school, public transit, park, golf
- Close to: Hospital, place of worship, school, public transit, park, golf
Listing detailsX11961070, Terminated, Feb 6, 2025
- MLS® number: X11961070
- Status: Terminated
- Listed on: Feb 6, 2025
- Days on market: 33
- Updated: Mar 11, 2025
- Possession: Immediately
- Occupied by: Vacant
- Listing brokerage: NU-VISTA PREMIERE REALTY INC.
About this home
17 Uplands Drive, London (North B), ON N5X 3V6
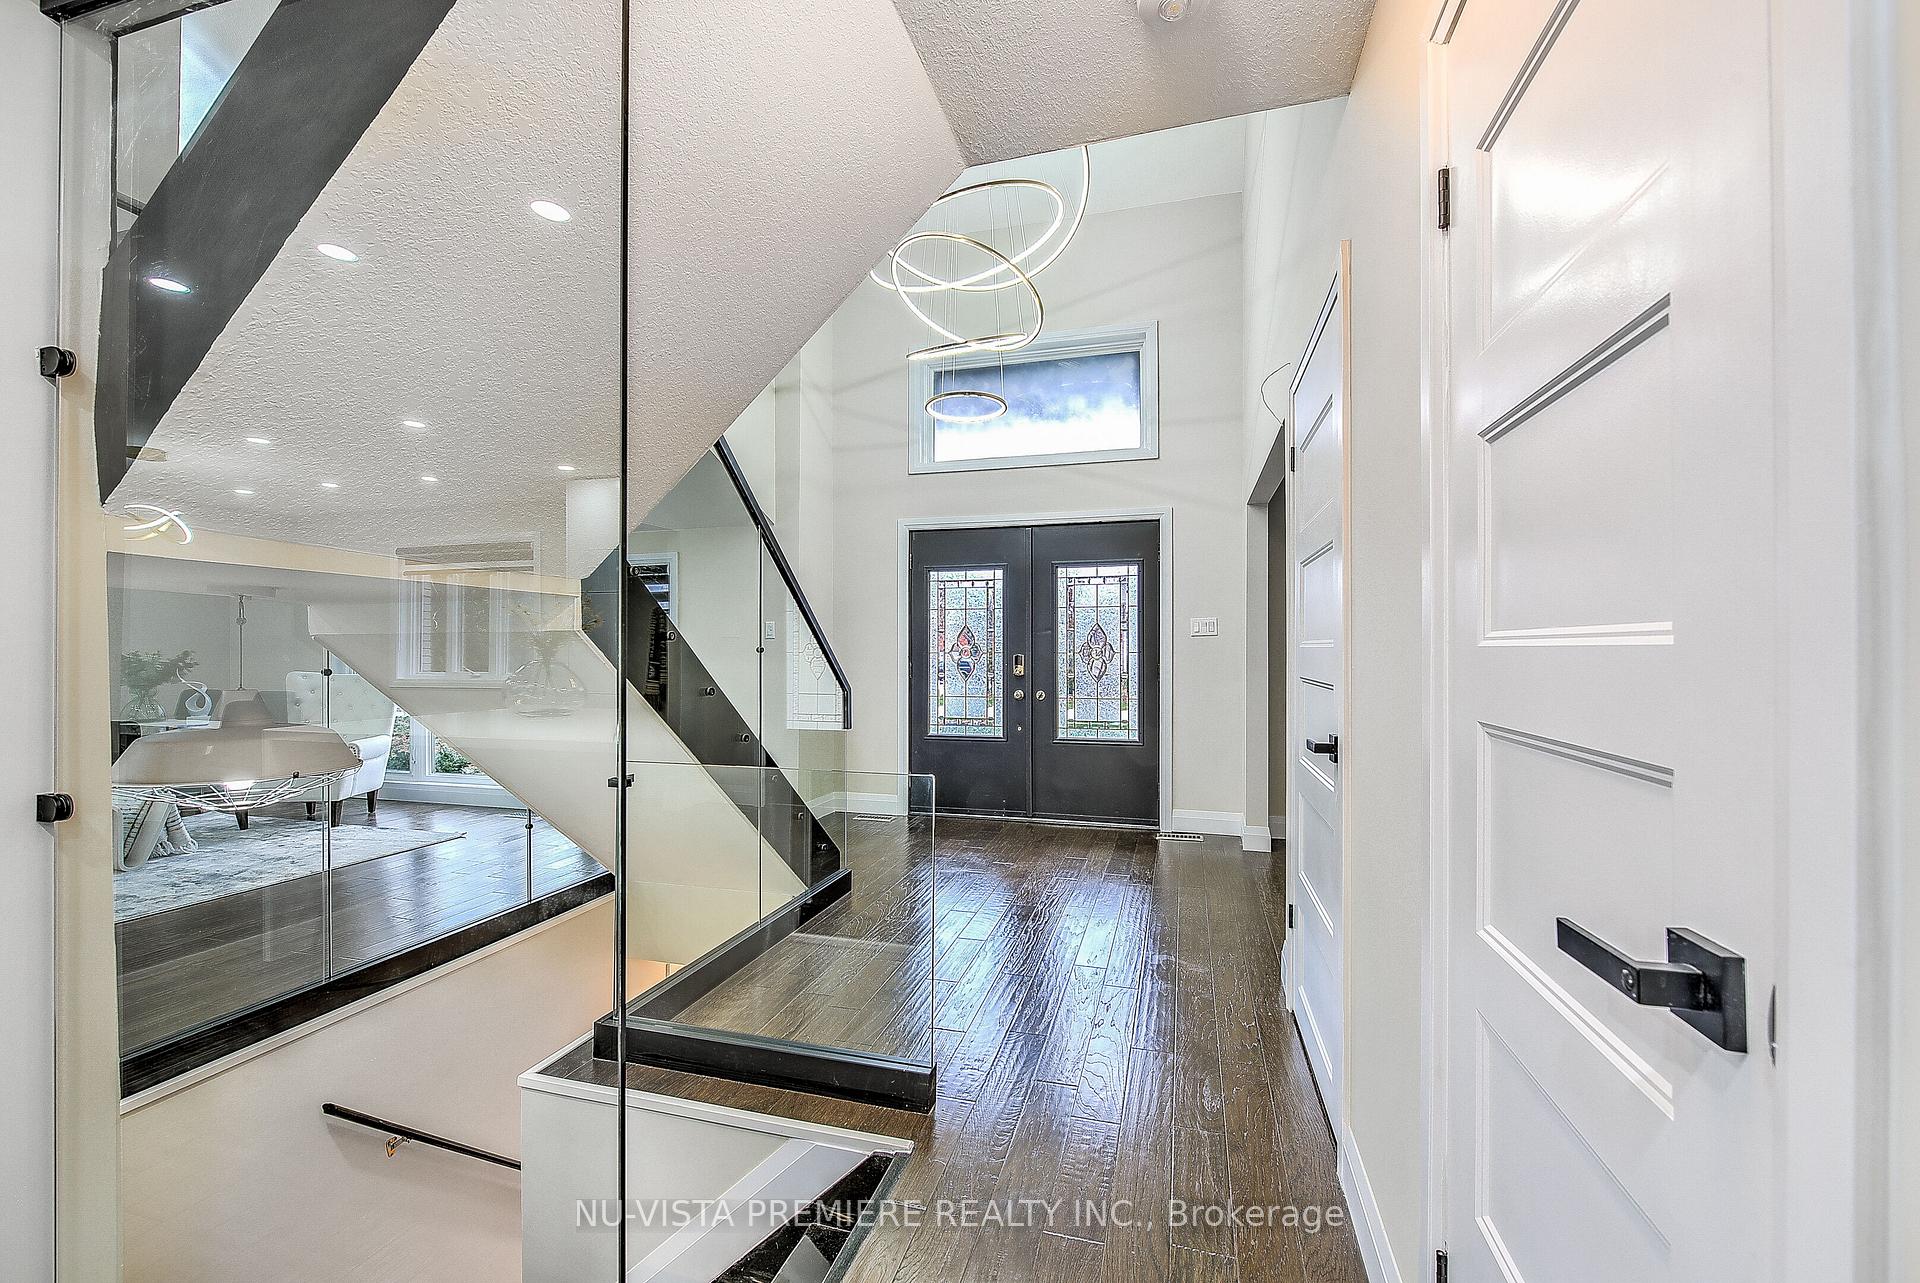
Welcome to 17 Uplands Drive A Rare Leasing Opportunity in One of North Londons Most Prestigious Neighbourhoods! Nestled in the highly sought-after Uplands community, this executive 2-storey home offers an unparalleled lifestyle with mature trees, expansive lots, and breathtaking one-of-a-kind homes. This is more than just a house-it's a statement of elegance and comfort. Step inside and be amazed! The grand entryway welcomes you with an impressive glass staircase, setting the tone for the luxurious open-concept living space. Designed for both comfort and entertainment, the main floor boasts a 2 separate sitting ares, 2 dining areas AND a stunning modern kitchen with custom cabinetry, quartz countertops, and designer lighting - a dream for any chef! Space, style, and sophistication define the upper level. With four generously sized bedrooms and two additional bathrooms, this home is perfect for a growing family. The master retreat is a showstopper, featuring a large walk-in closet and a spa-like ensuite with a huge double-shower and a skylight - a true sanctuary! Need more space? The fully finished lower level is a game-changer! With two additional bedrooms, two bathrooms, and a sleek wet bar, this space is ideal for your family and growing children!Car lovers and hobbyists, take note! The oversized 3-car garage provides ample space for vehicles and storage, while the professionally installed irrigation system ensures your massive lot stays lush and green.Prime location! Just steps from top-rated schools, shopping, dining, parks, scenic trails, and every amenity imaginable. High-end finishes throughout, including designer lighting, upgraded mirrors, and window coverings - every detail has been thoughtfully curated for luxury living.This exceptional home truly has everything a family could ever need - and more! Homes like this don't come up for lease often. Don't miss your chance - schedule your viewing today!
Ask about this home
A HOMEH agent will answer your questions about this home.
Around this home
Daily convenience, out of 100, from the distances below
Schools nearby
School rating, out of 10.
Helpful calculators
Your HOMEH agent

"I would see it this week."