

129 Elliott Street
129 Elliott Street
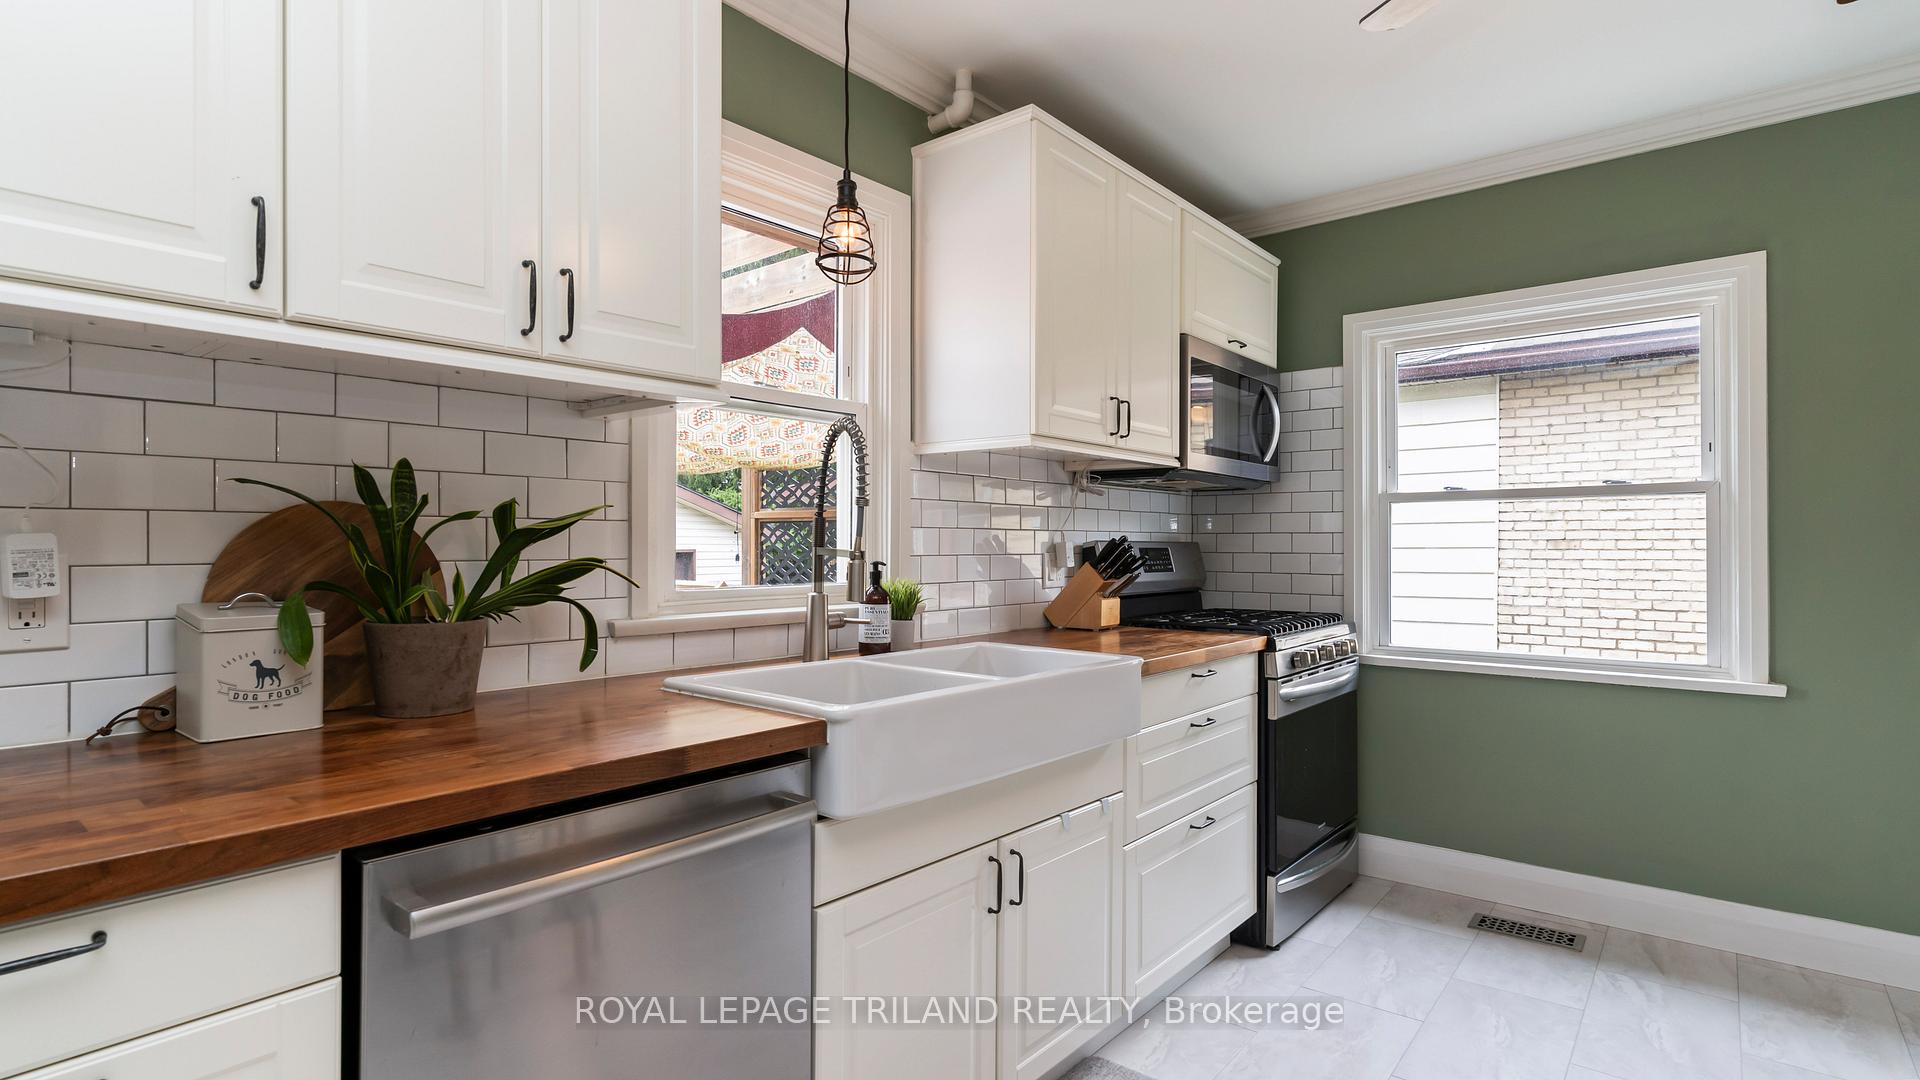 See all 20 photos
Property history
Facts and features
- BasementPart finished
- Age of home51–99 years
- Water, sewerMunicipal
- Lot shapeRectangular
- Central air
The homeDetached, 1 1/2 storey, Age 51–99 years
- Type: Detached
- Style: 1 1/2 storey
- Age: 51–99 years
- Living space: 700–1,100 sq ft
- Basement: Full, partially finished
InsideLower level, Carpet free, Carbon monoxide detectors, smoke detector
- Laundry: Lower level
- Features: Carpet free
- Security: Carbon monoxide detectors, smoke detector
- Rooms above ground: 5
- Rooms in the basement: 1
- Bedrooms: 2
- Bathrooms: 1
- Kitchens: 1
Outside and lotVinyl siding, Shingles, Block, brick
- Exterior: Vinyl siding
- Roof: Shingles
- Foundation: Block, brick
- Features: Deck, landscaped, patio, porch
- Other structures: Fence - full, shed
- Size: 35.09 × 115.88 ft
- Shape: Rectangular
Parking3 Parking, Private
- Spaces: 3 Parking
- Driveway: Private
Heating, water and powerForced air, gas, Central air, Municipal water
- Heating: Forced air, gas
- Cooling: Central air
- Water: Municipal water
- Sewer: Municipal sewer
Costs and taxesTaxes $3,437 a year, HST included in the price, Hot water heater
- Taxes, 2025: $3,437 a year
- HST: HST included in the price
- Rental items: Hot water heater
- Under contract: Hot water tank-gas
Included in the saleFridge, stove, dishwasher, built-in microwave, washer and dryer. firepit, kitchen shelves, entrance shelf and hooks, night stand shelves and wall lamps in primary. decorative wall hanging on front of house. strawberry hutch on deck. work bench, Tv arm, guitar hooks in lr and den, pegboard in office, shelving in den
- Included: Fridge, stove, dishwasher, built-in microwave, washer and dryer. firepit, kitchen shelves, entrance shelf and hooks, night stand shelves and wall lamps in primary. decorative wall hanging on front of house. strawberry hutch on deck. work bench
- Not included: Tv arm, guitar hooks in lr and den, pegboard in office, shelving in den
NearbyFenced yard, park, place of worship, public transit, rec./commun.centre, school
- Close to: Fenced yard, park, place of worship, public transit, rec./commun.centre, school
Listing detailsX12426268, Sold, Sep 25, 2025
- MLS® number: X12426268
- Status: Sold
- Listed on: Sep 25, 2025
- Days on market: 14
- Updated: Oct 9, 2025
- Possession: 30-59 days
- Occupied by: Owner
- Listing brokerage: ROYAL LEPAGE TRILAND REALTY
About this home
129 Elliott Street, London (East C), ON N5Y 2E8
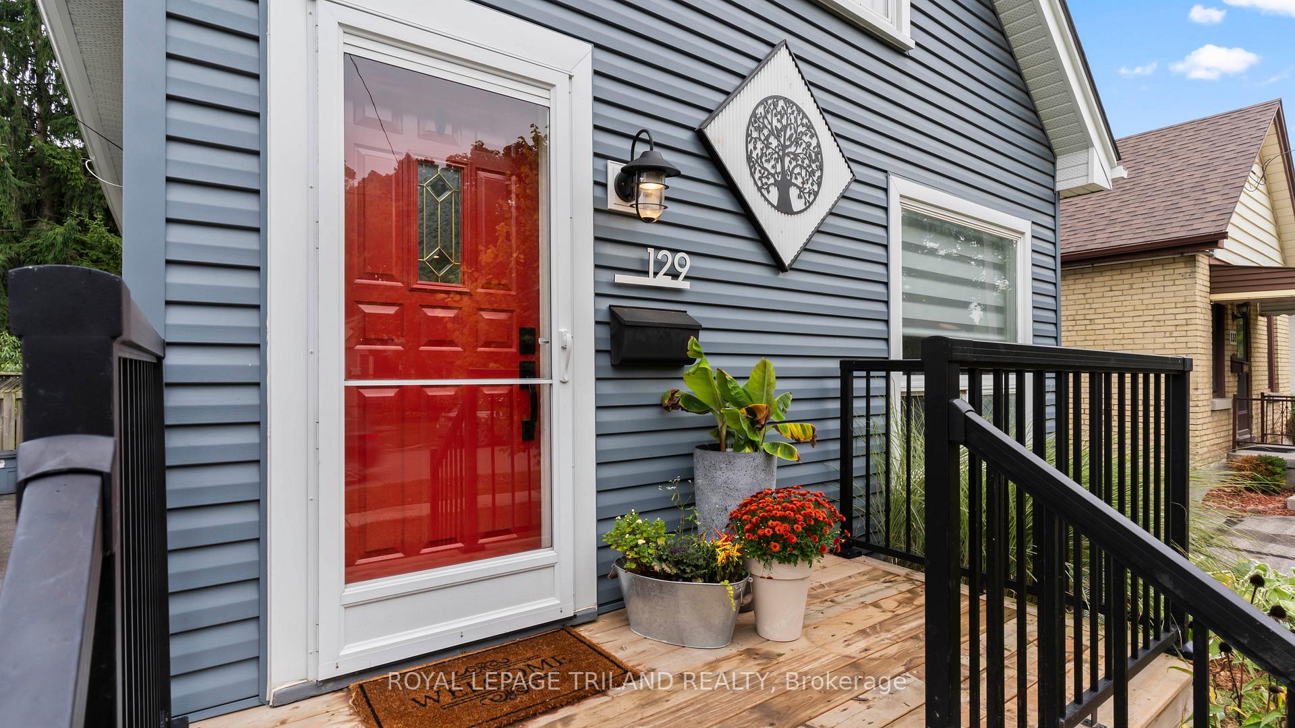
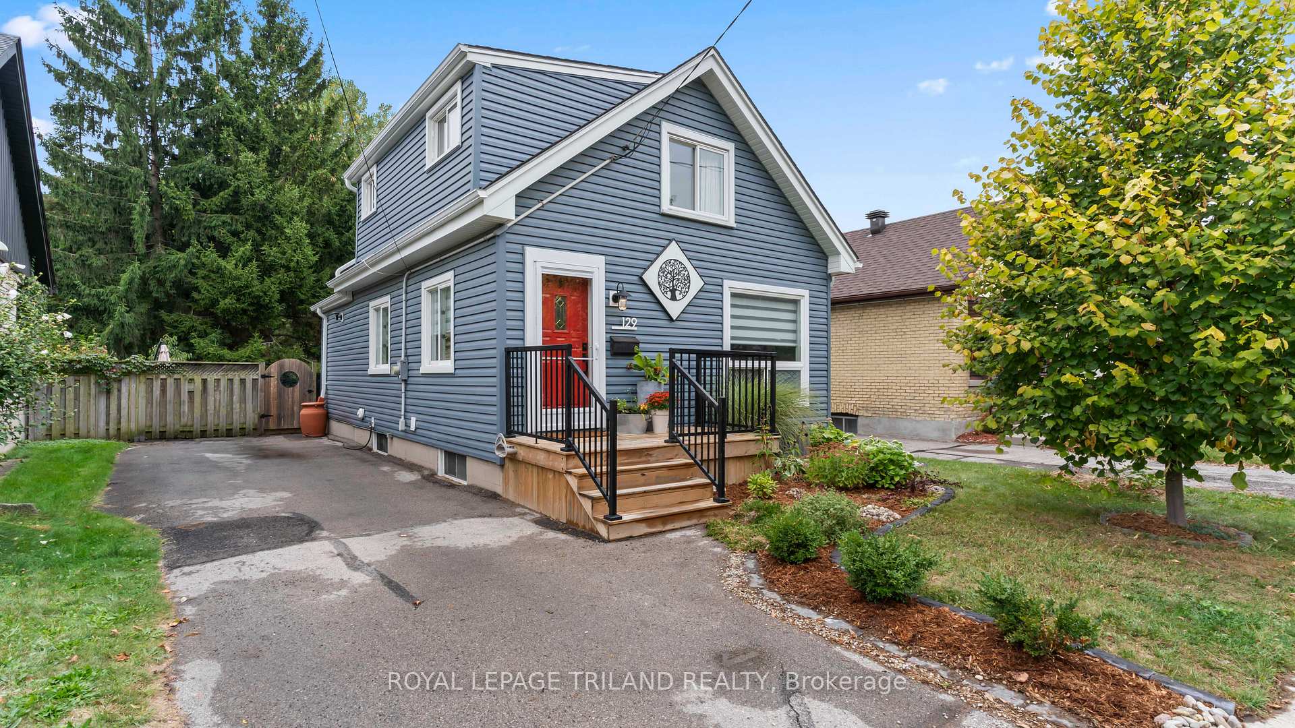
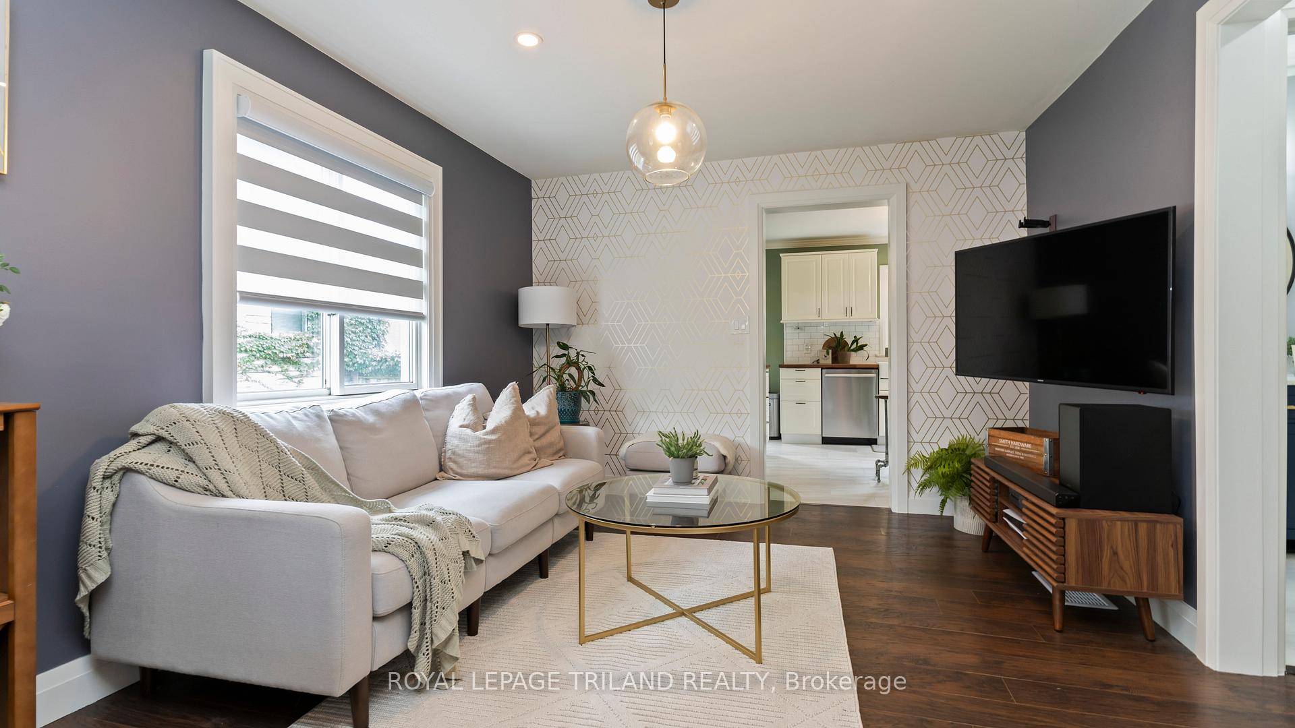
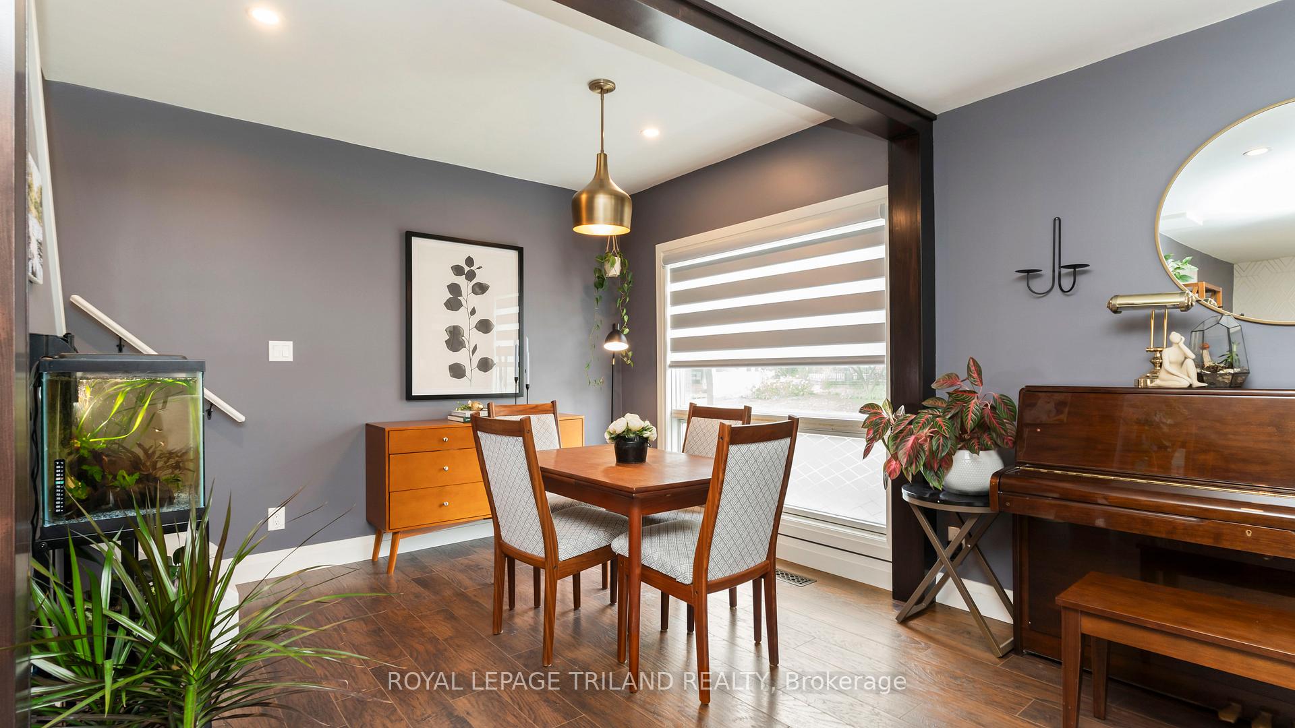
Stylish and Desirable Bellwood Park Turnkey Perfection! Discover the perfect blend of modern upgrades and timeless charm in this 2-bedroom, 1-bath home ideally situated in the heart of Bellwood Park. Boasting just over 1000 sq ft of refreshed living space, this home has been thoughtfully updated inside and out over the past six years (furnace and A/C date from 2014), ensuring both reliability and curb appeal. Interior Highlights: Custom millwork and architectural details throughout create an elevated aesthetic. Bright, open-concept living and dining areas with designer finishes and premium flooring. Chefs kitchen outfitted with stainless-steel appliances, and ample cabinetry perfect for culinary enthusiasts. Luxurious four-piece bathroom features programmable in-floor heating and adjustable mood lighting for a spa-inspired experience. Outdoor Entertaining & Landscaping: Fully fenced yard offers privacy and peace of mind. Built-in pergola on the back deck, complete with decorative privacy screens and a dedicated gas hookup for your BBQ. Additional patio space for al fresco dining or evening gatherings under the stars. Landscaped grounds and a charming garden shed provide storage for tools and seasonal décor. Prime Location: Stroll to restaurants, shops, and recreational trails. Close to schools, parks, and public transit routes. Enjoy quick access to major commuter corridors while still relishing a serene, walkable neighbourhood vibe. A perfect opportunity for buyers seeking a move-in ready home with designer touches and thoughtful upgrades. Don't let this stylish Bellwood Park home slip away, schedule your private tour today.
Ask about this home
A HOMEH agent will answer your questions about this home.
Around this home
Daily convenience, out of 100, from the distances below
Schools nearby
School rating, out of 10.
Helpful calculators
Your HOMEH agent

"I would see it this week."