

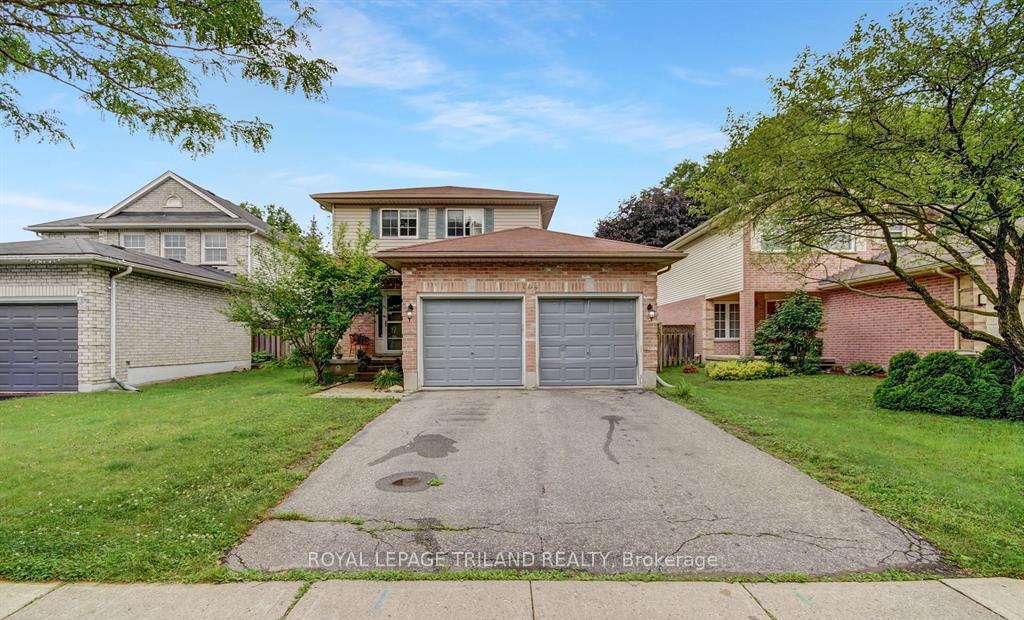
784 Guildwood Boulevard
784 Guildwood Boulevard
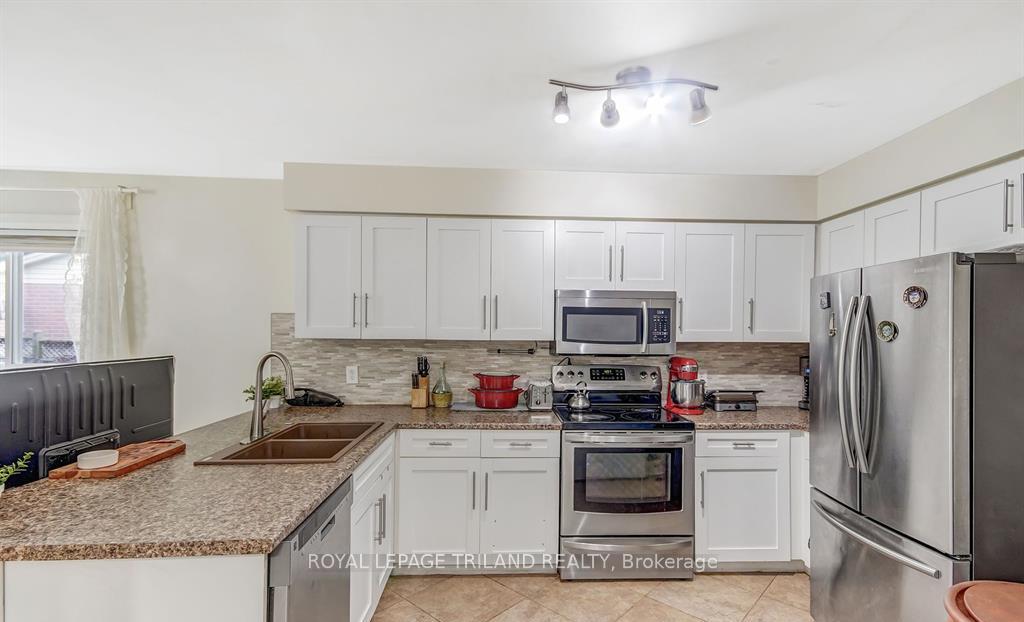 See all 33 photos
Property history
Facts and features
- BasementFinished
- Lot size45 × 105 ft
- Lease term12 months
- FurnishedUnfurnished
- Central air
The homeDetached, 2-storey, 1,100–1,500 sq ft
- Type: Detached
- Style: 2-storey
- Living space: 1,100–1,500 sq ft
- Basement: Finished, full
InsideIn basement, Water heater, Rooms above ground 7
- Laundry: In basement
- Features: Water heater
- Rooms above ground: 7
- Rooms in the basement: 2
- Bedrooms: 3
- Bathrooms: 2
- Kitchens: 1
- Family room: Yes
Outside and lotBrick, vinyl siding, Shingles, Concrete
- Exterior: Brick, vinyl siding
- Roof: Shingles
- Foundation: Concrete
- Size: 45 × 105 ft
Parking2 Garage, Attached, Private double
- Spaces: 2 Garage
- Garage: Attached
- Driveway: Private double
Heating, water and powerForced air, gas, Central air, Municipal water
- Heating: Forced air, gas
- Cooling: Central air
- Water: Municipal water
- Sewer: Municipal sewer
Rent and termsRent $2,800 a month, Entire property, Unfurnished
- Rent: $2,800 a month
- Space for rent: Entire property
- Furnished: Unfurnished
- Lease: 12 months
- Paid: Monthly
- Rent includes: Central air conditioning, parking
- Deposit: Required
- Credit check: Required
- Employment letter: Required
- Rental application: Required
- References: Required
- Rental items: Hot water tank
IncludedAll exist appliances
- Included: All exist appliances
Listing detailsX11986780, Rented, Feb 25, 2025
- MLS® number: X11986780
- Status: Rented
- Listed on: Feb 25, 2025
- Days on market: 10
- Updated: Mar 7, 2025
- Possession: 2025-03-01 / Flexible
- Occupied by: Vacant
- Listing brokerage: ROYAL LEPAGE TRILAND REALTY
About this home
784 Guildwood Boulevard, London (North M), ON N6H 5G2
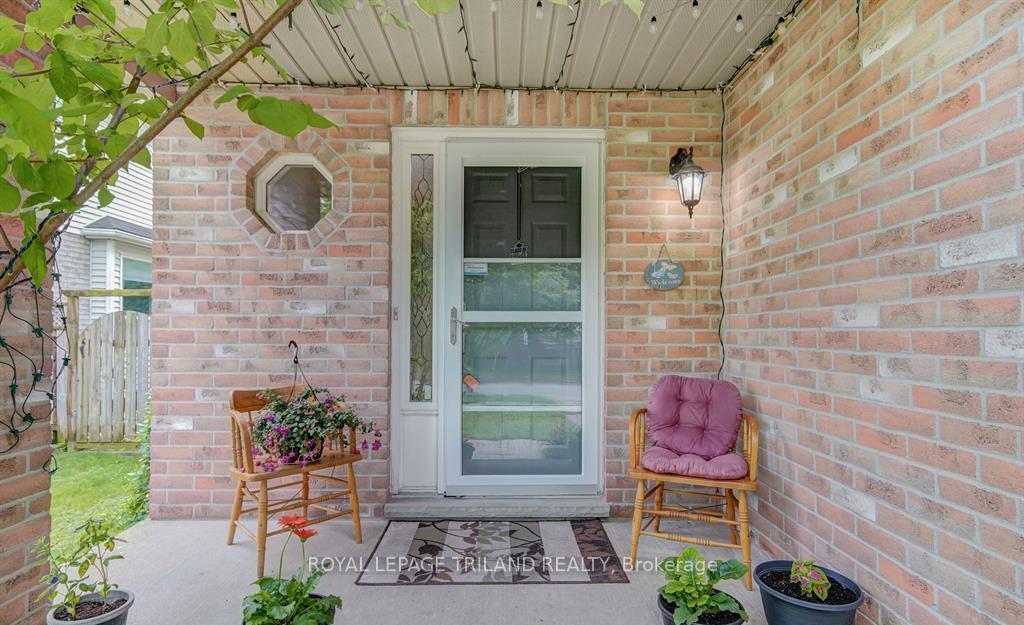
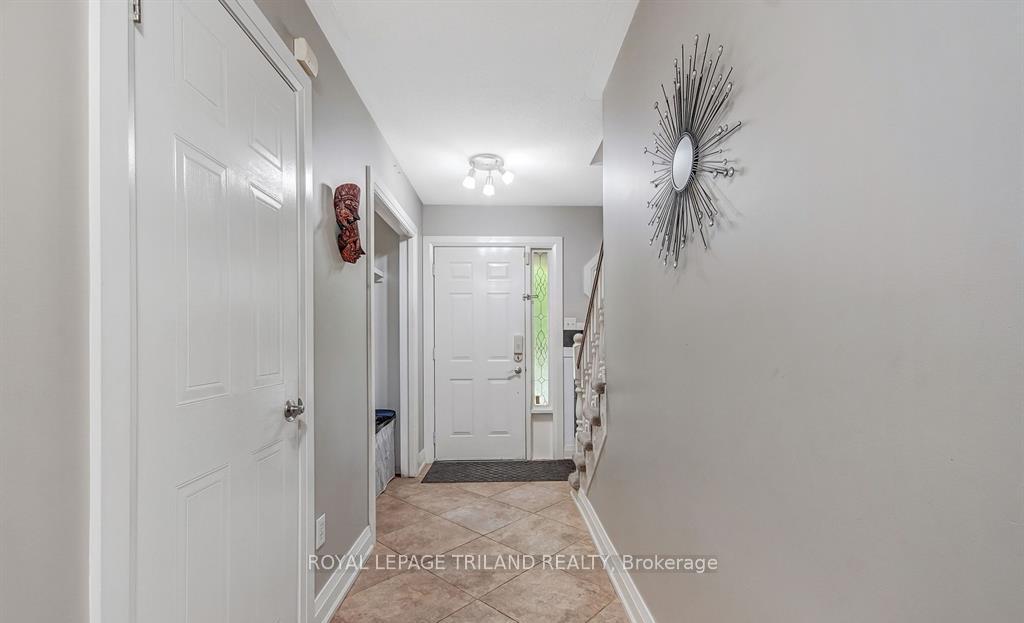
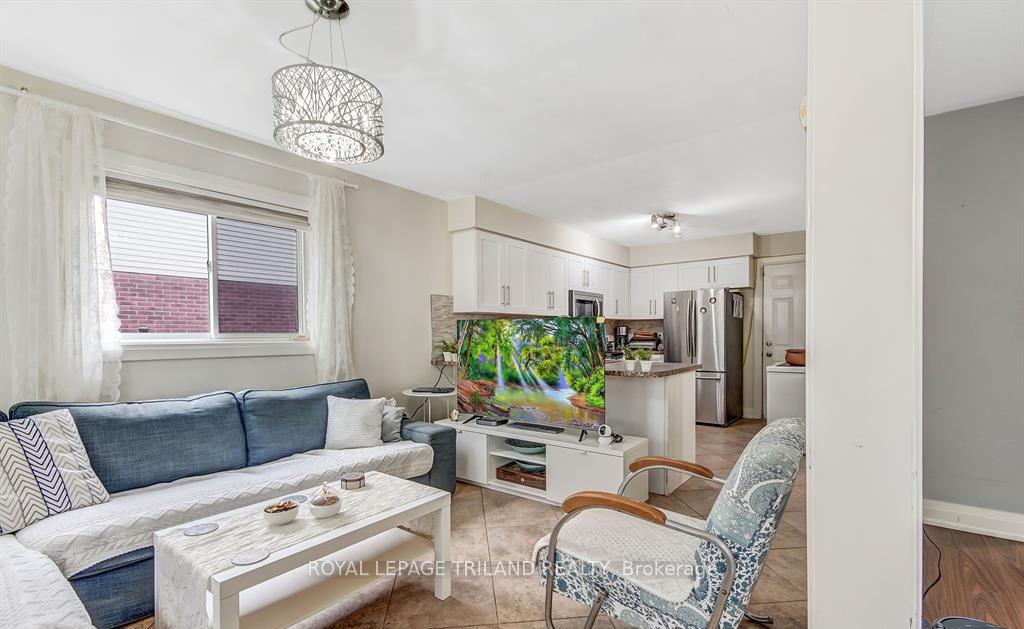
Discover the perfect rental at 784 Guildwood Blvd a stunning 2-storey home offering 3+1 spacious bedrooms and the ideal layout for comfort and convenience. The main floor features elegant hardwood flooring, creating a warm and inviting atmosphere. The primary bedroom is a true retreat, complete with a walk-in closet plus an additional closet for plenty of storage space.The finished lower level expands your living space with a large rec room and a 4th bedroom,ideal for guests, a home office, or extra privacy. Enjoy the convenience of a double car garage and extra parking spots on the driveway.Located in a peaceful, family-friendly neighborhood, this home is just minutes away from all the amenities you need:4 minutes to Costco, 4 minutes to Farm Boy, 9 minutes to Western University, 11 minutes to St.Josephs Hospital, 12 minutes to CF Masonville Place Shopping Mall. A perfect place to settle in and create lasting memories! Please note that the photos currently displayed were taken last July when the property was tenanted and fully furnished. The home is now unfurnished.
Ask about this home
A HOMEH agent will answer your questions about this home.
Around this home
Daily convenience, out of 100, from the distances below
Schools nearby
School rating, out of 10.
Helpful calculators
Your HOMEH agent

"I would see it this week."