

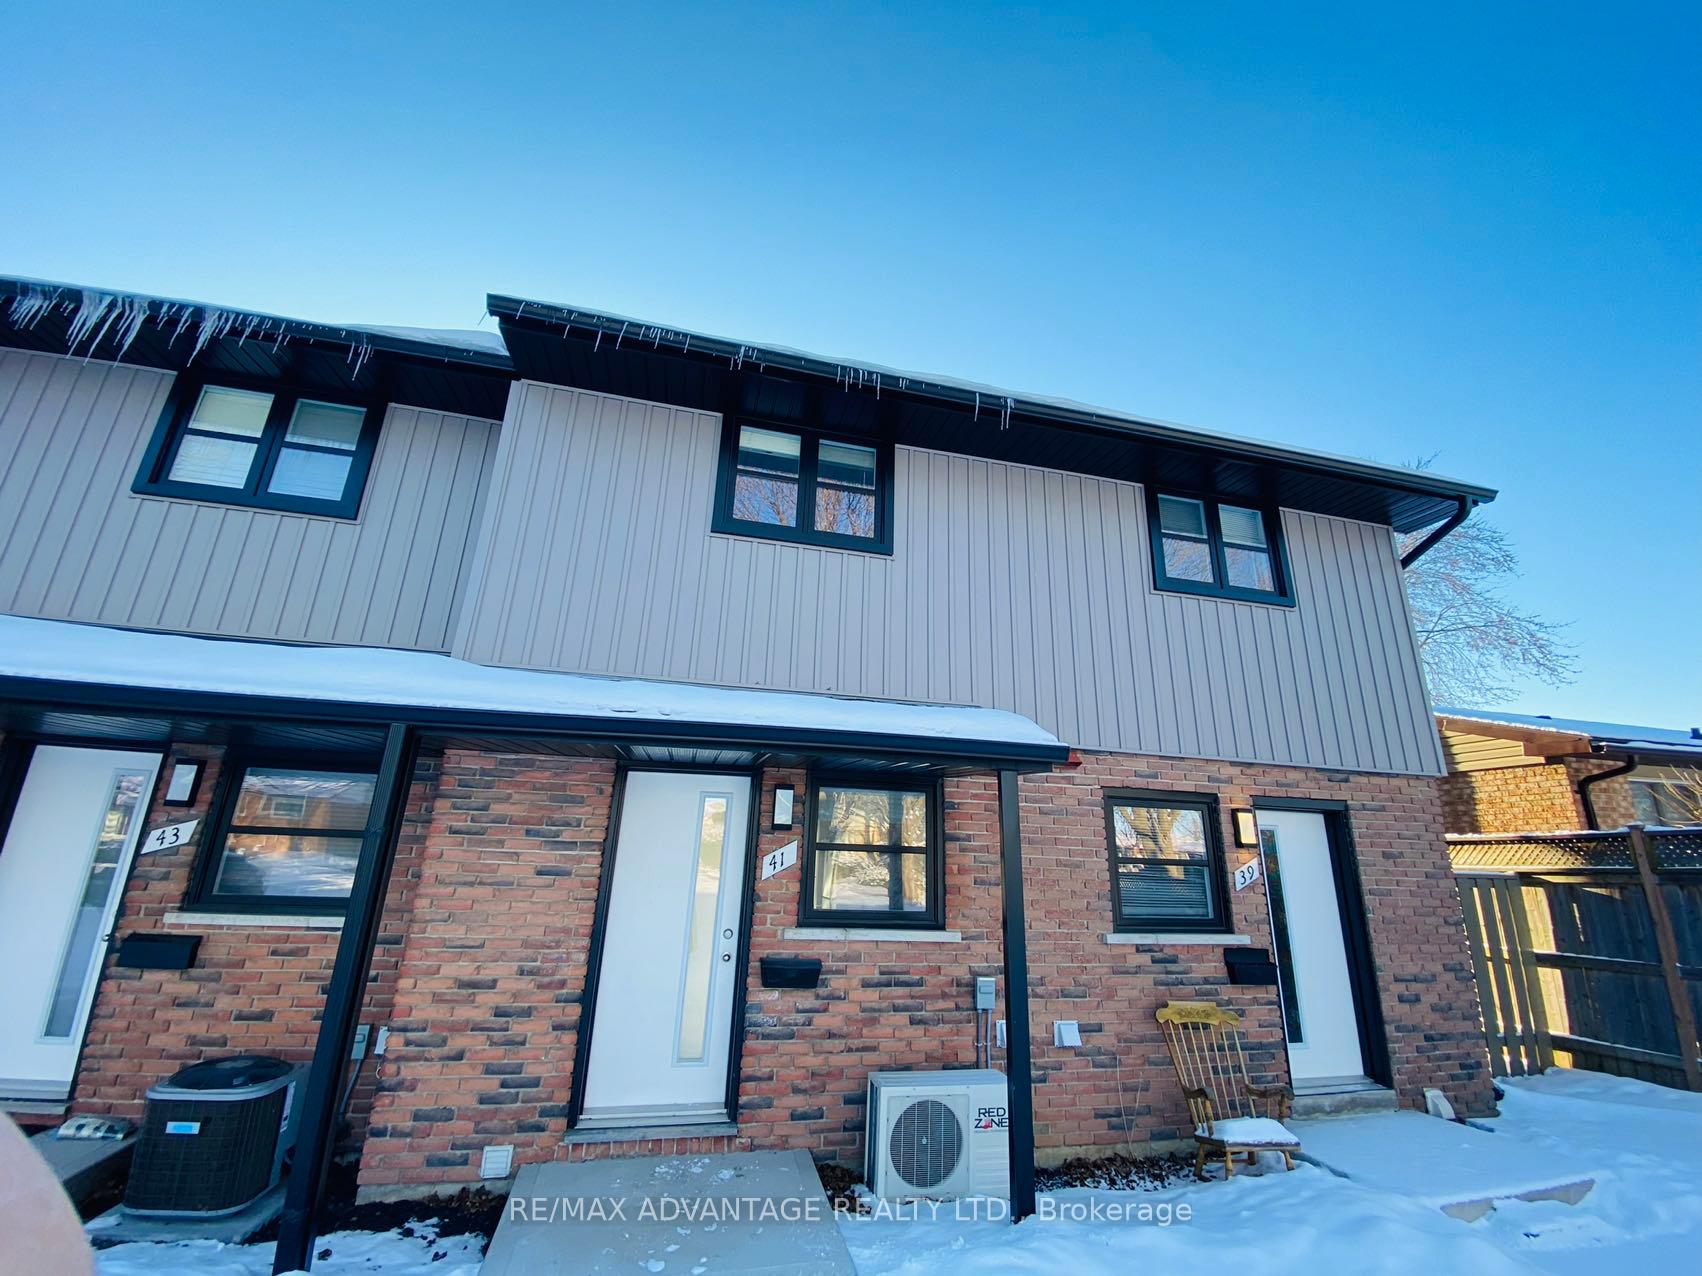
41 Toulon Crescent E
Freehold Townhouse Rented
1/2641 Toulon Crescent E
Freehold Townhouse Rented
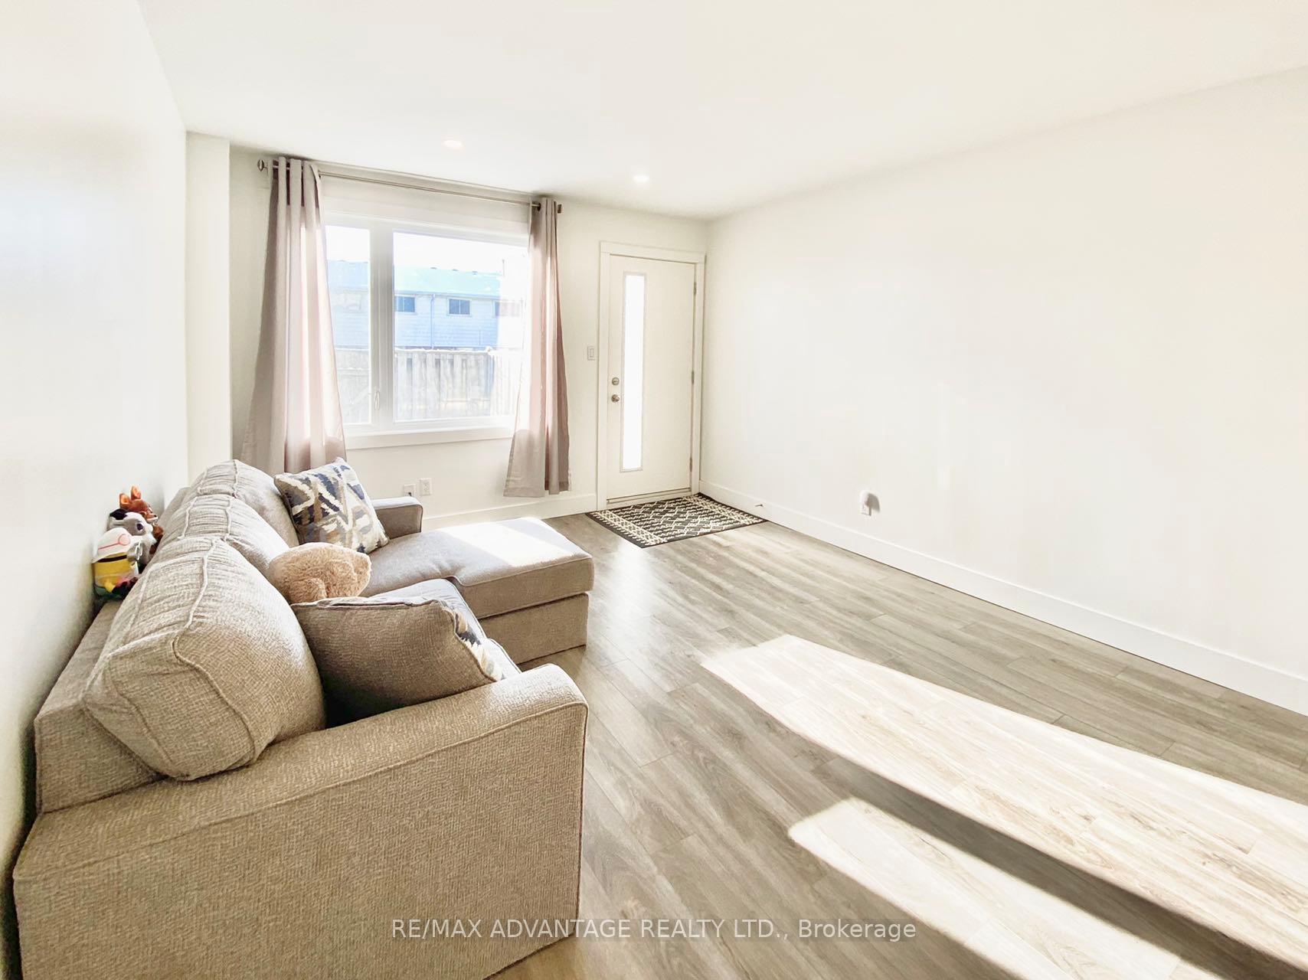
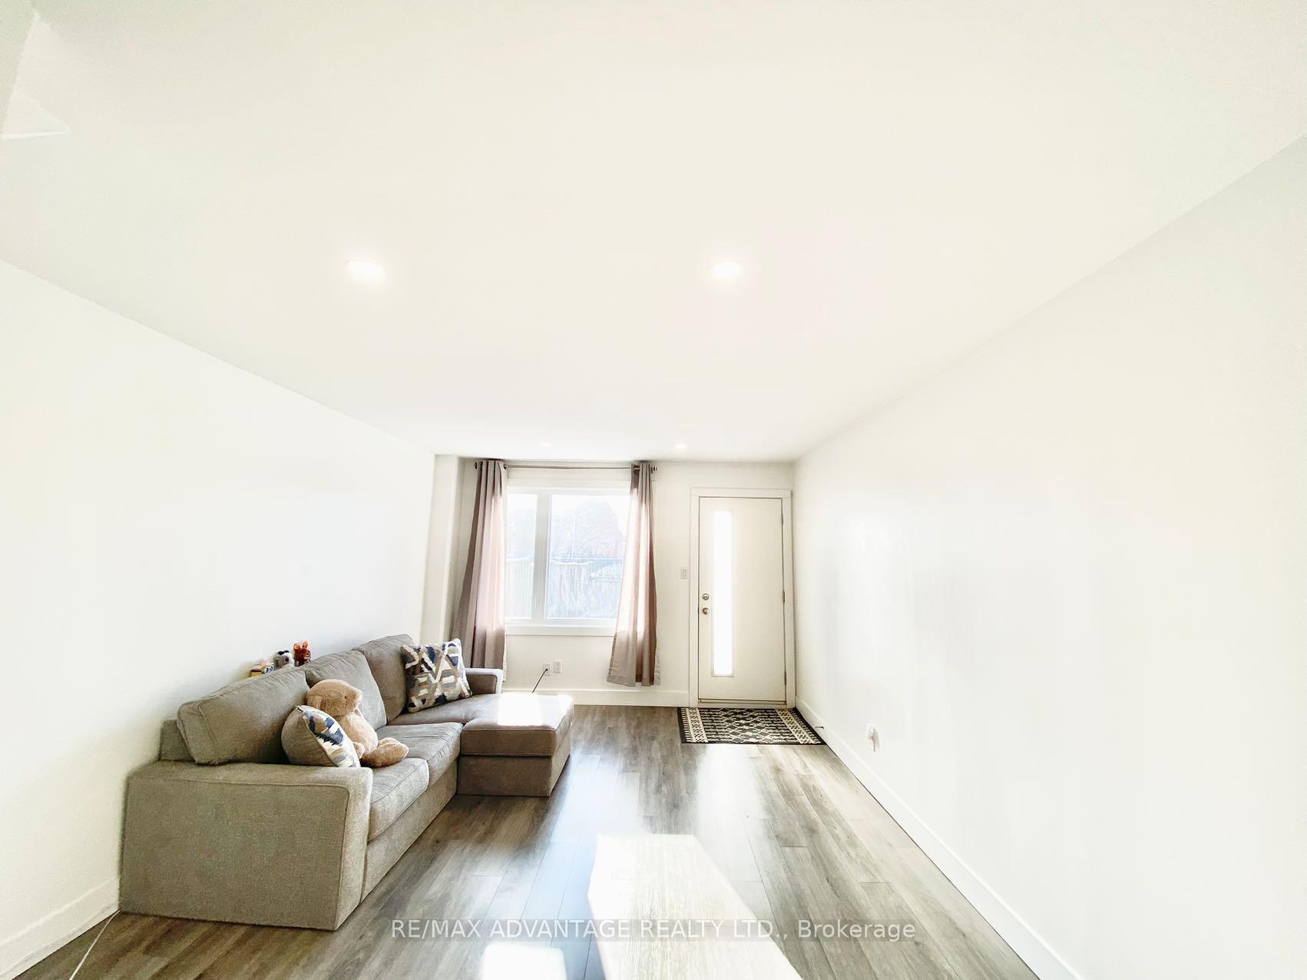
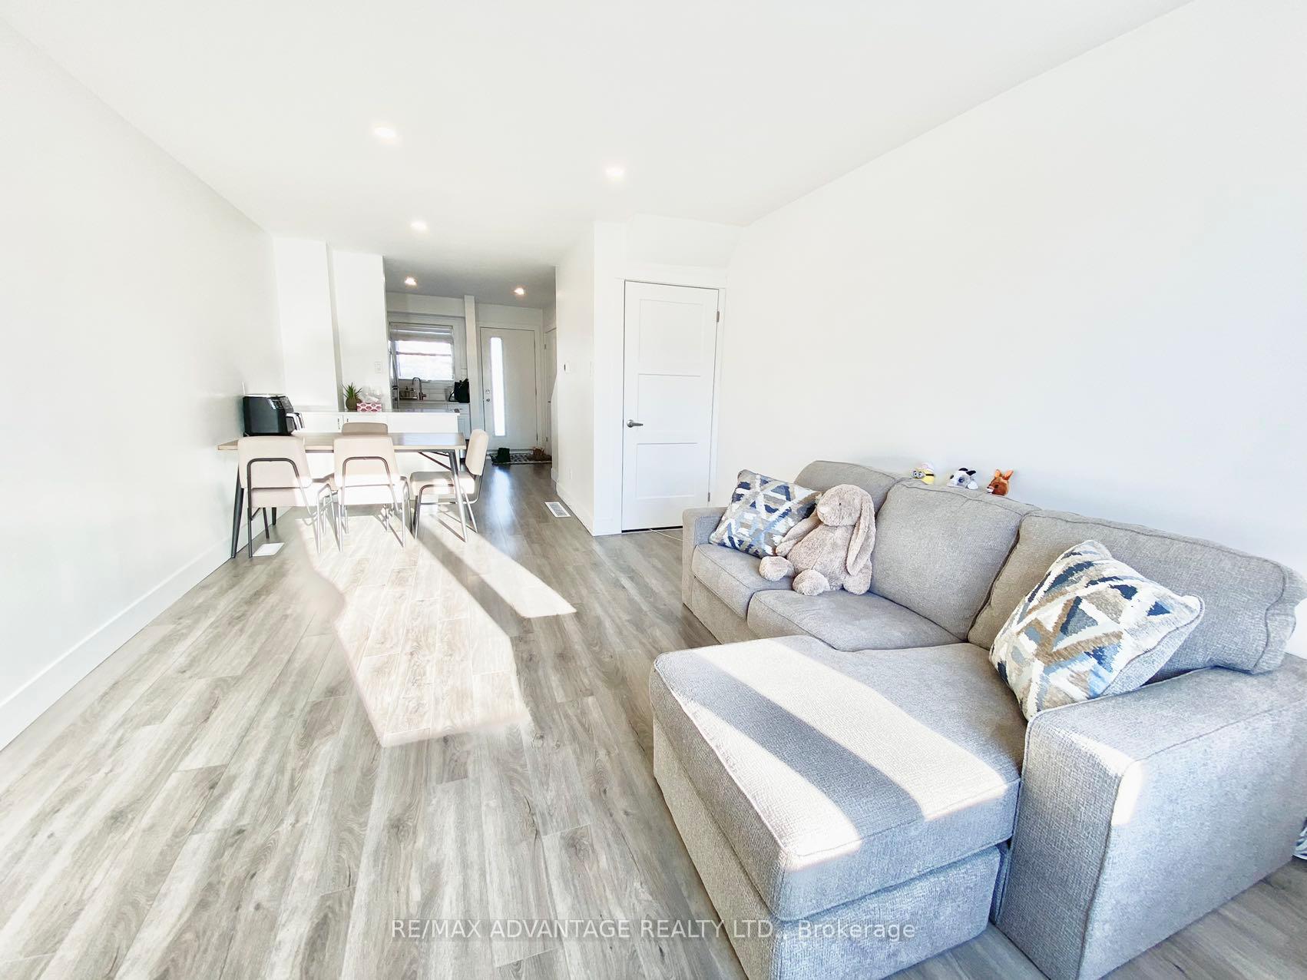
 See all 26 photos
2+1 Bedrooms
3 Bathrooms
0 Garage
— sq.ft
Entire Home
— Unit
Property history
Facts and features
- BasementFinished
- Lease term12 months
- FurnishedUnfurnished
- LaundryIn-suite
What stands out
- Central air
The homeFreehold Townhouse, 2-storey, Finished
- Type: Freehold Townhouse
- Style: 2-storey
- Basement: Finished
InsideIn-suite laundry, Carpet free, Rooms above ground 6
- Laundry: In-suite laundry
- Features: Carpet free
- Rooms above ground: 6
- Rooms in the basement: 3
- Bedrooms: 2 + 1 in the basement
- Bathrooms: 3
- Kitchens: 1
Outside and lotAluminum siding, brick, Asphalt shingle, Concrete
Outside
- Exterior: Aluminum siding, brick
- Roof: Asphalt shingle
- Foundation: Concrete
- Shape: Rectangular
Parking1 Parking, Reserved/assigned
- Spaces: 1 Parking
- Driveway: Reserved/assigned
Heating, water and powerForced air, gas, Central air, Municipal water
- Heating: Forced air, gas
- Cooling: Central air
- Water: Municipal water
- Sewer: Municipal sewer
Rent and termsRent $2,300 a month, Entire property, Unfurnished
- Rent: $2,300 a month
- Space for rent: Entire property
- Furnished: Unfurnished
- Lease: 12 months
- Paid: Monthly
- Rent includes: High speed internet, parking, water, water heater
- Deposit: Required
- Credit check: Required
- Employment letter: Required
- Rental application: Required
- References: Required
Listing detailsX10405764, Rented, Nov 4, 2024
- MLS® number: X10405764
- Status: Rented
- Listed on: Nov 4, 2024
- Days on market: 49
- Updated: Dec 23, 2024
- Possession: 2025-01-01 / January 1, 2025
- Occupied by: Tenant
- Listing brokerage: RE/MAX ADVANTAGE REALTY LTD.
About this home
41 Toulon Crescent E, London (East I), ON N5V 1J4
Carpet Free
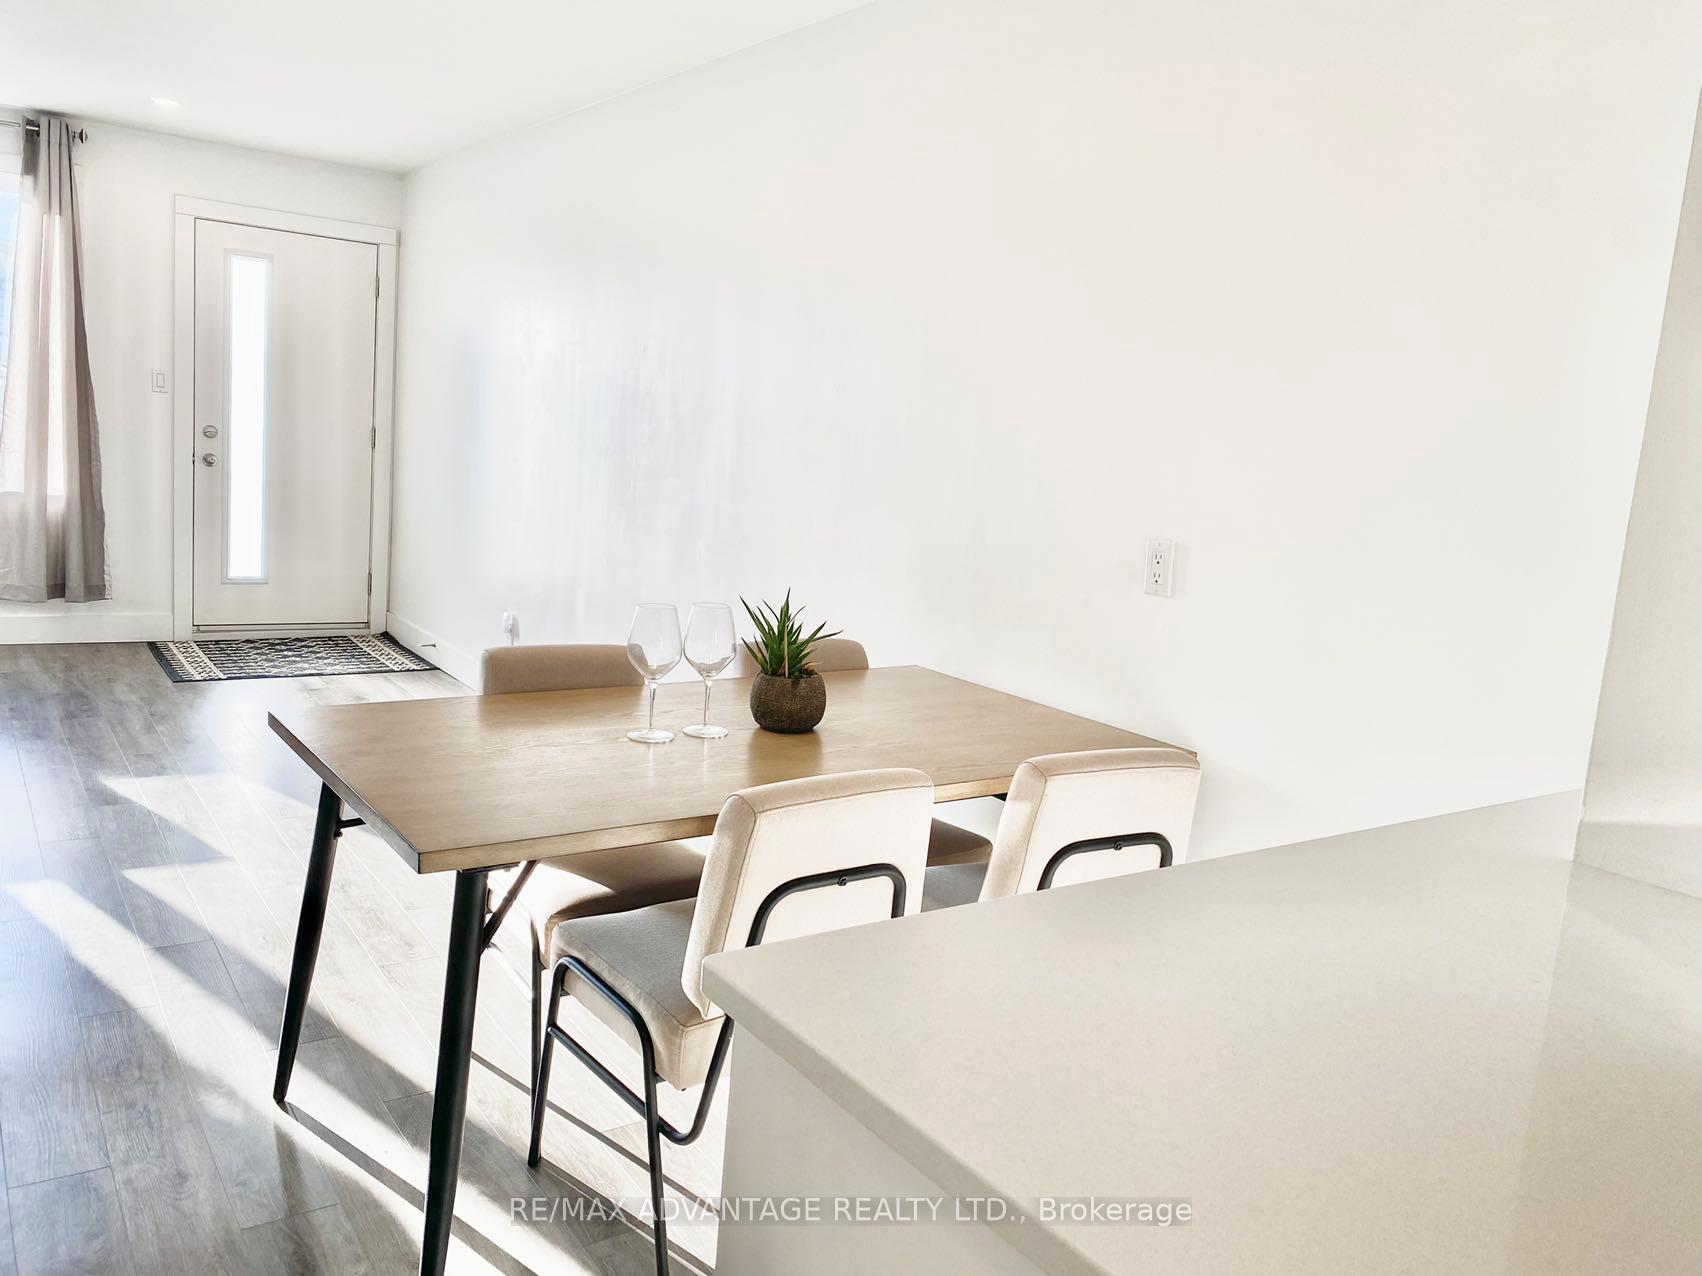
This beautifully finished home was renovated 5 years ago from top to bottom. Featuring 3 bedrooms and two full bathrooms. The kitchen has quartz countertops and newer stainless steel appliances. This wonderful home is within walking distance of shopping, parks, schools and the transit system. High speed internet and water is included for this fantastic price. Available January 1st, 2025.
Read more
Ask about this home
A HOMEH agent will answer your questions about this home.
Ask a question
Around this home
Off Kipling Avenue, Left onto Toulon Crescent
Errands
Parks
Schools
Daily convenience, out of 100, from the distances below
ParkNelson Park · 4 within 1 km7 min walk427 m
GroceryCircle K2 min walk134 m
SchoolJohn P Robarts Public School10 min walk600 m
PharmacyShoppers Drug Mart9 min walk561 m
Cafés & foodTim Hortons · 5 within 1 km8 min walk515 m
Gym & rec centreArgyle Arena13 min walk793 m
LibraryLondon Public Library - East London24 min walk1.5 km
WalkDriveStraight-line distance, open map data
Grocery0.1 km
Park0.4 km
Coffee0.5 km
Dining0.8 km
Gym0.8 km
Schools nearby
School rating, out of 10.
John P Robarts Public Schoolelementary · Public · 0.6 km
2.6/10Low
Lord Nelson Public Schoolelementary · Public · 0.6 km
3.4/10Low
Holy Family Elementary Schoolelementary · Catholic · 0.7 km
5.1/10Fair
Contact agent
Helpful calculators
Rent vs buy
Affordability
Mortgage
Down payment
Stress test
CMHC insurance
Your HOMEH agent

NimaHOMEH agent · London
"I would see it this week."
Ask Nima