

222 Hunt Club Drive
222 Hunt Club Drive
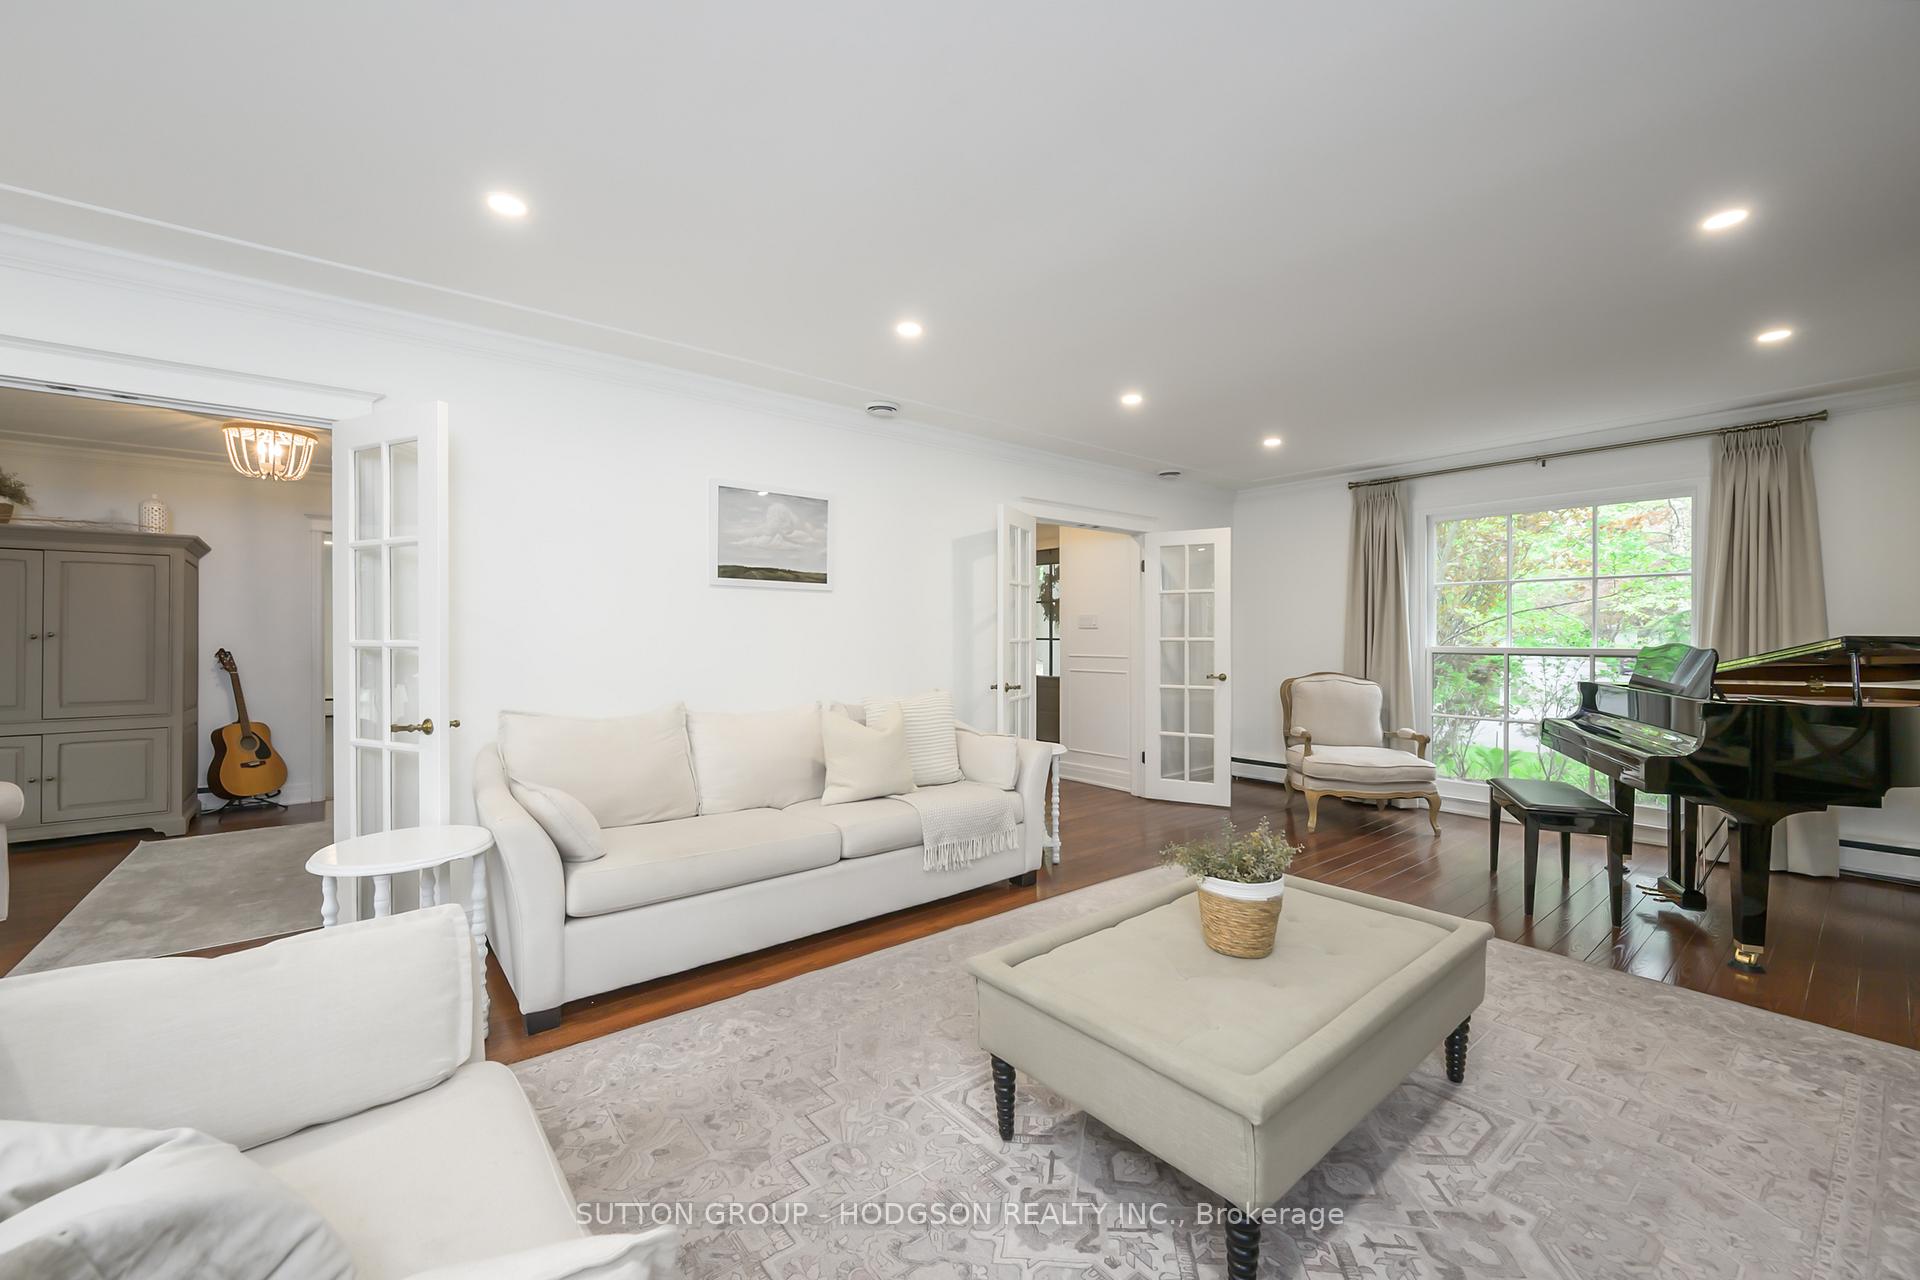 See all 41 photos
Property history
Facts and features
- BasementFinished
- Water, sewerMunicipal
- HeatingWater
- CoolingCentral air
- Fireplace
- Central air
- Inground pool
The homeDetached, 2-storey, 3,000–3,500 sq ft
- Type: Detached
- Style: 2-storey
- Living space: 3,000–3,500 sq ft
- Basement: Finished
- View: Garden, pool, trees/woods
InsideFireplace Yes, natural gas, wood, Upper level, Sump pump, storage, auto garage door remote
- Fireplace: Yes, natural gas, wood
- Laundry: Upper level
- Features: Sump pump, storage, auto garage door remote
- Rooms above ground: 9
- Rooms in the basement: 3
- Bedrooms: 4
- Bathrooms: 4
- Kitchens: 1
- Family room: Yes
Outside and lotBrick, stucco (plaster), Asphalt shingle, Concrete
- Exterior: Brick, stucco (plaster)
- Roof: Asphalt shingle
- Foundation: Concrete
- Pool: Inground
- Features: Landscaped, patio
- Other structures: Fence - partial
- Size: 85 × 131 ft
- Zoning: R1-9
Parking2 Garage, Attached, Inside entry, private double
- Spaces: 2 Garage
- Garage: Attached
- Driveway: Inside entry, private double
Heating, water and powerWater, gas, Central air, Municipal water
- Heating: Water, gas
- Cooling: Central air
- Water: Municipal water
- Sewer: Municipal sewer
Costs and taxesTaxes $10,493 a year, HST included in the price, Hot water heater
- Taxes, 2024: $10,493 a year
- HST: HST included in the price
- Under contract: Hot water heater
Included in the saleGas stove, fridge, dishwasher, washer, dryer, beverage fridge, window blinds, pool equipment, tesla charger, electric car charger on exterior garage wall, basketball net, slack line, Hot tub, gladiator cabinets in garage
- Included: Gas stove, fridge, dishwasher, washer, dryer, beverage fridge, window blinds, pool equipment, tesla charger, electric car charger on exterior garage wall, basketball net, slack line
- Not included: Hot tub, gladiator cabinets in garage
NearbyPlace of worship, golf, park, hospital, rec./commun.centre
- Close to: Place of worship, golf, park, hospital, rec./commun.centre
Listing detailsX12148007, Sold, May 14, 2025
- MLS® number: X12148007
- Status: Sold
- Listed on: May 14, 2025
- Days on market: 51
- Updated: Jul 4, 2025
- Possession: Other
- Occupied by: Owner
- Listing brokerage: SUTTON GROUP - HODGSON REALTY INC.
About this home
222 Hunt Club Drive, London (North L), ON N6H 3Z1
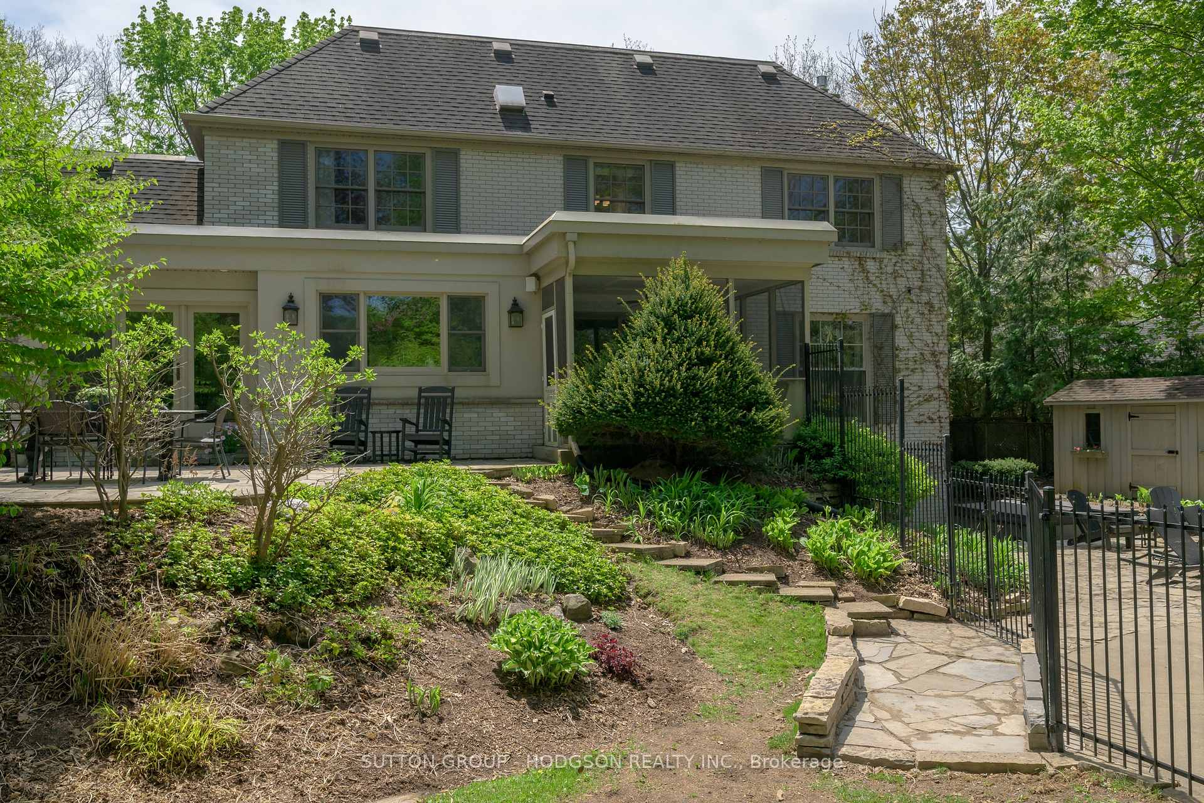
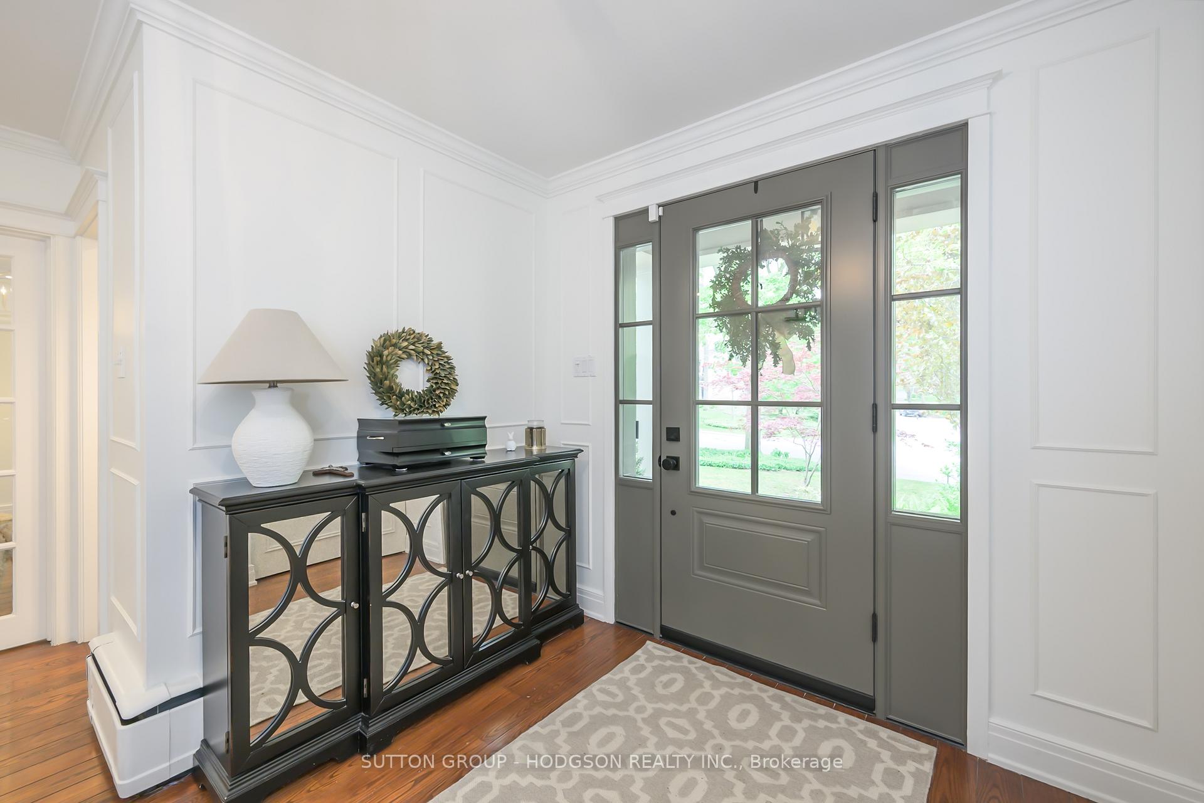
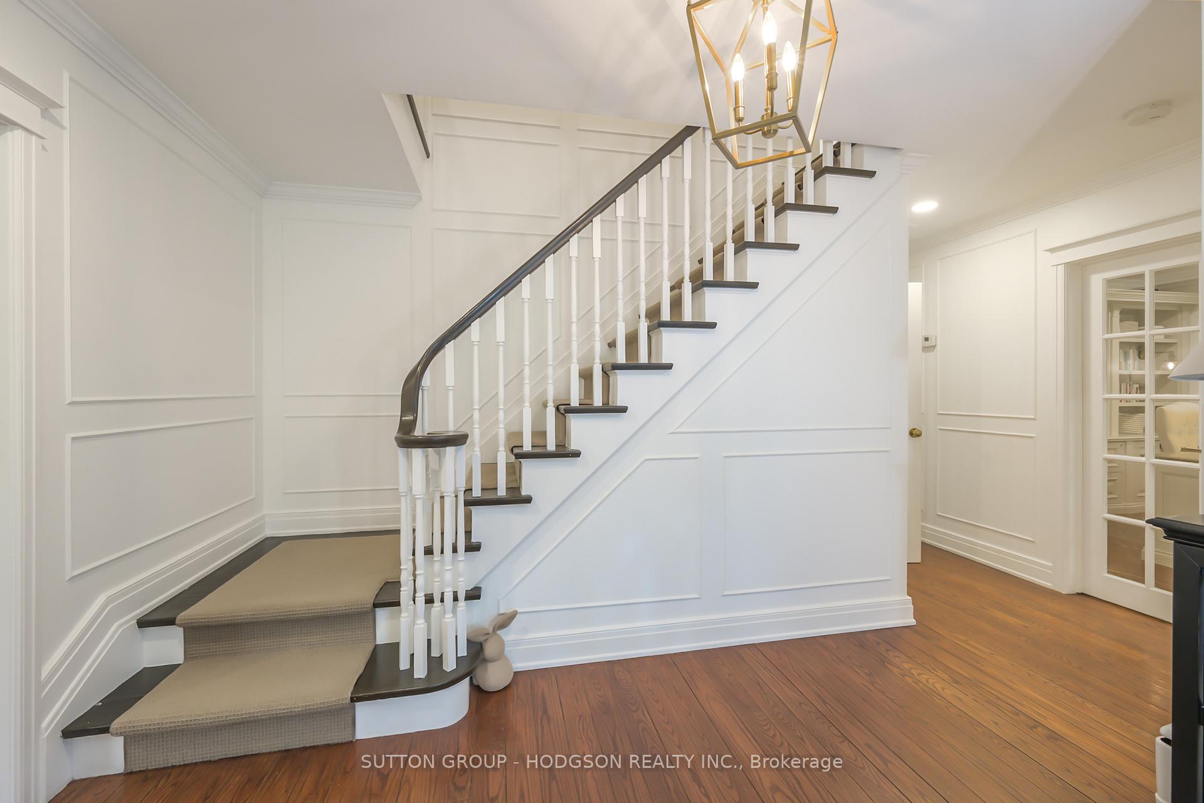
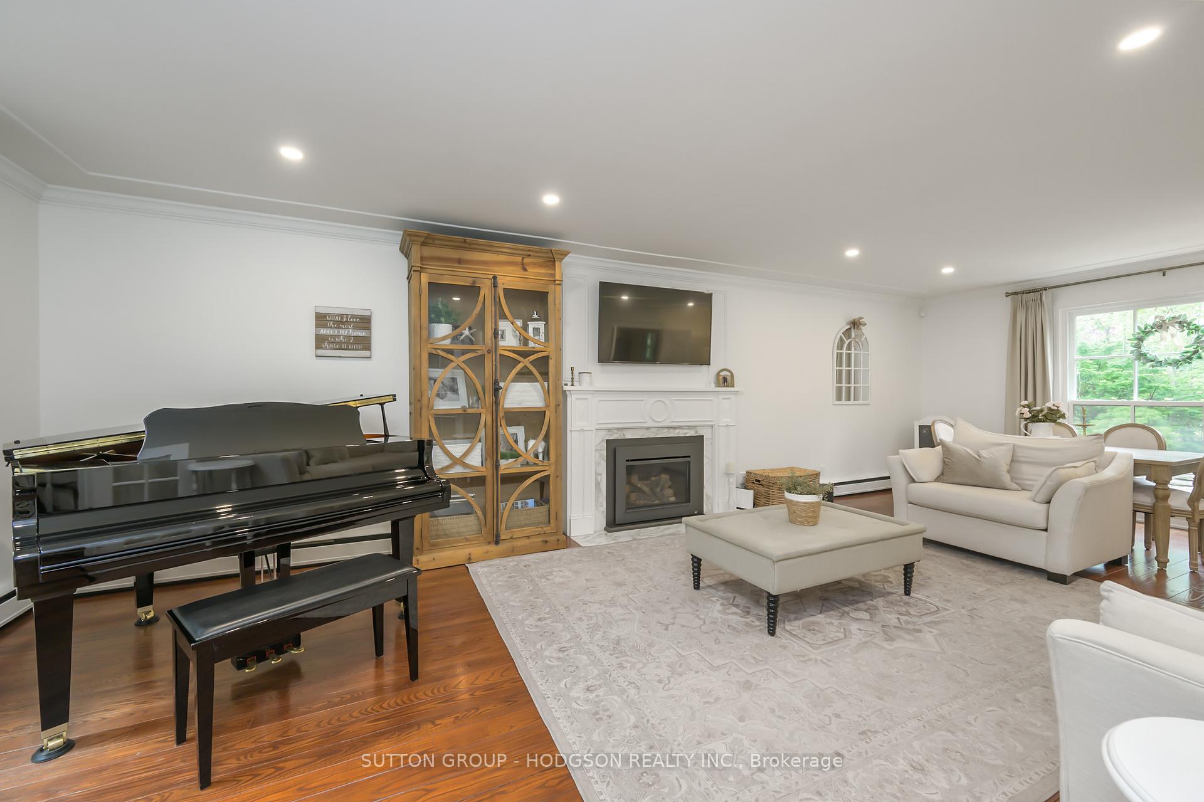
Elegance meets everyday comfort. Nestled in coveted Hunt Club neighbourhood and zoned for some of the city's top-rated schools, this exceptional home combines timeless curb appeal with functional elegance. Sunlight pours through expansive windows in nearly every room, enhancing the warmth of the hardwood floors, extensive crown molding, and thoughtful architectural details. Step up the concrete driveway and walkway to a spacious foyer that opens to an inviting living room featuring dual aspect windows, rich hardwood, and a classic fireplace perfect for both quiet evenings and entertaining guests.The heart of the home is the beautifully designed kitchen, offering over 20 drawers for optimal organization, a large island, granite/wood counters, stainless steel appliances including a Viking stove, and a sunny dinette with walkout access. A flexible adjacent room easily serves as a formal dining space or cozy den that leads to a sunroom where you can enjoy the lush views. Work-from-home needs are met with a main floor office complete with custom built-ins. A stylish powder room, large mudroom with its own front entry, and direct access to the oversized garage. Upstairs, you'll find four generously sized bedrooms and a lovely, modernized main bath. The primary suite is a true retreat with a walk-in closet and a spa-like ensuite with a frameless glass shower and soaker tub. The walkout lower level is equally impressive featuring a welcoming family room with fireplace, wet bar, massive exercise room, chic 3 piece bathroom and plenty of storage. Step outside to your private backyard paradise. Towering trees offer privacy, while the heated in-ground pool, expansive flagstone patios, and separate play area create a space designed for both entertaining and unwinding. Located minutes from Western University, University Hospital, beautiful parks, premier golf courses, and upscale shopping, this home is the complete package: location, lifestyle, and a show-stopping backyard oasis.
Ask about this home
A HOMEH agent will answer your questions about this home.
Around this home
Daily convenience, out of 100, from the distances below
Schools nearby
School rating, out of 10.
Helpful calculators
Your HOMEH agent

"I would see it this week."