

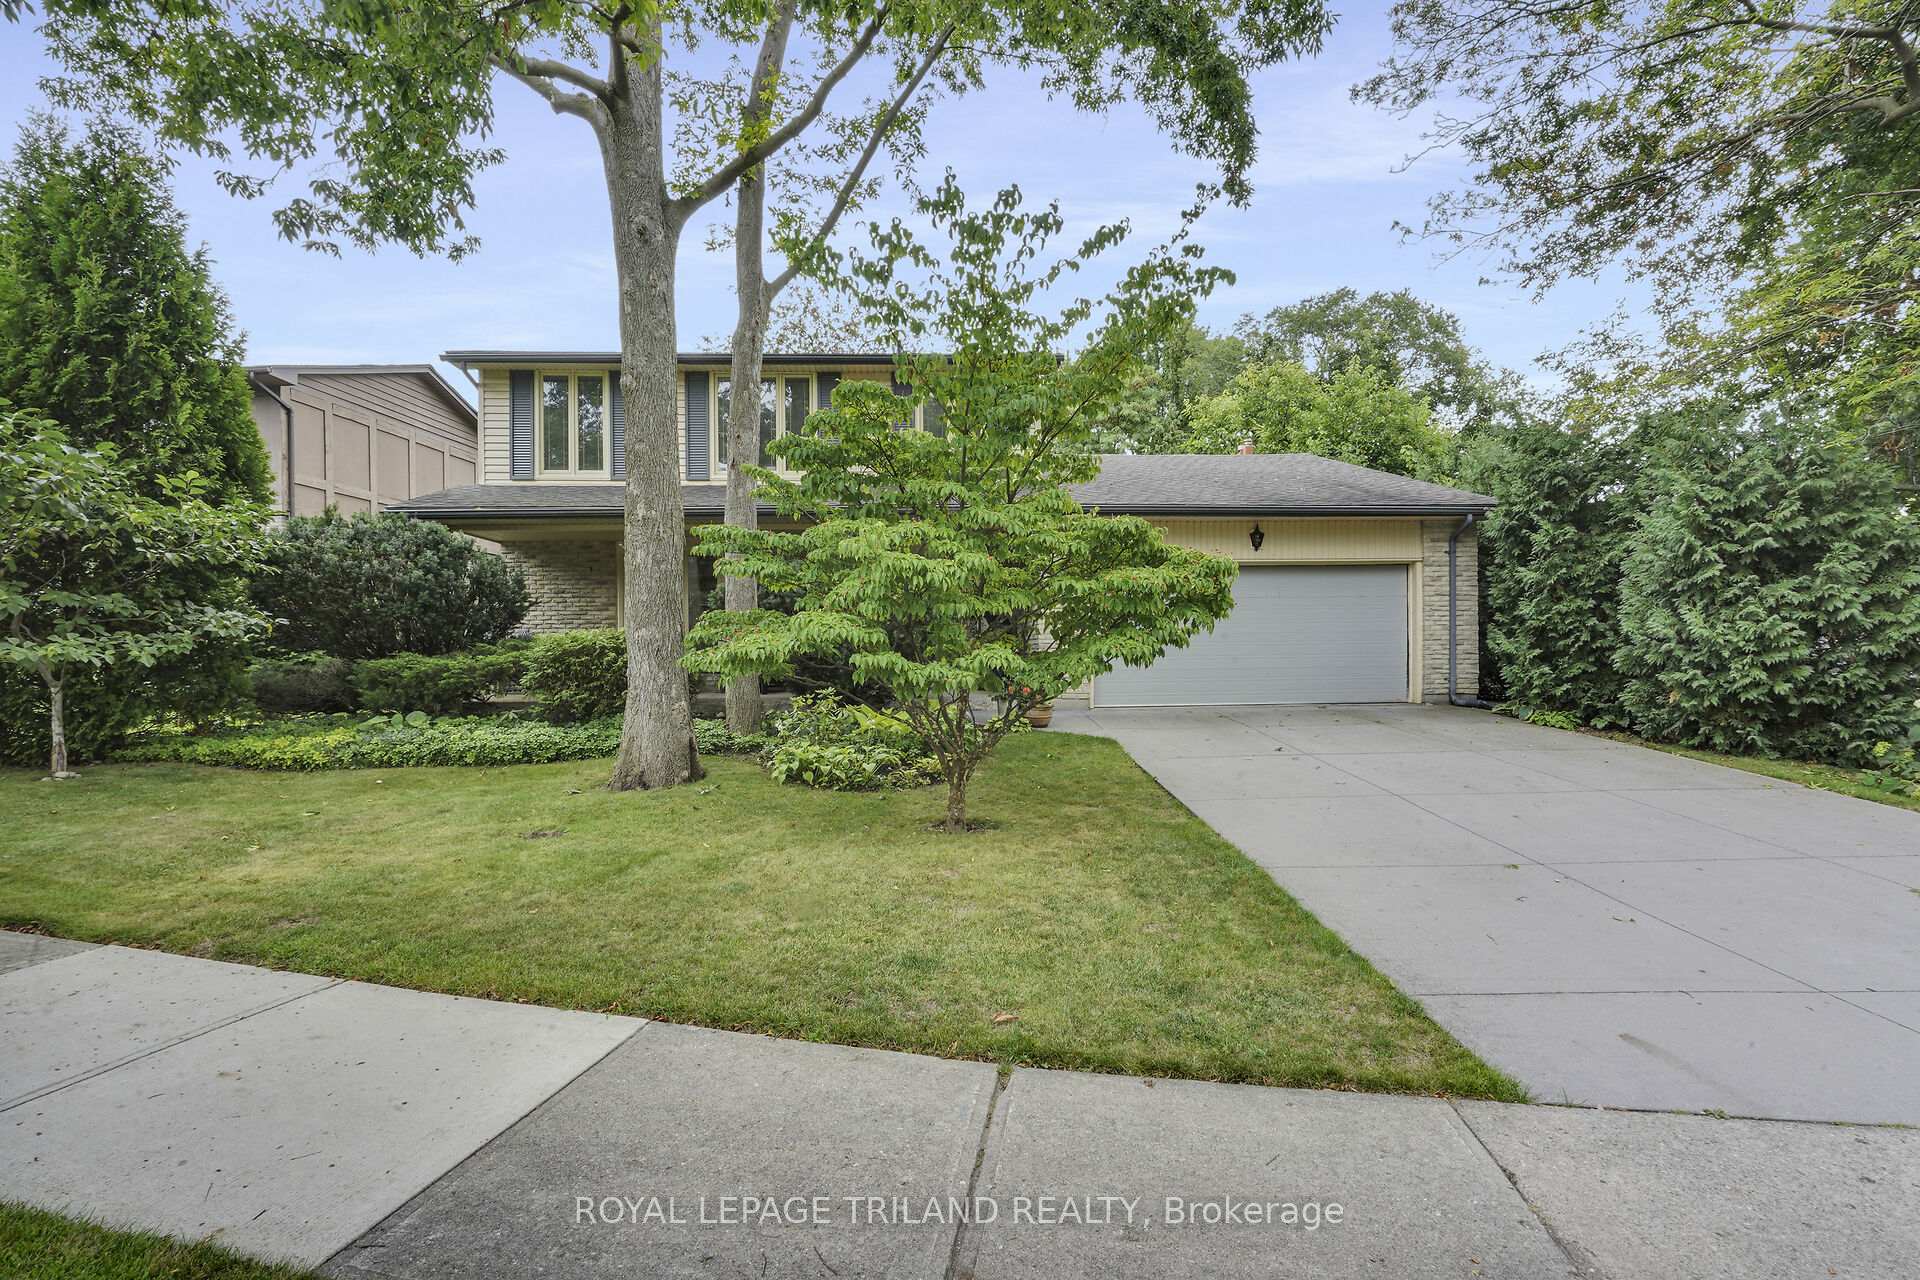
12 Kinnear Crescent
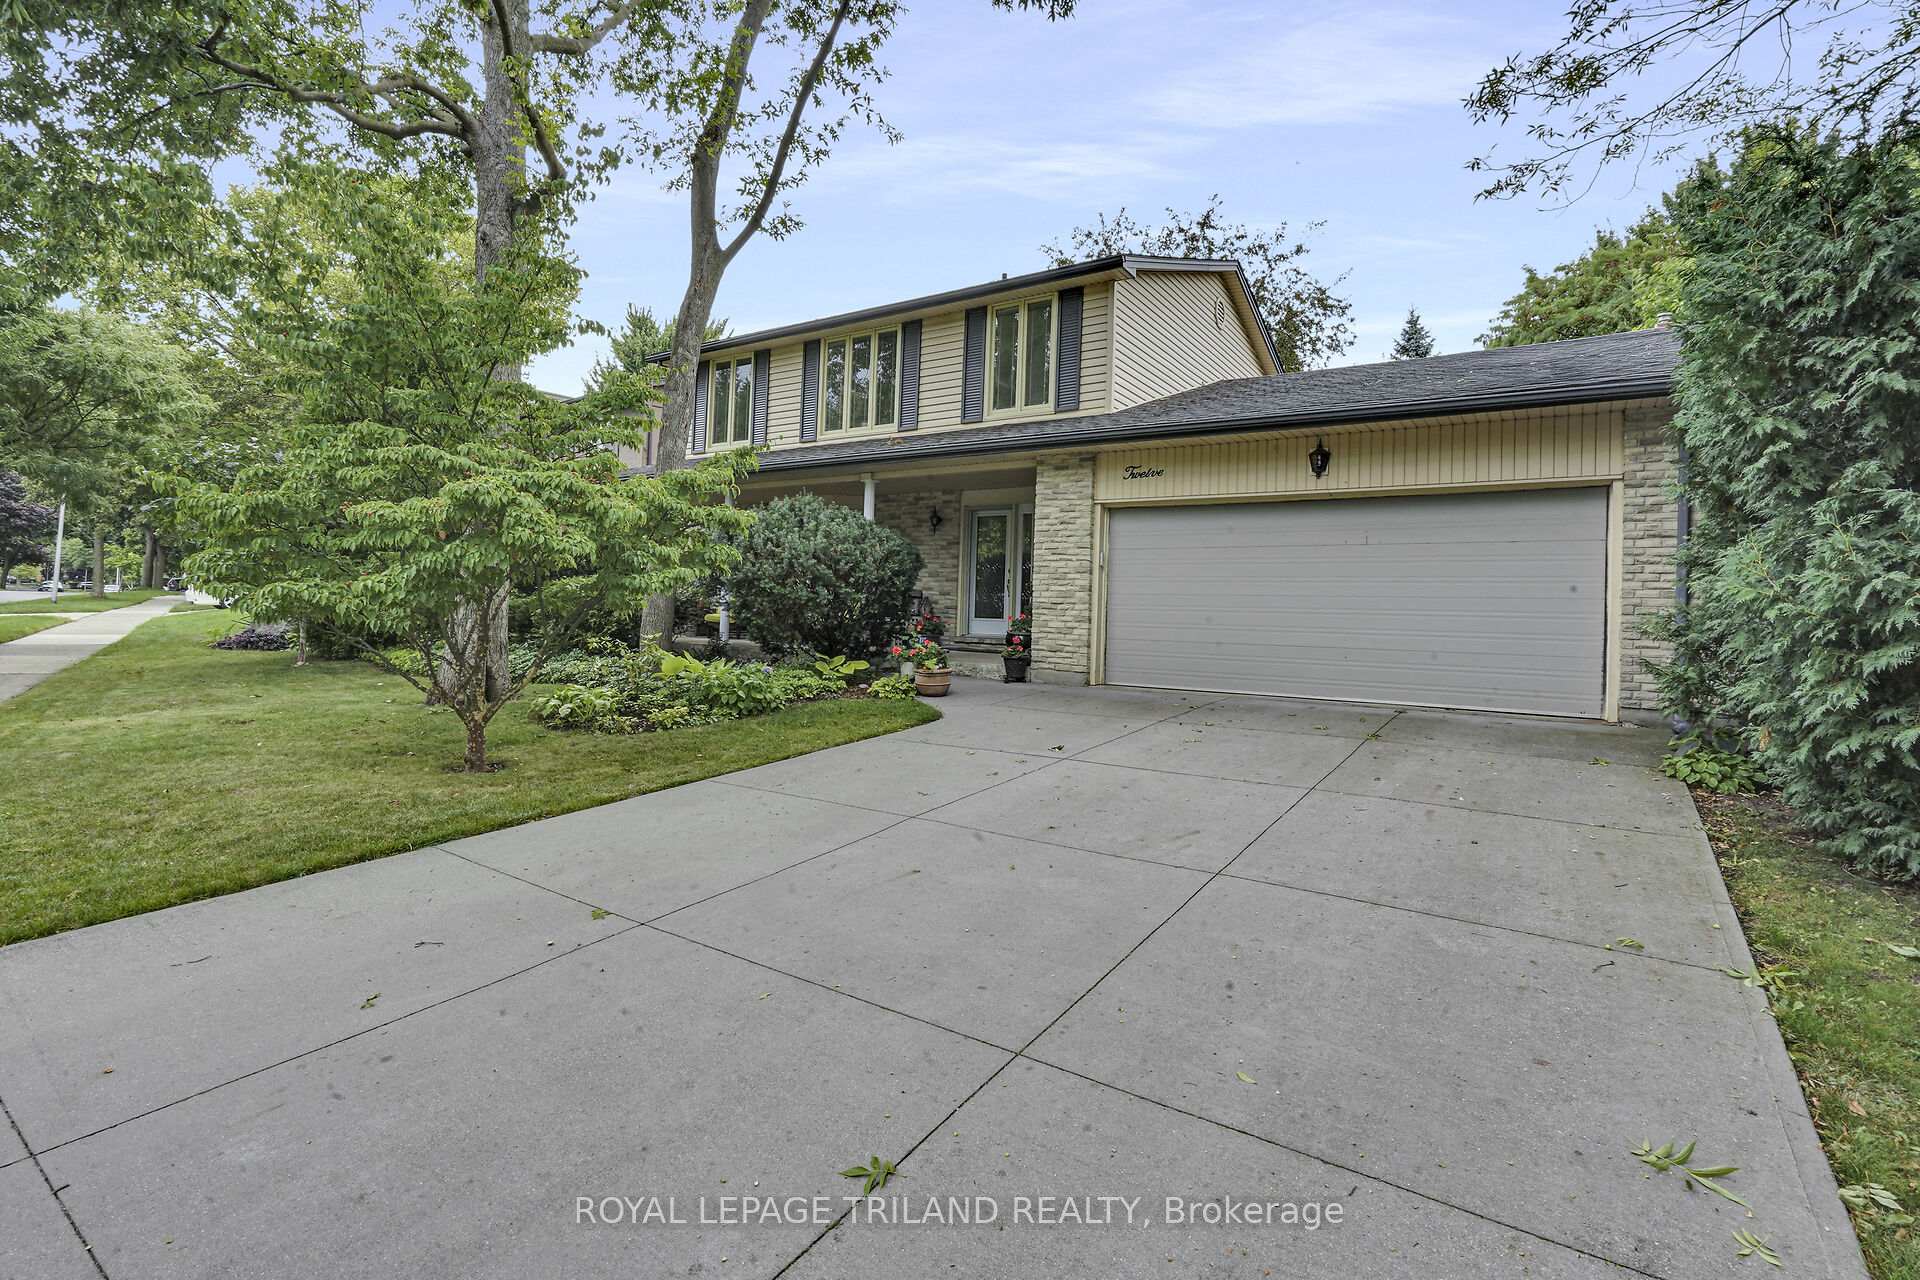
12 Kinnear Crescent
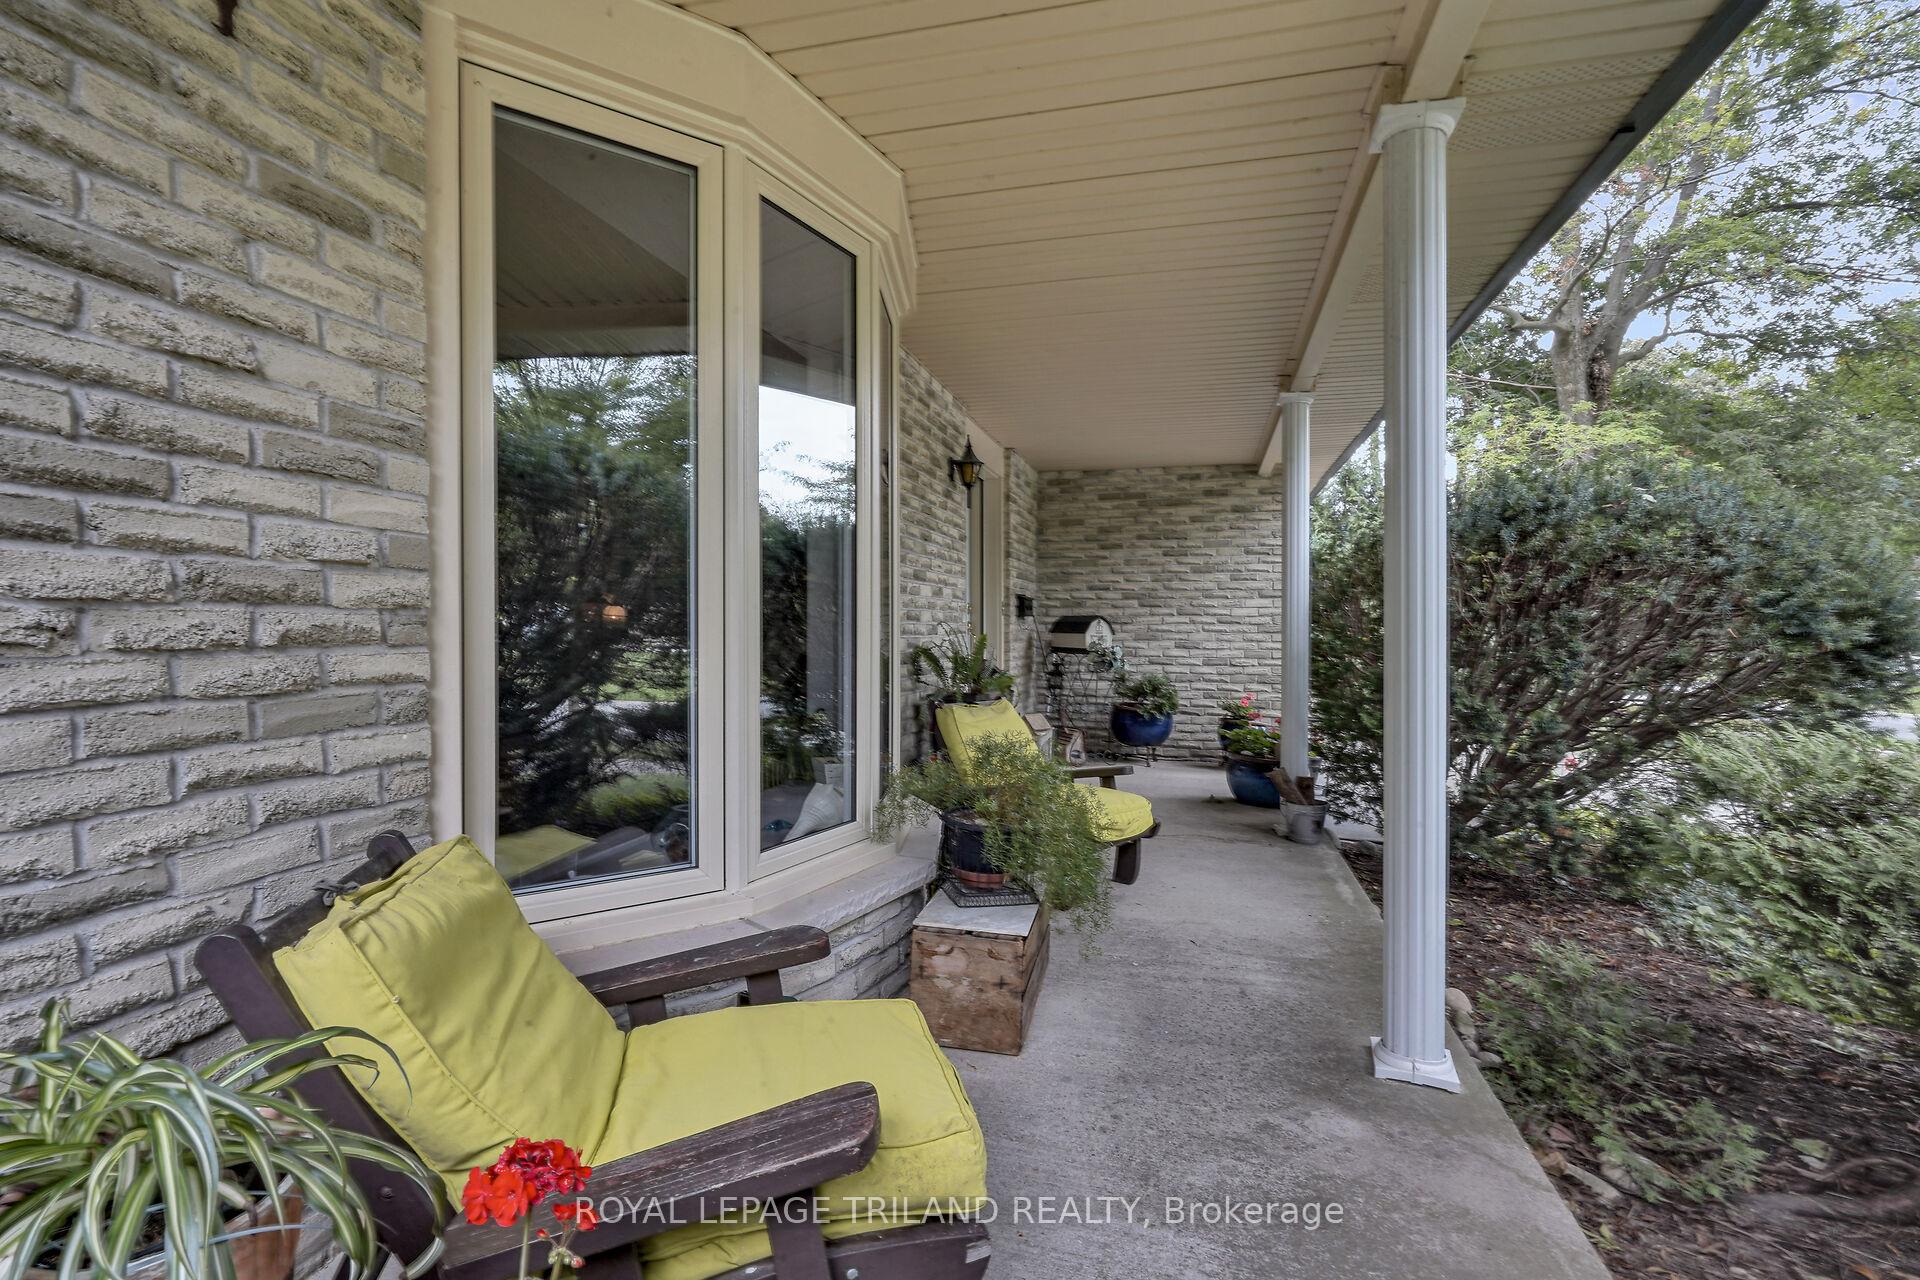 See all 36 photos
Property history
Facts and features
- BasementFinished
- Age of home31–50 years
- Water, sewerMunicipal
- Lot shapeIrregular
- Fireplace
- Central air
The homeDetached, 2-storey, Age 31–50 years
- Type: Detached
- Style: 2-storey
- Age: 31–50 years
- Living space: 2,000–2,500 sq ft
- Basement: Finished
InsideFireplace Yes, family room, natural gas, Main level, Auto garage door remote, built-in oven, countertop range, floor drain, in-law capability, storage, storage area lockers, suspended ceilings, workbench
- Fireplace: Yes, family room, natural gas
- Laundry: Main level
- Features: Auto garage door remote, built-in oven, countertop range, floor drain, in-law capability, storage, storage area lockers, suspended ceilings, workbench
- Security: Carbon monoxide detectors, smoke detector
- Rooms above ground: 8
- Rooms in the basement: 2
- Bedrooms: 4 + 1 in the basement
- Bathrooms: 4
- Kitchens: 1
- Family room: Yes
Outside and lotBrick veneer, vinyl siding, Asphalt shingle, Concrete
- Exterior: Brick veneer, vinyl siding
- Roof: Asphalt shingle
- Foundation: Concrete
- Other structures: Fence - full, shed
- Size: 65.17 × 143.01 ft
- Shape: Irregular
Parking2 Garage, Attached, Private double
- Spaces: 2 Garage
- Garage: Attached
- Driveway: Private double
Heating, water and powerForced air, gas, Central air, Municipal water
- Heating: Forced air, gas
- Cooling: Central air
- Water: Municipal water
- Sewer: Municipal sewer
Costs and taxesTaxes $5,097 a year, HST No HST, Hot water heater
- Taxes, 2024: $5,097 a year
- HST: No HST
- Rental items: Hot water heater
- Under contract: Hot water heater
Included in the saleFridge, washer, dryer, Mirrors in living room and dining room, freestanding electric fireplace and mantel in living room, electric fireplace in master bedroom. corner bookcase in family room. metal shelf in powder room
- Included: Fridge, washer, dryer
- Not included: Mirrors in living room and dining room, freestanding electric fireplace and mantel in living room, electric fireplace in master bedroom. corner bookcase in family room. metal shelf in powder room
NearbyFenced yard, public transit, rec./commun.centre, school, skiing, wooded/treed
- Close to: Fenced yard, public transit, rec./commun.centre, school, skiing, wooded/treed
Listing detailsX12369990, Sold, Aug 29, 2025
- MLS® number: X12369990
- Status: Sold
- Listed on: Aug 29, 2025
- Days on market: 14
- Updated: Sep 12, 2025
- Possession: Flexible
- Occupied by: Owner
- Listing brokerage: ROYAL LEPAGE TRILAND REALTY
About this home
12 Kinnear Crescent, London (South L), ON N6K 1V8
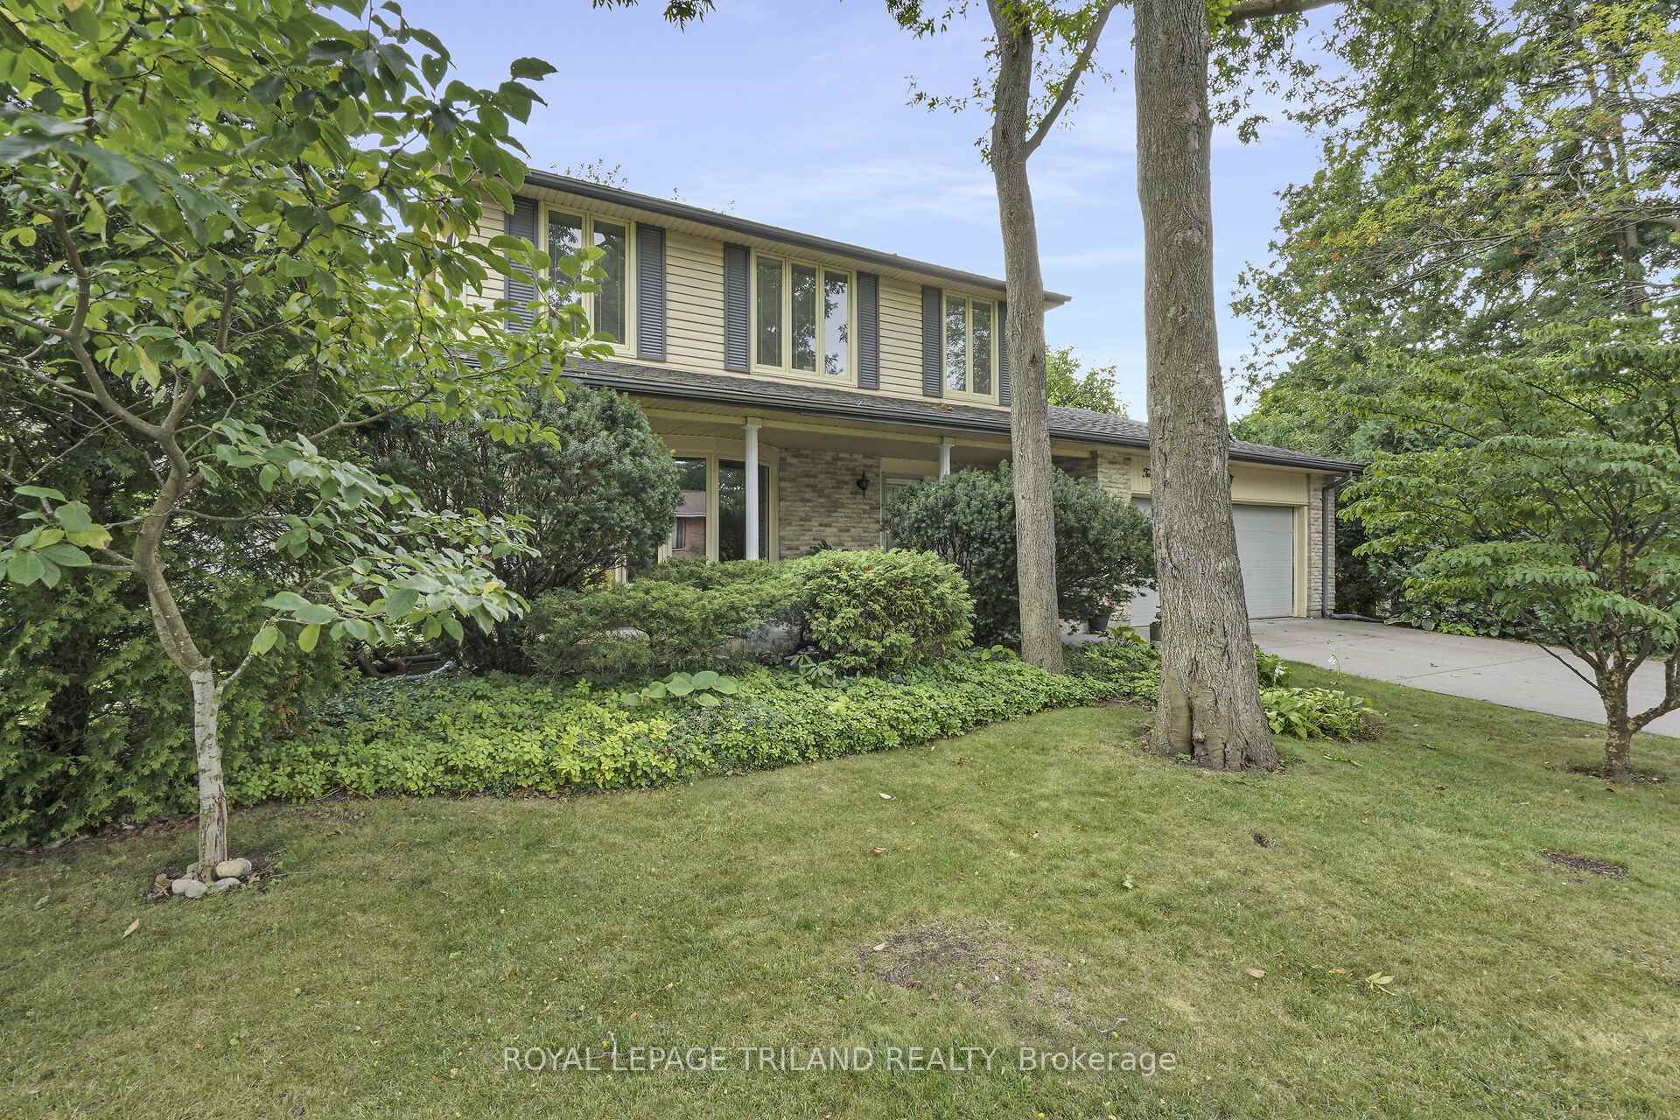
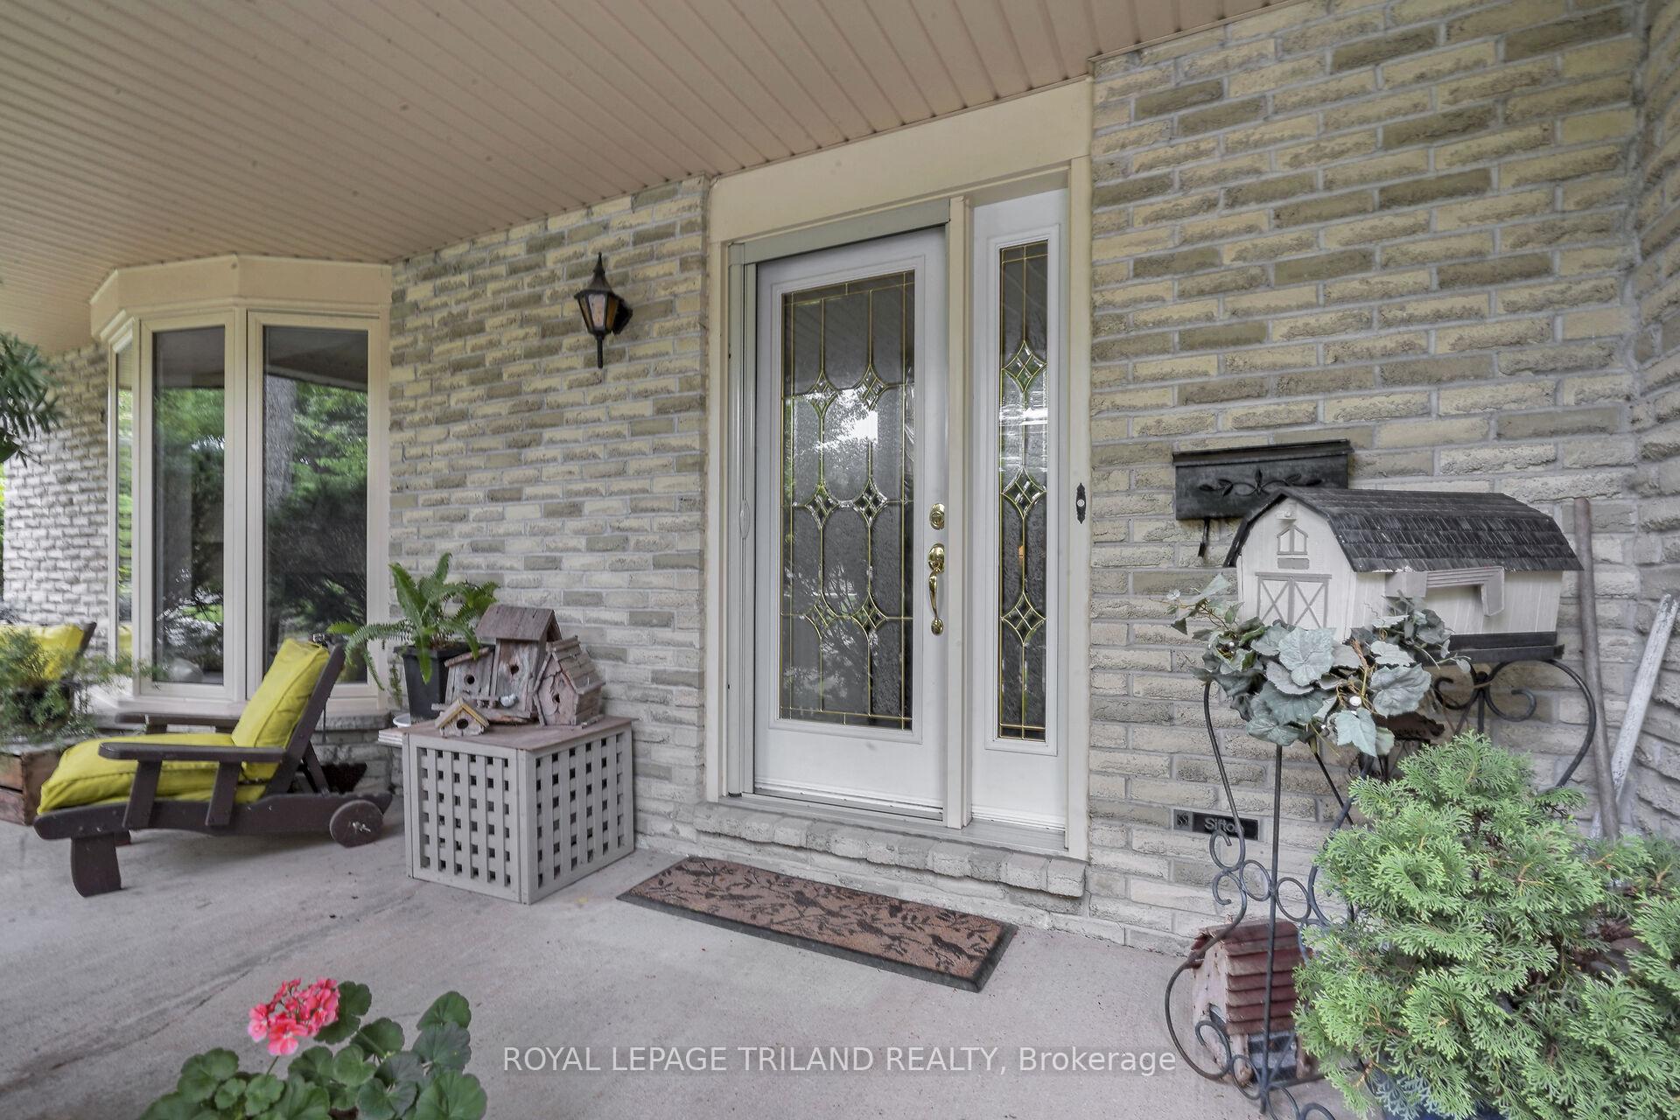
Desired Westmount is where this beautifully renovated two storey vinyl sided home, 4 bedrooms and 2 bath upstairs is located in a family friendly neighbourhood, with mature trees and enchanting backyard. Curb appeal with manicured lawn and gardens, double cement driveway, attached two car garage with cupboards and lovely covered porch. Close to schools and shopping. Stepping into the home you'll find a spacious living room with loads of natural sunlight and hardwood floors throughout on the main floor and second level. The living room opens up to a spacious dining room looking onto a spacious backyard. An expanse of white kitchen cupboards, specially designed by Leeds Cabinets in Chatham have all brass fittings and a built in Jenn Air dual fuel stove and oven. There is a half bath on main floor next to the bright laundry room with washer and dryer, and with a hinged French door leading to the deck. From the kitchen you'll find a pantry next to a hinged French door opening to a cozy family room with a gas fireplace and hinged double terrace doors leading to the wrap around deck. The upstairs second level features 4 spacious bedrooms off a hallway with a mirrored door on a linen closet at the end. The master bedroom with ensuite bath, has double closets with mirrored sliding doors. One of the bedrooms is being used as an art room with a wall of bookcases, and a second bedroom is being used as an office. There is a guest bathroom also on the second floor. The finished lower level has a living room, bedroom with ensuite. The water heater is in the furnace room. The private fenced backyard has a sprawling sundeck with room for entertaining all summer long and a cement patio. Flagstone paths meander through a beautifully landscaped backyard with contoured flower beds, flagstone steps to a woodland path and compost bed. This home is located within minutes to shopping, parks, schools, community centre and easy highway access.
Ask about this home
A HOMEH agent will answer your questions about this home.
Around this home
Daily convenience, out of 100, from the distances below
Schools nearby
School rating, out of 10.
Helpful calculators
Your HOMEH agent

"I would see it this week."