

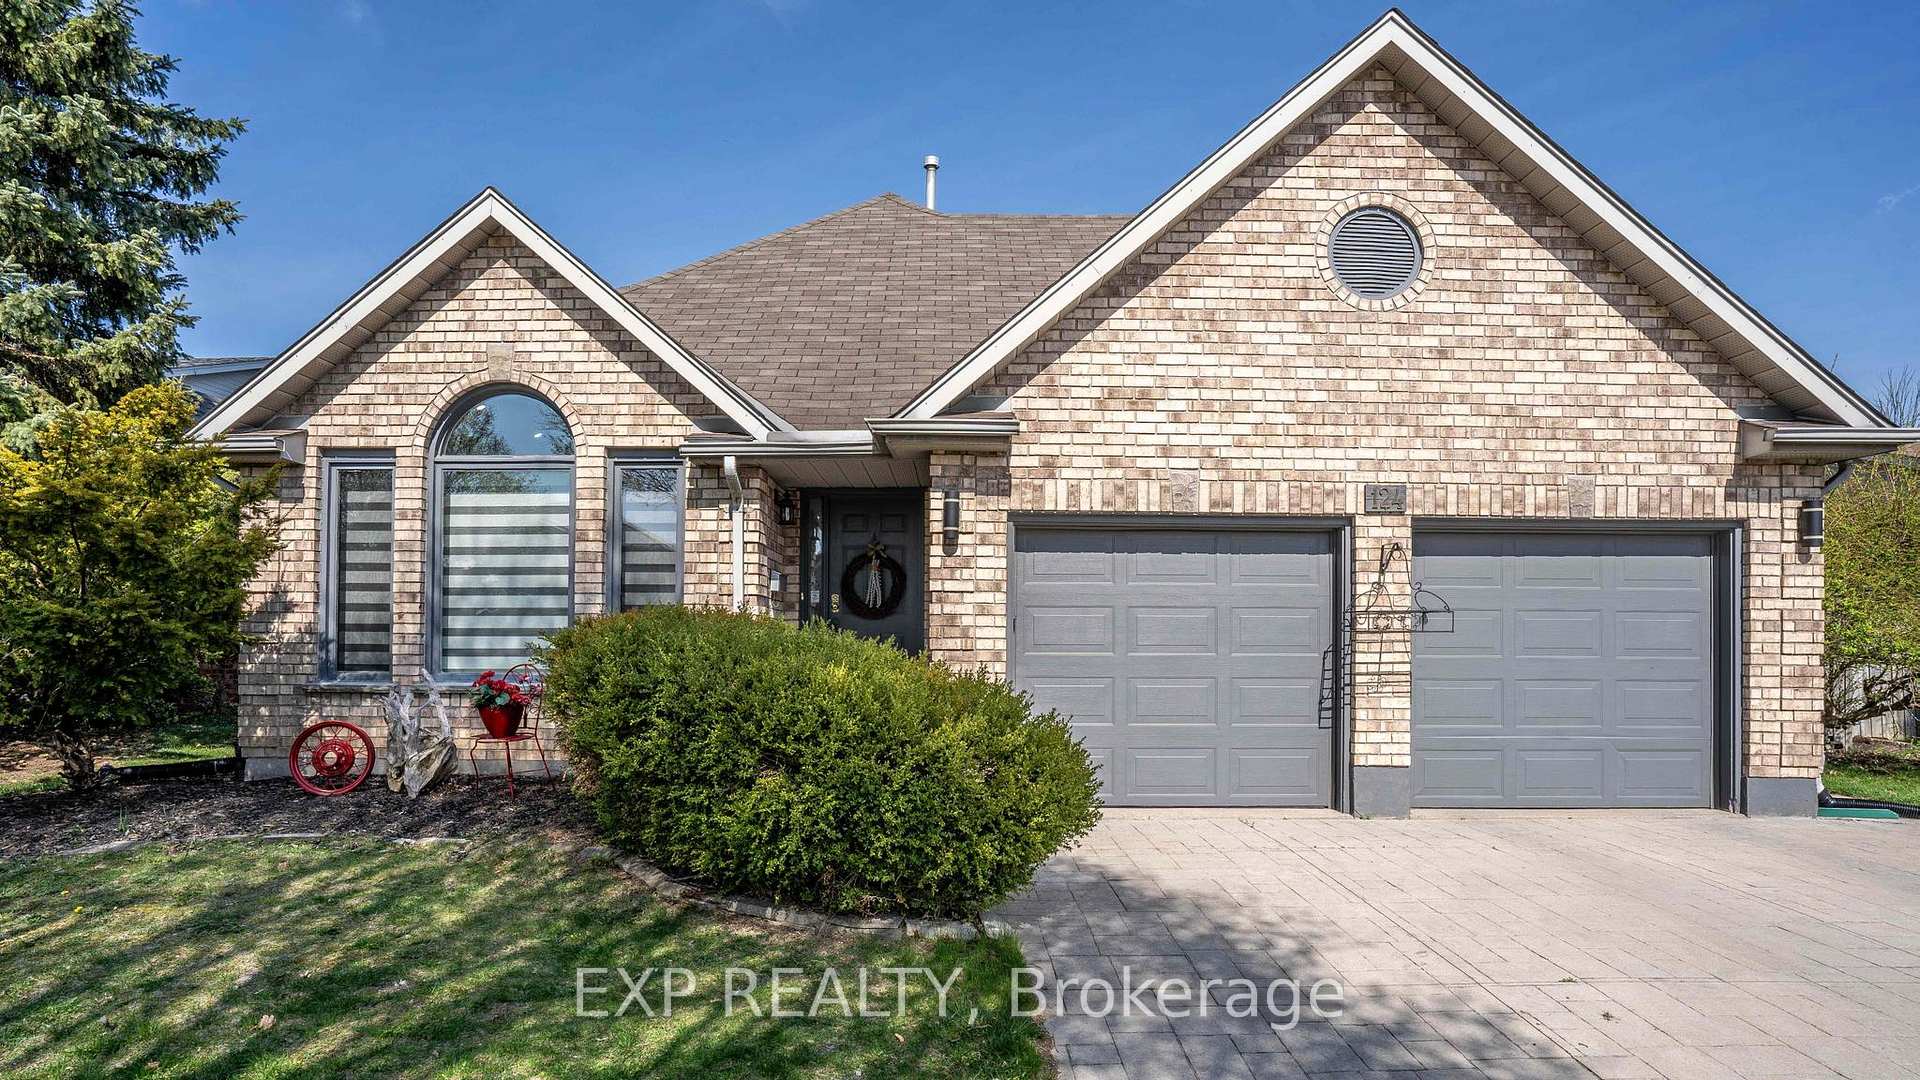
124 Robinson Lane
124 Robinson Lane
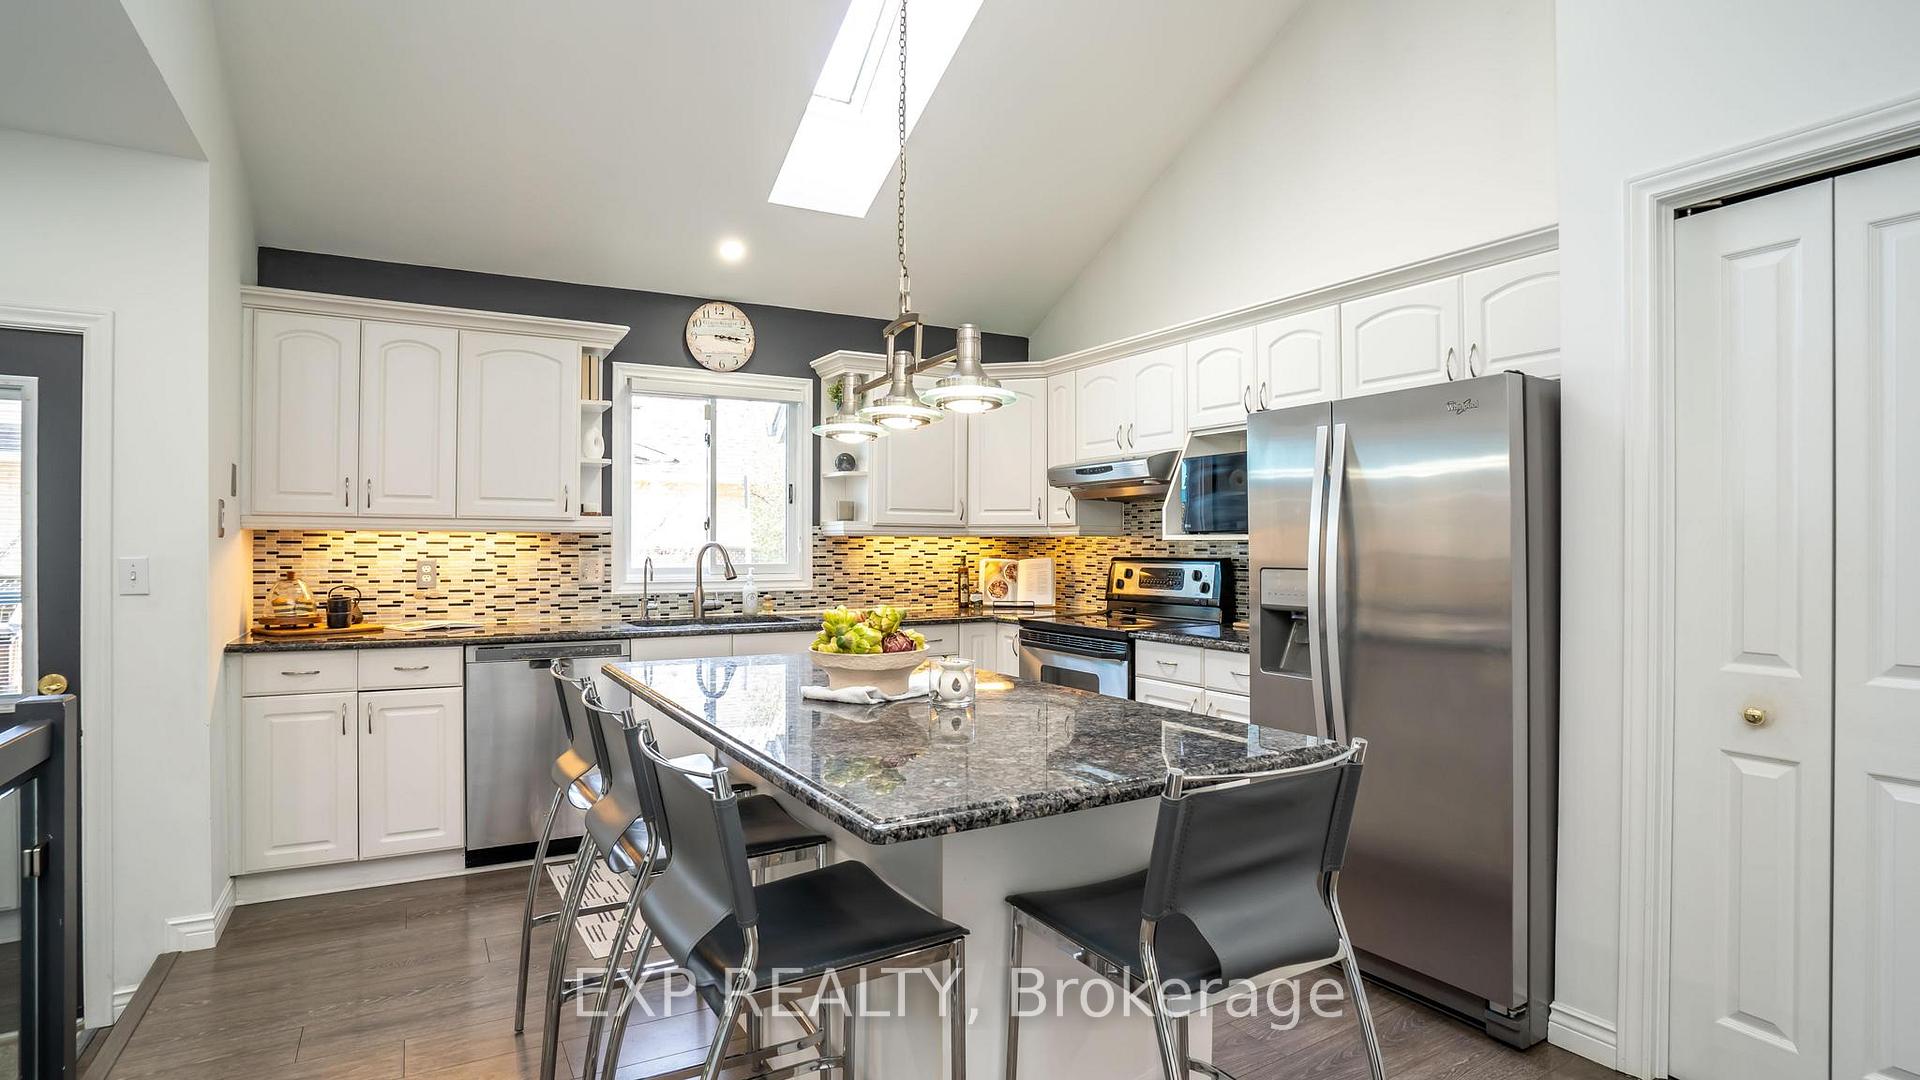 See all 31 photos
Property history
Facts and features
- BasementFinished
- Water, sewerMunicipal
- Lot shapeRectangular
- HeatingForced air
- Central air
The homeDetached, Backsplit 4, 2,000–2,500 sq ft
- Type: Detached
- Style: Backsplit 4
- Living space: 2,000–2,500 sq ft
- Basement: Finished
InsideLower level, Sump pump, water heater, water treatment, Smoke detector, carbon monoxide detectors, security system
- Laundry: Lower level
- Features: Sump pump, water heater, water treatment
- Security: Smoke detector, carbon monoxide detectors, security system
- Rooms above ground: 8
- Rooms in the basement: 3
- Bedrooms: 3 + 1 in the basement
- Bathrooms: 3
- Kitchens: 1
- Family room: Yes
Outside and lotBrick, vinyl siding, Shingles, Concrete
- Exterior: Brick, vinyl siding
- Roof: Shingles
- Foundation: Concrete
- Features: Deck, patio
- Size: 60.91 × 109.89 ft
- Shape: Rectangular
- Zoning: R1-6
Parking2 Garage, Attached, Private double
- Spaces: 2 Garage
- Garage: Attached
- Driveway: Private double
Heating, water and powerForced air, gas, Central air, Municipal water
- Heating: Forced air, gas
- Cooling: Central air
- Water: Municipal water
- Sewer: Municipal sewer
- Natural gas: Yes
- Hydro: Yes
- Cable: Available
- Telephone: Available
Costs and taxesTaxes $6,045 a year, HST included in the price, The hot water tank in the home is rented from reliance.
- Taxes, 2025: $6,045 a year
- HST: HST included in the price
- Rental items: The hot water tank in the home is rented from reliance.
- Under contract: Water treatment, hot water heater
Included in the saleExisting fridge, range hood, electric stove, dishwasher, washer, dryer, light fixtures & window coverings, Basement fridge, wine fridge, microwave & all outdoor furniture, storage containers, fire pit and decor, the water filtration system.
- Included: Existing fridge, range hood, electric stove, dishwasher, washer, dryer, light fixtures & window coverings
- Not included: Basement fridge, wine fridge, microwave & all outdoor furniture, storage containers, fire pit and decor, the water filtration system.
NearbyFenced yard, library, school, other, hospital
- Close to: Fenced yard, library, school, other, hospital
Listing detailsX12130342, Sold, May 7, 2025
- MLS® number: X12130342
- Status: Sold
- Listed on: May 7, 2025
- Days on market: 70
- Updated: Jul 16, 2025
- Possession: Flexible
- Occupied by: Owner
- Listing brokerage: eXp Realty
About this home
124 Robinson Lane, London (North G), ON N5X 3V4
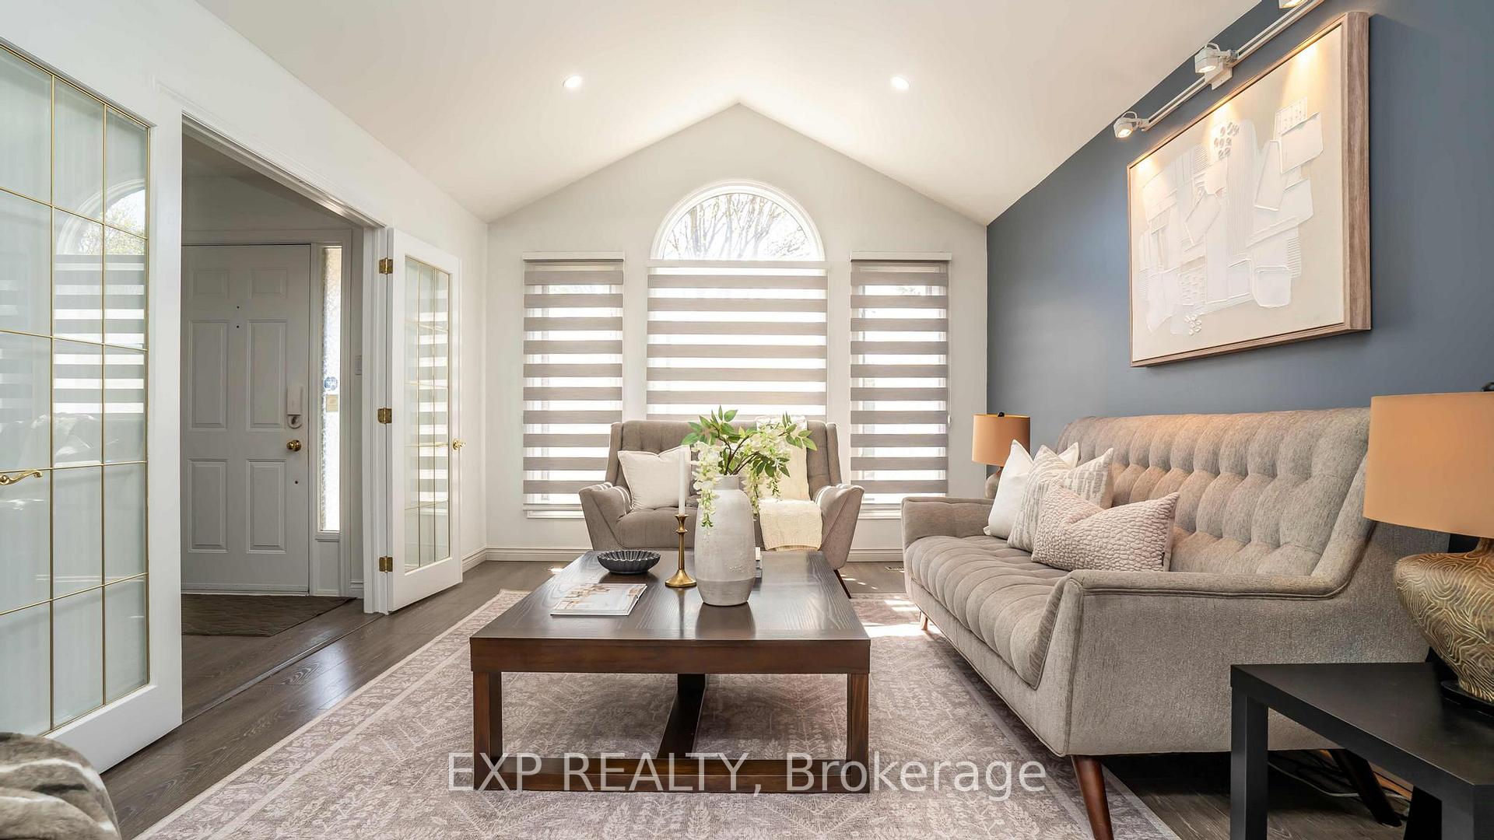
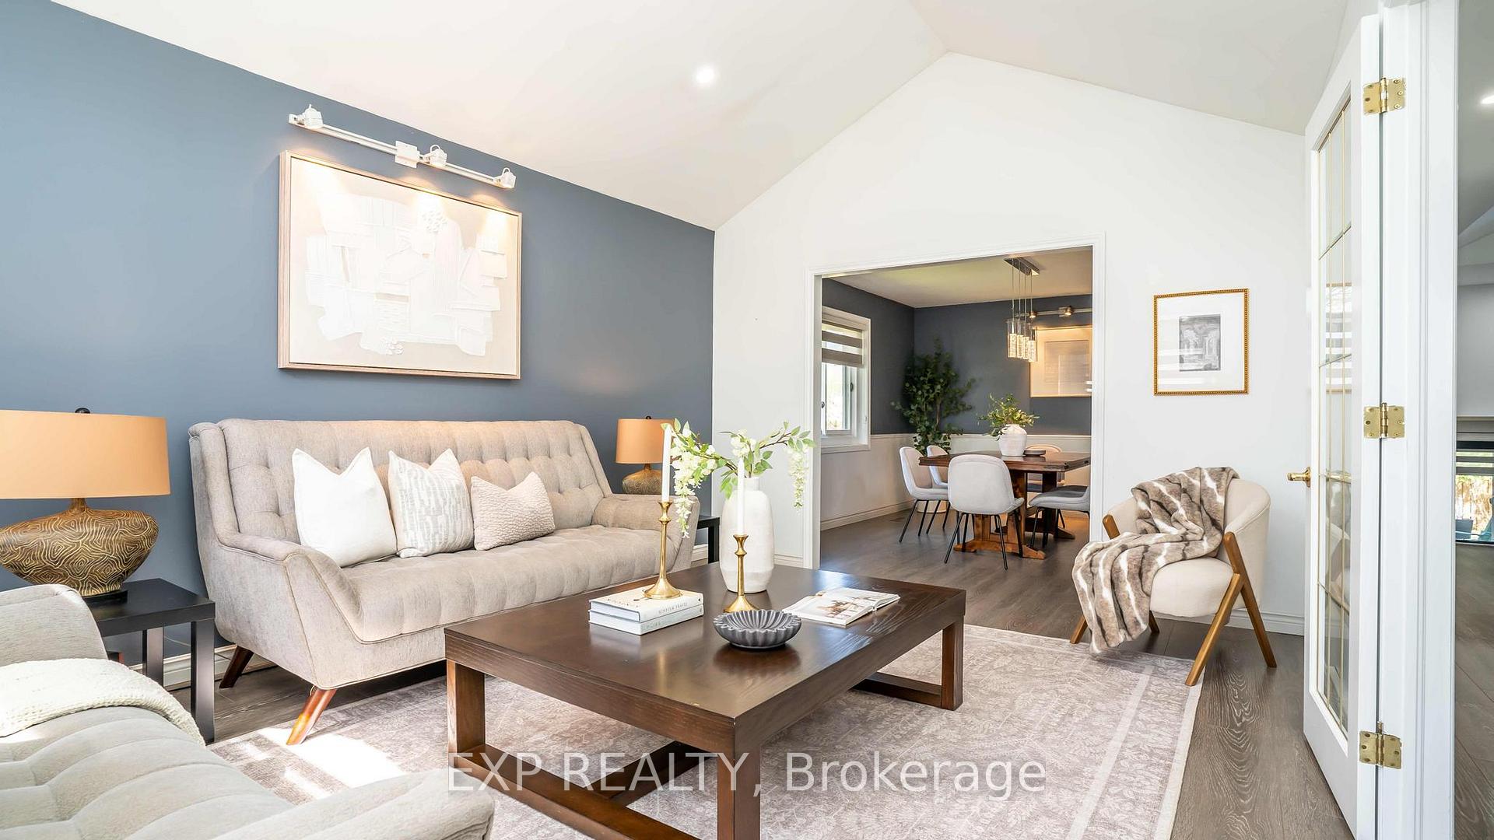
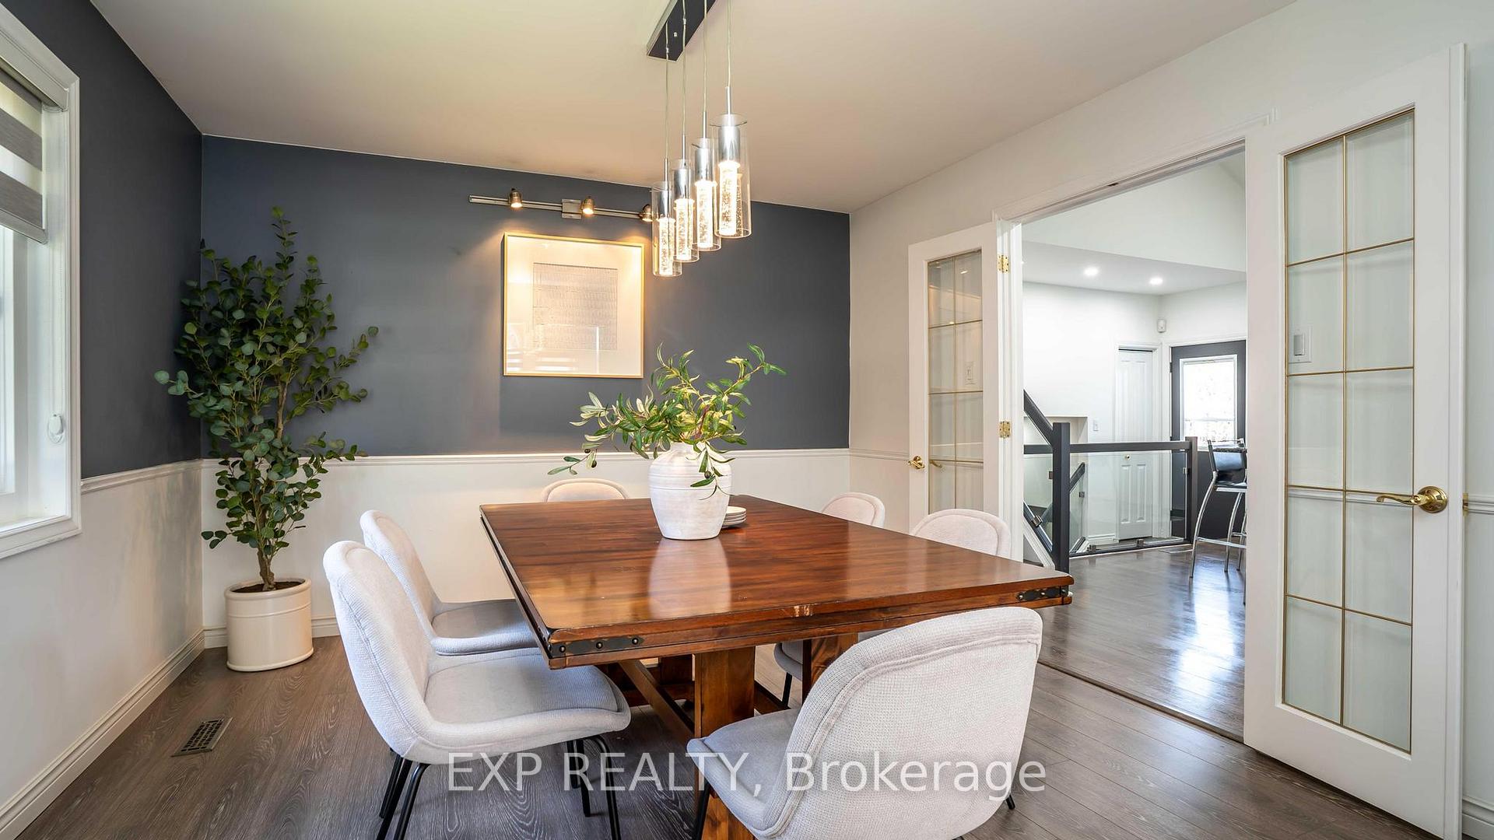
Welcome to 124 Robinson Lane, a beautifully maintained 4-level back split located in the Stoneybrook Neighbourhood, one of North Londons most sought-after areas. The bright main floor offers spacious living & dining areas that flow into a modern kitchen featuring ample cabinetry, a large eat-at island with a stone countertop, & convenient access to a private backyard deck perfect for morning coffee & summer entertaining. The upper level includes three well-sized bedrooms, including a primary suite with a private 3-piece ensuite, plus a stylish 4-piece main bathroom. The walkout lower level adds functional living space with a fourth bedroom, another full bathroom, & a generous family room complete with a gas fireplace* & sliding doors leading to a peaceful stone patio. The fully finished basement (4th level) features a versatile bonus room ideal for a playroom, home office, or gym, along with laundry & extra storage space. Additional updates include custom window coverings, pot lights, glass stair railings, updated flooring & stone countertops in the bathrooms & on the kitchen. Conveniently located close to top-rated schools, parks, shopping, restaurants, Masonville Mall, WesternUniversity, & University Hospital this move-in ready home blends comfort, functionality & location.
Ask about this home
A HOMEH agent will answer your questions about this home.
Around this home
Daily convenience, out of 100, from the distances below
Schools nearby
School rating, out of 10.
Helpful calculators
Your HOMEH agent

"I would see it this week."