

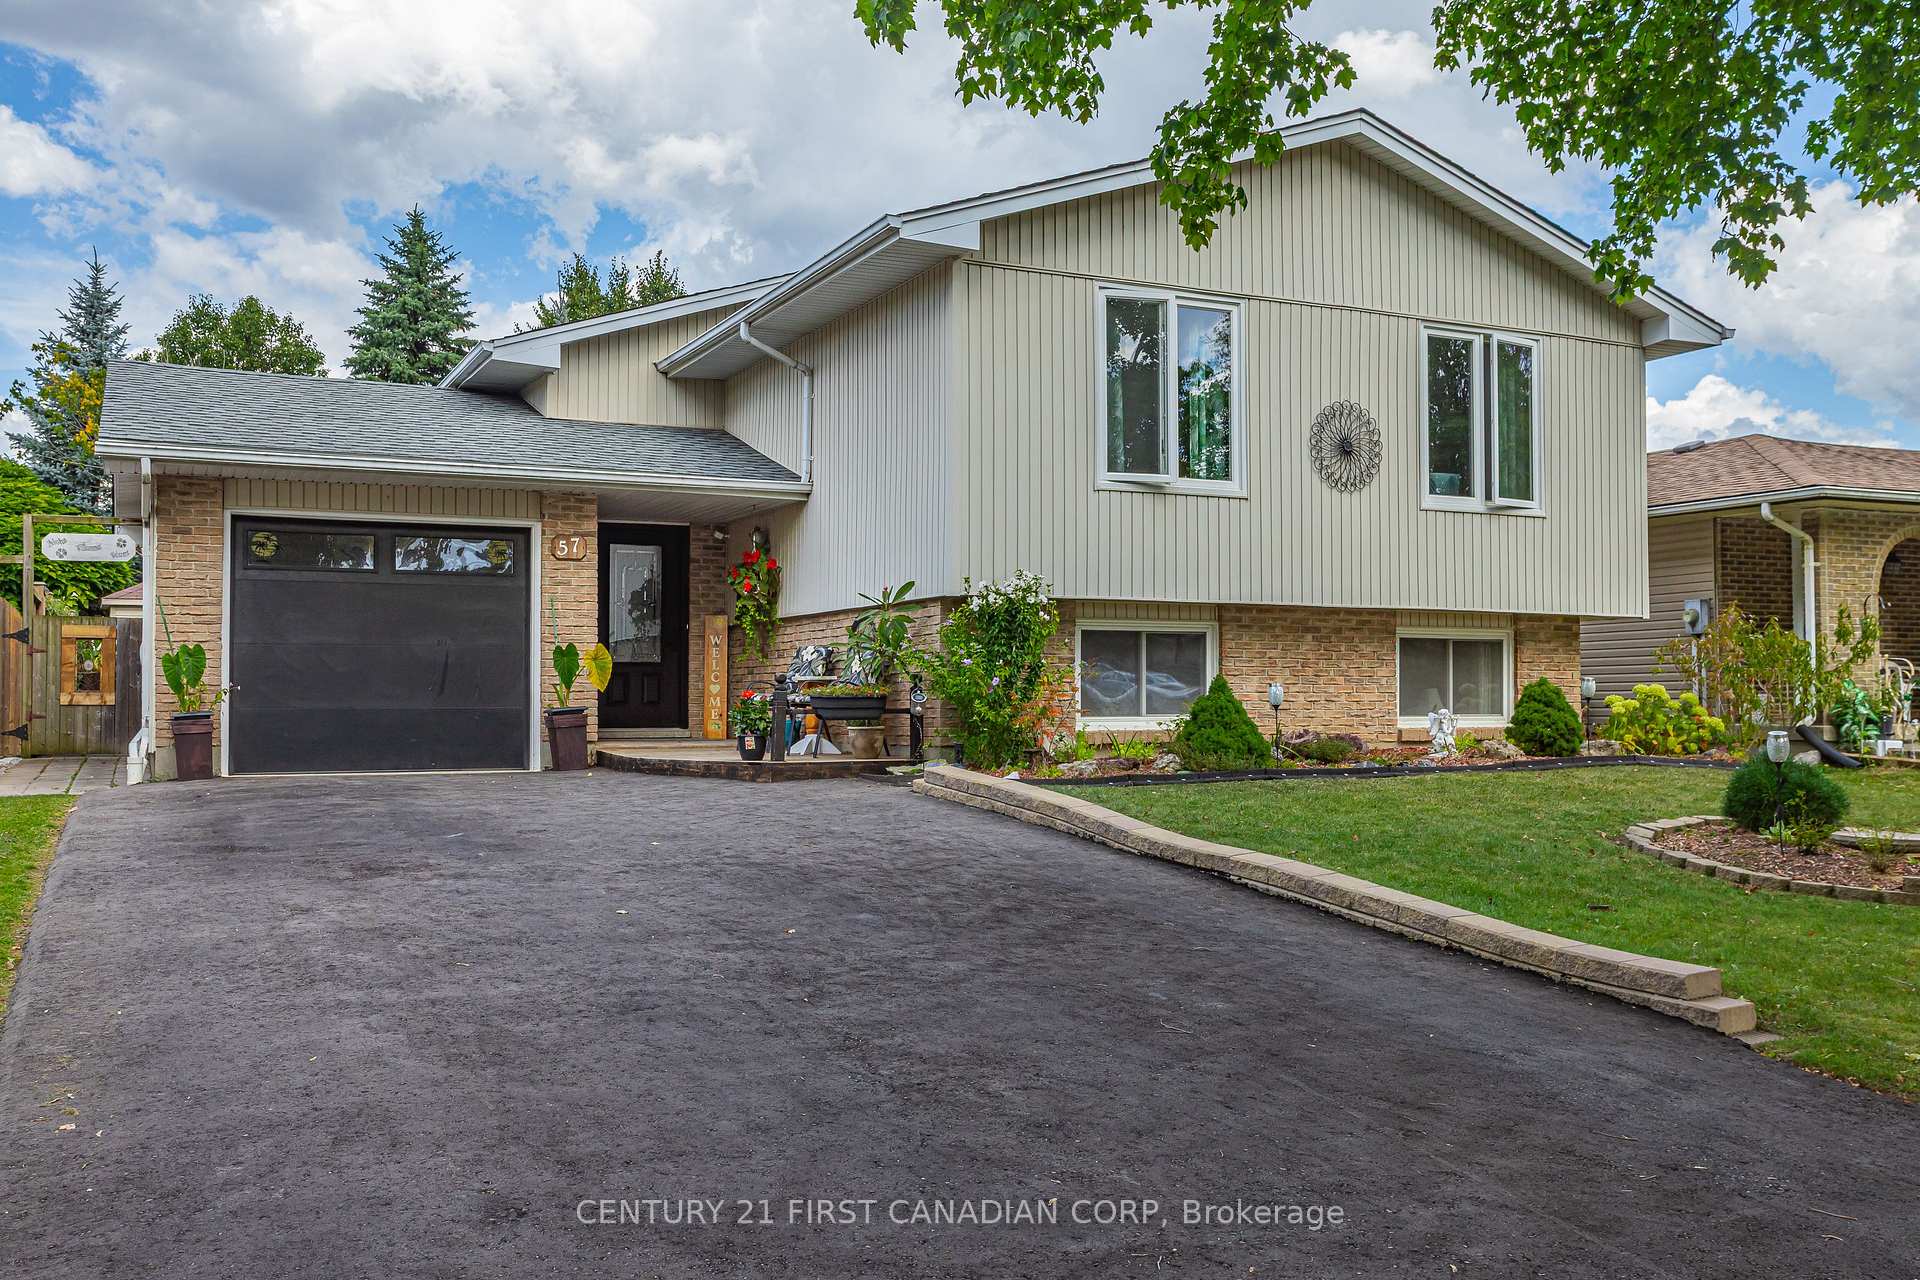
57 Tumbleweed Crescent
57 Tumbleweed Crescent
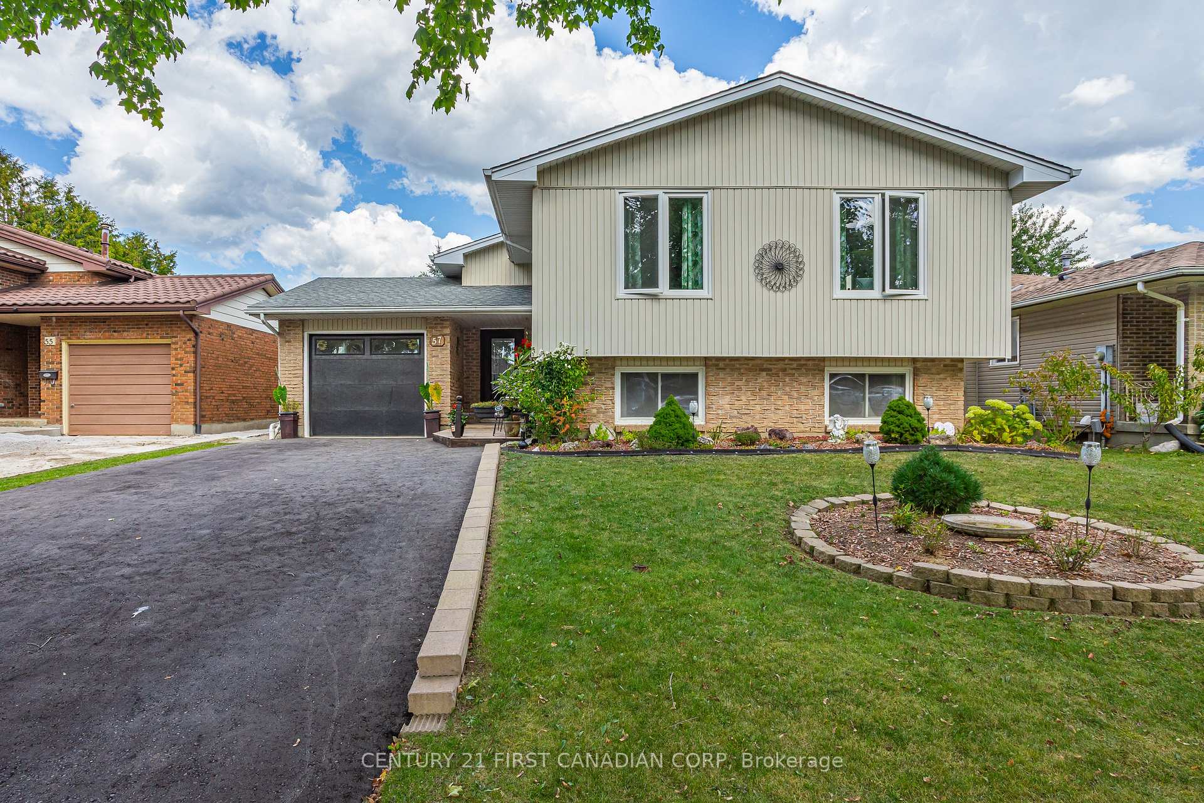
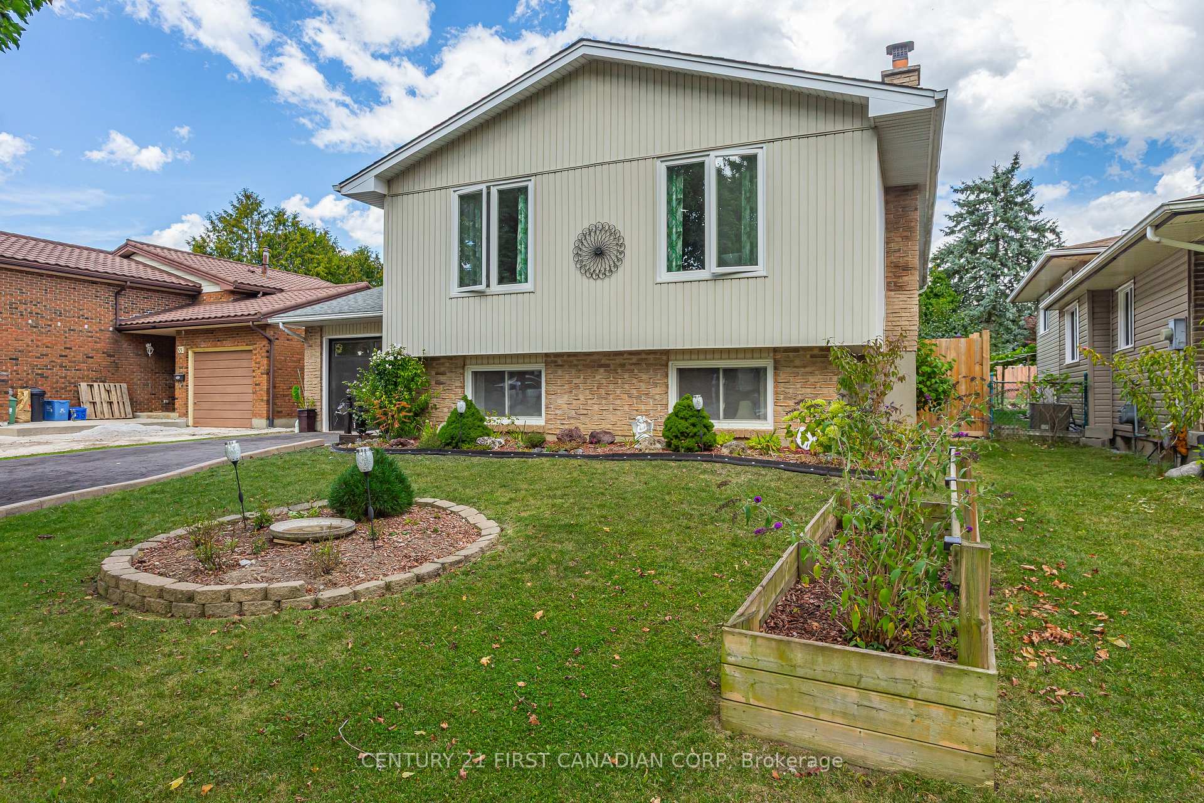
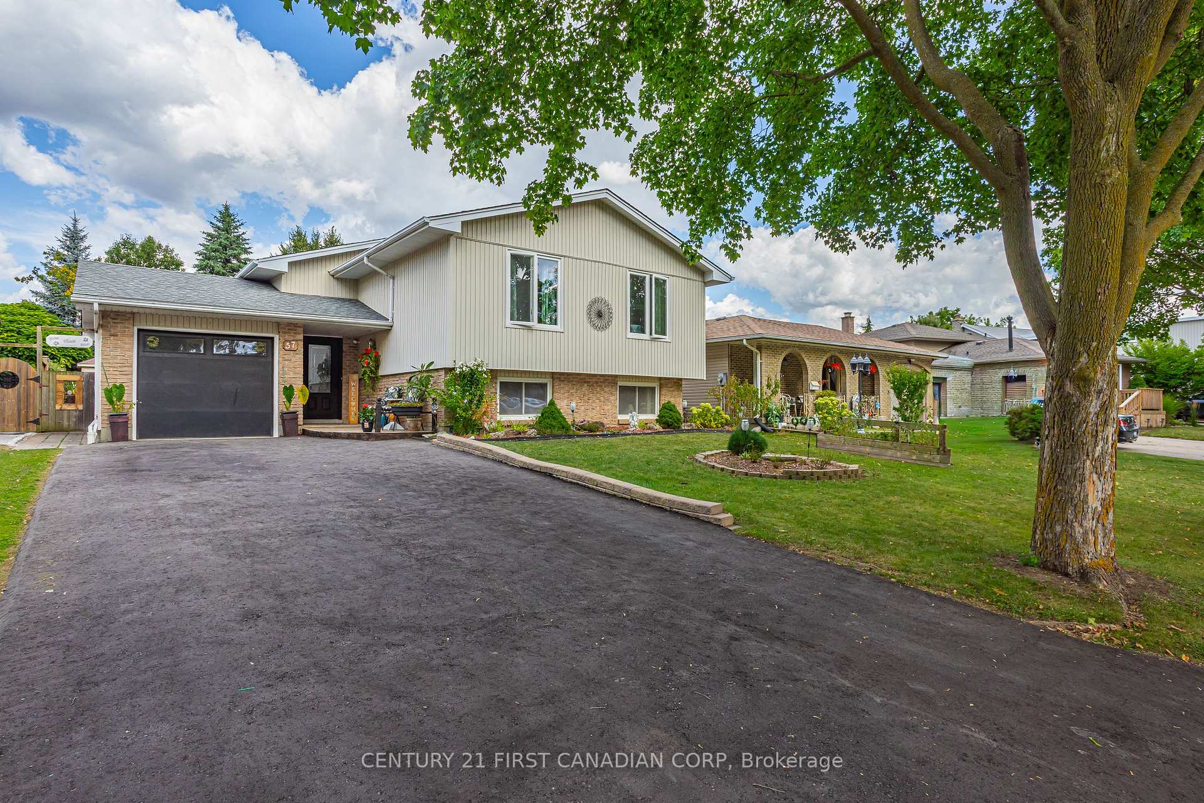
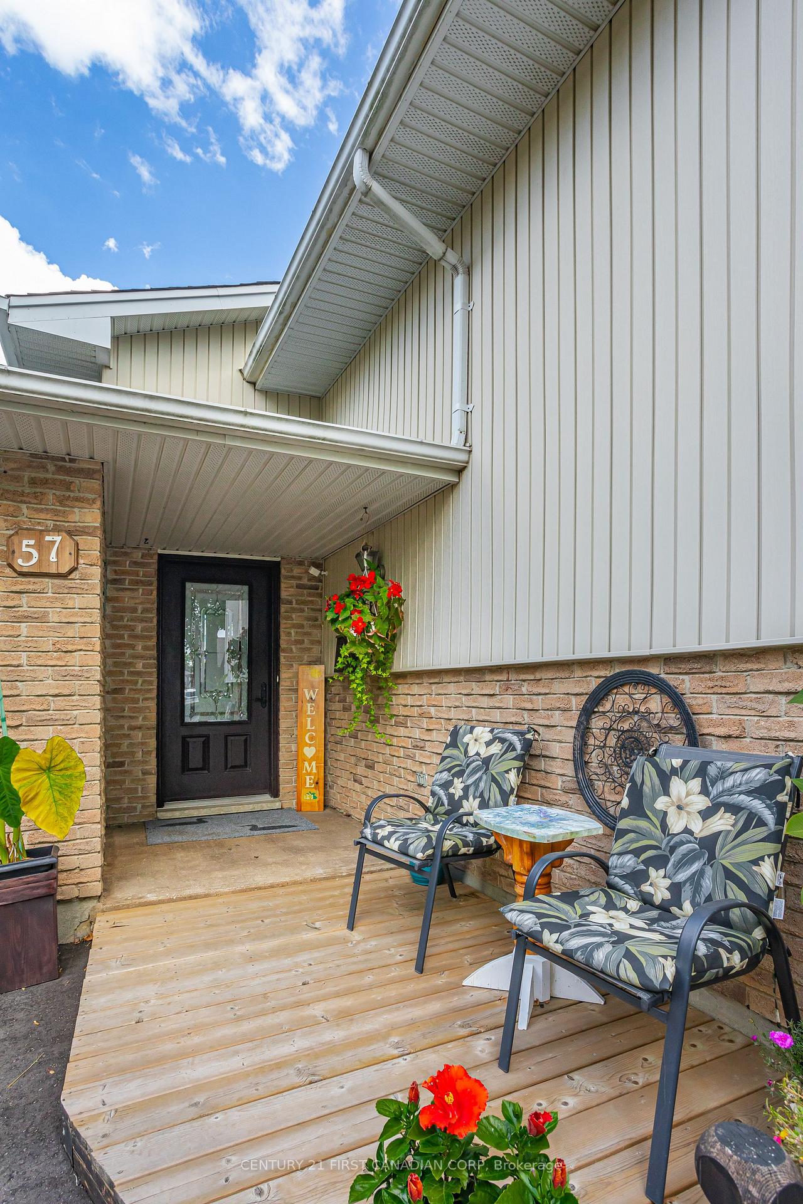 See all 49 photos
Property history
Facts and features
- BasementFinished
- Water, sewerMunicipal
- HeatingForced air
- CoolingCentral air
- Fireplace
- Central air
The homeDetached, Bungalow, 700–1,100 sq ft
- Type: Detached
- Style: Bungalow
- Living space: 700–1,100 sq ft
- Basement: Full, finished
InsideFireplace Yes, family room, Primary bedroom - main floor, Rooms above ground 11
- Fireplace: Yes, family room
- Features: Primary bedroom - main floor
- Rooms above ground: 11
- Bedrooms: 4
- Bathrooms: 2
- Kitchens: 1
- Family room: Yes
Outside and lotBrick, Asphalt shingle, Poured concrete
- Exterior: Brick
- Roof: Asphalt shingle
- Foundation: Poured concrete
- Size: 49.55 × 100.34 ft
- Zoning: R1-4
Parking1 Garage, Attached, Private
- Spaces: 1 Garage
- Garage: Attached
- Driveway: Private
Heating, water and powerForced air, gas, Central air, Municipal water
- Heating: Forced air, gas
- Cooling: Central air
- Water: Municipal water
- Sewer: Municipal sewer
Costs and taxesTaxes $3,870 a year, HST included in the price, Hot water heater
- Taxes, 2024: $3,870 a year
- HST: HST included in the price
- Rental items: Hot water heater
Included in the saleRefrigerator; stove; dishwasher; built-in microwave; washer; dryer; 2nd fridge in lower level;, Freezer in basement
- Included: Refrigerator; stove; dishwasher; built-in microwave; washer; dryer; 2nd fridge in lower level;
- Not included: Freezer in basement
NearbyPark, rec./commun.centre
- Close to: Park, rec./commun.centre
Listing detailsX12380663, Sold, Sep 3, 2025
- MLS® number: X12380663
- Status: Sold
- Listed on: Sep 3, 2025
- Days on market: 7
- Updated: Sep 10, 2025
- Possession: Flexible
- Occupied by: Owner
- Listing brokerage: CENTURY 21 FIRST CANADIAN CORP
About this home
57 Tumbleweed Crescent, London (South X), ON N6E 2N6
Excellent opportunity with this move-in ready 4 bedroom, 2 full bath home in White Oaks! Spacious main floor with open concept living and dining room area leading to a chef's kitchen with two-tone cabinetry, stainless steel appliances, island with extra seating. Three bedrooms and 4pc shared bath complete the main floor. Fully finished lower level with separate entrance, rec room with cozy fireplace, additional bedroom and second bath making this a great space for the kids or guests! Fully fenced and landscaped backyard with patio area, and a shed with plenty of room for storage. Updates include: windows (6 years); bathrooms (5 years); shingles with 50 year life (9 years); a/c (approx. 2011); 200AMP panel. Located in a family friendly neighbourhood with easy access to shopping, parks, schools & highway!
Ask about this home
A HOMEH agent will answer your questions about this home.
Around this home
Daily convenience, out of 100, from the distances below
Schools nearby
School rating, out of 10.
Helpful calculators
Your HOMEH agent

"I would see it this week."